Mariko Reed

BROWSE ALL FROM THIS PHOTOGRAPHER HERE
↓

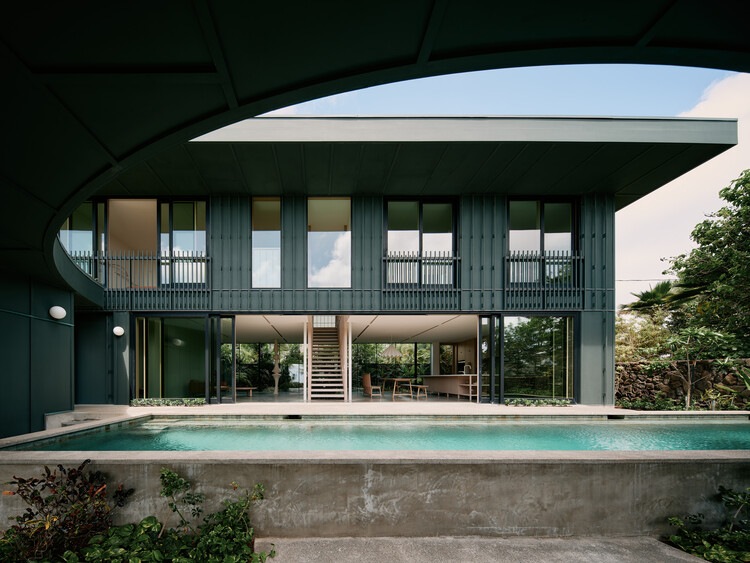
Kailua House / Mork-Ulnes Architects

Kailua House / Mork-Ulnes Architects  - More Images+ 21

  • Area Area of this architecture project Area:  476 m²
  • Year Completion year of this architecture project Year:  2024
  • Manufacturers Brands with products used in this architecture project
    Manufacturers:  Caesarstone, Flos, Sherwin-Williams, Benjamin Moore, Concrete Collaborative, +3
Subscriber Access

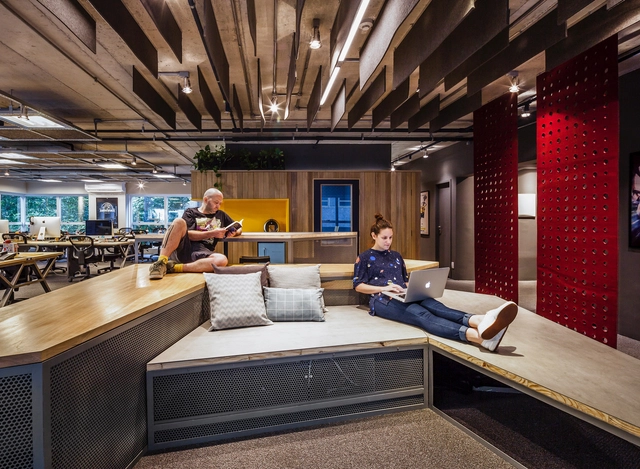
The Future of Work: Sentient Workplaces for Employee Wellbeing 

Imagine stepping into an environment that fully understands you, knows your habits, and actively works to support your wellbeing as an occupant. Air quality might be monitored and managed, and occupant circadian rhythms might be tracked to suggest ideal states of productivity. Workplace designers have been considering occupant wellbeing and health in their designs for offices of the future. Hypothesizing what time ahead may contain, there is a strong case to be made for sentient architecture and interior design being disruptive forces in how we interact with our work environments.

The Future of Work: Sentient Workplaces for Employee Wellbeing  - More Images+ 2

Stanford Mid-Century Modern Remodel Addition / Klopf Architecture

Stanford Mid-Century Modern Remodel Addition  / Klopf Architecture - More Images+ 36

Subscriber Access

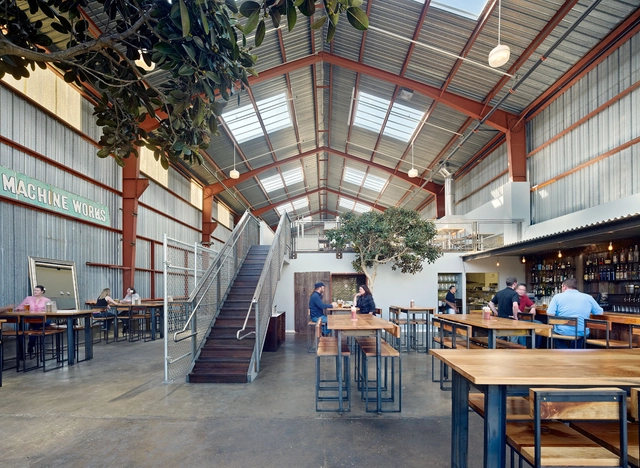
"We Design for Human Connection": Studio BBA on Building Resilience and Culture During Crisis

The COVID-19 pandemic has transformed how we work. As designers are quickly rethinking traditional workflows to stay connected, in San Francisco, Studio BBA is adjusting the way they work to make sure client needs are delivered. Advocating for architecture that inspires human connection, they are creating spaces and places from the alchemy of inspiration, site, materials, vision and form.
We Design for Human Connection: Studio BBA on Building Resilience and Culture During Crisis - More Images+ 12

Subscriber Access

Offices and Workplaces: Examples in Plan

The functional distribution plays a fundamental role in the contemporary design of offices and places for work. The study of the architecture plan shows an interesting form of approach; not only allows for proper logistics and circulation but find efficient variations and innovations that will enable better workspaces that adapt to the current needs.

We have selected more than 50 plans of projects that will inspire you, recognizing the different ways in which architects have faced the challenge to design offices, in all different scale ranges.
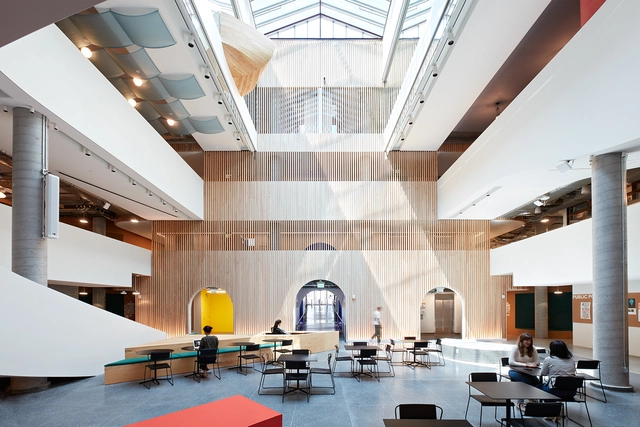
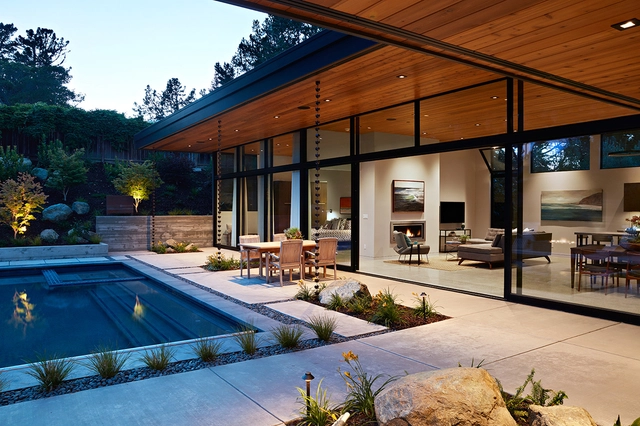
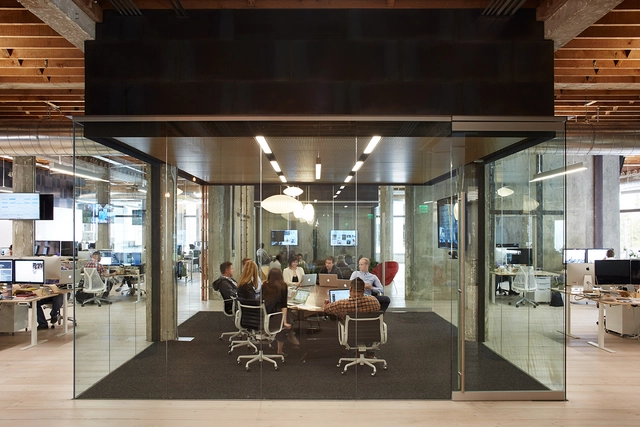
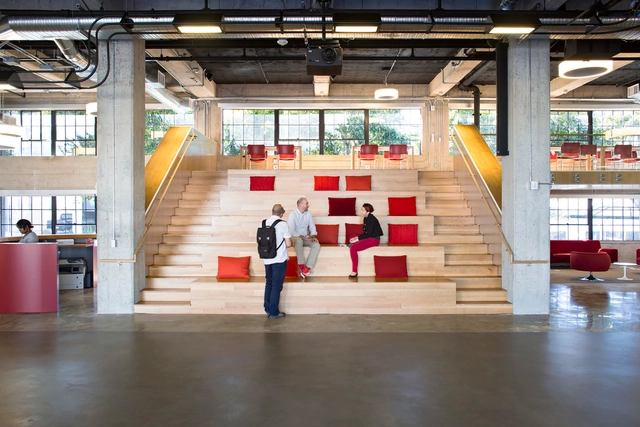
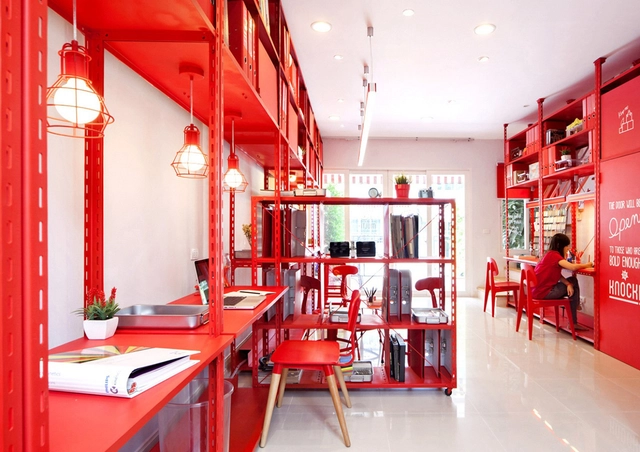
Airbnb Office - 999 Brannan / Airbnb Environments

Airbnb Office - 999 Brannan / Airbnb Environments - More Images+ 47

  • Area Area of this architecture project Area:  14000 m²
  • Year Completion year of this architecture project Year:  2017
  • Manufacturers Brands with products used in this architecture project
    Manufacturers:  Andreu World, TON, Architectural Lighting Works, Herman Miller, ICF, +1

Glass Wall House / Klopf Architecture

Glass Wall House / Klopf Architecture - More Images+ 21

•
San Mateo, United States

VSCO / debartolo architects

VSCO  / debartolo architects - More Images+ 23

  • Area Area of this architecture project Area:  2900 m²
  • Year Completion year of this architecture project Year:  2016

PCH International Innovation Hub / ChrDAUER Architects

PCH International Innovation Hub / ChrDAUER Architects - More Images+ 19

  • Area Area of this architecture project Area:  2787 m²
  • Year Completion year of this architecture project Year:  2014
  • Manufacturers Brands with products used in this architecture project
    Manufacturers:  Assa Abloy, C.R. Laurence, Hansgrohe, Louis Poulsen, UniFor, +53

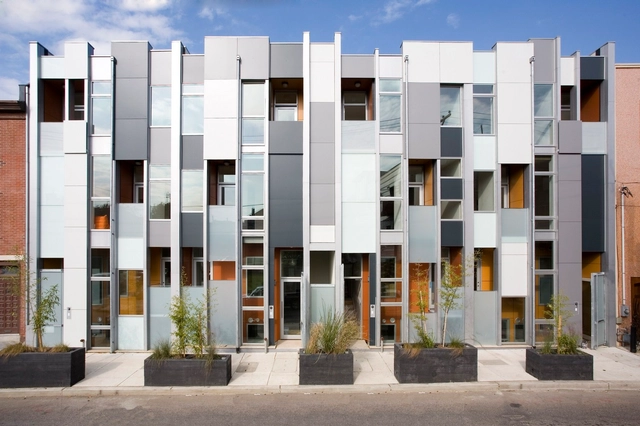
Thin Flats / Onion Flats

Thin Flats / Onion Flats - More Images+ 22

•
Philadelphia, United States

Margarido House / Onion Flats

Margarido House / Onion Flats - More Images+ 11


Hillside House / SB Architects

Hillside House / SB Architects - More Images+ 15