Jing Guo

BROWSE ALL FROM THIS PHOTOGRAPHER HERE
↓
Subscriber Access

Raw Interiors: 35 Projects that Use Exposed Wood and Concrete

Interior design has been characterized by infinite alternatives in coatings, finishes, and furniture to achieve unique and unrepeatable spaces. Designers are constantly coming up with innovative solutions and materials specifically created for a distinctive spatial perception. However, there is also a trend that seeks the warmth of the interior spaces by exposing the raw building materials as they are. The richness of materials such as wood and concrete gives that feeling of durability and low maintenance that, combined with an attention-to-detail design, makes spaces look warm yet stay true in essence. See below for 35 examples of interior spaces where concrete and wood appear in their almost purest state.

Raw Interiors: 35 Projects that Use Exposed Wood and Concrete - More Images+ 32

Pantone Announces Mocha Mousse as Color of the Year 2025

Pantone Color Institute has selected PANTONE 17-1230 Mocha Mousse as the Color of the Year 2025. The warm, brown hue, reminiscent of chocolate mousse and latte coffee, aims to bring a sense of comfort, intimacy, and elegance. This represents a versatile hue that can be combined in a multitude of pallets, from monochromatic earthy shades to mixtures of soft pastels, or even exotic combinations of vibrant colors balanced out with the rich yet subdued tone of Mocha Mousse.

Pantone Announces Mocha Mousse as Color of the Year 2025 - More Images+ 9

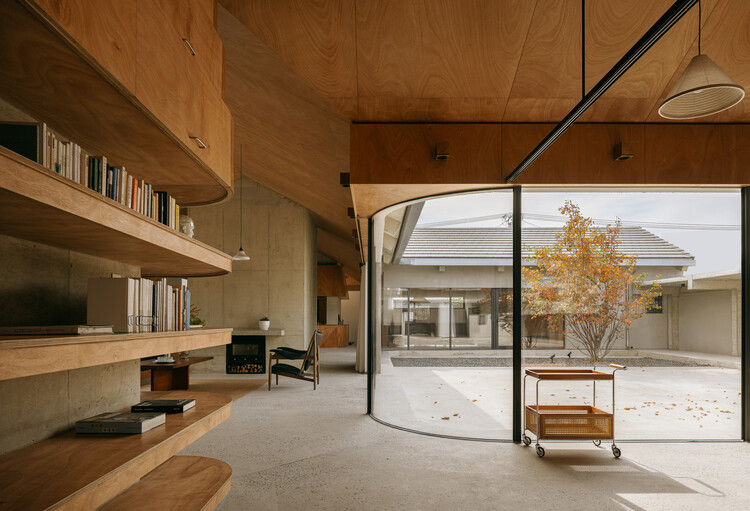
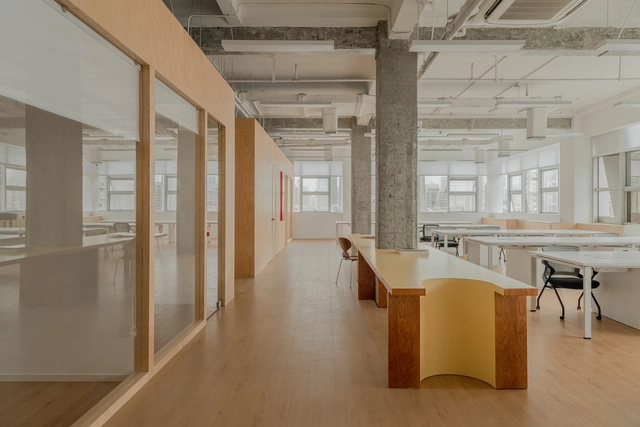
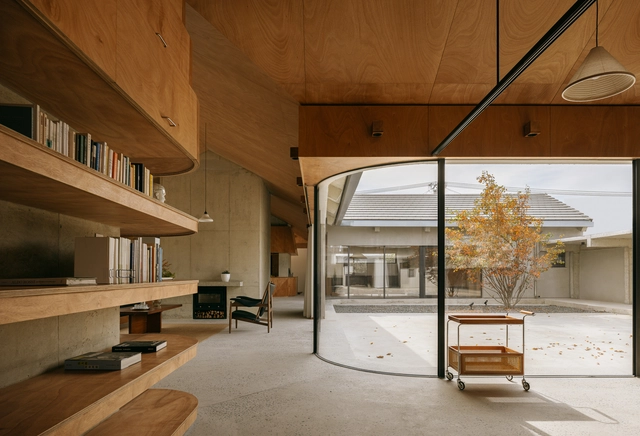
Tagi.Office / Woodo Studio

Tagi.Office / Woodo Studio - More Images+ 22

  • Architects: Woodo Studio
  • Area Area of this architecture project Area:  330 m²
  • Year Completion year of this architecture project Year:  2023
  • Manufacturers Brands with products used in this architecture project
    Manufacturers:  Artek, FritzeHansen

The Transformation of Huahai Homestay in Daijin Village / DUS Studio

The Transformation of Huahai Homestay in Daijin Village / DUS Studio - Exterior Photography, Hotels, Facade
Original architectural patterns and layouts of residents are retained. Image © Jing Guo

The Transformation of Huahai Homestay in Daijin Village / DUS Studio - More Images+ 21

•
Shanghai, China

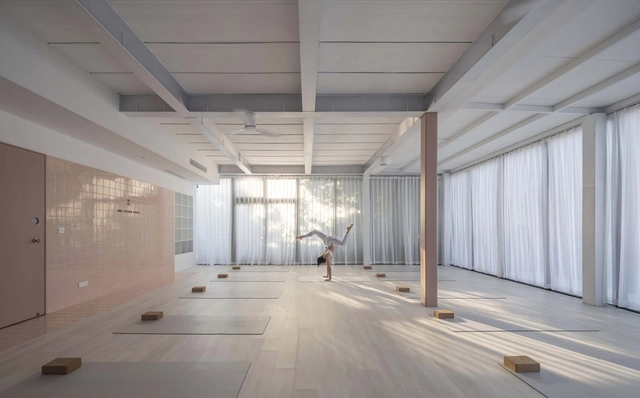
ONE THIRD YOGA / Boundary Space Design

ONE THIRD YOGA / Boundary Space Design - More Images+ 24

The Museum of Cantonese Opera Art / Architectural Design and Research Institute of SCUT + Architectural Designand Research Institute of Guangdong Province

The Museum of Cantonese Opera Art / Architectural Design and Research Institute of SCUT + Architectural Designand Research Institute of Guangdong Province - Museums & Exhibit
The Wansha Lake in The Center. Image © Jing Guo

The Museum of Cantonese Opera Art / Architectural Design and Research Institute of SCUT + Architectural Designand Research Institute of Guangdong Province - More Images+ 18