Integrated Studio

BROWSE ALL FROM THIS PHOTOGRAPHER HERE

Rural Transportation Hubs: Infrastructure Design, Access, and Regional Mobility

Subscriber Access | 
Audio available

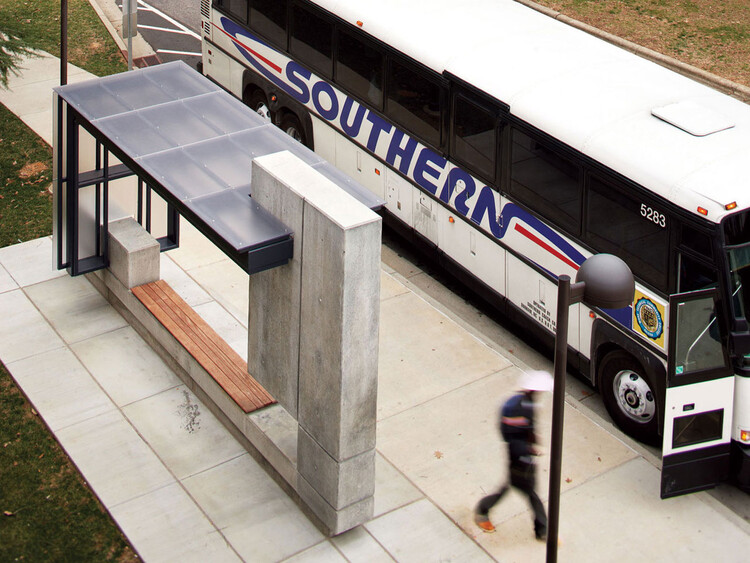
The future of transportation hubs in the United States will not be defined by iconic metropolitan airport terminals and expansive central train stations. Rural communities contain the majority of the nation's road miles, carry nearly half of all truck vehicle miles traveled, and originate two-thirds of rail freight. These realities position rural transportation hubs as vital regional access points and distribution centers that shape national mobility outside models of urban extensions.

Rural transportation hubs in the United States are essential civic and logistical anchors whose success cannot be measured against urban metrics. Instead of replicating transport hubs of dense urban typologies, designers are developing architectural models that reflect rural realities: dispersed populations, freight-dominant infrastructure, modest multimodality, safety challenges, and social access needs. In many rural regions, a modest airport terminal sustains economic viability, a rail transfer facility connects resource-based industries to national markets, and a regional bus depot provides access to employment, education, and essential services.

Rural Transportation Hubs: Infrastructure Design, Access, and Regional Mobility - Image 1 of 4Rural Transportation Hubs: Infrastructure Design, Access, and Regional Mobility - Image 2 of 4Rural Transportation Hubs: Infrastructure Design, Access, and Regional Mobility - Image 3 of 4Rural Transportation Hubs: Infrastructure Design, Access, and Regional Mobility - Image 4 of 4Rural Transportation Hubs: Infrastructure Design, Access, and Regional Mobility - More Images+ 44

School Architecture: 70 Examples in Plan and Section

Subscriber Access | 

For architects, schools are often complex structures to design. They must provide a variety of spaces for education, and also consider sports and recreational activities. But beyond its size or surface, the greatest challenge is to design an area that fosters a positive pedagogical environment for children. Below, a selection of +70 school projects with their drawings to inspire your proposals for learning campuses.

School Architecture: 70 Examples in Plan and Section - More Images+ 210

Why Use Translucent Polycarbonate on Building Facades?

Subscriber Access | 

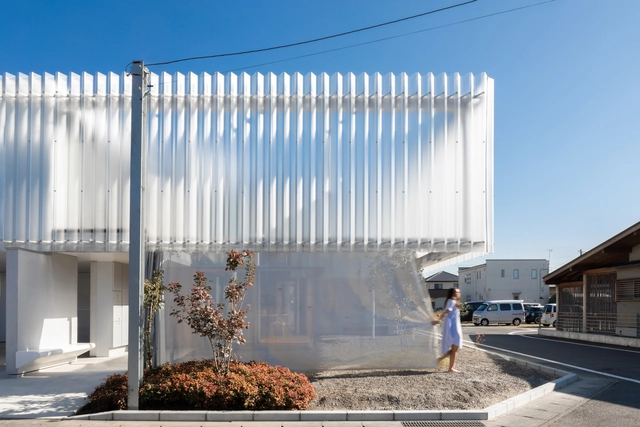
Whether blending in or standing out, embodying transparency or solidity, expressing coarseness or softness, a façade is the medium through which we engage with architecture. It tells a story and can often set the tone for the rest of the interior. But apart from defining a purely visual experience, a building’s envelope must also be practical, durable and have the ability to properly manage natural lighting and ventilation needs. After all, by being the point of contact with the outside, it is responsible for mitigating sounds and providing protection from climatic conditions, such as wind, rain, heat and humidity. Therefore, when designing a facade, it is important to consider a balance between performance and a beautiful aesthetic. Of course, many materials successfully meet these criteria. But when it comes to creating a comforting, light-filled ambiance while ensuring resistance, ease of installation and versatility, the properties of translucent polycarbonate panels seem to be unparalleled.

Iowa City Public Works / Neumann Monson Architects

Iowa City Public Works / Neumann Monson Architects - More Images+ 9

Iowa City, United States

Unitarian Universalist Society / Neumann Monson Architects

Unitarian Universalist Society / Neumann Monson Architects - More Images+ 6

Dubuque Intermodal Transportation Center / Neumann Monson Architects

Dubuque Intermodal Transportation Center / Neumann Monson Architects - More Images+ 14

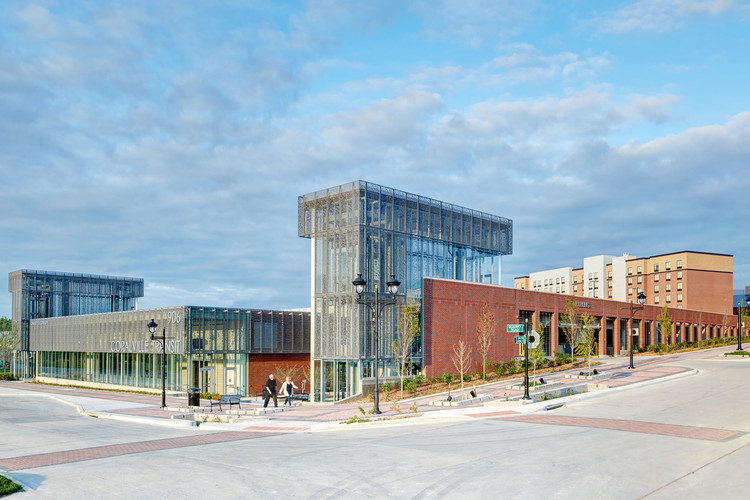
Coralville Intermodal Facility / Neumann Monson Architects

Coralville Intermodal Facility / Neumann Monson Architects - More Images+ 13

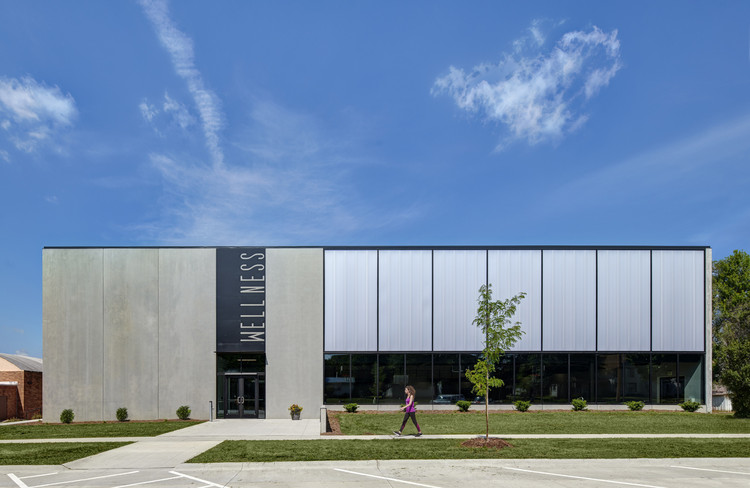
Lone Tree Wellness Center / Neumann Monson Architects

Lone Tree Wellness Center / Neumann Monson Architects - More Images+ 7

Whiteline Loft / Neumann Monson Architects

Whiteline Loft / Neumann Monson Architects - More Images+ 8

Koser I / Neumann Monson Architects

Koser I / Neumann Monson Architects - More Images+ 10

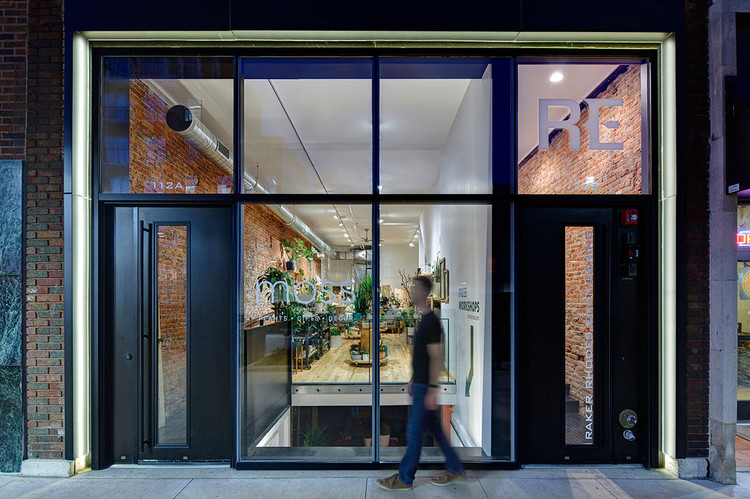
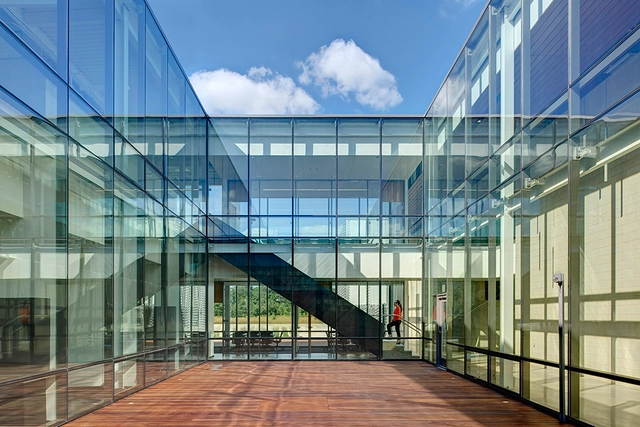
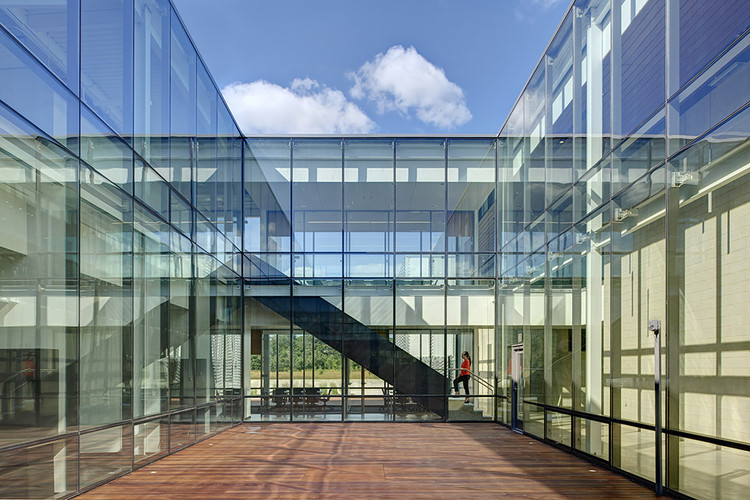
112 East Washington / Neumann Monson Architects

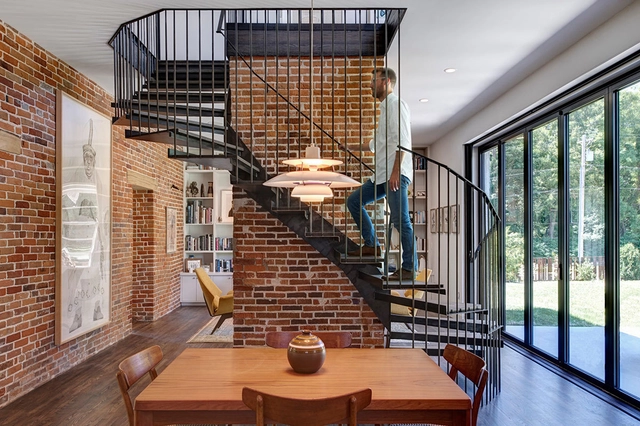
112 East Washington / Neumann Monson Architects - Offices Interiors
© Integrated Studio

112 East Washington / Neumann Monson Architects - More Images+ 9

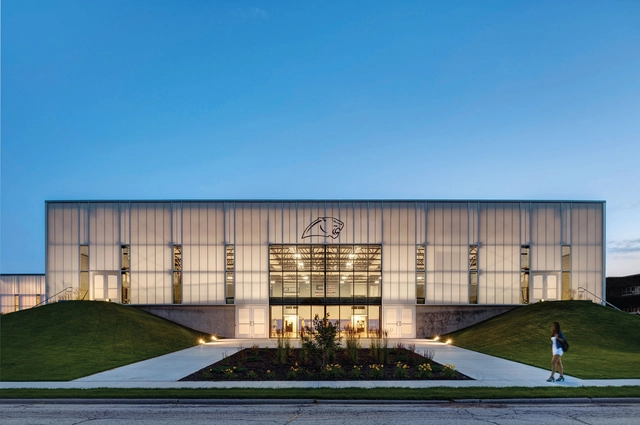
Cascade High School Expansion / Neumann Monson Architects

Cascade High School Expansion / Neumann Monson Architects - More Images+ 9

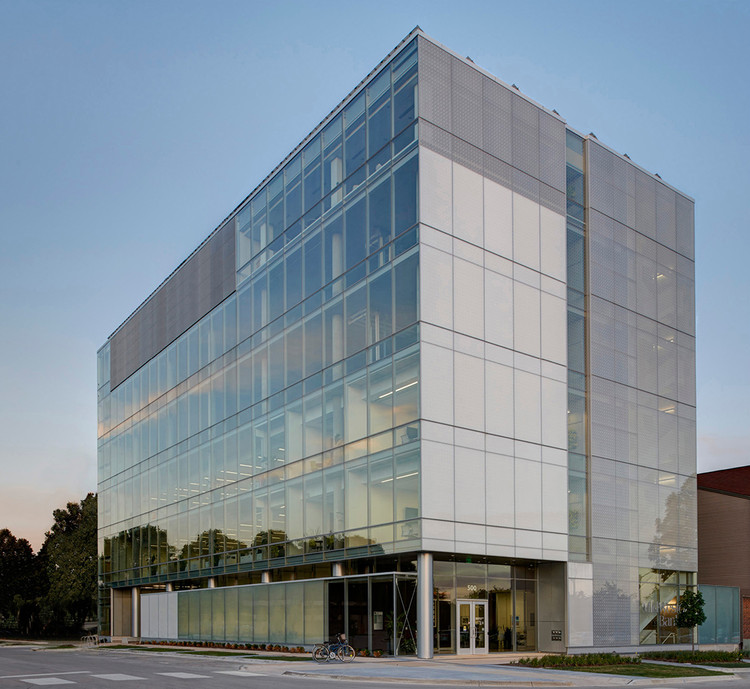
One Place at Riverfront Crossings / Neumann Monson Architects

One Place at Riverfront Crossings / Neumann Monson Architects - Sustainability, Facade
© Integrated Studio

One Place at Riverfront Crossings / Neumann Monson Architects - More Images+ 7

Des Moines Municipal Services Center / Neumann Monson Architects

Des Moines Municipal Services Center / Neumann Monson Architects - More Images+ 18

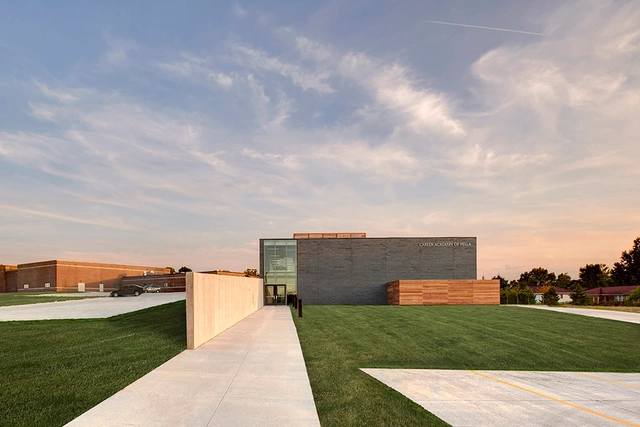
Career Academy of Pella / Neumann Monson Architects

Career Academy of Pella / Neumann Monson Architects - More Images+ 14

Foster Road Retreat / Neumann Monson Architects

Foster Road Retreat / Neumann Monson Architects - More Images+ 11