BROWSE ALL FROM THIS PHOTOGRAPHER HERE

Kindergarten Architecture: Imaginative Spaces Shaping Childhood and Creativity

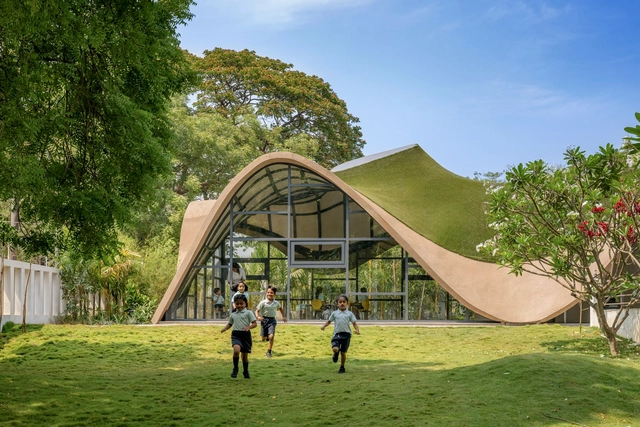
Kindergarten architecture has long stood apart as a realm where design and imagination converge. Unlike most building typologies, these spaces are conceived not only to shelter and function but to shape the earliest experiences of curiosity, play, and social interaction. Throughout history, the design of kindergartens has evolved alongside pedagogical shifts, moving from modest, utilitarian beginnings to highly intentional environments that stimulate both learning and wonder. In this context, architecture becomes more than a backdrop — it becomes a silent educator, capable of nurturing emotional, cognitive, and physical development.

Kindergarten Architecture: Imaginative Spaces Shaping Childhood and Creativity - More Images+ 27

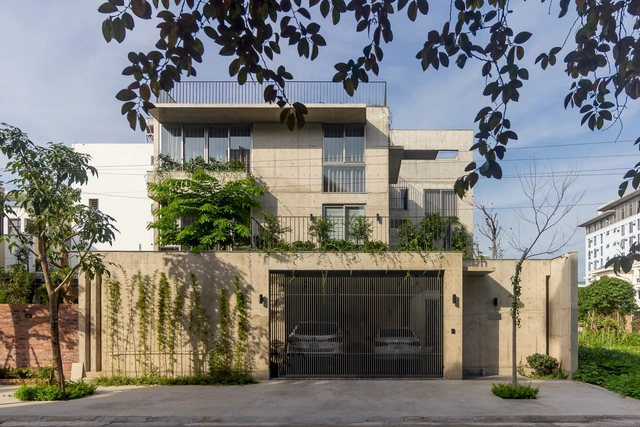
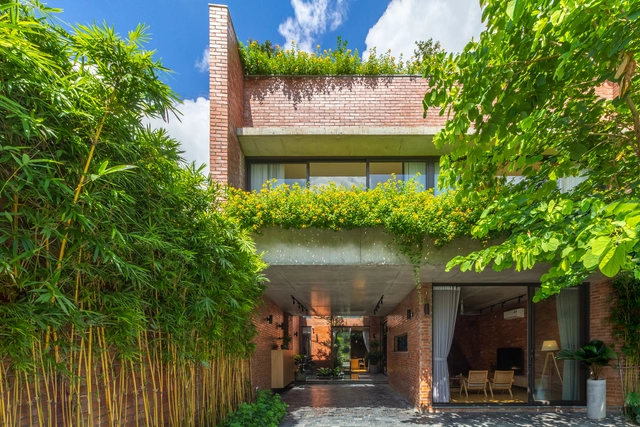
Bắc Giang House / HGAA

Bắc Giang House / HGAA - More Images+ 22

Bắc Giang, Vietnam
  • Architects: HGAA
  • Area Area of this architecture project Area:  240
  • Year Completion year of this architecture project Year:  2022
  • Manufacturers Brands with products used in this architecture project
    Manufacturers:  INAX, Tostem

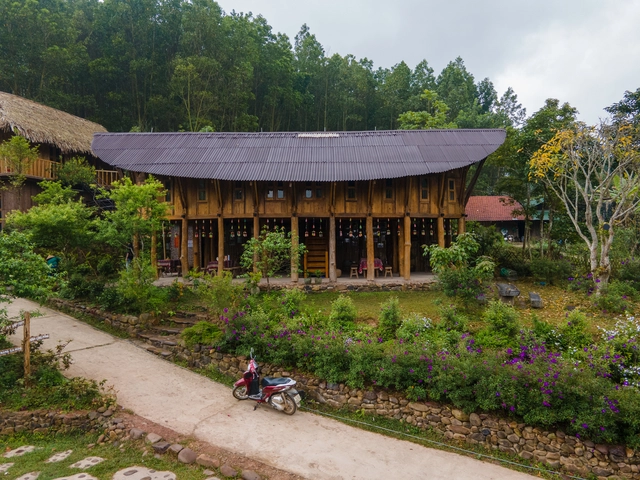
Kỳ Thượng Community House / HGAA

Kỳ Thượng Community House / HGAA - More Images+ 24

Kỳ Thượng, Vietnam
  • Architects: HGAA
  • Area Area of this architecture project Area:  150
  • Year Completion year of this architecture project Year:  2022
  • Manufacturers Brands with products used in this architecture project
    Manufacturers:  INAX

Adding Fresh Hanging Gardens to Residential Architecture

Subscriber Access | 

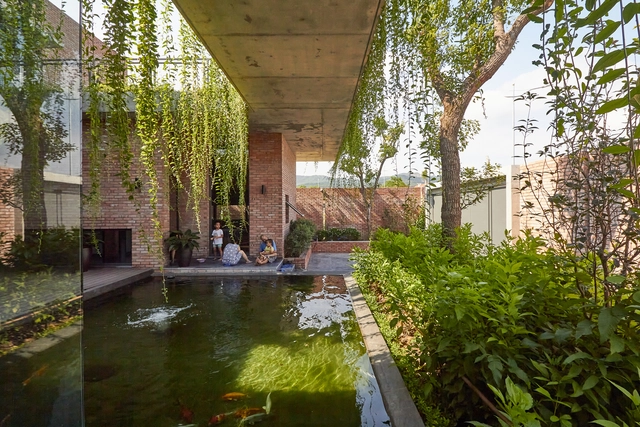
If ancient Hellenic sources are to be believed, hanging gardens have existed at least since antiquity when the famous Hanging Gardens of Babylon were described by writers such as Herodotus and Philo of Byzantium. Today, vertical gardens have proliferated alongside the interest in indoor plants and gardens, especially in suitable climates. This trend in architecture reflects a simultaneous uptick in interest toward sustainability and a more pastoral, back-to-nature lifestyle. In the projects listed below, several of the architects mention moving forward from an industrial past—with its concomitant environmental effects—toward a better future, or at least a secluded, fresh, and natural outpost amidst the chaos of modern city life. Indoor gardens, and the visual allure of hanging plants and climbing vines, provide the setting for such a life. These vertical designs simultaneously conserve space and embed the plants within the atmosphere of the house, ensuring the space feels as much like a garden as it does a comfortable home.

Adding Fresh Hanging Gardens to Residential Architecture - More Images+ 23

Cao Xanh House / HGAA

Hạ Long, Vietnam
  • Architects: HGAA
  • Area Area of this architecture project Area:  300
  • Year Completion year of this architecture project Year:  2021
  • Manufacturers Brands with products used in this architecture project
    Manufacturers:  TAICERA, Toto, Xingfa

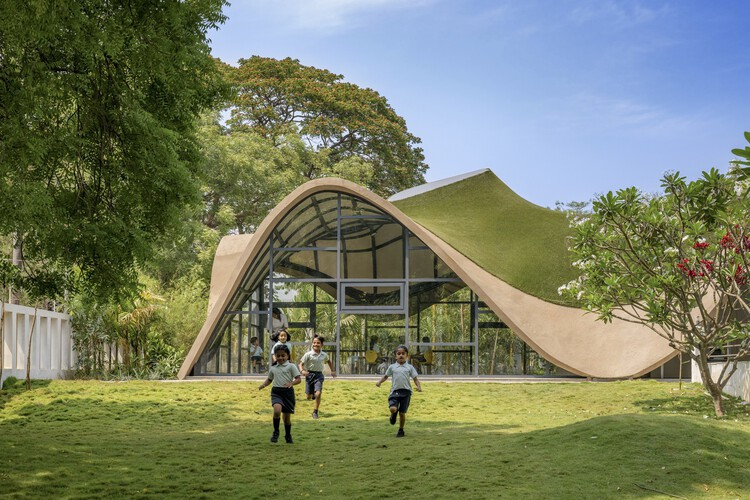
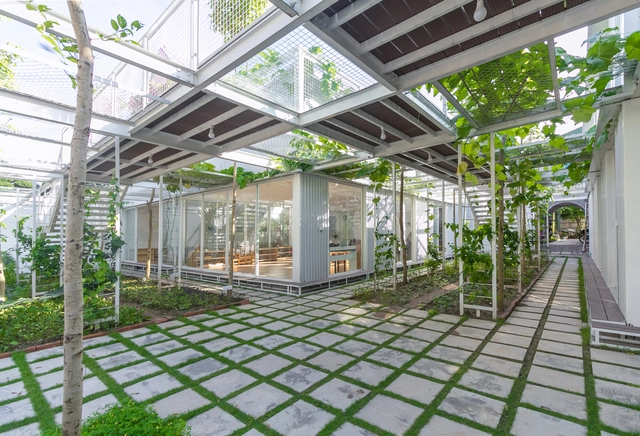
My Montessori Garden Preschool / HGAA

My Montessori Garden Preschool / HGAA - More Images+ 35

  • Architects: HGAA
  • Area Area of this architecture project Area:  600
  • Year Completion year of this architecture project Year:  2020
  • Manufacturers Brands with products used in this architecture project
    Manufacturers:  Bạch Mã, Conwood, Hoa Phat, INAX, Xingfa

The State of Architecture: ArchDaily 2021 Trend Forecasting & Analytics

Subscriber Access | 

With the major happenings of the past year, our built environment and people’s needs within it seemed to change. Different ways of Architectural thinking and design solutions were put forth, showing how global events are capable of pushing the limits of the profession, increasing our responsibility, and also our opportunities to contribute to a better quality of life in every possible way. At ArchDaily, we have continued to connect with architects and designers from all over the globe and have shared diverse works, all displaying relevant implementations and architectural solutions that have an impact on our community. 

In response to the published works, we have experienced different reader behaviors that indicate how architectural production can actually have an impact on designers and non-designers all over the world. This led us to create ArchDaily’s Annual Architecture Report which analyzes the most popular trends and topics in the architecture world over the past year, in an effort to understand, discuss and forecast the trends for 2021.

Best Architectural Projects of 2020

Best Architectural Projects of 2020 - More Images+ 97

On behalf of the entire ArchDaily team, we would like to thank you for your continued support and for making 2020 our best year so far! We are now reaching more architects around the world and inspiring them in the creation of better built environments. With more than 5500 different projects published during the year, our curators are excited to share this collection of the 100 most visited projects of 2020. This selection represents the best content created and shared by the ArchDaily community over the past 11 months.

Children's Scale: A Brief History of Kid's Furniture

Children's Scale: A Brief History of Kid's Furniture - More Images+ 48

Children's furniture is all furniture –fixed or mobile– that is designed according to the ergonomic guidelines and anatomical dimensions of children specifically. Following this definition, we can identify two types of furniture: (1) those that facilitate a relationship between the caregiver and the child, and (2) those that allow the child to use them independently.

The big difference between these two types is that the first has dimensions that mainly adapt to the ergonomics of the adult, while the second is designed to meet the ergonomic needs of the child at each stage of their development. Since the growth of children occurs relatively quickly, it is common for the furniture of this second group to be multifunctional or even extendable.

Architectural Photography and Scale: Human Figure as an Essential Assessment Tool

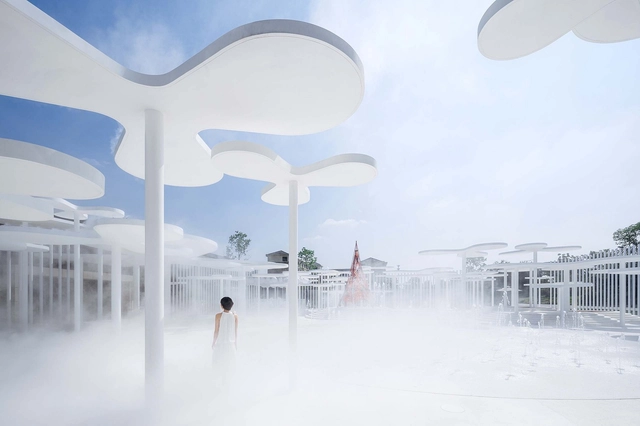
The incorporation of the human figure is one of the most effective tools used in architectural photography: it helps the viewer decipher the scale of work and assess its amplitude. While it successfully communicates a rough idea of the measurements of the elements in the picture, it also helps architecture become more relatable and accessible. People engage better with the built environment when it is populated, mainly because the human sense of society and community is the cornerstone of our civilization. With this in mind, we are showcasing a selection of our favorite photographs where the human figure takes center stage, enhancing our reading of architecture.

Architectural Photography and Scale: Human Figure as an Essential Assessment Tool - More Images+ 48

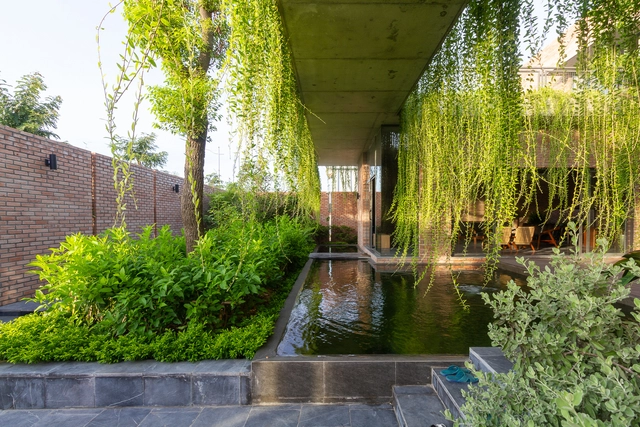
Greenery Curtain House / HGAA

Greenery Curtain House / HGAA - More Images+ 32

Mạo Khê, Vietnam
  • Architects: HGAA
  • Area Area of this architecture project Area:  400
  • Year Completion year of this architecture project Year:  2019
  • Manufacturers Brands with products used in this architecture project
    Manufacturers:  American Standard, Bạch Mã, Conwood, Kim Son, Xingfa