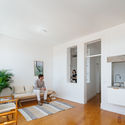
do mal o menos

BROWSE ALL FROM THIS PHOTOGRAPHER HERE

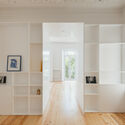
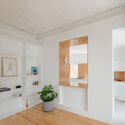
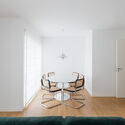
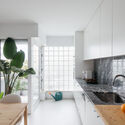
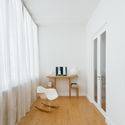
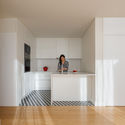
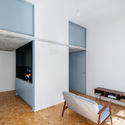
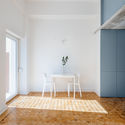
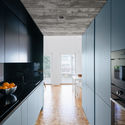
House in Ericeira / Aurora Arquitectos

House in Ericeira / Aurora Arquitectos - More Images+ 21

  • Architects: Aurora Arquitectos
  • Area Area of this architecture project Area:  115
  • Year Completion year of this architecture project Year:  2023

As 50 melhores casas de 2024

A cada ano, a equipe de Curadoria de Projetos do ArchDaily rememora a vasta gama de obras publicadas ao longo desse período, apresentando retrospectivas que permitem não apenas identificar tendências e variações na produção arquitetônica, mas também reconhecer de que forma impactam a nossa audiência. No ArchDaily Brasil, a seleção anual de melhores casas – que ano após ano, segue permanecendo como nossa categoria de projeto mais popular – representa uma amostra das variadas soluções, estratégias, técnicas e materiais encontrados na arquitetura residencial dos países de língua portuguesa.

As 50 melhores casas de 2024 - More Images+ 46

O PIF wine bar / maxime mangold architect

O PIF wine bar / maxime mangold architect - More Images+ 18

Collector's House Museum / Atelier Data

Collector's House Museum / Atelier Data - More Images+ 41

Moncarapacho, Portugal
  • Architects: Atelier Data
  • Area Area of this architecture project Area:  260
  • Year Completion year of this architecture project Year:  2024

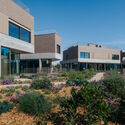
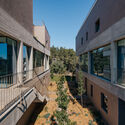
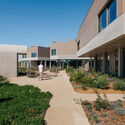
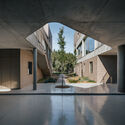
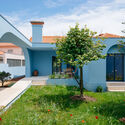
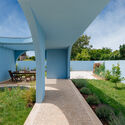
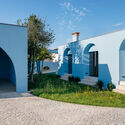
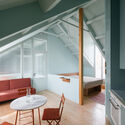
Pátio IV House / Volume Architecture Lisbon Studio

Pátio IV House / Volume Architecture Lisbon Studio - Exterior Photography, Houses, Facade
© do mal o menos

Pátio IV House / Volume Architecture Lisbon Studio - More Images+ 25

Painho, Portugal

Vibrancy and Utility: Embracing Color in Urban Apartment Kitchens

Subscriber Access | 

Urban apartments are frequently praised for their clever use of space, but what of their approach to color? Thoughtfully incorporating color is more than an aesthetic decision; it has the potential to shape emotional responses, influence mood, and create spatial illusions. Research in color psychology shows that colors affect our social, cultural, and psychological reactions, making them powerful design tools. Variations of blue, for instance, have been shown to slow melatonin production, keeping people more awake and alert, while shades of green relieve strain on our nervous systems, helping us feel calmer and more grounded. Color in architectural spaces can even alter our perception, creating illusions of depth, movement, and texture that influence how we experience space. Warmer hues like oranges and reds tend to make a room feel more intimate and cozy, while cool whites and blues lend a sense of openness, making spaces appear taller and more expansive.

Vibrancy and Utility: Embracing Color in Urban Apartment Kitchens - More Images+ 29

House in Silves / BOMO Arquitectos

House in Silves / BOMO Arquitectos - More Images+ 26

Silves, Portugal
  • Architects: BOMO Arquitectos
  • Area Area of this architecture project Area:  1614 ft²
  • Year Completion year of this architecture project Year:  2023
  • Manufacturers Brands with products used in this architecture project
    Manufacturers:  CLIMAR, Mapei, Aleluia Cerâmicas, CIN, Efapel, +2

Building Methods in Focus: The Solid vs Hollow Partitioning Debate

Subscriber Access | 

Two primary building approaches are commonly identified in architecture and design: solid versus hollow construction. These methods vary significantly across different cultures and regions, specifically for interior partitioning systems, when they appear interchangeable. Each has its own established practices influenced by local materials, labor preferences, climatic conditions, and cultural traditions. When architects and designers focus on their local context, it is easy to overlook the broader construction assumptions, limiting design flexibility and methodology. This raises an important question: How do these two building approaches differ?

Focusing mainly on interior systems, the distinctions between solid and hollow construction largely stem from the availability of materials and workforce preferences. For example, in the United States and Japan, stud walls, both wood and metal, are frequently used for partitioning. Conversely, brick remains the predominant material for partition walls in regions such as Hong Kong and southern China. Why do we build differently, and what are the benefits and challenges of each building methodology?

Building Methods in Focus: The Solid vs Hollow Partitioning Debate - More Images+ 14

Estrela Apartment, Lisbon / Filipe Fonseca Costa

Estrela Apartment, Lisbon / Filipe Fonseca Costa - More Images+ 25

Apartment on João XXI / Aurora Arquitectos

Apartment on João XXI / Aurora Arquitectos - More Images+ 26

  • Architects: Aurora Arquitectos
  • Area Area of this architecture project Area:  180
  • Year Completion year of this architecture project Year:  2022

Paço d'Arcos Apartment / Site Specific Arquitectura

Paço d'Arcos Apartment / Site Specific Arquitectura - More Images+ 20

Apartment in Cascais / Site Specific Arquitectura

Apartment in Cascais / Site Specific Arquitectura - More Images+ 11

Are Living Rooms Still Relevant? 16 Projects that Explore how these Private Gathering Spaces Adapt to the Contemporary Home

Today, architecture has become - or is in the process of becoming - more flexible and individualistic to accommodate people's diverse lifestyles and spatial needs. With this adaptation, the residential typology has changed and living rooms have become endangered. Many insist on the need of having a space dedicated to relaxation and leisure, while others claim it is simply a waste of space and money. This debate raised an important question: do we still need living/sitting rooms? In this interior focus, we will look at how living rooms evolved through the years, and how architects readapted and integrated the concept of “gathering space” in contemporary residential architecture.
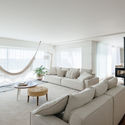
Are Living Rooms Still Relevant? 16 Projects that Explore how these Private Gathering Spaces Adapt to the Contemporary Home - Image 1 of 4Are Living Rooms Still Relevant? 16 Projects that Explore how these Private Gathering Spaces Adapt to the Contemporary Home - Image 2 of 4Are Living Rooms Still Relevant? 16 Projects that Explore how these Private Gathering Spaces Adapt to the Contemporary Home - Image 3 of 4Are Living Rooms Still Relevant? 16 Projects that Explore how these Private Gathering Spaces Adapt to the Contemporary Home - Image 4 of 4Are Living Rooms Still Relevant? 16 Projects that Explore how these Private Gathering Spaces Adapt to the Contemporary Home - More Images+ 16

Concrete Wonders: 40 Impressive Details Using the Cement-Based Building Material

Subscriber Access | 

Due to its ability to mold and create different shapes, concrete is one of architecture's most popular materials. While one of its most common uses is as a humble foundation, its plasticity means that it is also used in almost all types of construction, from housing to museums, presenting a variety of details of work that deserves special attention.

Check out this collection of 40 projects that highlight the use of concrete. Impressive! 

Four Buildings in Avenida Brasil / Aurora Arquitectos + Furo

Four Buildings in Avenida Brasil / Aurora Arquitectos + Furo - More Images+ 55

Cascais, Portugal

ArchDaily Selects the Best New Practices of 2023

Subscriber Access | 

25 practices, sole practitioners, and startups from 5 continents and 18 countries have been chosen as part of the 2023 New Practices, the latest edition of the global annual survey by ArchDaily. Ongoing since 2020, the review detects and showcases those who are taking architecture in its new direction under unstable times and demanding challenges.

ArchDaily's New Practices has invited not only designers to apply but those practicing within the broadest definition of architecture and its exercise to share their innovative, fresh, and forward-thinking mission with us. As a result, the 2023 edition features designers, landscape architects, researchers, curators, activists, writers, and three ground-breaking startups—the modular construction U-Build, Urban Beta with their Beta Port building system, and the "Google Doc of Space Design" Rayon—thus joining previously highlighted firms: AEC-industry-oriented management software Monograph, energy transition startup Baupal, online design platform and marketplace CANOA, and 3D-printed housing company ICON.

House Campo de Ourique / Atelier Pupa

House Campo de Ourique / Atelier Pupa - More Images+ 25

  • Architects: Atelier Pupa
  • Area Area of this architecture project Area:  1378 ft²
  • Year Completion year of this architecture project Year:  2020
  • Manufacturers Brands with products used in this architecture project
    Manufacturers:  Cayabima , PORVENTURA, Superbotânica

Is Minimalism Dead?

The visual aesthetic of the past few decades could be defined as designing with the principles of ‘nothingness’. Whether it’s through art, lifestyle, fashion, industrial, or interior design, there has been an alleged need to keep things at a bare minimum, promoting the globally-loved-yet-highly-criticized trend of minimalism. Minimalism is this notion of reducing something to its necessary elements, but who is deciding what is necessary, and who is deciding what is too much? With those questions in mind, combined with radical changes in consumerism and the way people live seen during recent years, current trends have shown that minimalism might be here to stay, but with a twist.

Is Minimalism Dead?  - More Images+ 8