Bart Gosselin

BROWSE ALL FROM THIS PHOTOGRAPHER HERE

Against the Grain: the Aesthetic Appeal of Wood in 30 Interiors Projects

Throughout the annals of architectural history, timber has been a fundamental element in the evolution of building design and construction. From the ancient timber-framed structures of Japan to the medieval European cathedrals, timber's structural prowess and aesthetic appeal have left an indelible mark on human civilization. It wasn't until the Industrial Revolution's advent that a significant shift towards alternative building materials such as steel and concrete occurred, relegating the material to a secondary role in construction. As contemporary architects grapple with the consequences of climate change, however, timber has staged a remarkable comeback, offering an eco-friendly and structurally robust alternative. Internationally renowned firms are centering their designs around timber's potential, embracing its rich history while simultaneously harnessing advanced technologies to create awe-inspiring, sustainable structures that represent a harmonious blend of historical wisdom and modern innovation.

Against the Grain: the Aesthetic Appeal of Wood in 30 Interiors Projects - More Images+ 36

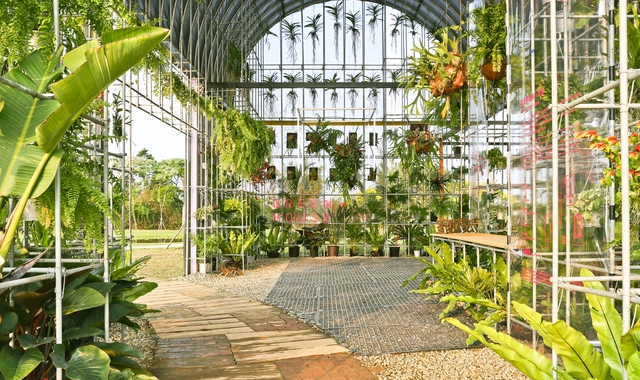
Structure and Translucent Cladding: How to Design a Greenhouse

Subscriber Access | 

Structure and Translucent Cladding: How to Design a Greenhouse - More Images+ 17

Since at least as early as ancient Roman times, humans have recognized the value of what is now known as controlled environment agriculture, allowing farmers to cultivate plants year-round rather than seasonally. Though they were invented hundreds of years ago, greenhouses continue to be the most popular means of controlled environment agriculture today, with innovations in technology and design having improved both the beauty and efficacy of this typology. Below, we will explore in detail the history and structure of the greenhouse, as well as several examples of innovative and experimental greenhouse design.

Urgent Issue: 10 Strategies to Decarbonize Architecture

The concept of “decarbonization” has been in vogue recently in political speeches and global environmental events, but it has not yet gained enough attention in the field of architecture to profoundly change the way we design and construct the world of tomorrow. Buildings are currently responsible for 33% of global energy consumption and 39% of greenhouse gas emissions, indicating that architects must play a significant role if we are to stop or reverse climate change. With carbon acting as a universally agreed upon metric with which the greenhouse gas emissions of a building can be tracked [1], one of the most important ways through which this goal can be achieved is therefore the decarbonization of buildings.

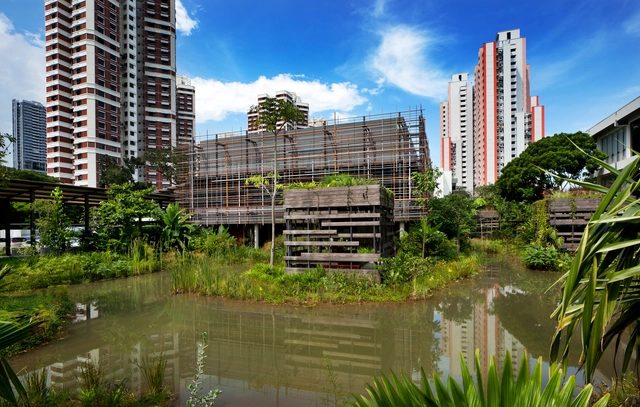
Waiting Rooms, Reception Areas, & Courtyards: 43 Notable Examples of Hospital Architecture

Subscriber Access | 

Waiting Rooms, Reception Areas, & Courtyards: 43 Notable Examples of Hospital Architecture - More Images+ 39

Hospitals and projects related to healthcare must follow specific guidelines based on the rules and regulations of their country. These standards help us to design complex spaces, such as those located in areas of surgery, hospitalization, diagnostics, laboratories, and including areas and circulations that are clean, dirty, restricted or public, which create a properly functioning building.

There are a few spaces that we, as architects, can develop with great ease and freedom of design: waiting rooms, reception areas, and outdoor spaces. These are spaces where architects can express the character of the hospital. To jump-start you into this process, we have selected 43 projects that show us how creativity and quality of a space go hand-in-hand with functionality. 

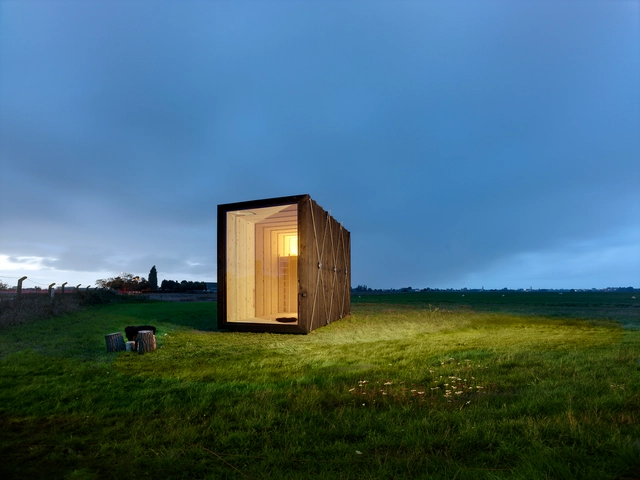

Cabin Y / dmvA architects

Cabin Y / dmvA architects - More Images+ 6

  • Architects: dmvA architects
  • Area Area of this architecture project Area:  12
  • Year Completion year of this architecture project Year:  2019

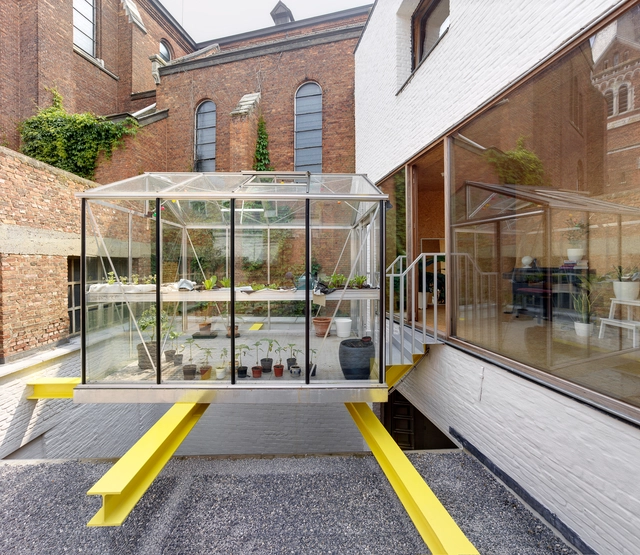
Site Apostolinnen / dmvA architects

Site Apostolinnen / dmvA architects - More Images+ 14

What to Know Before Tackling a Renovation Project

As technology moves forward, so does architecture and construction. Architects, designers, and planners around the world now have infinite tools and resources to design and build the cities of today and the future.  As promising as this may sound, new construction is also consuming our world’s limited resources faster than we can replenish them.

This situation leaves architects with an important responsibility: the rehabilitation and reuse of the existing built environment. This means using creative thinking and design to save and incorporate old or historic buildings that currently exist, in the present and future of our cities, by adapting them through creative and sensitive treatments.

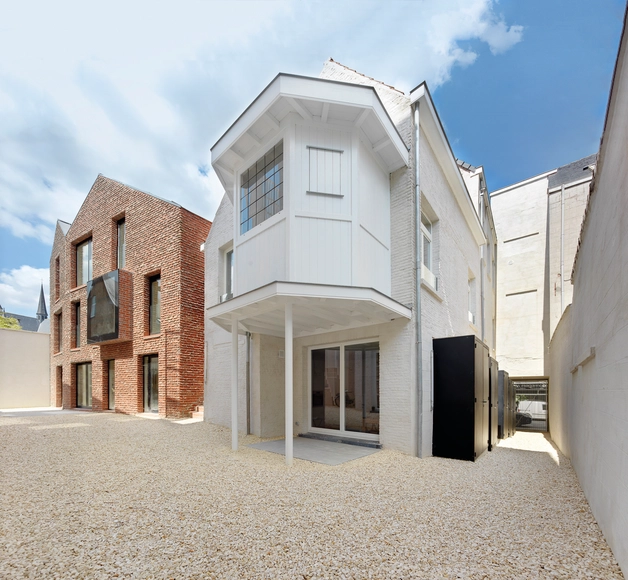
House TP / dmvA

House TP / dmvA  - More Images+ 19

Mechelen, Belgium
  • Architects: dmvA
  • Area Area of this architecture project Area:  90
  • Year Completion year of this architecture project Year:  2017

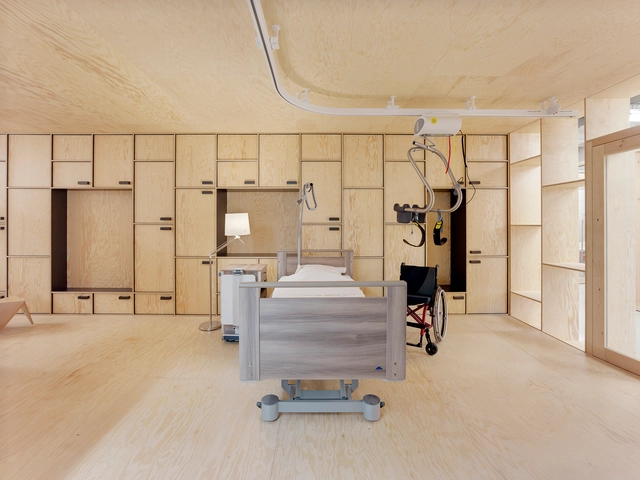
Care Lab / dmvA

Care Lab / dmvA - More Images+ 8

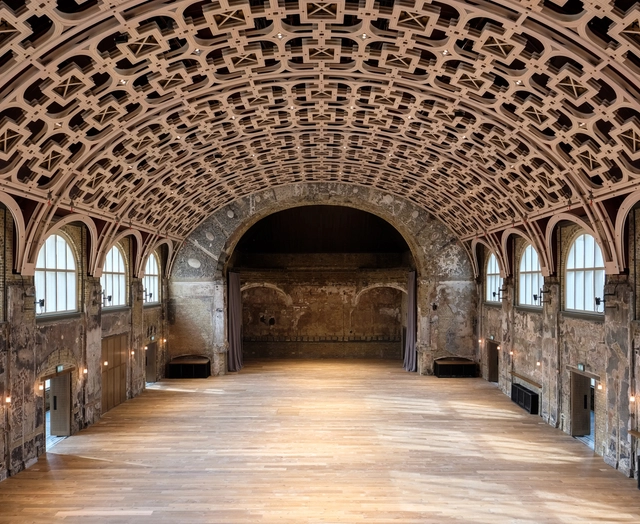
One Room Hotel / dmvA

One Room Hotel / dmvA - More Images+ 15

  • Architects: dmvA
  • Area Area of this architecture project Area:  103
  • Year Completion year of this architecture project Year:  2015
  • Manufacturers Brands with products used in this architecture project
    Manufacturers:  -, Niko, Samsung, Vaillant
  • Professionals: Colmat

Lorette Convent - Apartments Drbstr / dmvA

Lorette Convent - Apartments Drbstr  / dmvA - More Images+ 16

Collective housing AGVC / De Gouden Liniaal Architecten

Collective housing AGVC / De Gouden Liniaal Architecten - More Images+ 19

Mortsel, Belgium

Educational Center Erasmus University Medical Center / KAAN Architecten

Educational Center Erasmus University Medical Center / KAAN Architecten - More Images+ 10

  • Architects: KAAN Architecten
  • Area Area of this architecture project Area:  34000
  • Year Completion year of this architecture project Year:  2013