Arti Pictures

BROWSE ALL FROM THIS PHOTOGRAPHER HERE
↓

Building at Scale: How Long-Span Steel Expands Architectural Possibilities

 | In Collaboration
Audio available

What happens when architecture is asked to create a room without boundaries? Convention halls, stadiums, factories, and logistics centers all begin with the same architectural challenge: creating large, uninterrupted interiors that can accommodate movement, visibility, and changing uses. The larger the span, the greater the structural demands, and the greater the architectural possibilities.

Long-span architecture is not a recent ambition. For centuries, architects have sought ways to enclose large public spaces, from the monumental dome of the Pantheon to the iron-and-glass halls of London's Crystal Palace. Each breakthrough expanded the possibilities of architecture, replacing thicker walls and denser structural systems with lighter, more efficient ways of spanning distance. Today, steel continues that evolution, making it possible to span distances that would be difficult to achieve with conventional structural systems while keeping large public spaces open, flexible, and adaptable. Steel's high strength-to-weight ratio makes longer spans possible with fewer columns and lighter structural systems, while prefabricated components simplify construction and reduce on-site work.
How to Use Hollow Elements in Home Architecture

Subscriber Access | 

Visual permeability, ventilation and a strong identity appeal, the hollow elements have increasingly found their place in contemporary architecture. Whether in large buildings or small residences, they appear in different shapes, materials and compositions, helping to determine the degree of interaction between interior and exterior space. This artifice in a residential construction is an important tool to ensure privacy and intimacy, without losing the possibility of connections to the outside and natural ventilation.

How to Use Hollow Elements in Home Architecture - More Images+ 16

Hybrid Houses: 15 Projects that Explore the Variations of the Home Office

Subscriber Access | 

It's not uncommon to see housing complexes integrate commercial spaces at the ground level, but the challenge of mediating between the private and public realm on a smaller scale, especially with the rise of the home office, has forced architects to explore all aspects of the structure, from the topography it sits on, to the direction of light and wind, to the design and organization the domestic space. This interior focus explores different design solutions that show how architects and interior designers transformed their projects from a living space into a mixed-use typology, taking into account privacy, flexibility, functionality, and predefined spatial requirements.

Hybrid Houses: 15 Projects that Explore the Variations of the Home Office - More Images+ 23

MP House / TIES

MP House / TIES - More Images+ 21

  • Architects: TIES
  • Area Area of this architecture project Area:  375 m²
  • Year Completion year of this architecture project Year:  2020

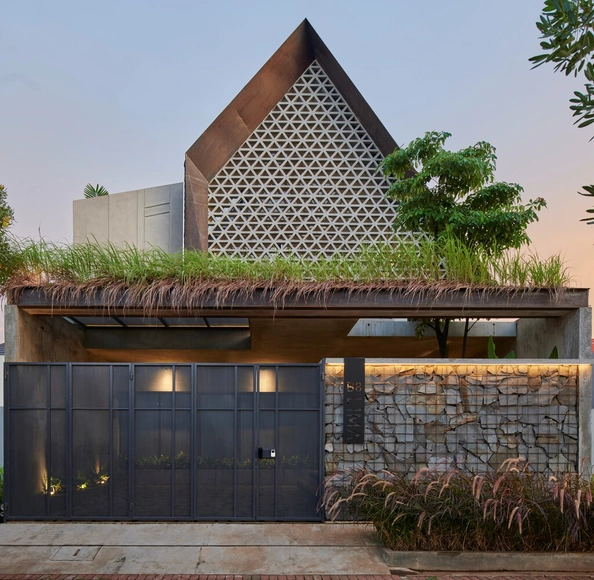
RO Villa / Bgnr Architects + Kantor Gunawan Gunawan

RO Villa  / Bgnr Architects + Kantor Gunawan Gunawan - More Images+ 12

•
Trawas, Indonesia

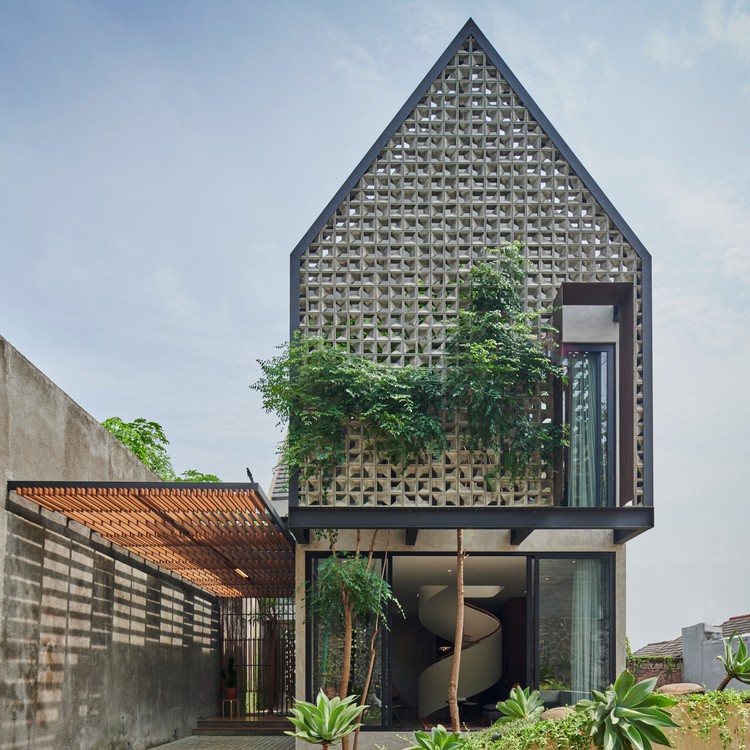
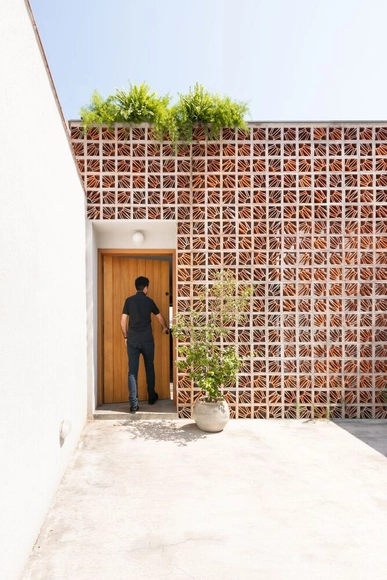
Breeze Blocks House / Tamara Wibowo Architects

Breeze Blocks House / Tamara Wibowo Architects - Exterior Photography, Houses
© Arti Pictures

Breeze Blocks House / Tamara Wibowo Architects - More Images+ 34

•
Semarang, Indonesia
  • Area Area of this architecture project Area:  180 m²
  • Year Completion year of this architecture project Year:  2020
  • Manufacturers Brands with products used in this architecture project
    Manufacturers:  Aluplus, BATA GAPIT, Conwood, Ecofloor, Re-holz, +2

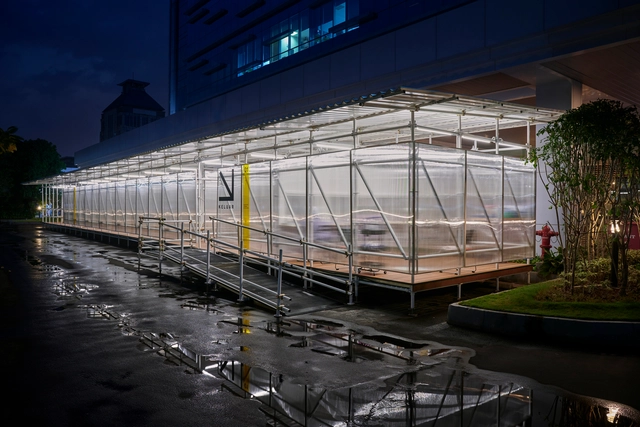
St. Carolus Hospital Screening Facility / AT-LARS

St. Carolus Hospital Screening Facility / AT-LARS - More Images+ 20

•
Jakarta, Indonesia
  • Architects: AT-LARS
  • Area Area of this architecture project Area:  140 m²
  • Year Completion year of this architecture project Year:  2020
  • Manufacturers Brands with products used in this architecture project
    Manufacturers:  AutoDesk, Adobe Systems Incorporated, Alderon, PTJIP, Philips, +3