AOGVISION

BROWSE ALL FROM THIS PHOTOGRAPHER HERE

Meet the 15 Finalists in ArchDaily China's 2026 Building of the Year Awards

Subscriber Access | 
Audio available

Following two exciting weeks of nominations, ArchDaily's readers have evaluated 455 projects and selected 15 finalists for the Building of the Year Award China. Architects and enthusiasts participated in the nomination process, choosing projects that exemplify what it means to push architecture forward. These finalists are the buildings that have inspired ArchDaily readers the most, which also reveal the growing trend of Chinese architecture.

Among the 15 finalists of the 2026 China Building of the Year Award, we can see a gradual shift in focus from large-scale public buildings to rural revitalization, community public spaces, exploration of new typology of school and small-scale interior spaces. People are paying more attention to their personal needs and living experiences as well as the surrounding spaces. We can also observe how different firms are responding to the needs of cities and users during the period of transformation in the real estate.

Before we get to shortlisted nominees, we want to highlight the values of this awards process — as the world's largest platform for architecture we are acutely aware of our responsibility to the profession, and to the advancement of architecture as a discipline. Since our mission is directly related to the architecture of the future—inspiring and educating the people who will design the urban fabric of the future—the trust placed in us by our readers to reflect architectural trends from regions around the whole world creates challenges that we are eager to rise to. The democratically-voted, user-centered Building of the Year Awards is one of the key pillars of our response to these challenges, aiming to tear down established hierarchies and geographical barriers. Here are the 15 finalists of the 2026 China Building of the Year Award, and the voting period will run from April 8th to April 15th, 11:59 PM (Beijing Time), 2026. The final winners will be announced on April 16th, 2026. Click here to see the details and how to vote.

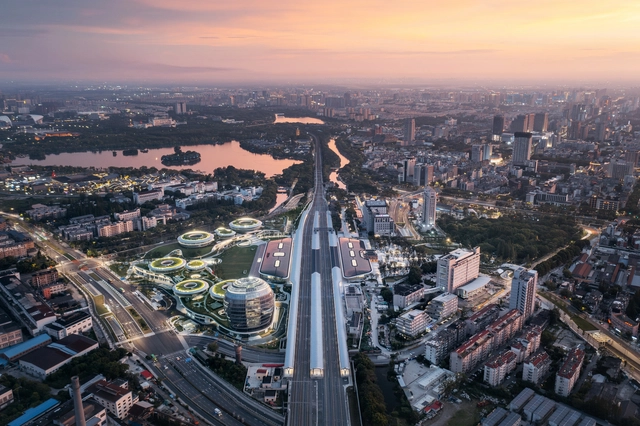
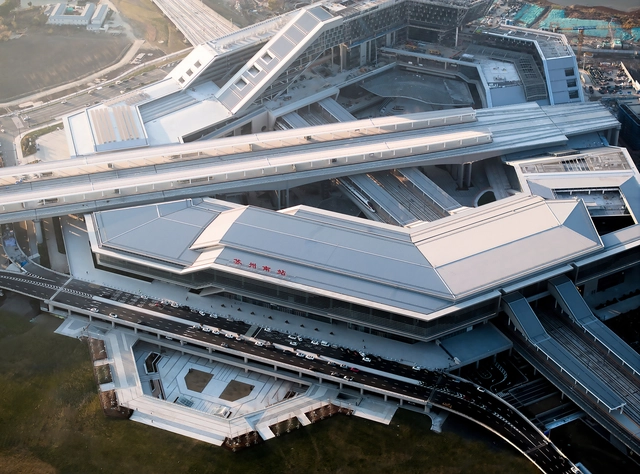
Suzhounan Railway Station / CCTN Design

Suzhounan Railway Station / CCTN Design - More Images+ 24

  • Architects: CCTN Design
  • Area Area of this architecture project Area:  72000
  • Year Completion year of this architecture project Year:  2024
  • Manufacturers Brands with products used in this architecture project
    Manufacturers:  Changxing Qibin Energy Saving Glass Co., Ltd., FACEBOND, Guangdong Golden Curtain Building Materials Co., Ltd, Guangzhou Compton Zhigao Building Materials Co., Ltd, Hebei Zhengbangyuan Aluminum Co., Ltd, +3

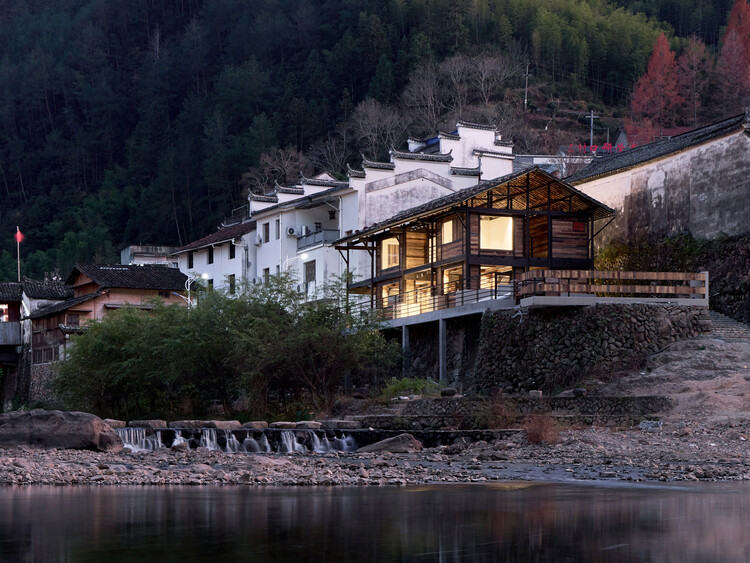
Renovation of the Old Riverside House / Ref Architects + 0.5m Studio

Renovation of the Old Riverside House / Ref Architects + 0.5m Studio - More Images+ 31

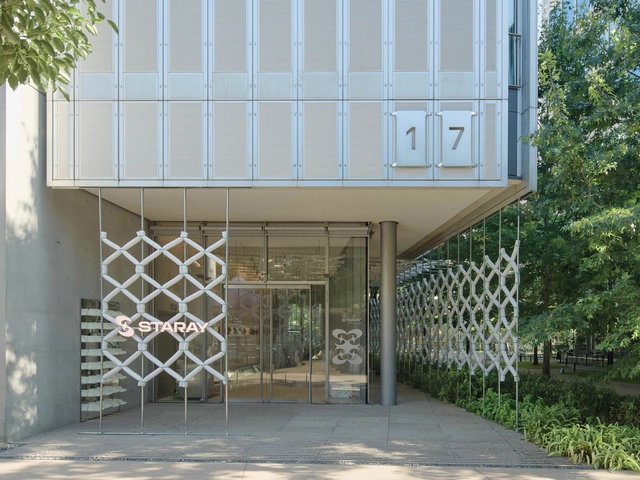
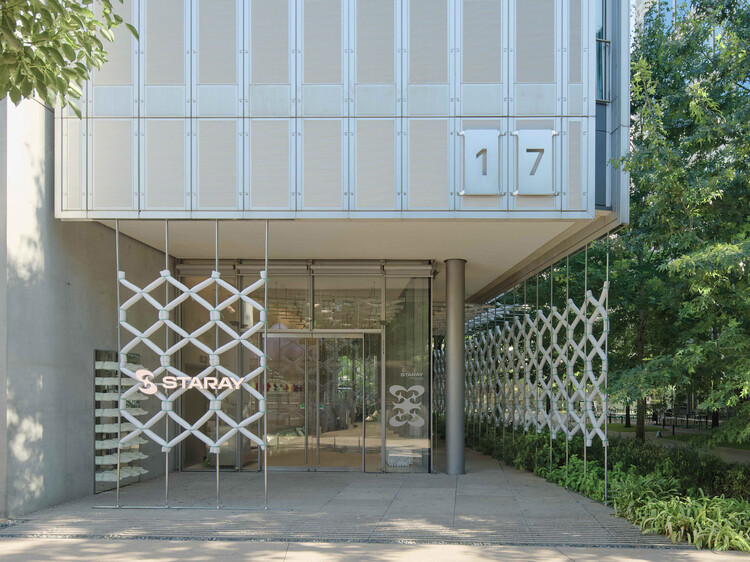
STARAY Store / Fununit Design&More

STARAY Store / Fununit Design&More - More Images+ 26

  • Area Area of this architecture project Area:  120
  • Year Completion year of this architecture project Year:  2025

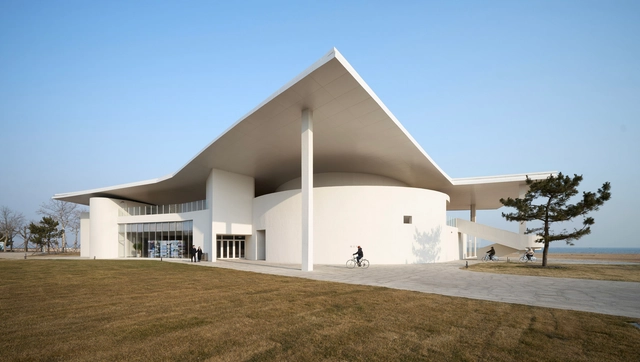
Tide's Echo Hall / TAO (Trace Architecture Office)

Tide's Echo Hall / TAO (Trace Architecture Office) - More Images+ 35

Spaces for Browsing: Balancing Commerce and Community in the Design of Bookstores

Subscriber Access | 

The contemporary bookstore is a paradoxical space. It is commercial, but rarely commercialized; public, but often privately owned; small in scale, but expansive in impact. As adjacent architectural typologies evolve under the pressures of digital consumption, economic precarity, and changing social habits, the bookstore has not dimensioned, but adapted to the twenty first century. It is not a site for private or institutional literary exchange, but a spatial hybrid that accommodates ritual, rest, performance, and socialization.

Spaces for Browsing: Balancing Commerce and Community in the Design of Bookstores - More Images+ 30

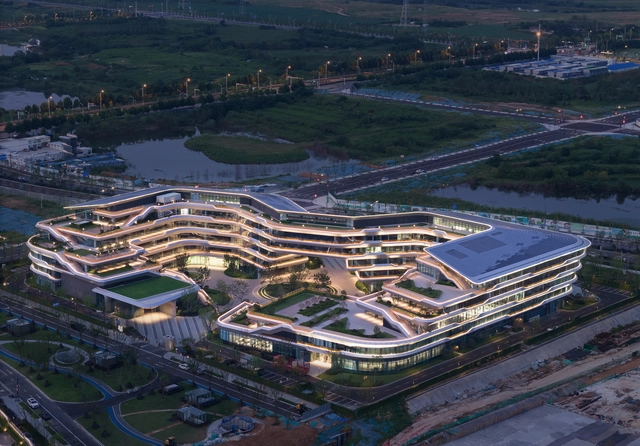
iFLYTEK AI Headquarters Campus (Phase I) / line+ studio

iFLYTEK AI Headquarters Campus (Phase I) / line+ studio - More Images+ 50

  • Architects: line+ studio
  • Area Area of this architecture project Area:  84627
  • Year Completion year of this architecture project Year:  2024

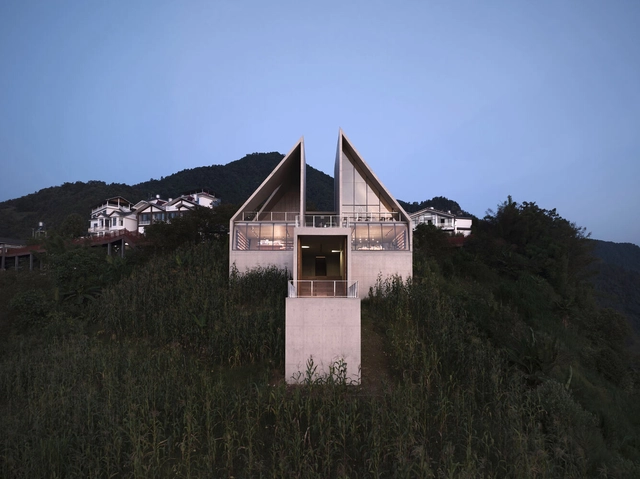
Nujiang Grand Canyon Bookstore of Librairie Avant-Garde / Tao (Trace Architecture Office)

Nujiang Grand Canyon Bookstore of Librairie Avant-Garde / Tao (Trace Architecture Office) - More Images+ 47

Nujiang Lisu Autonomous Prefecture, China

MAD Completes ‘the Train Station in the Forest,’ Their First Transit-Oriented Development in China

MAD Architects has announced the completion of the Jiaxing Train Station, the first transportation infrastructure project developed by the architecture office. Located in the historic city of Jiaxing, 100 kilometers southwest of Shanghai, the project involves the replacement of a dysfunctional station that had stood at the site between 1995 and 2019. As China has developed significantly in terms of urbanization, its train stations have grown into complicated, widespread, and uninviting infrastructures. Through their project, MAD Architects strive to return to a human scale, to create a facility that responds to the newest developments in transportation technology, while creating spaces that are comfortable and easy to navigate for its users.
MAD Completes ‘the Train Station in the Forest,’ Their First Transit-Oriented Development in China - Imagem 1 de 4MAD Completes ‘the Train Station in the Forest,’ Their First Transit-Oriented Development in China - Imagem 2 de 4MAD Completes ‘the Train Station in the Forest,’ Their First Transit-Oriented Development in China - Imagem 3 de 4MAD Completes ‘the Train Station in the Forest,’ Their First Transit-Oriented Development in China - Imagem 4 de 4MAD Completes ‘the Train Station in the Forest,’ Their First Transit-Oriented Development in China - More Images+ 18

Hangzhou Asian Games Technical Officials Village / goa

Hangzhou Asian Games Technical Officials Village / goa - More Images+ 16

China Hangzhou E-sports Center / CSADI

China Hangzhou E-sports Center / CSADI - More Images+ 37

  • Architects: CSADI
  • Area Area of this architecture project Area:  797900
  • Year Completion year of this architecture project Year:  2022

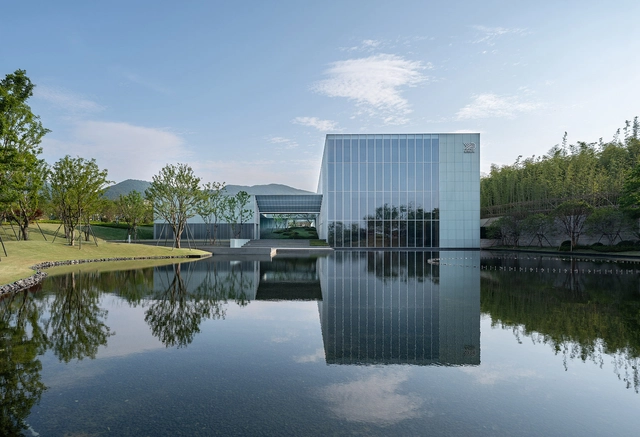
Yada Theater / goa

Yada Theater / goa - More Images+ 31

Yixing, China

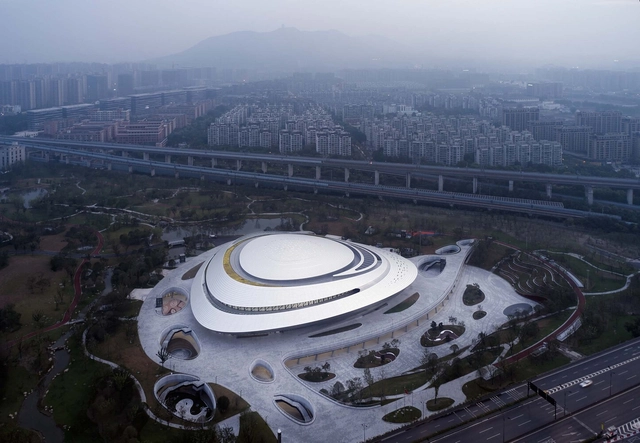
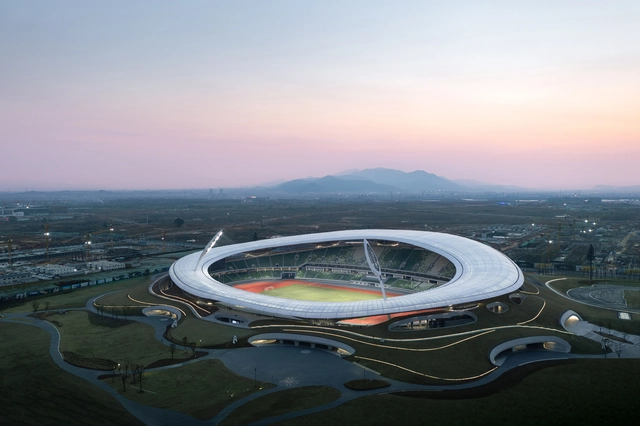
Quzhou Sports Park / MAD Architects

Quzhou Sports Park / MAD Architects - More Images+ 31

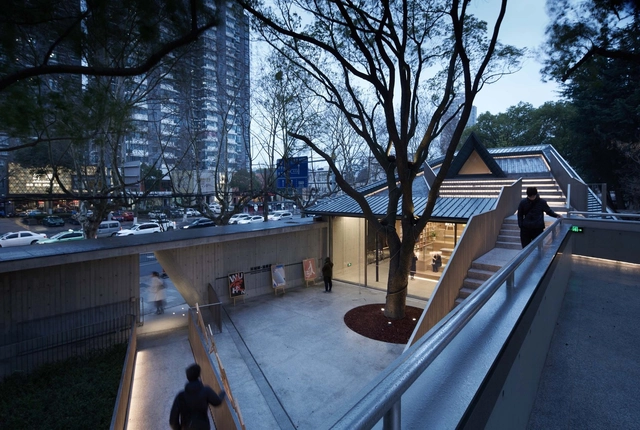
City Lounge of Zhongshan Road / The Design Institute of Landscape and Architecture China Academy of Art

City Lounge of Zhongshan Road / The Design Institute of Landscape and Architecture China Academy of Art - More Images+ 21

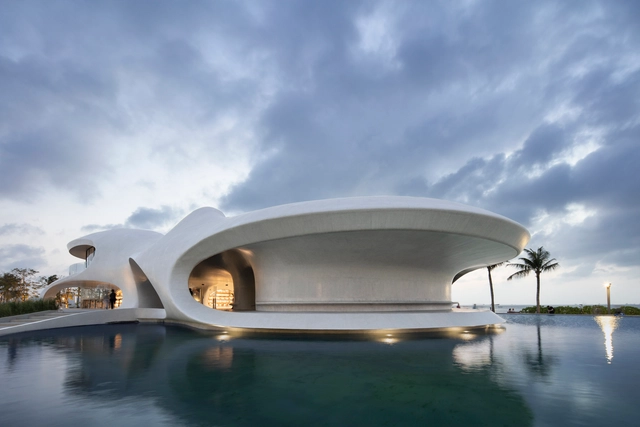
The Cloudscape of Haikou / MAD Architects

The Cloudscape of Haikou / MAD Architects - More Images+ 23

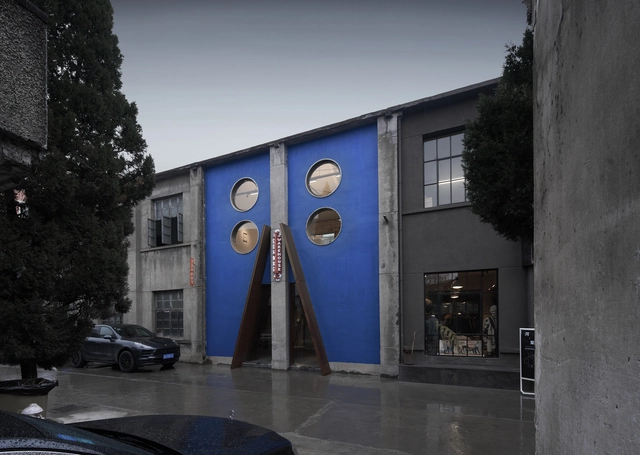
Yes Art Warehouse / Fununit Design

Yes Art Warehouse / Fununit Design - More Images+ 23

Hangzhou, China
  • Architects: Fununit Design
  • Area Area of this architecture project Area:  106
  • Year Completion year of this architecture project Year:  2020
  • Manufacturers Brands with products used in this architecture project
    Manufacturers:  INNERFIX 奕赋筑造, Rivedil
  • Professionals: INNERFIX

Tonglu High-speed Railway Station / Greentown Ten-D Architectural Design

Tonglu High-speed Railway Station / Greentown Ten-D Architectural Design - More Images+ 31