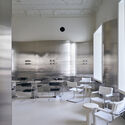
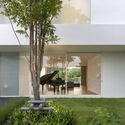
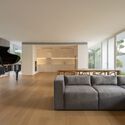
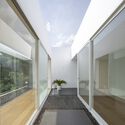
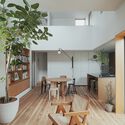
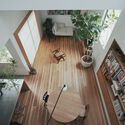
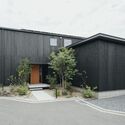
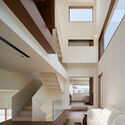
Villa K340 / Francois Verhoeven Architects

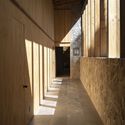
Villa K340 / Francois Verhoeven Architects - Exterior Photography, Houses, FacadeVilla K340 / Francois Verhoeven Architects - Exterior Photography, Houses, FacadeVilla K340 / Francois Verhoeven Architects - Interior Photography, Houses, Door, Beam, FacadeVilla K340 / Francois Verhoeven Architects - Interior Photography, Houses, Kitchen, Beam, Facade, Stairs, Handrail, Table, Countertop, Bench, ChairVilla K340 / Francois Verhoeven Architects - More Images+ 19

Subscriber Access

Open Question: Will timber cities be the next urban revolution?

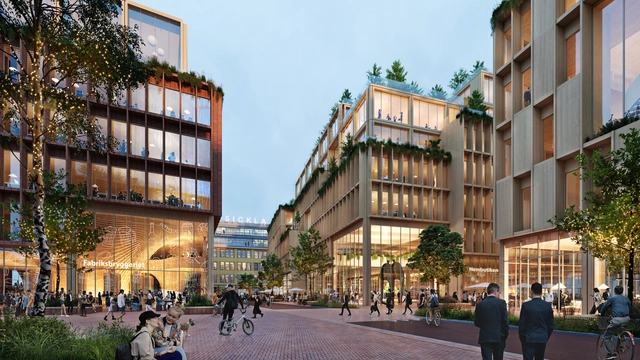
Atrium Ljungberg unveiled Stockholm Wood City, the world's largest timber urban development project, serving as a major showcase of Swedish sustainability. At around the same time, on the other side of the world, Tallwood Architects' 'Tamango Project' exemplified both the challenges and opportunities of timber construction in Chile, as it is poised to become Latin America's first 12-story building with a prefabricated timber structure.
Subscriber Access

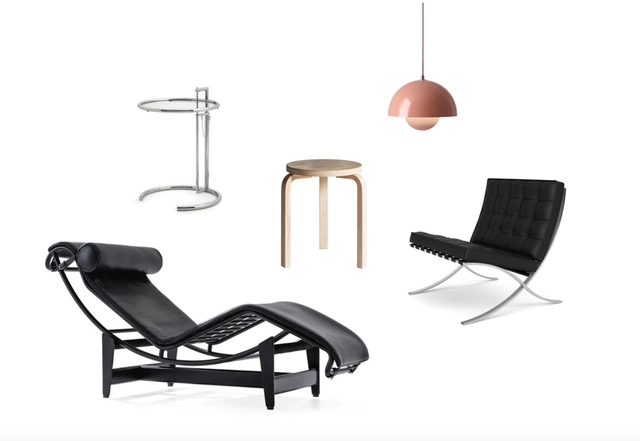
5 Iconic Designers and Their Furniture Milestones: Aalto, Gray, Le Corbusier, Van der Rohe & Panton

The 20th century is almost certainly the most important period when it comes to interior design icons. The list of protagonists who have contributed to making this era of design such a great one is certainly too long to truly do justice to all of them and their classic furniture designs. For this reason, here we present just a small selection of architects and designers such as Eileen Gray, Le Corbusier and Verner Panton, who have written design history over the past century, and which still continue to make an impression to this day – all of whom can be found on the Architonic Platform. Our journey includes extraordinary talents from all corners of the world: A look back at the furniture world of yesterday, which was then of tomorrow, and today still shines as brightly and timelessly as ever.

Alarine Earth Home / Zarine Jamshedji Architects

Alarine Earth Home / Zarine Jamshedji Architects - Exterior Photography, Residential, FacadeAlarine Earth Home / Zarine Jamshedji Architects - Exterior Photography, Residential, Garden, Facade, DoorAlarine Earth Home / Zarine Jamshedji Architects - Interior Photography, Residential, Garden, FacadeAlarine Earth Home / Zarine Jamshedji Architects - Interior Photography, Residential, Table, ChairAlarine Earth Home / Zarine Jamshedji Architects - More Images+ 19

  • Area Area of this architecture project Area:  380 m²
  • Year Completion year of this architecture project Year:  2023
  • Manufacturers Brands with products used in this architecture project
    Manufacturers:  Hansgrohe, Brick and Mortar, Cameleo, Crete-Kala, Fenesta, +9

Call for Entries: Dubai's House of the Future International Competition

 | Sponsored Content

The Dubai Government, in collaboration with Buildner, has launched the House of the Future competition for ambitious architects and designers from around the world to design a highly-affordable, expandable, revolutionary, innovative, aesthetically-pleasing house suited for modern Emirati needs.
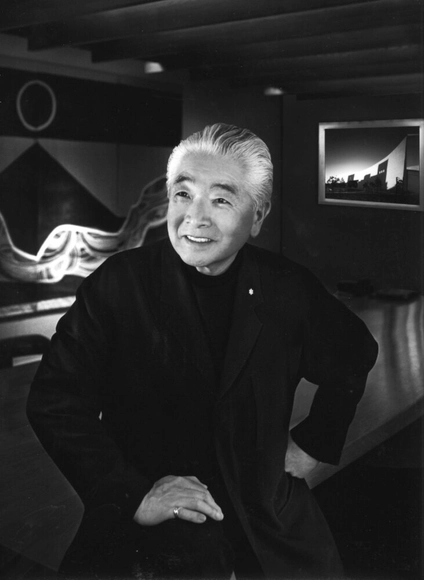
Canadian Architect Raymond Moriyama Passes Away at the Age of 93

Visionary architect Raymond Moriyama, co-founder of Moriyama Teshima Architects and the designer behind some of Canada’s most influential buildings, has passed away at the age of 93. Renowned for designing major buildings across the world, including the Canadian War Museum, Ontario Science Center and the Canadian Embassy in Tokyo, Moriyama focused on creating humane buildings reflecting ideals of democracy, equality, and inclusivity. Moriyama passed away on September 1st, 2023, according to a statement from his firm, Moriyama & Teshima Architects.

Canadian Architect Raymond Moriyama Passes Away at the Age of 93 - Image 1 of 4Canadian Architect Raymond Moriyama Passes Away at the Age of 93 - Image 2 of 4Canadian Architect Raymond Moriyama Passes Away at the Age of 93 - Image 3 of 4Canadian Architect Raymond Moriyama Passes Away at the Age of 93 - Image 4 of 4Canadian Architect Raymond Moriyama Passes Away at the Age of 93 - More Images+ 3

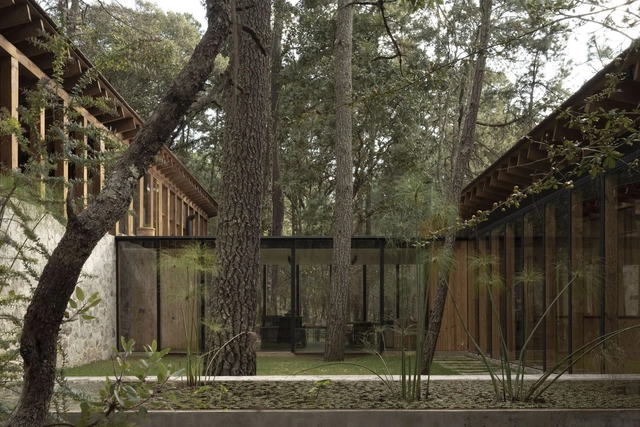
R&R House / Alvaro Moragrega / arquitecto

R&R House / Alvaro Moragrega / arquitecto - Exterior Photography, Houses, FacadeR&R House / Alvaro Moragrega / arquitecto - Interior Photography, Houses, Facade, Column, Beam, ArchR&R House / Alvaro Moragrega / arquitecto - Interior Photography, Houses, Door, Table, ChairR&R House / Alvaro Moragrega / arquitecto - Interior Photography, Houses, Facade, ColumnR&R House / Alvaro Moragrega / arquitecto - More Images+ 15

•
Tapalpa, Mexico

From Rubble to Rebirth: Unveiling the Transformation of Warsaw's Urban Fabric

The exhibition “Warsaw 1945-1949: Rising from Rubble” took place this year at the Museum of Warsaw, exploring the postwar reconstruction and rebuilding process that took place after the war. After the Second World War, Warsaw’s entire urban fabric, architecture, and social and economic status had to be rebuilt from the ground up. Curated by Adam Przywara, the exhibition “offered a new perspective on the myth of the postwar reconstruction of the Polish capital city and one of the most interesting pages in its history.”
From Rubble to Rebirth: Unveiling the Transformation of Warsaw's Urban Fabric - 1 的图像 4From Rubble to Rebirth: Unveiling the Transformation of Warsaw's Urban Fabric - 2 的图像 4From Rubble to Rebirth: Unveiling the Transformation of Warsaw's Urban Fabric - 3 的图像 4From Rubble to Rebirth: Unveiling the Transformation of Warsaw's Urban Fabric - 4 的图像 4From Rubble to Rebirth: Unveiling the Transformation of Warsaw's Urban Fabric - More Images+ 21

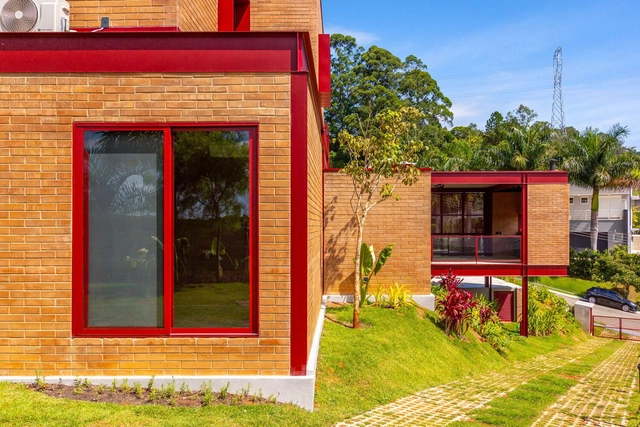
The Color in Structures and Enclosures: Applications in Contemporary Latin American Housing

Although the use of color can be employed to hide or disguise a specific characteristic, it can also be used to highlight them. Within the Latin American territory, we can observe that shades of red, green, and blue have predominated in residential architecture, aiming to integrate a language appropriate to the context in which it is implemented.
Subscriber Access

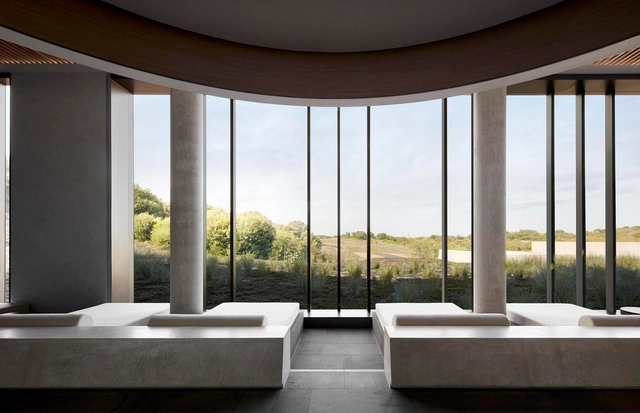
Nature-Set Wellness Centers That Restore and Rejuvenate

The wellness market is booming, predicted to grow by almost 60% in the five years since the COVID pandemic, with consumers taking greater care of both their physical and mental health. It’s now understood, of course, that wellness – the virtue of feeling good in both body and mind – is more affected by our environment than we used to admit.

Since 2020 we’ve been quickly migrating away from cities, with attitudes on work and living also shifting to include more natural beauty and the hunt for the nirvana of greater wellbeing. These four wellness centers take care to complement the rejuvenating surroundings of the outdoors with healing activities and architecture, helping visitors to feel at peace with themselves and the world around them.

Wood: ArchDaily's Best Articles

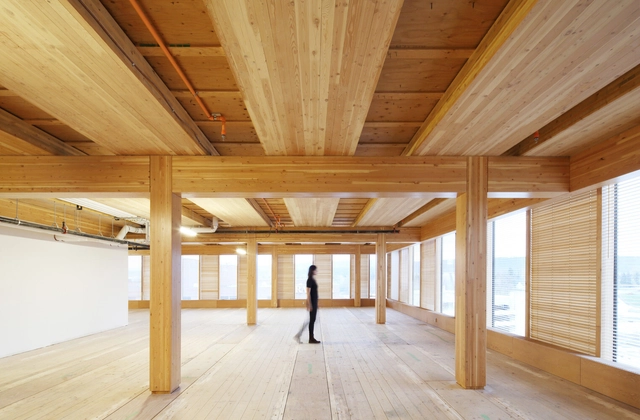
Wood has played a key role in the history of architecture by adding warmth, versatility, and sustainability to buildings. Today, its use is experiencing a renewed interest, driven both by technological advancements brought about by the use of Cross-Laminated Timber (CLT) and by growing environmental awareness.

The following list is an index of articles, news, and projects published on ArchDaily that cover everything you need to know about the use of wood in architecture, from design strategies and the latest trends to its application in construction works and building materials.

Quinta do Rei House / Contaminar Arquitectos

Quinta do Rei House / Contaminar Arquitectos - Interior Photography, Houses, Facade, BeamQuinta do Rei House / Contaminar Arquitectos - Interior Photography, Houses, StairsQuinta do Rei House / Contaminar Arquitectos - Interior Photography, Houses, StairsQuinta do Rei House / Contaminar Arquitectos - Exterior Photography, Houses, FacadeQuinta do Rei House / Contaminar Arquitectos - More Images+ 41

•
Leiria, Portugal
  • Area Area of this architecture project Area:  1006 m²
  • Year Completion year of this architecture project Year:  2022
  • Manufacturers Brands with products used in this architecture project
    Manufacturers:  Eficema Carpintaria, Jofeper, Leiricanal, Leirivolt, Metaloavis, +1

Taiu Ice Cream Shop / Sivak+Partners Studio

Taiu Ice Cream Shop / Sivak+Partners Studio - Interior Photography, Buildings, Kitchen, Chair, Table, CountertopTaiu Ice Cream Shop / Sivak+Partners Studio - Interior Photography, Buildings, Chair, TableTaiu Ice Cream Shop / Sivak+Partners Studio - Interior Photography, Buildings, Table, ChairTaiu Ice Cream Shop / Sivak+Partners Studio - Interior Photography, Buildings, Table, LightingTaiu Ice Cream Shop / Sivak+Partners Studio - More Images+ 21

  • Area Area of this architecture project Area:  74 m²
  • Year Completion year of this architecture project Year:  2022
  • Manufacturers Brands with products used in this architecture project
    Manufacturers:  Giandomenico Belotti, Marcel Breuer, imprese

How Thermal Modification Can Make Wood in Architecture Last a Lifetime

 | Sponsored Content

Wood is a material with unique characteristics –such as its natural warmth and tactile quality– capable of providing a sense of comfort and well-being, evoking emotions and memories, and creating a cozy atmosphere in interior spaces. Its versatility allows it to be used in building structures, for solar protection, or as interior cladding, and it can be molded, carved, and jointed to create a variety of forms, from simple to complex designs. When properly maintained and kept in ideal conditions, wood can last for hundreds of years. However, as a natural material, it is susceptible to degradation over time due to biological, chemical and environmental factors, which can result in rotting, cracking, erosion and the loss of physical properties.

To mitigate this issue, there are preservation techniques that aim to improve the durability, stability, and resistance of wood to adverse factors, prolonging its life and performance. Among these techniques are treatments with chemical products, the application of pressure, and thermal modification. 

Home / Spacy Architecture

Home / Spacy Architecture - Exterior Photography, Houses, Courtyard, FacadeHome / Spacy Architecture - Exterior Photography, Houses, Garden, FacadeHome / Spacy Architecture - Interior Photography, Houses, TableHome / Spacy Architecture - Interior Photography, Houses, Facade, HandrailHome / Spacy Architecture - More Images+ 26

Rock&Ride Shenzhen MixC Popup Store / Within-Beyond Studio

Rock&Ride Shenzhen MixC Popup Store / Within-Beyond Studio - Exterior Photography, Store, Facade, CityscapeRock&Ride Shenzhen MixC Popup Store / Within-Beyond Studio - Exterior Photography, Store, Courtyard, FacadeRock&Ride Shenzhen MixC Popup Store / Within-Beyond Studio - Interior Photography, Store, FacadeRock&Ride Shenzhen MixC Popup Store / Within-Beyond Studio - Interior Photography, Store, Facade, ColumnRock&Ride Shenzhen MixC Popup Store / Within-Beyond Studio - More Images+ 37

•
Shen Zhen, China
  • Area Area of this architecture project Area:  170 m²
  • Year Completion year of this architecture project Year:  2023

House in Minami-machi / Jun Yamaguchi Architects

House in Minami-machi / Jun Yamaguchi Architects - Interior Photography, Houses, Kitchen, Sink, Countertop, TableHouse in Minami-machi / Jun Yamaguchi Architects - Interior Photography, Houses, TableHouse in Minami-machi / Jun Yamaguchi Architects - Interior Photography, Houses, Stairs, HandrailHouse in Minami-machi / Jun Yamaguchi Architects - Exterior Photography, Houses, Facade, DoorHouse in Minami-machi / Jun Yamaguchi Architects - More Images+ 17

•
Matsuyama, Japan

Peng's House / L&M DESIGN LAB

Peng's House / L&M DESIGN LAB - Exterior Photography, Houses, FacadePeng's House / L&M DESIGN LAB - Exterior Photography, Houses, Courtyard, Facade, HandrailPeng's House / L&M DESIGN LAB - Interior Photography, Houses, Table, LightingPeng's House / L&M DESIGN LAB - Interior Photography, Houses, Stairs, FacadePeng's House / L&M DESIGN LAB - More Images+ 47

•
Nantong, China
  • Architects: L&M DESIGN LAB
  • Area Area of this architecture project Area:  250 m²
  • Year Completion year of this architecture project Year:  2023
  • Manufacturers Brands with products used in this architecture project
    Manufacturers:  Terrazzo & Marble, Denison, Duoyi, Lipang, Texture coating, +1

You've started following your first account!

Did you know?

You'll now receive updates based on what you follow! Personalize your stream and start following your favorite authors, offices and users.