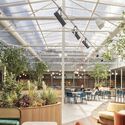
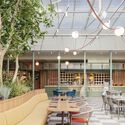
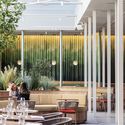
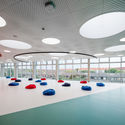
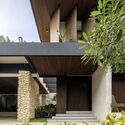
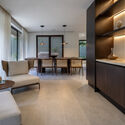
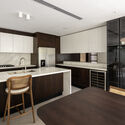
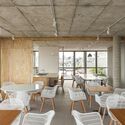
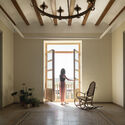
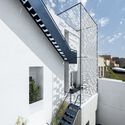
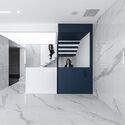
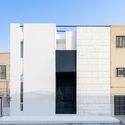
Simultaneo Bar at Hotel Plaza / El Equipo Creativo

Simultaneo Bar at Hotel Plaza / El Equipo Creativo - Interior Photography, Renovation, Beam, ChairSimultaneo Bar at Hotel Plaza / El Equipo Creativo - Interior Photography, Renovation, Table, ChairSimultaneo Bar at Hotel Plaza / El Equipo Creativo - Interior Photography, Renovation, Table, ChairSimultaneo Bar at Hotel Plaza / El Equipo Creativo - Interior Photography, Renovation, Facade, Table, Lighting, ChairSimultaneo Bar at Hotel Plaza / El Equipo Creativo - More Images+ 8

  • Architects: El Equipo Creativo
  • Manufacturers Brands with products used in this architecture project
    Manufacturers:  Andreu World, Art Antic, BOSSVI, CasaDesus, Expormim, +10

Cultural Centers: 50 Examples in Plan and Section

Subscriber Access | 

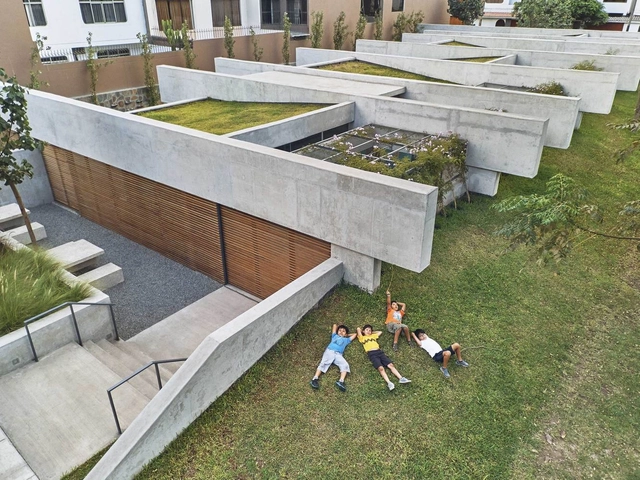
How many times have you been faced with the challenge of designing a cultural center? While this may seem like quite a feat, many architects have had to design a program that blends a community center with culture.

Among the projects published on our site, we have found numerous examples that highlight different responses, from flexible configurations to sites that prioritize central gathering areas for citizens and activities. See our series of 50 community centers and their plans and sections below.

Cultural Centers: 50 Examples in Plan and Section - Image 1 of 4Cultural Centers: 50 Examples in Plan and Section - Image 2 of 4Cultural Centers: 50 Examples in Plan and Section - Image 3 of 4Cultural Centers: 50 Examples in Plan and Section - Image 4 of 4Cultural Centers: 50 Examples in Plan and Section - More Images+ 143

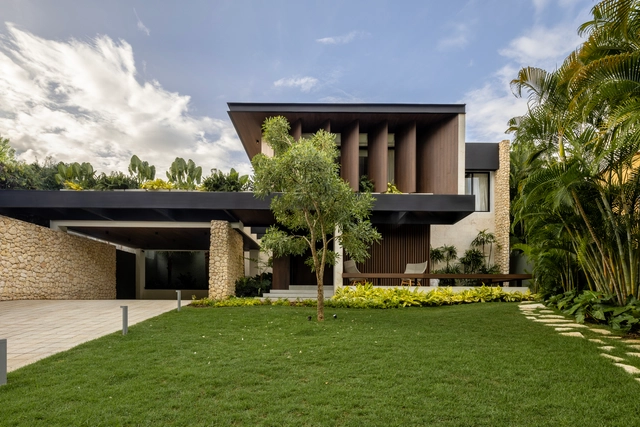
MC Residence / Anarquitectura

MC Residence / Anarquitectura - Interior Photography, Houses, Garden, FacadeMC Residence / Anarquitectura - Interior Photography, Houses, Kitchen, Facade, Door, Table, ChairMC Residence / Anarquitectura - Interior Photography, Houses, Kitchen, Facade, Countertop, Table, Chair, SinkMC Residence / Anarquitectura - Exterior Photography, Houses, Garden, Facade, Door, BenchMC Residence / Anarquitectura - More Images+ 16

•
Santo Domingo, Dominican Republic
  • Architects: Anarquitectura
  • Area Area of this architecture project Area:  436 m²
  • Year Completion year of this architecture project Year:  2023

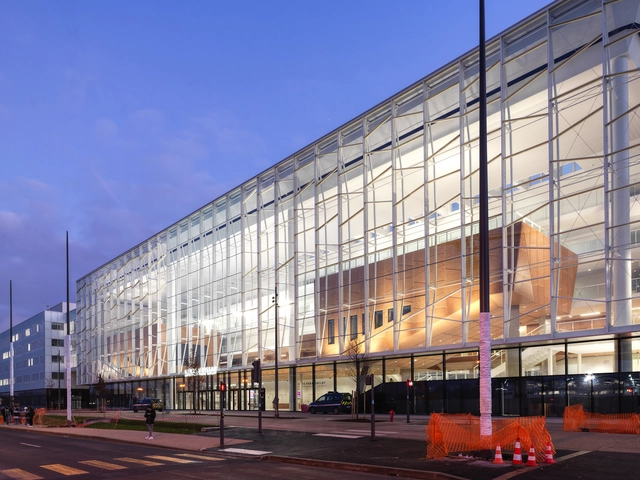
Paris-Saclay University Biology-Pharmacy-Chemistry Center / Bernard Tschumi Architects + Groupe-6 architects

Paris-Saclay University Biology-Pharmacy-Chemistry Center / Bernard Tschumi Architects + Groupe-6 architects - Exterior Photography, University, Facade, CityscapeParis-Saclay University Biology-Pharmacy-Chemistry Center / Bernard Tschumi Architects + Groupe-6 architects - Exterior Photography, University, FacadeParis-Saclay University Biology-Pharmacy-Chemistry Center / Bernard Tschumi Architects + Groupe-6 architects - Interior Photography, University, FacadeParis-Saclay University Biology-Pharmacy-Chemistry Center / Bernard Tschumi Architects + Groupe-6 architects - Interior Photography, University, FacadeParis-Saclay University Biology-Pharmacy-Chemistry Center / Bernard Tschumi Architects + Groupe-6 architects - More Images+ 12

•
Gif-sur-Yvette, France

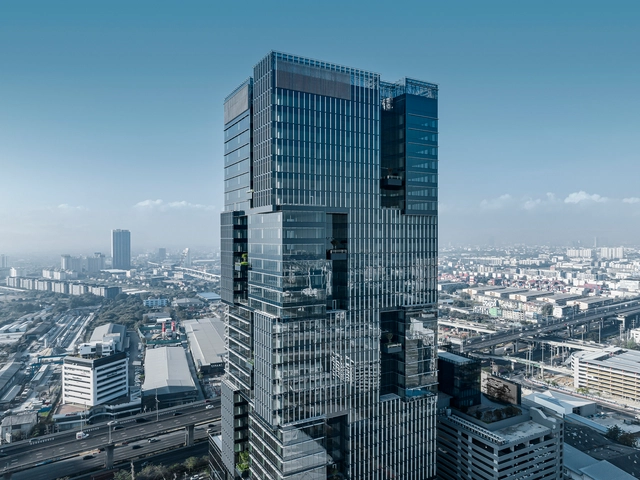
AIA East Gateway Commercial & Offices Building / Creative Crews

AIA East Gateway Commercial & Offices Building / Creative Crews - Exterior Photography, Buildings, Facade, CityscapeAIA East Gateway Commercial & Offices Building / Creative Crews - Interior Photography, Buildings, FacadeAIA East Gateway Commercial & Offices Building / Creative Crews - Exterior Photography, Buildings, Garden, FacadeAIA East Gateway Commercial & Offices Building / Creative Crews - Exterior Photography, Buildings, Facade, CityscapeAIA East Gateway Commercial & Offices Building / Creative Crews - More Images+ 24

ALIVE Residence / Sata Na Architect

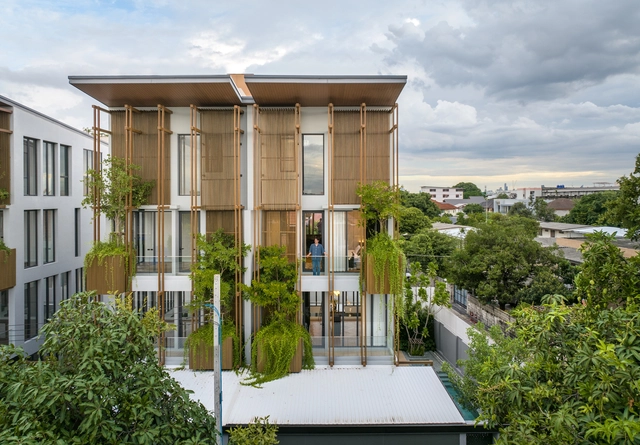
ALIVE Residence / Sata Na Architect - Exterior Photography, Houses, Facade, Door, BalconyALIVE Residence / Sata Na Architect - Exterior Photography, Houses, Facade, BalconyALIVE Residence / Sata Na Architect - Interior Photography, Houses, Lighting, TableALIVE Residence / Sata Na Architect - Exterior Photography, Houses, FacadeALIVE Residence / Sata Na Architect - More Images+ 12

A + M Residence / Juiceshop Collective

A + M Residence / Juiceshop Collective - Exterior Photography, Houses, Door, Facade, BalconyA + M Residence / Juiceshop Collective - Interior Photography, Houses, Door, Facade, Beam, ChairA + M Residence / Juiceshop Collective - Interior Photography, Houses, Stairs, Handrail, BeamA + M Residence / Juiceshop Collective - Interior Photography, Houses, Beam, Facade, Table, ChairA + M Residence / Juiceshop Collective - More Images+ 16

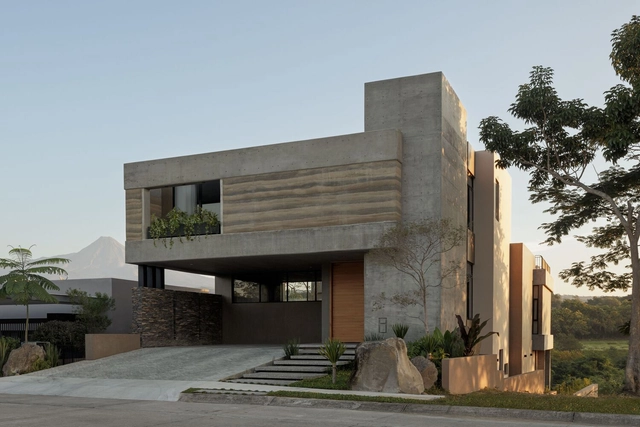
Nomah House / Di Frenna Arquitectos

Nomah House / Di Frenna Arquitectos - Exterior Photography, Houses, Garden, FacadeNomah House / Di Frenna Arquitectos - Exterior Photography, Houses, Courtyard, Facade, Door, Beam, Stairs, HandrailNomah House / Di Frenna Arquitectos - Interior Photography, Houses, Kitchen, Facade, BeamNomah House / Di Frenna Arquitectos - Interior Photography, Houses, Kitchen, Beam, Table, Chair, CountertopNomah House / Di Frenna Arquitectos - More Images+ 21

•
Cuauhtémoc, Mexico
  • Architects: Di Frenna arquitectos
  • Area Area of this architecture project Area:  575 m²
  • Year Completion year of this architecture project Year:  2023
  • Manufacturers Brands with products used in this architecture project
    Manufacturers:  Holcim, Alccon, Estevez, Helvex, Interceramic, +1

Face Rock Beach House / Giulietti Schouten Weber Architects

Face Rock Beach House / Giulietti Schouten Weber Architects - Exterior Photography, Houses, Deck, Facade, Handrail, Beam, CoastFace Rock Beach House / Giulietti Schouten Weber Architects - Exterior Photography, Houses, Deck, Facade, BalconyFace Rock Beach House / Giulietti Schouten Weber Architects - Interior Photography, Houses, Kitchen, Beam, Table, ChairFace Rock Beach House / Giulietti Schouten Weber Architects - Interior Photography, Houses, Bedroom, BedFace Rock Beach House / Giulietti Schouten Weber Architects - More Images+ 25

Muda Building Weefor / NNArq

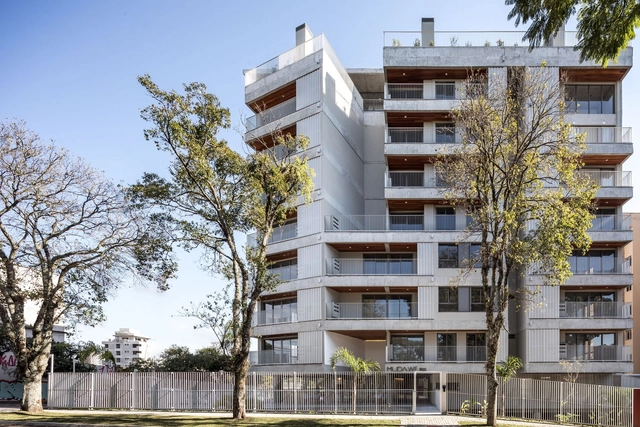
Muda Building Weefor / NNArq - Interior Photography, Residential, Door, Facade, HandrailMuda Building Weefor / NNArq - Interior Photography, Residential, FacadeMuda Building Weefor / NNArq - Interior Photography, Residential, FacadeMuda Building Weefor / NNArq - Interior Photography, Residential, Beam, Table, Chair, LightingMuda Building Weefor / NNArq - More Images+ 31

•
Água Verde, Brazil
  • Architects: NNArq
  • Area Area of this architecture project Area:  58125 ft²
  • Year Completion year of this architecture project Year:  2023

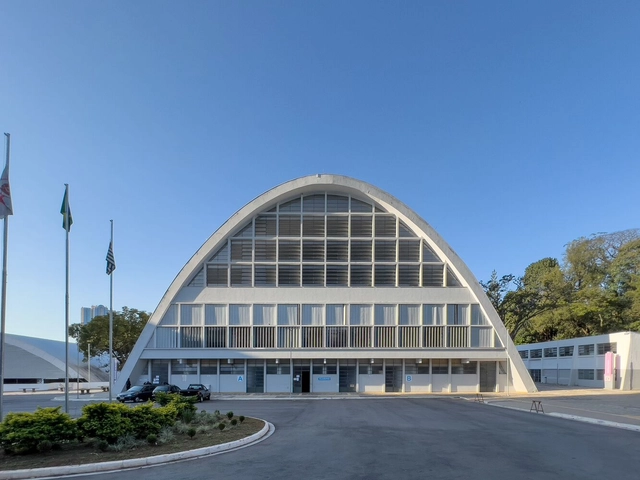
Restoration of the Adhemar de Barros Indoor Pool / MLD RAI

Restoration of the Adhemar de Barros Indoor Pool / MLD RAI - Exterior Photography, Swimming Pool, Facade, CityscapeRestoration of the Adhemar de Barros Indoor Pool / MLD RAI - Interior Photography, Swimming Pool, ChairRestoration of the Adhemar de Barros Indoor Pool / MLD RAI - Interior Photography, Swimming Pool, ChairRestoration of the Adhemar de Barros Indoor Pool / MLD RAI - Interior Photography, Swimming Pool, Stairs, Facade, BeamRestoration of the Adhemar de Barros Indoor Pool / MLD RAI - More Images+ 40

•
São Paulo, Brazil
  • Architects: MLD RAI
  • Area Area of this architecture project Area:  3500 m²
  • Year Completion year of this architecture project Year:  2022

Rehabilitation and Extension of Masía de Sant Josep de Montserrat / Carpe Studio + CRUX arquitectos + Anna Solaz

Rehabilitation and Extension of Masía de Sant Josep de Montserrat / Carpe Studio + CRUX arquitectos + Anna Solaz - Exterior Photography, Adaptive Reuse, FacadeRehabilitation and Extension of Masía de Sant Josep de Montserrat / Carpe Studio + CRUX arquitectos + Anna Solaz - Interior Photography, Adaptive Reuse, Beam, Facade, Door, Arch, Column, LightingRehabilitation and Extension of Masía de Sant Josep de Montserrat / Carpe Studio + CRUX arquitectos + Anna Solaz - Interior Photography, Adaptive Reuse, Door, FacadeRehabilitation and Extension of Masía de Sant Josep de Montserrat / Carpe Studio + CRUX arquitectos + Anna Solaz - Interior Photography, Adaptive ReuseRehabilitation and Extension of Masía de Sant Josep de Montserrat / Carpe Studio + CRUX arquitectos + Anna Solaz - More Images+ 22

Ninkasi Factories / LFA, Looking for Architecture

Ninkasi Factories / LFA, Looking for Architecture - Exterior Photography, Brewery, Facade, Fence, HandrailNinkasi Factories / LFA, Looking for Architecture - Exterior Photography, Brewery, Garden, FacadeNinkasi Factories / LFA, Looking for Architecture - Interior Photography, Brewery, Beam, DoorNinkasi Factories / LFA, Looking for Architecture - Interior Photography, Brewery, BeamNinkasi Factories / LFA, Looking for Architecture - More Images+ 21

•
Tarare, France
  • Area Area of this architecture project Area:  6690 m²
  • Year Completion year of this architecture project Year:  2023
  • Manufacturers Brands with products used in this architecture project
    Manufacturers:  Dagard, Soprasolar, Wicona
  • Professionals: Setec, Alpes Contrôles

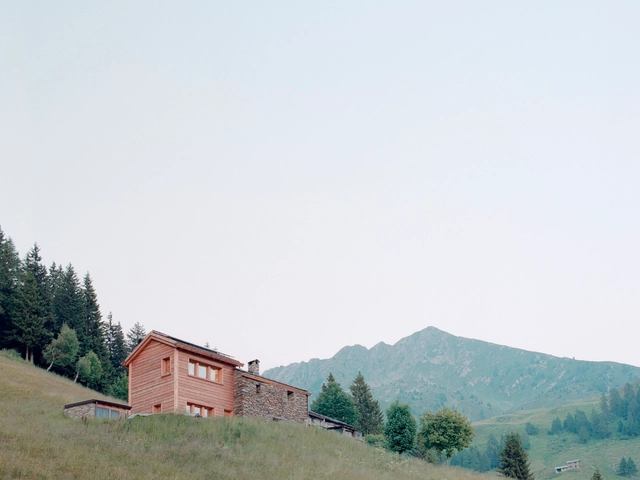
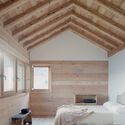
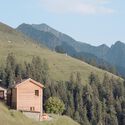
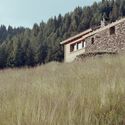
Baitridana Hut / Rinaldo Del Nero

Baitridana Hut	 / Rinaldo Del Nero - Exterior Photography, Restoration, Door, FacadeBaitridana Hut	 / Rinaldo Del Nero - Interior Photography, Restoration, Bedroom, BeamBaitridana Hut	 / Rinaldo Del Nero - Exterior Photography, Restoration, ForestBaitridana Hut	 / Rinaldo Del Nero - Exterior Photography, RestorationBaitridana Hut	 / Rinaldo Del Nero - More Images+ 14

•
Albaredo per San Marco, Italy

How Environmental Neuroscience is Shaping Architecture and Urban Planning

Environmental neuroscience is an emerging field devoted to studying the impact of social and physical environments on brain processes and behaviour. From the various opportunities for social interaction to noise levels and access to green spaces, the characteristics of the urban environment have important implications for neural mechanisms and brain functioning, thus influencing our physical state. The field paints a different image of how cities impact our health and well-being, thus providing a new, scientific layer of understanding that could help architects, urban planners, and decision-makers create more equitable urban environments.

How Environmental Neuroscience is Shaping Architecture and Urban Planning - Image 1 of 4How Environmental Neuroscience is Shaping Architecture and Urban Planning - Image 2 of 4How Environmental Neuroscience is Shaping Architecture and Urban Planning - Featured ImageHow Environmental Neuroscience is Shaping Architecture and Urban Planning - Image 3 of 4How Environmental Neuroscience is Shaping Architecture and Urban Planning - More Images

Urban Discourse Machine, Dr.Moghimi's Laboratory / Darkefaza Design Studio

Urban Discourse Machine, Dr.Moghimi's Laboratory / Darkefaza Design Studio - Interior Photography, Renovation, FacadeUrban Discourse Machine, Dr.Moghimi's Laboratory / Darkefaza Design Studio - Exterior Photography, RenovationUrban Discourse Machine, Dr.Moghimi's Laboratory / Darkefaza Design Studio - Interior Photography, Renovation, KitchenUrban Discourse Machine, Dr.Moghimi's Laboratory / Darkefaza Design Studio - Exterior Photography, Renovation, Door, FacadeUrban Discourse Machine, Dr.Moghimi's Laboratory / Darkefaza Design Studio - More Images+ 27

  • Area Area of this architecture project Area:  450 m²
  • Year Completion year of this architecture project Year:  2023
  • Manufacturers Brands with products used in this architecture project
    Manufacturers:  Akhavan, Behrizan, KWC, Marjan Tile Co., Namachin Brick, +1

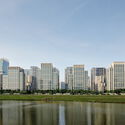
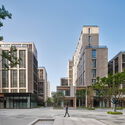
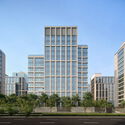
Hangzhou Asian Games Technical Officials Village / goa

Hangzhou Asian Games Technical Officials Village / goa - Exterior Photography, Office Buildings, CityscapeHangzhou Asian Games Technical Officials Village / goa - Exterior Photography, Office Buildings, Facade, CityscapeHangzhou Asian Games Technical Officials Village / goa - Exterior Photography, Office Buildings, FacadeHangzhou Asian Games Technical Officials Village / goa - Exterior Photography, Office Buildings, FacadeHangzhou Asian Games Technical Officials Village / goa - More Images+ 16

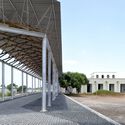
Mkombozi Primary School / Architectural Pioneering Consultants

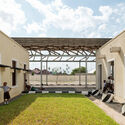
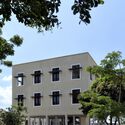
Mkombozi Primary School / Architectural Pioneering Consultants - Exterior Photography, Schools , Door, Facade, ColumnMkombozi Primary School / Architectural Pioneering Consultants - Exterior Photography, Schools , FacadeMkombozi Primary School / Architectural Pioneering Consultants - Exterior Photography, Schools , Courtyard, Facade, DoorMkombozi Primary School / Architectural Pioneering Consultants - Exterior Photography, Schools , FacadeMkombozi Primary School / Architectural Pioneering Consultants - More Images+ 19

You've started following your first account!

Did you know?

You'll now receive updates based on what you follow! Personalize your stream and start following your favorite authors, offices and users.