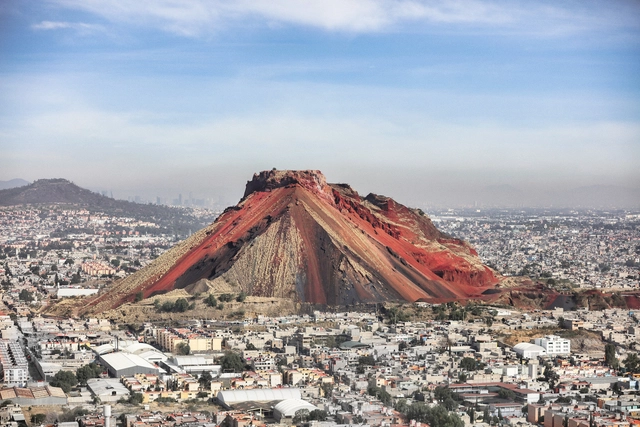
The Architectural Heritage of the Valley of Mexico Through the Eyes of Santiago Arau

Subscriber Access | 

The heritage of Mexico City is extremely rich and diverse due to a long history that overlays like layers above the urban fabric since pre-Hispanic times. Currently, it is one of the largest cities in the world, and its heritage is reflected in its architecture, museums, historical sites, cultural traditions, protected sites, gastronomy, and much more. This chronology has been evidenced through various historical records. However, contemporary recording is essential in moments where we are writing history immediately with different digital tools.
2023's AD Classics: Year in Review

Architecture Classics showcased on ArchDaily serve as essential archives of architectural marvels, offering a window into the past. These classics showcase our collective design wisdom and innovation globally, enriching our design knowledge. In fact, through the acknowledgment and appreciation of different styles, functions, and narratives embedded within these structures, our view of architecture and its impact worldwide can become more comprehensive.

Within ArchDaily’s extensive list of Architectural Classics, 2023 saw the exploration of 16 diverse typologies. From public landmarks like Mies Van der Rohe’s Barcelona Pavilion to the Julio Mario Sant Domingo Cultural Center and the Biblioteca El Tintal by Bermùdez Arquitectos, showcasing the power of public infrastructure. Structures such as Mariano Moreno’s National Library and Oscar Niemeyer’s Aeronautics Center highlight the eclectic nature of these classics.
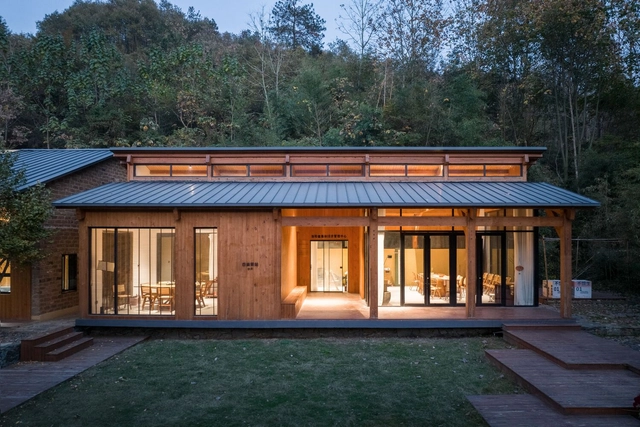
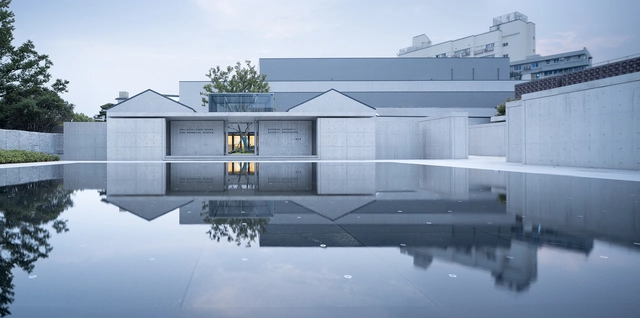
2023's AD Classics: Year in Review - Image 1 of 42023's AD Classics: Year in Review - Image 2 of 42023's AD Classics: Year in Review - Image 3 of 42023's AD Classics: Year in Review - Image 4 of 42023's AD Classics: Year in Review - More Images+ 13

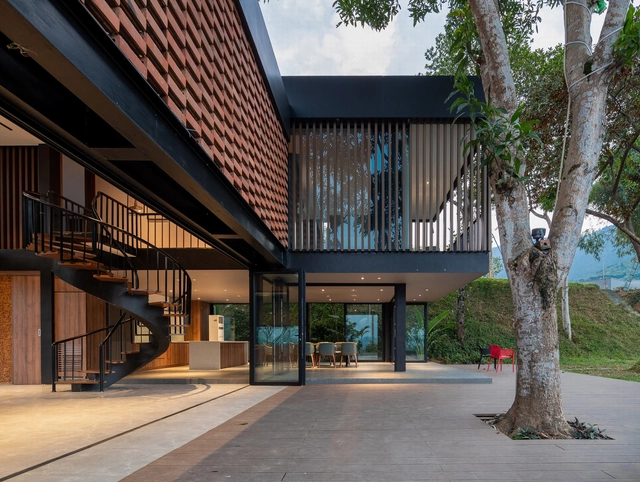
Quin Hill Camp / Idee architects

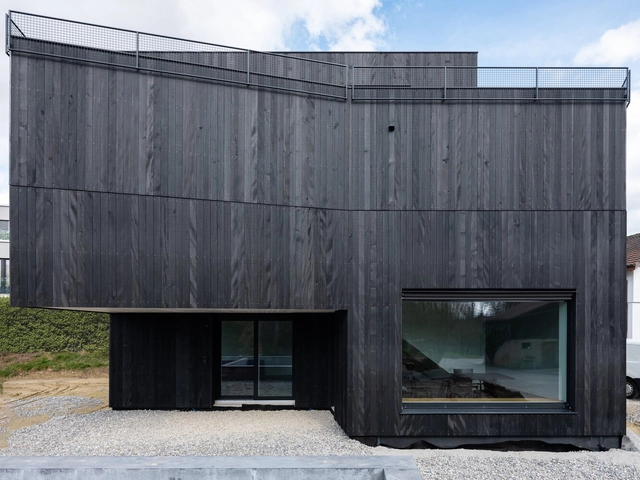
Quin Hill Camp / Idee architects - Exterior Photography, Houses, Garden, Stairs, FacadeQuin Hill Camp / Idee architects - Exterior Photography, Houses, Facade, BenchQuin Hill Camp / Idee architects - Interior Photography, Houses, FacadeQuin Hill Camp / Idee architects - Exterior Photography, Houses, Garden, FacadeQuin Hill Camp / Idee architects - More Images+ 20

  • Architects: Idee architects
  • Area Area of this architecture project Area:  350
  • Year Completion year of this architecture project Year:  2022

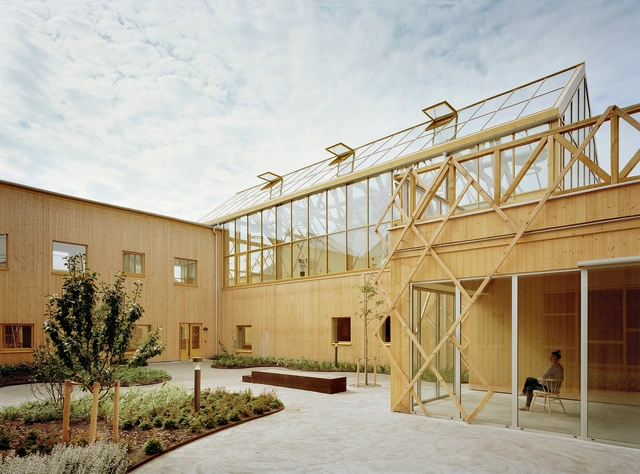
The Gardens Care Home / Marge Arkitekter

The Gardens Care Home / Marge Arkitekter - Interior Photography, Healthcare , Beam, FacadeThe Gardens Care Home / Marge Arkitekter - Exterior Photography, Healthcare , Door, FacadeThe Gardens Care Home / Marge Arkitekter - Interior Photography, Healthcare , Facade, DoorThe Gardens Care Home / Marge Arkitekter - Interior Photography, Healthcare , Lighting, ChairThe Gardens Care Home / Marge Arkitekter - More Images+ 12

Örebro, Sweden

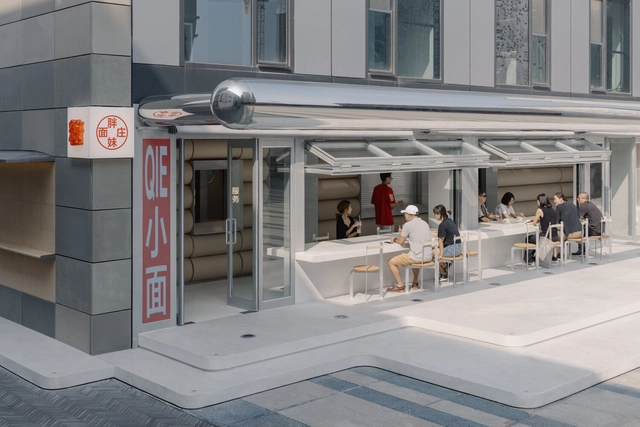
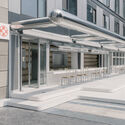
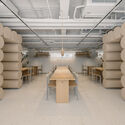
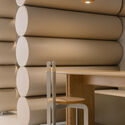
Pang Mei Noodle Bar / Office AIO

Pang Mei Noodle Bar  / Office AIO - Exterior Photography, Restaurants & Bars, FacadePang Mei Noodle Bar  / Office AIO - Exterior Photography, Restaurants & Bars, Facade, DoorPang Mei Noodle Bar  / Office AIO - Interior Photography, Restaurants & Bars, Door, Table, Chair, LightingPang Mei Noodle Bar  / Office AIO - Interior Photography, Restaurants & Bars, ChairPang Mei Noodle Bar  / Office AIO - More Images+ 20

  • Interior Designers: Office AIO
  • Area Area of this architecture project Area:  170
  • Year Completion year of this architecture project Year:  2023

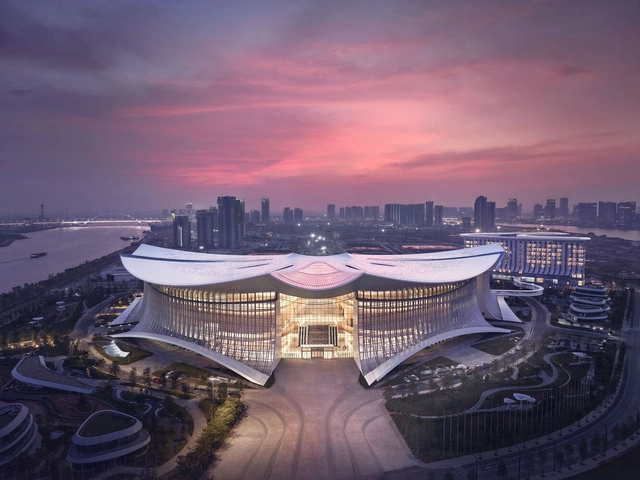
IFF Convention Center / BIAD + AAUPC + TJAD

IFF Convention Center / BIAD + AAUPC + TJAD - Exterior Photography, Public Architecture, CityscapeIFF Convention Center / BIAD + AAUPC + TJAD - Exterior Photography, Public Architecture, FacadeIFF Convention Center / BIAD + AAUPC + TJAD - Exterior Photography, Public Architecture, Facade, LightingIFF Convention Center / BIAD + AAUPC + TJAD - Interior Photography, Public Architecture, Stairs, Arch, Facade, BeamIFF Convention Center / BIAD + AAUPC + TJAD - More Images+ 28

  • Architects: AAUPC, BIAD, TJAD
  • Area Area of this architecture project Area:  257197
  • Year Completion year of this architecture project Year:  2023
  • Manufacturers Brands with products used in this architecture project
    Manufacturers:  法拉利 Serge Ferrari

Gui Yu Shan Fang Landscape / July Design Group

Gui Yu Shan Fang Landscape / July Design Group - Exterior Photography, Restaurant, GardenGui Yu Shan Fang Landscape / July Design Group - Exterior Photography, Restaurant, ForestGui Yu Shan Fang Landscape / July Design Group - Interior Photography, RestaurantGui Yu Shan Fang Landscape / July Design Group - Interior Photography, Restaurant, BedroomGui Yu Shan Fang Landscape / July Design Group - More Images+ 20

Hangzhou, China
  • Architects: July Design Group
  • Area Area of this architecture project Area:  915
  • Year Completion year of this architecture project Year:  2023

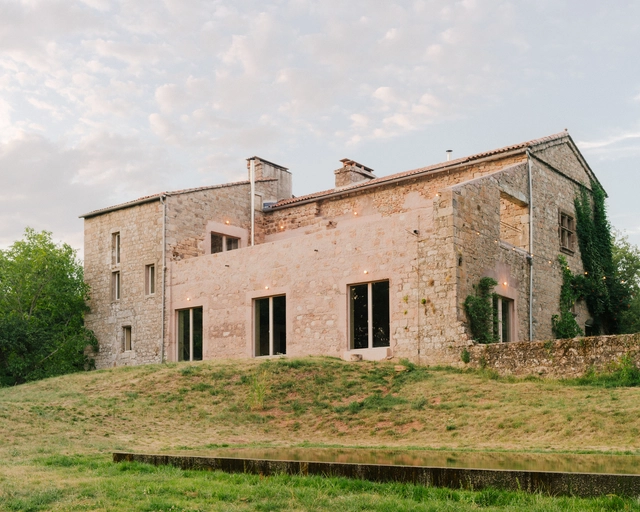
LA FAGE a House Within a House / Plan Común

 LA FAGE a House Within a House / Plan Común - Exterior Photography, Restoration, Facade, Door LA FAGE a House Within a House / Plan Común - Exterior Photography, Restoration, Courtyard, Facade, Door LA FAGE a House Within a House / Plan Común - Interior Photography, Restoration, Beam, Table, Chair LA FAGE a House Within a House / Plan Común - Interior Photography, Restoration, Stairs, Door, Facade, Column LA FAGE a House Within a House / Plan Común - More Images+ 15

Saint-Beauzile, France
  • Architects: Plan Común
  • Area Area of this architecture project Area:  430
  • Year Completion year of this architecture project Year:  2021

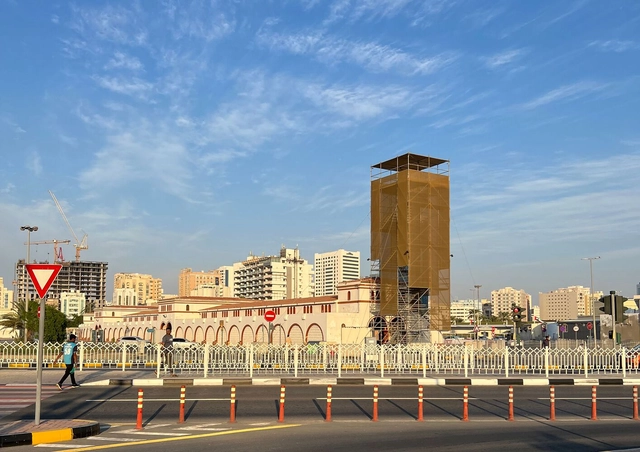
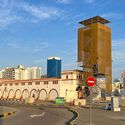
Time Transitions Installation / RUÍNA

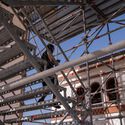
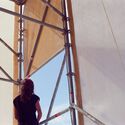
Time Transitions Installation / RUÍNA - Exterior Photography, Installations & Structures, Facade, Column, CityscapeTime Transitions Installation / RUÍNA - Exterior Photography, Installations & Structures, Facade, Arch, CityscapeTime Transitions Installation / RUÍNA - Interior Photography, Installations & Structures, Beam, FacadeTime Transitions Installation / RUÍNA - Interior Photography, Installations & Structures, BeamTime Transitions Installation / RUÍNA - More Images+ 29

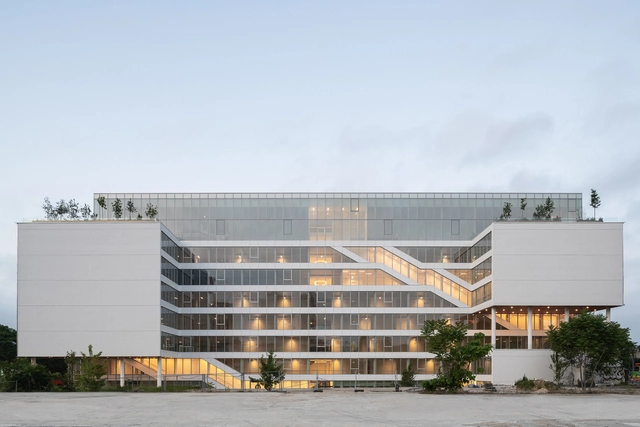
Wonder Building / Coldefy

Wonder Building / Coldefy - Exterior Photography, Office Buildings, Garden, FacadeWonder Building / Coldefy - Exterior Photography, Office Buildings, FacadeWonder Building / Coldefy - Interior Photography, Office Buildings, Facade, Column, HandrailWonder Building / Coldefy - Exterior Photography, Office Buildings, FacadeWonder Building / Coldefy - More Images+ 37

Construction Skills School / EBBA

Construction Skills School / EBBA - Exterior Photography, Educational ArchitectureConstruction Skills School / EBBA - Exterior Photography, Educational ArchitectureConstruction Skills School / EBBA - Exterior Photography, Educational Architecture, FacadeConstruction Skills School / EBBA - Exterior Photography, Educational Architecture, FacadeConstruction Skills School / EBBA - More Images+ 14

  • Architects: EBBA
  • Area Area of this architecture project Area:  2100
  • Year Completion year of this architecture project Year:  2021

Missing Rooms / MMXVI

Missing Rooms / MMXVI - Exterior Photography, Houses, FacadeMissing Rooms / MMXVI - Interior Photography, HousesMissing Rooms / MMXVI - Interior Photography, Houses, Column, Facade, Chair, TableMissing Rooms / MMXVI - HousesMissing Rooms / MMXVI - More Images+ 33

Bellmund, Switzerland

Suizhou Baimei Station / UP Architecture

Suizhou Baimei Station / UP Architecture - Exterior Photography, Public Architecture, ForestSuizhou Baimei Station / UP Architecture - Exterior Photography, Public Architecture, Garden, Facade, ForestSuizhou Baimei Station / UP Architecture - Interior Photography, Public Architecture, Deck, Beam, Facade, ColumnSuizhou Baimei Station / UP Architecture - Interior Photography, Public Architecture, Beam, Table, ChairSuizhou Baimei Station / UP Architecture - More Images+ 21

  • Architects: UP Architecture
  • Area Area of this architecture project Area:  336
  • Year Completion year of this architecture project Year:  2023
  • Manufacturers Brands with products used in this architecture project
    Manufacturers:  Gree, Jiazhu Glulam

Cai Yuanpei Square and Jiemin Library / UAD

Cai Yuanpei Square and Jiemin Library / UAD - Exterior Photography, Library, Facade, Stairs, DoorCai Yuanpei Square and Jiemin Library / UAD - Exterior Photography, Library, Facade, CityscapeCai Yuanpei Square and Jiemin Library / UAD - Exterior Photography, Library, FacadeCai Yuanpei Square and Jiemin Library / UAD - Exterior Photography, Library, Garden, FacadeCai Yuanpei Square and Jiemin Library / UAD - More Images+ 46

Shao Xing Shi, China
  • Architects: UAD
  • Area Area of this architecture project Area:  14089
  • Year Completion year of this architecture project Year:  2023

Forest of Blocks / UrbanCarve

Forest of Blocks / UrbanCarve - Exterior Photography, Community Center, Garden, FacadeForest of Blocks / UrbanCarve - Interior Photography, Community Center, Table, ChairForest of Blocks / UrbanCarve - Interior Photography, Community CenterForest of Blocks / UrbanCarve - Interior Photography, Community Center, FenceForest of Blocks / UrbanCarve - More Images+ 21

  • Architects: UrbanCarve
  • Area Area of this architecture project Area:  3200
  • Year Completion year of this architecture project Year:  2023

Naz Spa / Traama Arquitetura

Naz Spa / Traama Arquitetura - Interior Photography, SpaNaz Spa / Traama Arquitetura - Interior Photography, Spa, Door, TableNaz Spa / Traama Arquitetura - Interior Photography, Spa, Bathroom, Bathtub, Table, SinkNaz Spa / Traama Arquitetura - Interior Photography, Spa, ChairNaz Spa / Traama Arquitetura - More Images+ 21

Asa Sul, Brazil
  • Architects: Traama Arquitetura
  • Area Area of this architecture project Area:  80
  • Year Completion year of this architecture project Year:  2023
  • Manufacturers Brands with products used in this architecture project
    Manufacturers:  Arquivo Contemporâneo, Caco Pots, Casa Blanca, Cassio Veiga Casa, Deca, +11

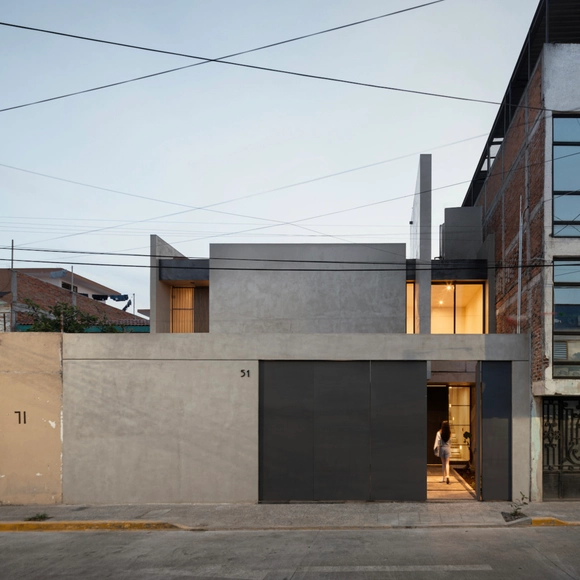
Eréndira House / Pepe Ramírez

Eréndira House / Pepe Ramírez - Interior Photography, Houses, Facade, Stairs, Beam, Handrail, Bench, TableEréndira House / Pepe Ramírez - Interior Photography, Houses, Kitchen, Facade, LightingEréndira House / Pepe Ramírez - Exterior Photography, Houses, FacadeEréndira House / Pepe Ramírez - Interior Photography, Houses, Stairs, HandrailEréndira House / Pepe Ramírez - More Images+ 13

Morelia, Mexico
  • Architects: Pepe Ramírez
  • Area Area of this architecture project Area:  220
  • Year Completion year of this architecture project Year:  2023

You've started following your first account!

Did you know?

You'll now receive updates based on what you follow! Personalize your stream and start following your favorite authors, offices and users.