Interior Design of Forward Group Headquarter Office / Studio 10

Interior Design of Forward Group Headquarter Office / Studio 10 - Interior Photography, Offices Interiors, Column, FacadeInterior Design of Forward Group Headquarter Office / Studio 10 - Offices InteriorsInterior Design of Forward Group Headquarter Office / Studio 10 - Offices InteriorsInterior Design of Forward Group Headquarter Office / Studio 10 - Offices InteriorsInterior Design of Forward Group Headquarter Office / Studio 10 - More Images+ 17

  • Architects: Studio 10
  • Area Area of this architecture project Area:  705 m²
  • Year Completion year of this architecture project Year:  2023

Na Rade House / NOIZ architekti

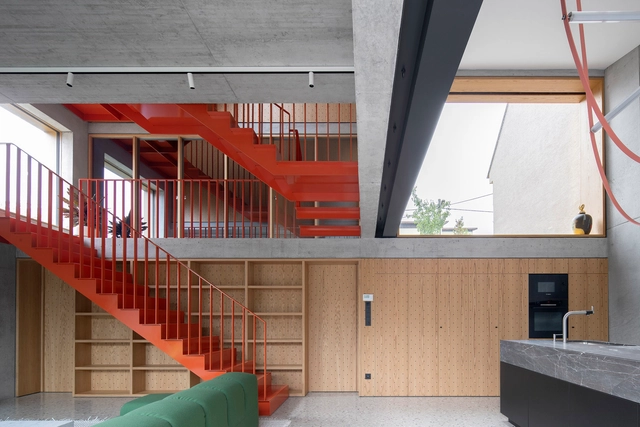
Na Rade House / NOIZ architekti - Exterior Photography, Houses, Garden, Facade, StairsNa Rade House / NOIZ architekti - Exterior Photography, Houses, Fence, FacadeNa Rade House / NOIZ architekti - Interior Photography, Houses, StairsNa Rade House / NOIZ architekti - Interior Photography, Houses, Kitchen, Facade, Beam, HandrailNa Rade House / NOIZ architekti - More Images+ 43

•
Bratislava, Slovakia

House Possidónio da Silva 37 / Fragmentos
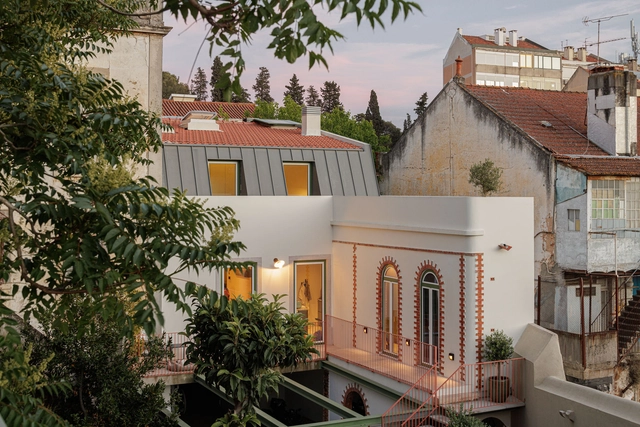
House Possidónio da Silva 37 / Fragmentos - Interior Photography, Houses, Stairs, ArchHouse Possidónio da Silva 37 / Fragmentos - Interior Photography, Houses, Bedroom, BedHouse Possidónio da Silva 37 / Fragmentos - Interior Photography, Houses, TableHouse Possidónio da Silva 37 / Fragmentos - Interior Photography, Houses, BenchHouse Possidónio da Silva 37 / Fragmentos - More Images+ 36

•
Lisboa, Portugal
  • Architects: Fragmentos
  • Area Area of this architecture project Area:  178 m²
  • Year Completion year of this architecture project Year:  2022

Kunstpalast Düsseldorf Museum / Sieber Architekten

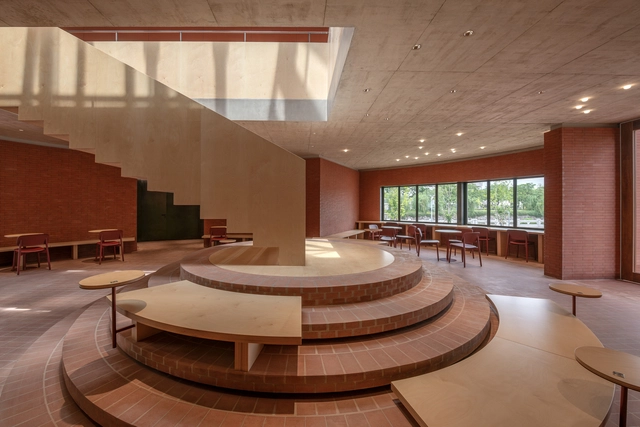
Kunstpalast Düsseldorf Museum / Sieber Architekten - Exterior Photography, Renovation, FacadeKunstpalast Düsseldorf Museum / Sieber Architekten - RenovationKunstpalast Düsseldorf Museum / Sieber Architekten - Interior Photography, Renovation, Table, ChairKunstpalast Düsseldorf Museum / Sieber Architekten - RenovationKunstpalast Düsseldorf Museum / Sieber Architekten - More Images+ 21

•
Düsseldorf, Germany
  • Architects: Sieber Architekten
  • Area Area of this architecture project Area:  12 m²
  • Year Completion year of this architecture project Year:  2024
  • Manufacturers Brands with products used in this architecture project
    Manufacturers:  Dinesen

HAY Boutique Hotel and SPA by Edem Family / YOD Group
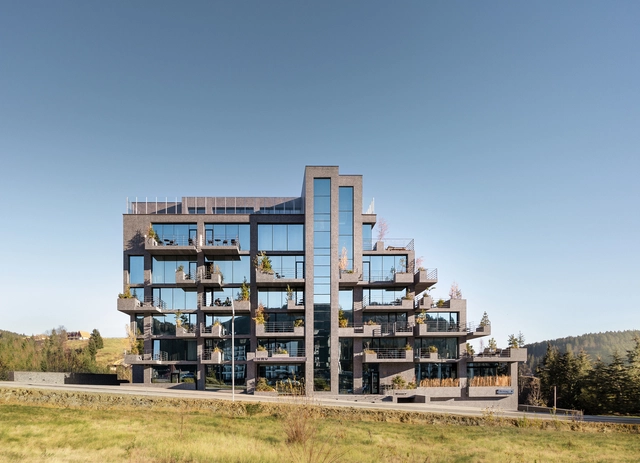
HAY Boutique Hotel and SPA by Edem Family  / YOD Group - HotelsHAY Boutique Hotel and SPA by Edem Family  / YOD Group - Exterior Photography, Hotels, FacadeHAY Boutique Hotel and SPA by Edem Family  / YOD Group - HotelsHAY Boutique Hotel and SPA by Edem Family  / YOD Group - Interior Photography, Hotels, Kitchen, Beam, ChairHAY Boutique Hotel and SPA by Edem Family  / YOD Group - More Images+ 17

•
Bukovel, Ukraine
  • Architects: YOD Group
  • Area Area of this architecture project Area:  5500 m²
  • Year Completion year of this architecture project Year:  2022

Cotton Park / AIM Architecture

Cotton Park / AIM Architecture - RenovationCotton Park / AIM Architecture - RenovationCotton Park / AIM Architecture - RenovationCotton Park / AIM Architecture - Interior Photography, RenovationCotton Park / AIM Architecture - More Images+ 32

  • Architects: AIM Architecture
  • Area Area of this architecture project Area:  1500 m²
  • Year Completion year of this architecture project Year:  2023
Subscriber Access

Elevating Urban Living Through Rooftop Retreats and Innovative Access Solutions
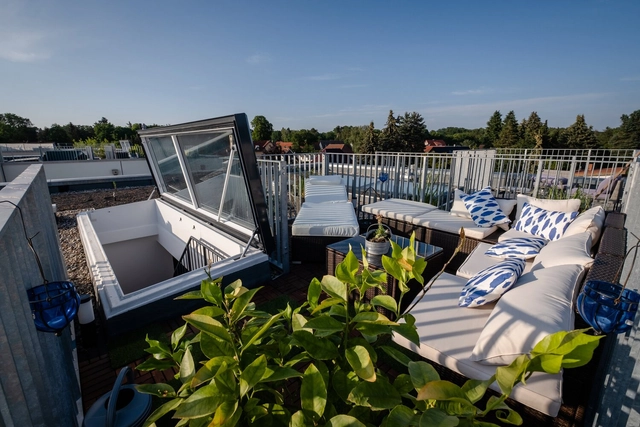
Humanity has inhabited cities for millennia and witnessed a shift to a predominantly urban global population since 2010. Throughout this time, it has repeatedly come up with creative solutions to ease the challenges of living in urban environments. The “fifth façade," as Le Corbusier proposed, is a yearning for serenity, greenery and space, and is currently experiencing a growth in popularity, with people transforming rooftops into serene sanctuaries as one way to achieve it. Especially in densely populated areas, the attraction of roof terraces is undeniable, offering a break from the frenetic pace of urban life and a deeper connection with nature.


However, access to these spaces requires care, especially when it breaks through the roof slab. This requires seamless integration with the space below, technology to enable water-tightness and visual connection, along with easy handling for opening and closing. Designed with functionality and aesthetics in mind, these access hatches can integrate seamlessly into the roofscape, offering convenient access, adding value to the property, increasing its appeal to potential buyers or tenants, and creating a symbiotic relationship between architecture and lifestyle, where innovation drives desirability.

Crest Guesthouse / Mork-Ulnes Architects
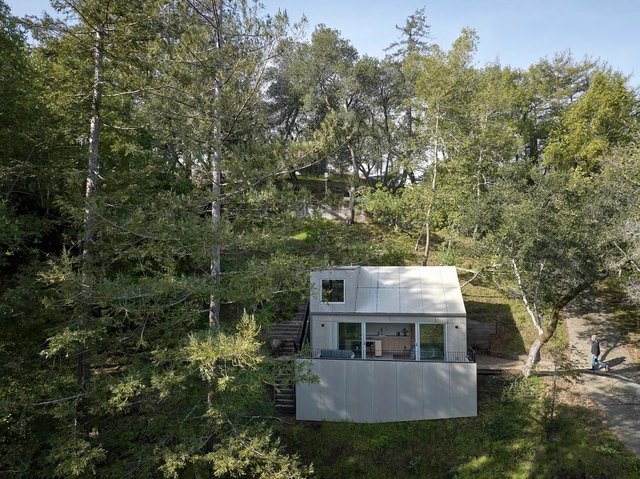
Crest Guesthouse / Mork-Ulnes Architects  - HousesCrest Guesthouse / Mork-Ulnes Architects  - Interior Photography, Houses, Kitchen, Facade, Sink, Countertop, TableCrest Guesthouse / Mork-Ulnes Architects  - Interior Photography, Houses, Kitchen, Facade, Countertop, SinkCrest Guesthouse / Mork-Ulnes Architects  - Interior Photography, Houses, Bedroom, Facade, CountertopCrest Guesthouse / Mork-Ulnes Architects  - More Images+ 14

•
San Anselmo, United States
  • Area Area of this architecture project Area:  411 ft²
  • Year Completion year of this architecture project Year:  2023
  • Manufacturers Brands with products used in this architecture project
    Manufacturers:  Hansgrohe, Duravit, Blanco, Cembrit, Daltile, +2

Shaping China's Future: Foster + Partners Designs Mixed-Use Development within Shanghai's 2035 Masterplan
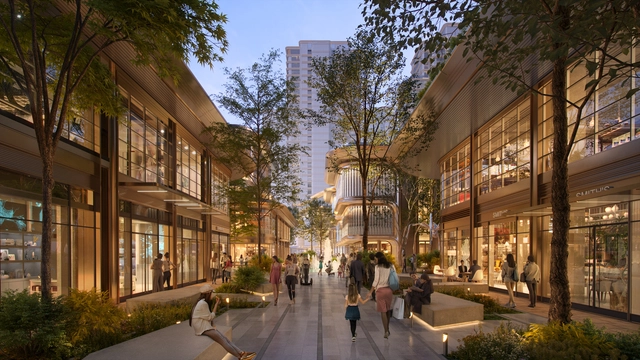
Shaping China's Future: Foster + Partners Designs Mixed-Use Development within Shanghai's 2035 Masterplan - Image 1 of 4Shaping China's Future: Foster + Partners Designs Mixed-Use Development within Shanghai's 2035 Masterplan - Image 2 of 4Shaping China's Future: Foster + Partners Designs Mixed-Use Development within Shanghai's 2035 Masterplan - Image 3 of 4Shaping China's Future: Foster + Partners Designs Mixed-Use Development within Shanghai's 2035 Masterplan - Image 4 of 4Shaping China's Future: Foster + Partners Designs Mixed-Use Development within Shanghai's 2035 Masterplan - More Images+ 3
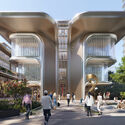
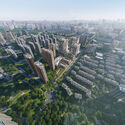
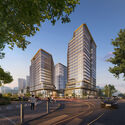
Modernization and Restoration of the Ipiranga Museum / H+F Arquitetos
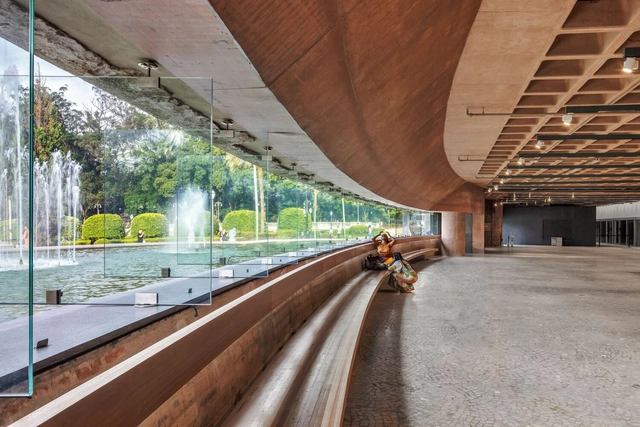
Modernization and Restoration of the Ipiranga Museum / H+F Arquitetos - Interior Photography, Restoration, Arch, DoorModernization and Restoration of the Ipiranga Museum / H+F Arquitetos - Interior Photography, RestorationModernization and Restoration of the Ipiranga Museum / H+F Arquitetos - Interior Photography, Restoration, Kitchen, BeamModernization and Restoration of the Ipiranga Museum / H+F Arquitetos - Interior Photography, Restoration, FacadeModernization and Restoration of the Ipiranga Museum / H+F Arquitetos - More Images+ 29
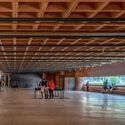
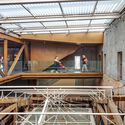
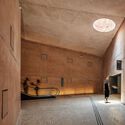
  • Architects: H+F Arquitetos
  • Area Area of this architecture project Area:  16338 m²
  • Year Completion year of this architecture project Year:  2022

Floating Hotel / MORE Architecture

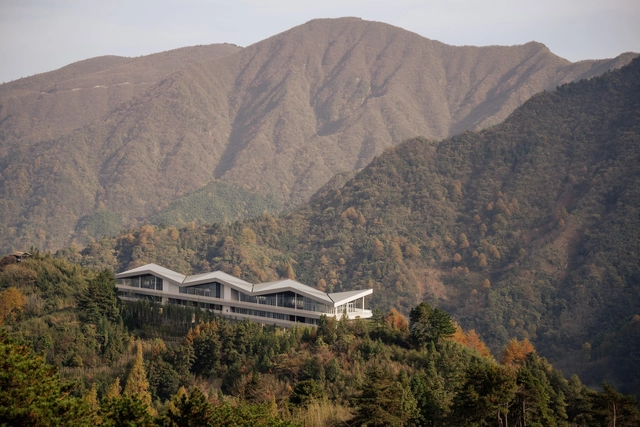
Floating Hotel / MORE Architecture - Exterior Photography, Hotels, Facade, ForestFloating Hotel / MORE Architecture - Exterior Photography, Hotels, FacadeFloating Hotel / MORE Architecture - Interior Photography, Hotels, Beam, Facade, ColumnFloating Hotel / MORE Architecture - Interior Photography, Hotels, Lighting, Table, ChairFloating Hotel / MORE Architecture - More Images+ 19

•
Huzhou, China

MONOSPINAL Headquarters Office Building / Makoto Yamaguchi Design
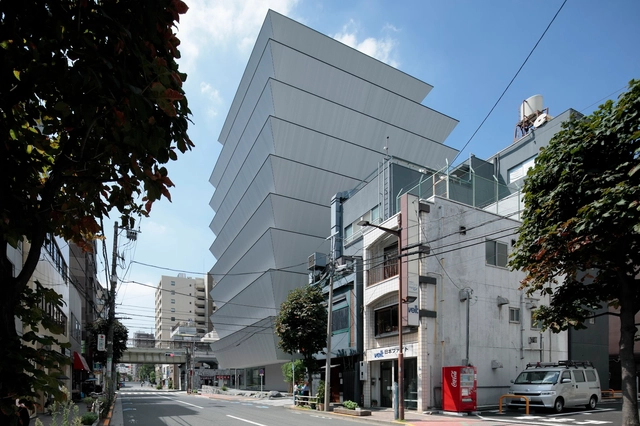
MONOSPINAL Headquarters Office Building / Makoto Yamaguchi Design - Exterior Photography, Office Buildings, FacadeMONOSPINAL Headquarters Office Building / Makoto Yamaguchi Design - Interior Photography, Office Buildings, Facade, ChairMONOSPINAL Headquarters Office Building / Makoto Yamaguchi Design - Interior Photography, Office Buildings, BedMONOSPINAL Headquarters Office Building / Makoto Yamaguchi Design - Exterior Photography, Office BuildingsMONOSPINAL Headquarters Office Building / Makoto Yamaguchi Design - More Images+ 40

A House With A Hat / FELT architecture & design
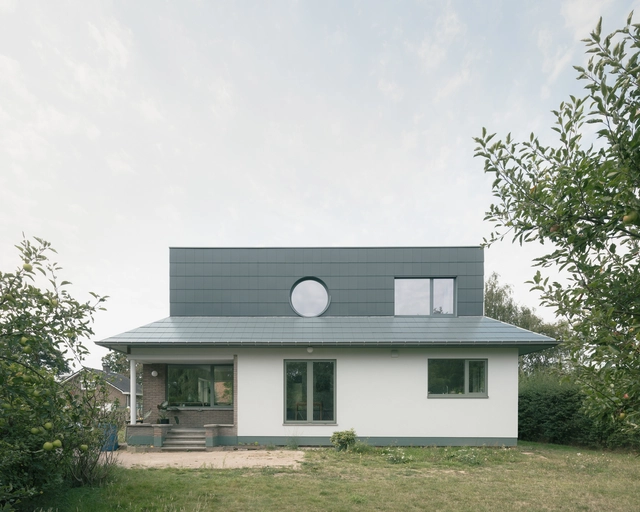
A House With A Hat	 / FELT architecture & design - Exterior Photography, Houses, FacadeA House With A Hat	 / FELT architecture & design - Interior Photography, HousesA House With A Hat	 / FELT architecture & design - Interior Photography, HousesA House With A Hat	 / FELT architecture & design - Interior Photography, Houses, Door, Table, Chair, LightingA House With A Hat	 / FELT architecture & design - More Images+ 21

•
Ghent, Belgium
  • Area Area of this architecture project Area:  165 m²
  • Year Completion year of this architecture project Year:  2022
  • Manufacturers Brands with products used in this architecture project
    Manufacturers:  Reynaers Aluminium, Sto, RENSON, Cedral, FLOS, +4
  • Professionals: Vesting

Marketplace of North Coast Aranya / Atelier Z+
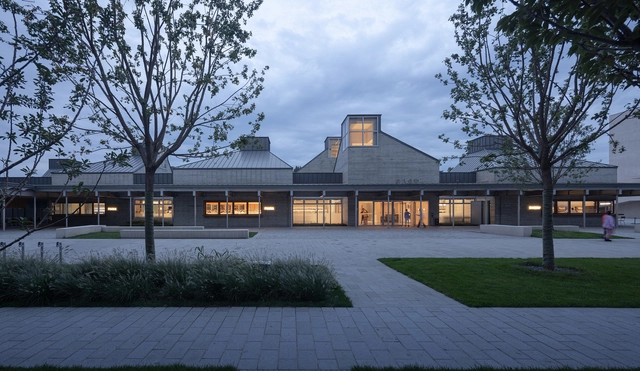
Marketplace of North Coast Aranya / Atelier Z+ - Interior Photography, Commercial Architecture, Kitchen, Beam, ChairMarketplace of North Coast Aranya / Atelier Z+ - Interior Photography, Commercial Architecture, KitchenMarketplace of North Coast Aranya / Atelier Z+ - Commercial ArchitectureMarketplace of North Coast Aranya / Atelier Z+ - Commercial ArchitectureMarketplace of North Coast Aranya / Atelier Z+ - More Images+ 46

House for a Grandmother / Philip Lütken
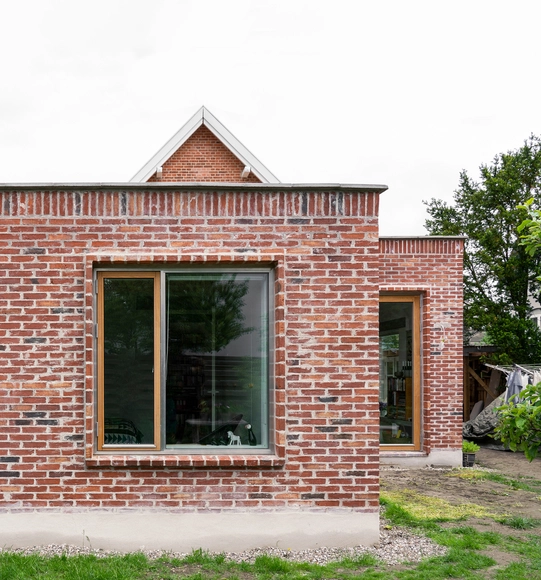
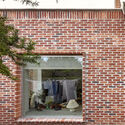
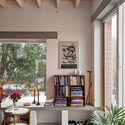
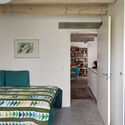
House for a Grandmother  / Philip Lütken - Exterior Photography, Houses, Facade, Stairs, HandrailHouse for a Grandmother  / Philip Lütken - Interior Photography, Houses, Facade, DoorHouse for a Grandmother  / Philip Lütken - Interior Photography, Houses, Table, LightingHouse for a Grandmother  / Philip Lütken - Interior Photography, Houses, Bedroom, Door, BedHouse for a Grandmother  / Philip Lütken - More Images+ 13
•
Copenhagen, Denmark
  • Architects: Philip Lütken
  • Area Area of this architecture project Area:  50 m²
  • Year Completion year of this architecture project Year:  2022
  • Manufacturers Brands with products used in this architecture project
    Manufacturers:  Petersen Tegl

Courtyard House by the Water / Studio DesignSeed

Courtyard House by the Water / Studio DesignSeed - HousesCourtyard House by the Water / Studio DesignSeed - HousesCourtyard House by the Water / Studio DesignSeed - Interior Photography, Houses, Beam, TableCourtyard House by the Water / Studio DesignSeed - Interior Photography, Houses, Door, FacadeCourtyard House by the Water / Studio DesignSeed - More Images+ 21

•
Vadodara, India

Olevodroom Pavilion / Decoratelier Jozef Wouters

Olevodroom Pavilion / Decoratelier Jozef Wouters - Exterior Photography, Pavilion, FacadeOlevodroom Pavilion / Decoratelier Jozef Wouters - Exterior Photography, Pavilion, FacadeOlevodroom Pavilion / Decoratelier Jozef Wouters - Exterior Photography, Pavilion, FacadeOlevodroom Pavilion / Decoratelier Jozef Wouters - PavilionOlevodroom Pavilion / Decoratelier Jozef Wouters - More Images+ 17

•
Leuven, Belgium

House in Sierra de Arteaga / S-AR

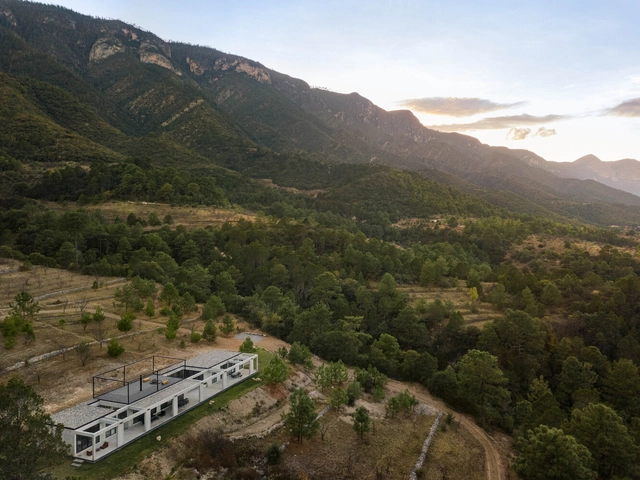
House in Sierra de Arteaga / S-AR - HousesHouse in Sierra de Arteaga / S-AR - Exterior Photography, HousesHouse in Sierra de Arteaga / S-AR - HousesHouse in Sierra de Arteaga / S-AR - Interior Photography, Houses, Facade, Table, ChairHouse in Sierra de Arteaga / S-AR - More Images+ 15

  • Architects: S-AR
  • Area Area of this architecture project Area:  286 m²
  • Year Completion year of this architecture project Year:  2021

You've started following your first account!

Did you know?

You'll now receive updates based on what you follow! Personalize your stream and start following your favorite authors, offices and users.