
Design a Bathroom for People with Disabilities by Downloading this Basic Revit Sample Model
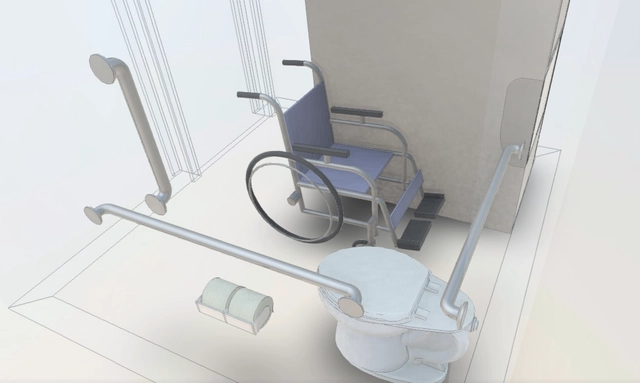
As the profession becomes more aware of the variety of users who will use their architectural creations it is necessary to consider certain basic rules. In the end, the idea is that a building or space can be used comfortably, effectively and (if necessary) quickly by all users. Today the use of BIM technology encourages the incorporation of pre-modeled products in projects, which facilitates the processes. However, if pre-modeled products are not inclusively designed, there is an increased possibility of overlooking these accessible considerations–especially when their architects have no experience or are unaware of accessible design guidelines.
Bradley Corporation USA, a manufacturer of plumbing fixtures and bathroom accessories, has developed standard models of bathrooms for people with disabilities, delivering the basic requirements that must be incorporated according to the guidelines specified by organizations such as the ADA and the ANSI. Below we present an example of an accessible bathroom for a single person, incorporating, among other things, a touchless handwashing sink (all-in-one: soap, water, and hand dryer) and a series of safety bars. Before including it in your project, don't forget to check the local regulations of your country/region.
https://www.archdaily.com/889461/how-to-design-a-bathroom-for-persons-with-disabilities-download-this-basic-revit-sample-modelJosé Tomás Franco
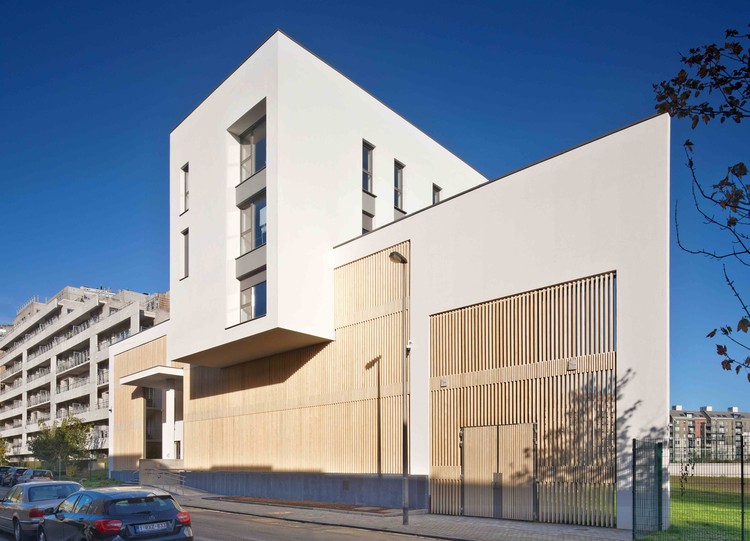
Administrative Office Building for Brussels West Police / BAEB

https://www.archdaily.com/891520/administrative-office-building-for-brussels-west-police-baebCristobal Rojas
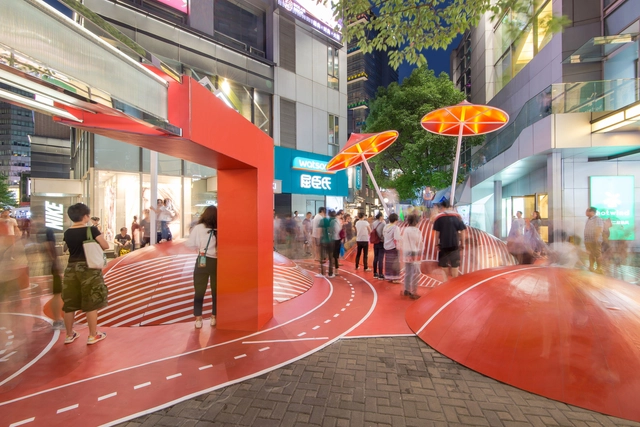



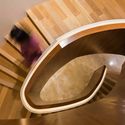
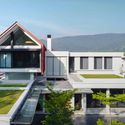
MERU House / A3 PROJECTS

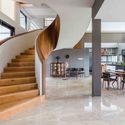
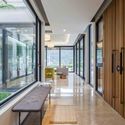

-
Architects: A3 PROJECTS
- Area: 450 m²
- Year: 2016
-
Manufacturers: Feruni, RNC, Swissma
https://www.archdaily.com/891380/meru-house-a3-projectCristobal Rojas
Raised Walkways and Looping Rivers Triumph in Park Avenue Design Competition
.jpg?1521824916&format=webp&width=640&height=580)
The development company Fisher Brothers' "Beyond the Centerline" competition was launched in October 2017 as an open call to "enliven and activate the medians for a new generation of New Yorkers." The competition addresses the Park Avenue commercial district, which sits between 46th and 57th Streets.
Out of nearly 150 submissions, an eight-person jury narrowed the field down to 17 finalists, details of which can be found here. Two designs have since been selected as winners, with "Park Park" by Maison winning the jury selection, and "Park River" by Local Architects winning the popular vote.
.jpg?1521824976 "Park Park. Image © Maison")
.jpg?1521824927 "Park Park. Image © Maison")
.jpg?1521824988 "Park River. Image © Local Architects")
.jpg?1521825000 "Park River. Image © Local Architects")
.jpg?1521824916)
https://www.archdaily.com/891280/raised-walkways-and-looping-rivers-triumph-in-park-avenue-design-competitionCollin Abdallah
Anna Puigjaner on Why We All Should Adopt Her "Kitchenless" House Ideology

Spanish architect Anna Puigjaner has revealed how she is applying her “Kitchenless” housing typology within her own projects in a recent interview with Metropolis Magazine as one of their 2018 Game Changers. After receiving funding from the Harvard GSD Wheelwright Prize for her controversial proposition in 2016 (after which ArchDaily published an interview with her), Puigjaner talks about the time she spent traveling the world and visiting the many different cultures that share her idea of communal cooking, adding that millennials are more inclined to co-habit or share resources.
The kitchen is the most provocative part of the house. It has been used as a political tool for a long time, to the point that nowadays we can’t accept living without a kitchen.

https://www.archdaily.com/891655/anna-puigjaner-on-why-we-all-should-adopt-her-kitchenless-house-ideologyElla Thorns
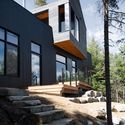
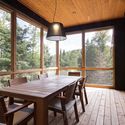
De La Canardière Residence / BOOM TOWN

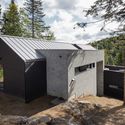
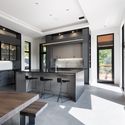

-
Architects: BOOM TOWN
- Area: 3600 ft²
- Year: 2017
-
Manufacturers: Au Courant, Avant-Scène, Batimat, Bianchi, CIOT, +4
-
Professionals: MJ DESIGN, atelier BOOM-TOWN, BOIS & NATURE CONSTRUCTION inc., Geniex
https://www.archdaily.com/891015/de-la-canardiere-residence-boom-townCristobal Rojas
Vincent Callebaut Architectures Wins Public Vote for Millennial Vertical Forest Competition
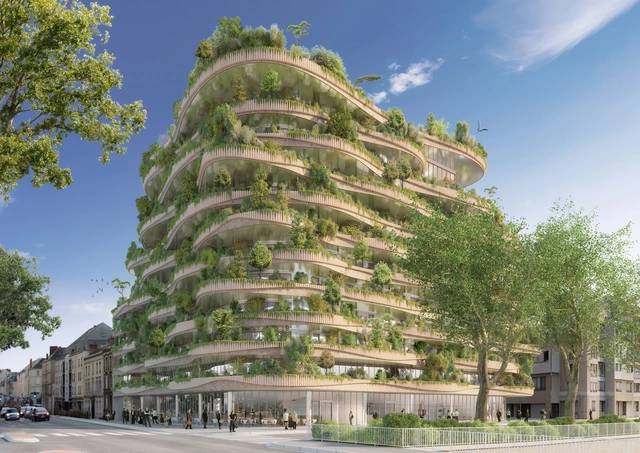
For the "Imagine Angers" international design competition, Vincent Callebaut Architectures worked in collaboration with Bouygues Immobilier group to submit a proposal for the French city at the intersection of social and technological innovation, with a focus on ecology and hospitality. Named Arboricole, meaning “tree” and “cultivation,” this live-work-play environment gives back as much to the environment as it does its users. Although WY-TO prevailed in the competition, the Callebaut scheme succeeded in winning the public vote.


https://www.archdaily.com/891163/vincent-callebaut-architectures-wins-public-vote-for-millennial-vertical-forest-competitionLindsey Leardi
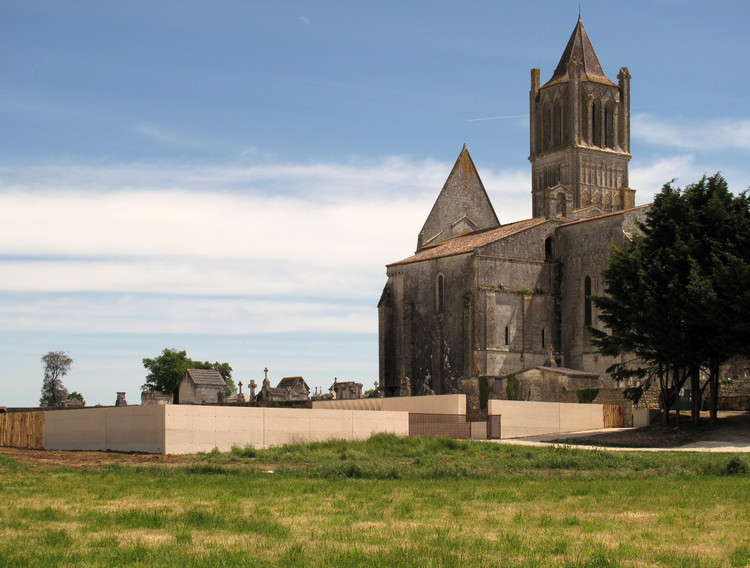
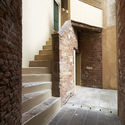
San Pellegrino Church Restoration and Outfitting of Plaster Deposits / MICROSCAPE architecture urban design AA



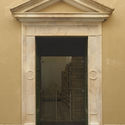

-
Architects: MICROSCAPE architecture urban design AA
- Area: 250 m²
- Year: 2016
-
Manufacturers: Artemide, Epal, Marcegaglia, Zumtobel
https://www.archdaily.com/891516/san-pellegrino-church-restoration-and-outfitting-of-plaster-deposits-microscape-architecture-urban-design-aaDaniel Tapia
The Sordo Madaleno Arquitectos Project That Will Be The New Urban Icon of Monterrey
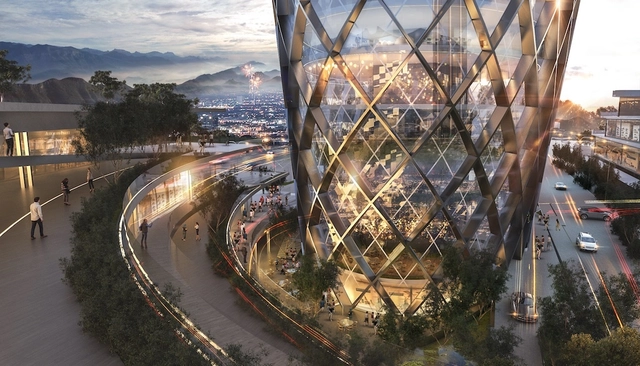


Proyectos 9, a Monterrey real estate developer, announced Sordo Madaleno Arquitectos as the winners of the international architectural design competition for the construction of Constitución 999, a new mixed-use complex to be erected in the downtown area of Monterrey.
https://www.archdaily.com/890579/the-sordo-madaleno-arquitectos-project-that-will-be-the-new-urban-icon-of-monterreyMónica Arellano
Somriures / Masquespacio
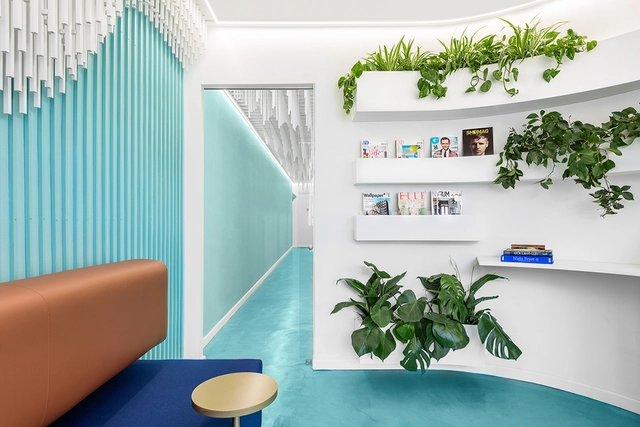


-
Interior Designers: Masquespacio
- Area: 120 m²
- Year: 2017
-
Manufacturers: Montó, Tableros Bermejo
-
Professionals: Grupo Invalcor
https://www.archdaily.com/890838/somriures-masquespacioDaniel Tapia
Atlas Garden / Sweco Architects
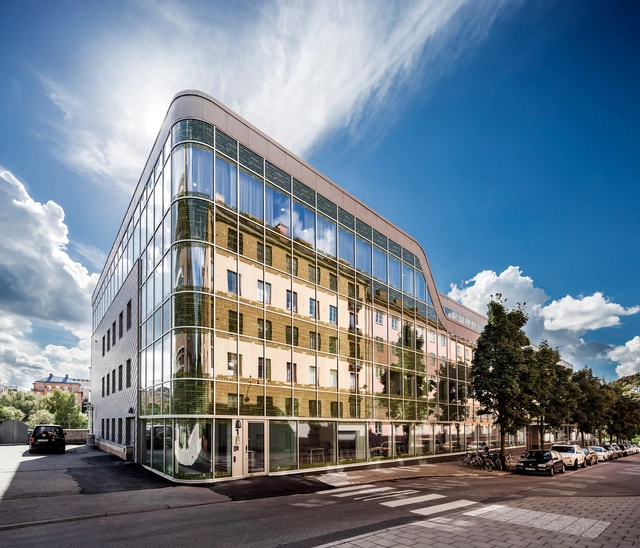
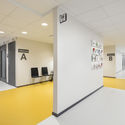
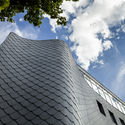
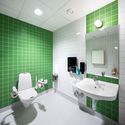
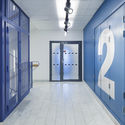

-
Architects: Sweco Architects
- Area: 7300 m²
- Year: 2016
-
Manufacturers: VMZINC
https://www.archdaily.com/891619/atlas-garden-sweco-architectsRayen Sagredo
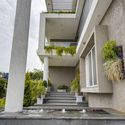
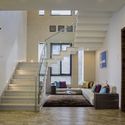
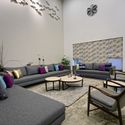
Hambarde Residence / 4th Axis Design Studio



-
Architects: 4th Axis Design Studio
- Area: 8000 ft²
- Year: 2017
-
Manufacturers: Kajaria
-
Professionals: P.S.Kulkarni Pune
https://www.archdaily.com/888981/hambarde-residence-4th-axis-design-studioDaniel Tapia
Discovering Taiwan / Studio TING



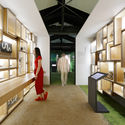
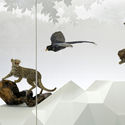

-
Architects: Studio TING
- Area: 637 m²
- Year: 2017
-
Manufacturers: Interface
https://www.archdaily.com/891246/discovering-taiwan-studio-ting舒岳康 - SHU Yuekang
.jpg?1522258035&format=webp&width=640&height=580)
.jpg?1522257707 "© Namsun Lee")
.jpg?1522257974 "© Namsun Lee")
.jpg?1522257677 "© Namsun Lee")
.jpg?1522257892 "© Namsun Lee")
.jpg?1522258035)
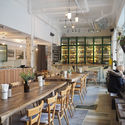
RAC Coffee & Bar / MASS DESIGN


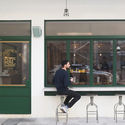

-
Architects: MASS DESIGN
- Area: 160 m²
- Year: 2017
-
Manufacturers: Bentu, De Dietrich, aureole shanghai
https://www.archdaily.com/891247/rac-coffee-and-bar-mass-design舒岳康 - SHU Yuekang
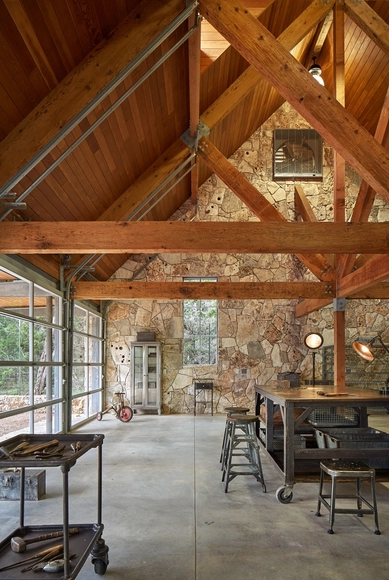
Barn at Critter Creek / Furman + Keil Architects
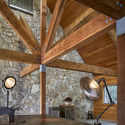
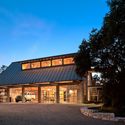
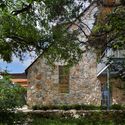

https://www.archdaily.com/891524/barn-at-critter-creek-furman-plus-keil-architectsCristobal Rojas