3 Ways Multi-User VR Will Enhance the Design Work of the Future

Subscriber Access | 

2018 should prove to be a pivotal moment in how the design community uses virtual reality to deliver work. With leading firms exploring the introduction of mult capabilities, the technology will experience a breakthrough shift from purely enabling new modes of consumption to one that empowers design.

Today, VR essentially allows designers, clients, and stakeholders to consume models in dynamic new virtual environments. One by one, individuals can put on VR goggles and experience spaces that only exist digitally as others watch, listen to their reactions, and wait their turn. This implementation of VR technology has already strengthened design outcomes by enhancing strong communication throughout the design process, translating to less risk and stronger confidence in the eventual built product for clients.


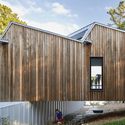
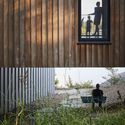
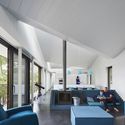
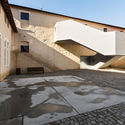
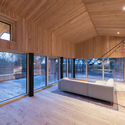
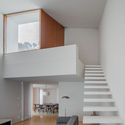
Sky House / Julia Jamrozik and Coryn Kempster

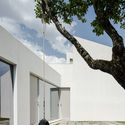
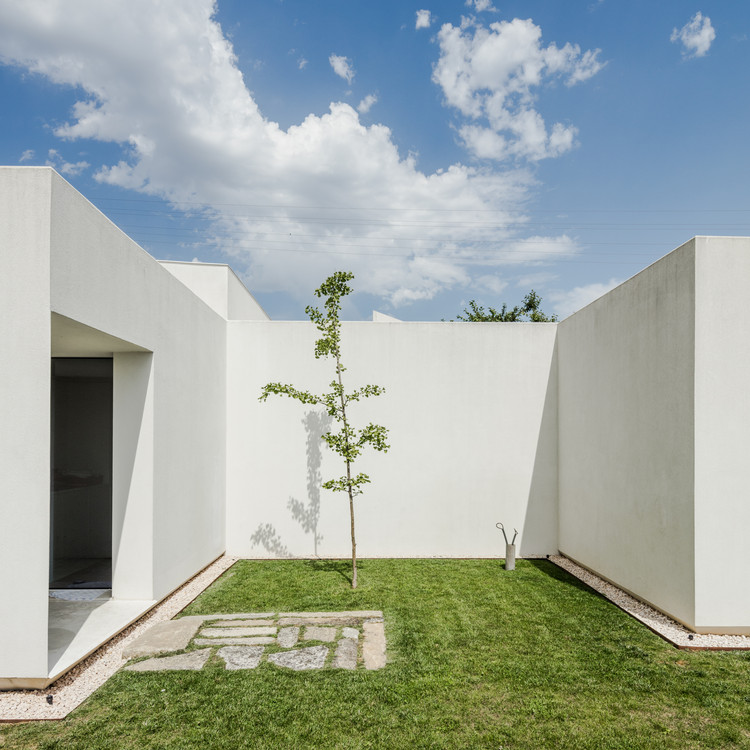
Sky House / Julia Jamrozik and Coryn Kempster - Houses, FacadeSky House / Julia Jamrozik and Coryn Kempster - Houses, Garden, Facade, FenceSky House / Julia Jamrozik and Coryn Kempster - Houses, Garden, Fence, FacadeSky House / Julia Jamrozik and Coryn Kempster - Houses, Bedroom, Facade, Table, Chair, BenchSky House / Julia Jamrozik and Coryn Kempster - More Images+ 14

Douro-Dummer, Canada

Teddy Cruz Wins 2018 Vilcek Prize in Architecture

Each year the Vilcek Foundation selects American immigrant champions of the arts and sciences. This year the 2018 Vilcek Prize in Architecture was awarded to Guatemala-born, and now San Diego-based, professor and architect Teddy Cruz. Cruz uses his past experiences, living in Guatemala during its civil war, to focus his academic and professional career on shaping political and socioeconomic forces.

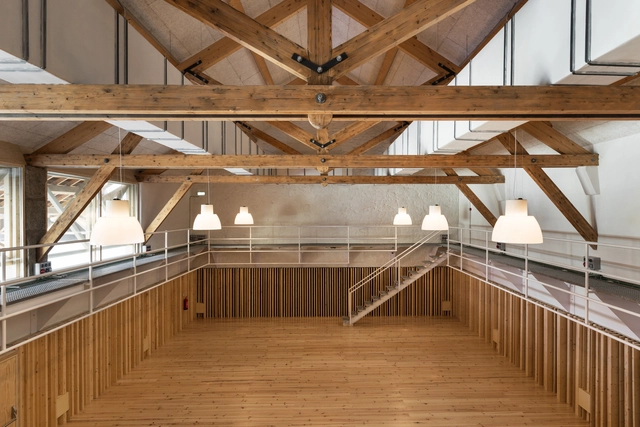
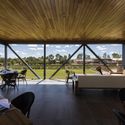
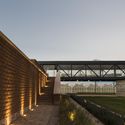
Matosinhos Jazz Orchestra / Guilherme Machado Vaz

Matosinhos Jazz Orchestra / Guilherme Machado Vaz - Restoration, Facade, Column, HandrailMatosinhos Jazz Orchestra / Guilherme Machado Vaz - RestorationMatosinhos Jazz Orchestra / Guilherme Machado Vaz - Restoration, Kitchen, Beam, Table, ChairMatosinhos Jazz Orchestra / Guilherme Machado Vaz - Restoration, Courtyard, FacadeMatosinhos Jazz Orchestra / Guilherme Machado Vaz - More Images+ 17

  • Area Area of this architecture project Area:  740
  • Year Completion year of this architecture project Year:  2017
  • Manufacturers Brands with products used in this architecture project
    Manufacturers:  ARTEBEL, Onduline, Weber

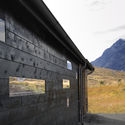
Cabin at Troll’s Peak / Rever & Drage Architects

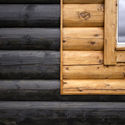
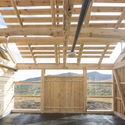
Cabin at Troll’s Peak / Rever & Drage Architects - Houses, Facade, DoorCabin at Troll’s Peak / Rever & Drage Architects - HousesCabin at Troll’s Peak / Rever & Drage Architects - Houses, Door, Beam, Facade, LightingCabin at Troll’s Peak / Rever & Drage Architects - Houses, FacadeCabin at Troll’s Peak / Rever & Drage Architects - More Images+ 15

Sunndal, Norway
  • Area Area of this architecture project Area:  140
  • Year Completion year of this architecture project Year:  2017
  • Manufacturers Brands with products used in this architecture project
    Manufacturers:  Bøfjorden Sag, Møretyri, VINK

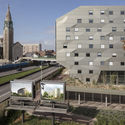
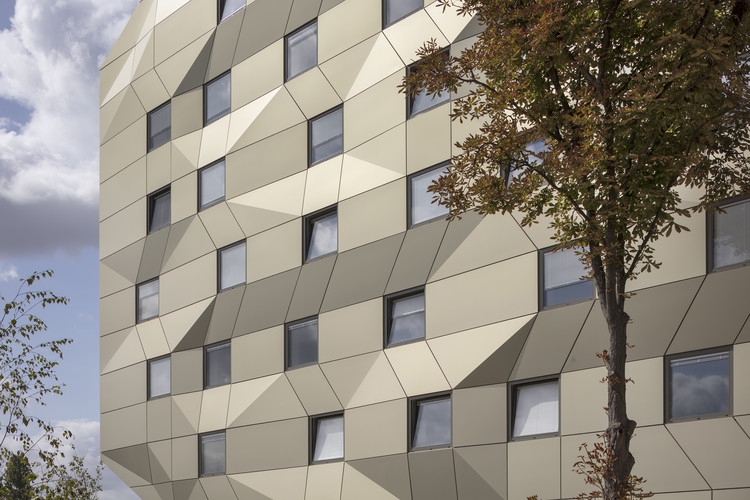
House of Ile-de-France / ANMA

House of Ile-de-France  / ANMA - Apartments, Facade
© Cécile Septet

House of Ile-de-France  / ANMA - Apartments, FacadeHouse of Ile-de-France  / ANMA - Apartments, FacadeHouse of Ile-de-France  / ANMA - Apartments, Facade, ColumnHouse of Ile-de-France  / ANMA - Apartments, Facade, CityscapeHouse of Ile-de-France  / ANMA - More Images+ 63

  • Architects: ANMA
  • Area Area of this architecture project Area:  3114
  • Year Completion year of this architecture project Year:  2017
  • Manufacturers Brands with products used in this architecture project
    Manufacturers:  Alucoil
  • Professionals: Batiserf, Deerns

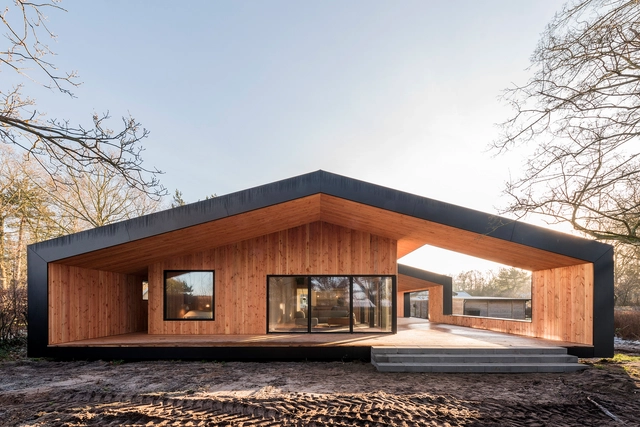
Summer House / CEBRA

Summer House / CEBRA - Houses, Deck, Beam, Facade, HandrailSummer House / CEBRA - Houses, FacadeSummer House / CEBRA - Houses, Deck, Beam, FacadeSummer House / CEBRA - Houses, Beam, Facade, HandrailSummer House / CEBRA - More Images+ 13

Vejle, Denmark
  • Architects: CEBRA
  • Area Area of this architecture project Area:  130
  • Year Completion year of this architecture project Year:  2017
  • Manufacturers Brands with products used in this architecture project
    Manufacturers:  Cupa Pizarras, Velfac

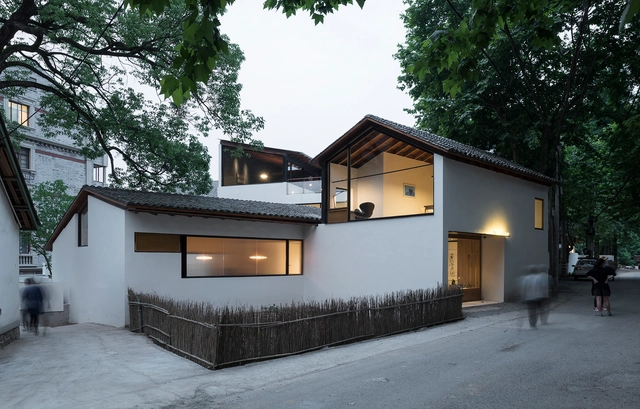
Lost Villa Boutique Hotel in Yucun / NATURALBUILD

Lost Villa Boutique Hotel in Yucun / NATURALBUILD - Hotels, Patio, Door, Facade, ChairLost Villa Boutique Hotel in Yucun / NATURALBUILD - Hotels, Facade, Door, Handrail, TableLost Villa Boutique Hotel in Yucun / NATURALBUILD - Hotels, Deck, Beam, Table, Lighting, Chair, Bench, ForestLost Villa Boutique Hotel in Yucun / NATURALBUILD - Hotels, Garden, Facade, DoorLost Villa Boutique Hotel in Yucun / NATURALBUILD - More Images+ 41

德清, China

TAK Sale Office & Warehouses / AOMO

TAK Sale Office & Warehouses / AOMO - Warehouse, Garden, FacadeTAK Sale Office & Warehouses / AOMO - Warehouse, Kitchen, Facade, Table, ChairTAK Sale Office & Warehouses / AOMO - Warehouse, BeamTAK Sale Office & Warehouses / AOMO - Warehouse, Facade, BeamTAK Sale Office & Warehouses / AOMO - More Images+ 25

Nakhon Chai Si District, Thailand

Call for Fellows: "Projecting the Future" – 2018 ArkDes Fellowship in Stockholm

The ArkDes Fellowship offers practitioners, spatial thinkers, and researchers operating in or around the fields of architecture and design opportunities for interdisciplinary research at ArkDes, the Swedish Centre for Architecture and Design. The first annual fellowship will be dedicated to the theme of Projecting the Future, providing four Fellows with space to conduct explorative work for a six month-long period (September 2018 to February 2019) in Stockholm.

Campestre House / TAAB

Campestre House / TAAB - HousesCampestre House / TAAB - HousesCampestre House / TAAB - HousesCampestre House / TAAB - HousesCampestre House / TAAB - More Images+ 23

Jacona, Mexico
  • Architects: TAAB
  • Area Area of this architecture project Area:  188
  • Year Completion year of this architecture project Year:  2017
  • Manufacturers Brands with products used in this architecture project
    Manufacturers:  Interceramic, LICO by Insumos Europeos, Piedra Serena, Rocalum

Eco Moyo Education Centre: Classroom and Library / The Scarcity and Creativity Studio

Eco Moyo Education Centre: Classroom and Library / The Scarcity and Creativity Studio - Schools , Beam, Column, Facade, Arch
© SCS

Eco Moyo Education Centre: Classroom and Library / The Scarcity and Creativity Studio - Schools , Garden, Beam, Facade, TableEco Moyo Education Centre: Classroom and Library / The Scarcity and Creativity Studio - Schools , Facade, Door, ForestEco Moyo Education Centre: Classroom and Library / The Scarcity and Creativity Studio - Schools , Garden, Fence, Arch, ForestEco Moyo Education Centre: Classroom and Library / The Scarcity and Creativity Studio - Schools , Garden, Beam, Facade, Door, ArchEco Moyo Education Centre: Classroom and Library / The Scarcity and Creativity Studio - More Images+ 13

Kilifi, Kenya

UNStudio Reveals New Renderings of Massive Frankfurt Skyscraper Development


UNStudio has revealed new renderings of their massive development and master plan for FOUR Frankfurt, as the firm joins forces with HPP Architects (UNS + HPP) to carry out the next stages of the project.

Located on a 16,000 square meter site in the Frankfurt financial district formerly housing offices for Deutsche Bank, Frankfurt FOUR will consist of a multi-story, mixed-use plinth and four skyline-changing high-rise towers, the tallest of which will cap out at 748 feet (228 meters).

UNStudio Reveals New Renderings of Massive Frankfurt Skyscraper Development - Facade, Arcade, Lighting, CityscapeUNStudio Reveals New Renderings of Massive Frankfurt Skyscraper Development - Facade, CityscapeUNStudio Reveals New Renderings of Massive Frankfurt Skyscraper Development - Facade, CityscapeUNStudio Reveals New Renderings of Massive Frankfurt Skyscraper Development - Facade, CityscapeUNStudio Reveals New Renderings of Massive Frankfurt Skyscraper Development - More Images+ 2

M&M's House / NoArq

M&M's House / NoArq - Houses
© João Morgado

M&M's House / NoArq - HousesM&M's House / NoArq - HousesM&M's House / NoArq - HousesM&M's House / NoArq - HousesM&M's House / NoArq - More Images+ 25

Trofa, Portugal
  • Architects: NoArq
  • Year Completion year of this architecture project Year:  2015
  • Manufacturers Brands with products used in this architecture project
    Manufacturers:  O/M Light - Osvaldo Matos, Robilac, Smeg

Tierra Adentro Garden and Restaurant / Fernanda Reyes

Tierra Adentro Garden and Restaurant / Fernanda Reyes - Landscape ArchitectureTierra Adentro Garden and Restaurant / Fernanda Reyes - Landscape ArchitectureTierra Adentro Garden and Restaurant / Fernanda Reyes - Landscape ArchitectureTierra Adentro Garden and Restaurant / Fernanda Reyes - Landscape ArchitectureTierra Adentro Garden and Restaurant / Fernanda Reyes - More Images+ 16

Laser Technology Uncovers the Surprising Size and Density of Hidden Mayan Cities

A new National Geographic documentary is set to reveal a newly discovered Mayan "Megalopolis" in what is being called a “major breakthrough” in Mayan history. Over 60,000 homes, infrastructure systems, and man-made features that were once hidden underneath the dense jungles of Guatemala are now being revealed to the world, painting a picture of ancient cities that were both much larger and much denser than previously thought.

A Virtual Look Inside Case Study House #10 by Kemper Nomland & Kemper Nomland Jr

Subscriber Access | 

The tenth Case Study House wasn’t actually intended for the Arts & Architecture programme. It was added on its completion in 1947, to fill out the roster, as many houses remained unbuilt. Clearly, the Nomland design earned its place on the list, having many features in common with other Case Study homes and, most importantly, meeting the stated aims of economy, simplicity, new materials and techniques, and indoor/outdoor integration. The different departure point, however, can be seen in the layout. Whereas Case Study homes were designed primarily for families, this plan is for “a family of adults”—which is to say, a childless couple.

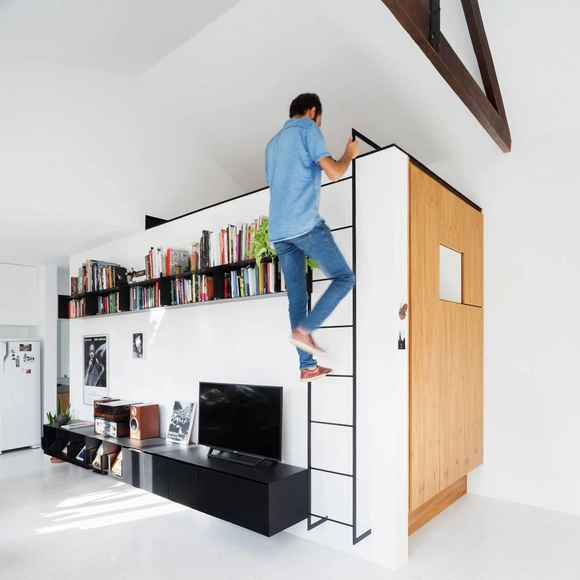
Antônio Bicudo Apartment / Vão

Antônio Bicudo Apartment  / Vão - ApartmentsAntônio Bicudo Apartment  / Vão - ApartmentsAntônio Bicudo Apartment  / Vão - ApartmentsAntônio Bicudo Apartment  / Vão - ApartmentsAntônio Bicudo Apartment  / Vão - More Images+ 11

Pinheiros, Brazil
  • Architects: Vão
  • Area Area of this architecture project Area:  50
  • Year Completion year of this architecture project Year:  2017
  • Manufacturers Brands with products used in this architecture project
    Manufacturers:  Iluminação, Serralheria, Vidraçaria

You've started following your first account!

Did you know?

You'll now receive updates based on what you follow! Personalize your stream and start following your favorite authors, offices and users.