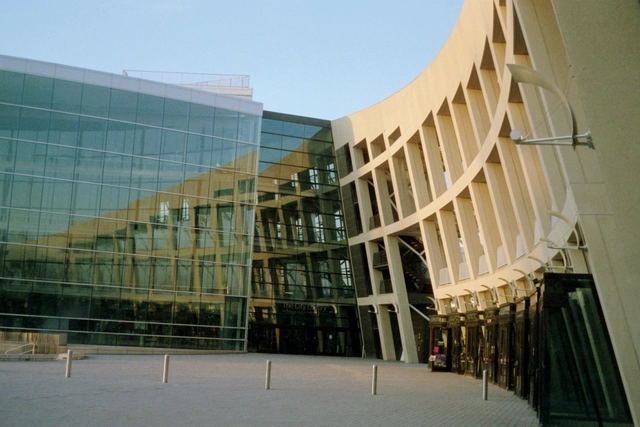
Safdie Architects Selected to Design the Main Library and Cultural Center in Boise

Last week, Boise City Council unanimously approved world-renowned Safdie Architects to lead the local design team for the new cultural and civic center in downtown Boise. The center will expand the main library and bring it into the 21st century as well as becoming the new home for Boise Department of Arts & History that will house a performing arts venue for 400 capacity, gallery, and retail space.

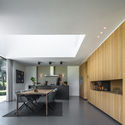
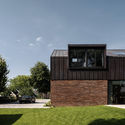
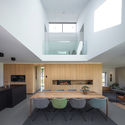
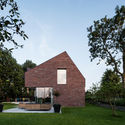
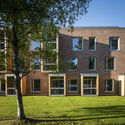
Villa IJsselzig / EVA architecten

Villa IJsselzig / EVA architecten - Houses, Kitchen, Facade, Stairs, Beam, Table, Lighting, Chair, CountertopVilla IJsselzig / EVA architecten - Houses, Garden, FacadeVilla IJsselzig / EVA architecten - Houses, Bathroom, Facade, Sink, Table, Lighting, CountertopVilla IJsselzig / EVA architecten - Houses, Garden, Facade, Door, BenchVilla IJsselzig / EVA architecten - More Images+ 18

IJsselstein, The Netherlands

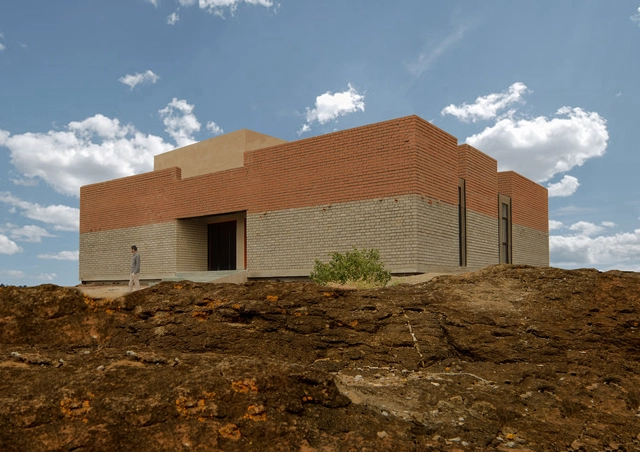
Agricultural Training Center / Studio Advaita

Agricultural Training Center / Studio Advaita - Learning, DoorAgricultural Training Center / Studio Advaita - Learning, ChairAgricultural Training Center / Studio Advaita - Learning, Stairs, CoastAgricultural Training Center / Studio Advaita - LearningAgricultural Training Center / Studio Advaita - More Images+ 13

Nimblak, India
  • Interior Designers: Studio Advaita
  • Area Area of this architecture project Area:  2700 ft²
  • Year Completion year of this architecture project Year:  2017
  • Manufacturers Brands with products used in this architecture project
    Manufacturers:  Saint-Gobain, Asian, Birla
  • Professionals: Bhandari, Balasaheb Walhekar

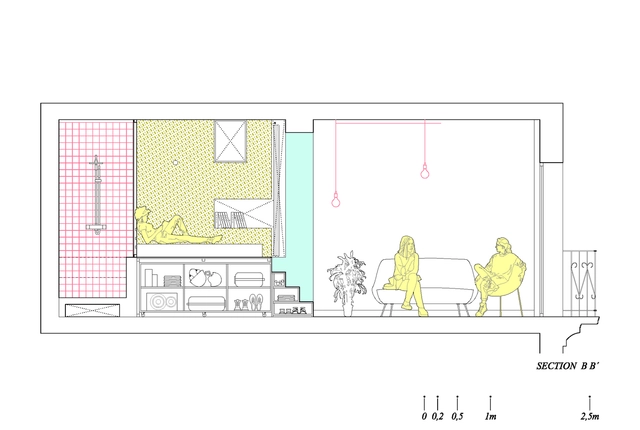
33 m² flat / Studio Bazi

33 m² flat  / Studio Bazi - Apartments, Kitchen, Door, Countertop, Table33 m² flat  / Studio Bazi - Apartments, Door, Handrail, Stairs33 m² flat  / Studio Bazi - Apartments, Table, Chair33 m² flat  / Studio Bazi - Apartments, Stairs, Handrail33 m² flat  / Studio Bazi - More Images+ 29

Moscow, Russia
  • Architects: Studio Bazi
  • Area Area of this architecture project Area:  33
  • Year Completion year of this architecture project Year:  2017
  • Manufacturers Brands with products used in this architecture project
    Manufacturers:  Dornbracht, Fritz Hansen, Santa & Cole, Lehni, Mücke melder, +3

Hat House / FUMIASO ARCHITECT & ASSOCIATES

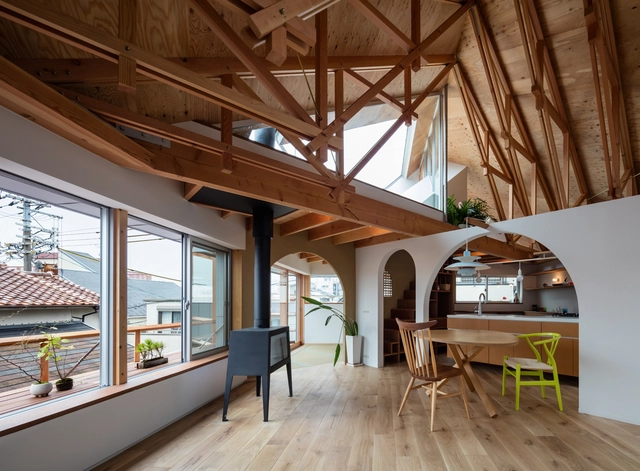
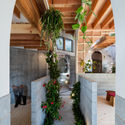
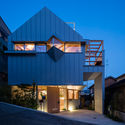
Hat House / FUMIASO ARCHITECT & ASSOCIATES - Showroom, Beam, Handrail, FacadeHat House / FUMIASO ARCHITECT & ASSOCIATES - Showroom, Garden, Facade, Beam, Arch, LightingHat House / FUMIASO ARCHITECT & ASSOCIATES - Showroom, Facade, LightingHat House / FUMIASO ARCHITECT & ASSOCIATES - Showroom, Facade, Beam, Door, ArchHat House / FUMIASO ARCHITECT & ASSOCIATES - More Images+ 38

Kobe, Japan
  • Area Area of this architecture project Area:  80
  • Year Completion year of this architecture project Year:  2017
  • Manufacturers Brands with products used in this architecture project
    Manufacturers:  SHARE WOODS, YASUTA Veneered Surfaces & Design

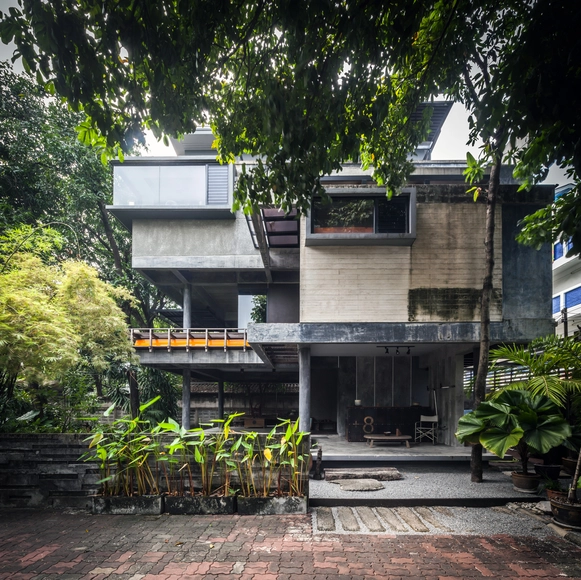
Mango Tree House / Volume Matrix Studio

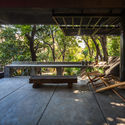
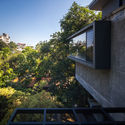
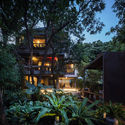
Mango Tree House / Volume Matrix Studio - Houses, Garden, Beam, Bench, ForestMango Tree House / Volume Matrix Studio - Houses, Garden, Facade, Handrail, LightingMango Tree House / Volume Matrix Studio - Houses, Garden, Facade, ForestMango Tree House / Volume Matrix Studio - Houses, Kitchen, Beam, Door, Table, ChairMango Tree House / Volume Matrix Studio - More Images+ 25

Bangkok, Thailand
  • Area Area of this architecture project Area:  250
  • Year Completion year of this architecture project Year:  2010
  • Manufacturers Brands with products used in this architecture project
    Manufacturers:  American Standard, COTTO, Kawee, Siam steel, TOA, +2

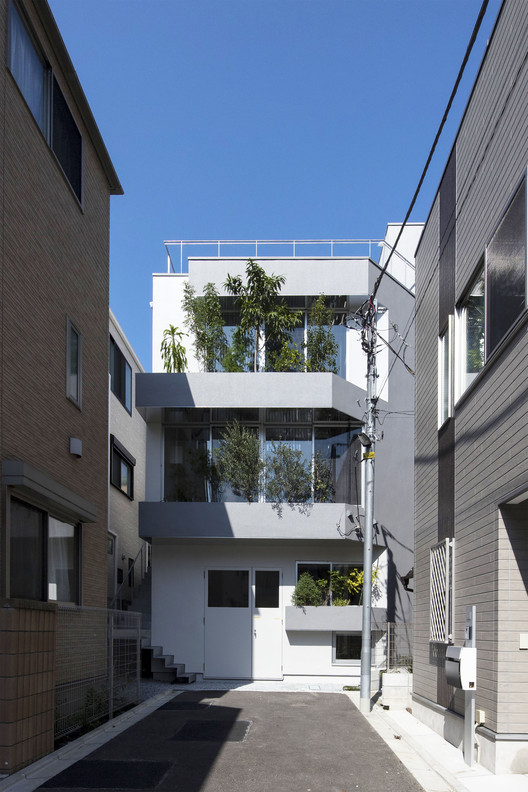
OVULE / TOMOKAZU HAYAKAWA ARCHITECTS

OVULE / TOMOKAZU HAYAKAWA ARCHITECTS - Houses, Courtyard, Facade, Stairs, Handrail, Balcony
Courtesy of TOMOKAZU HAYAKAWA ARCHITECTS

OVULE / TOMOKAZU HAYAKAWA ARCHITECTS - Houses, Stairs, HandrailOVULE / TOMOKAZU HAYAKAWA ARCHITECTS - Houses, Kitchen, Beam, Table, ChairOVULE / TOMOKAZU HAYAKAWA ARCHITECTS - Houses, Kitchen, Beam, Facade, CountertopOVULE / TOMOKAZU HAYAKAWA ARCHITECTS - Houses, Kitchen, Beam, TableOVULE / TOMOKAZU HAYAKAWA ARCHITECTS - More Images+ 13

Tokyo, Japan
  • Area Area of this architecture project Area:  90
  • Year Completion year of this architecture project Year:  2017
  • Manufacturers Brands with products used in this architecture project
    Manufacturers:  Hansgrohe, Brunt, Formani, IFTTT, Nature, +2
  • Professionals: TH-1

ASA Lanna Center / Somdoon Architects

ASA Lanna Center / Somdoon Architects - Offices, Garden
© Ketsiree Wongwan

ASA Lanna Center / Somdoon Architects - Offices, Garden, FacadeASA Lanna Center / Somdoon Architects - Offices, Facade, Door, ColumnASA Lanna Center / Somdoon Architects - Offices, GardenASA Lanna Center / Somdoon Architects - Offices, GardenASA Lanna Center / Somdoon Architects - More Images+ 19

  • Architects: Somdoon Architects
  • Area Area of this architecture project Area:  800
  • Year Completion year of this architecture project Year:  2016
  • Manufacturers Brands with products used in this architecture project
    Manufacturers:  A.P.K. Dawkoo
  • Professionals: Somdoon Architects

W House / MCK Architects

W House / MCK Architects - Renovation, Bedroom, Facade, Handrail, Stairs, Lighting, Table
© Richard Glover

W House / MCK Architects - Renovation, FacadeW House / MCK Architects - Renovation, Facade, Door, Handrail, TableW House / MCK Architects - Renovation, Kitchen, Beam, Door, Table, ChairW House / MCK Architects - Renovation, Kitchen, Facade, Countertop, ChairW House / MCK Architects - More Images+ 22

Zaha Hadid Architects Unveil Proposal to Transform London into A Network of Walkable Streets

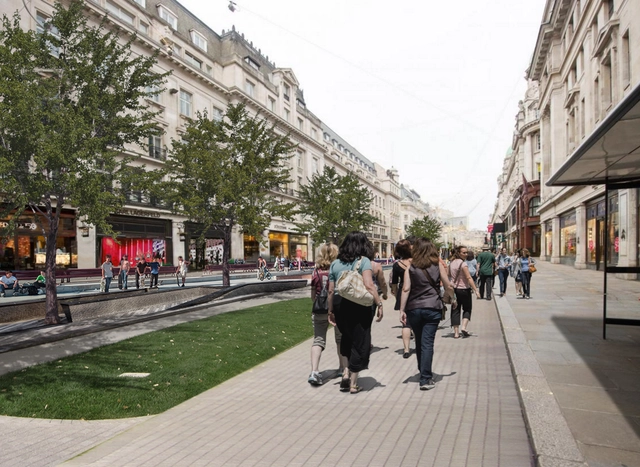
Zaha Hadid Architects has revealed a proposal for the pedestrianization of their home city, London, that would gradually transform the city into an interconnected system of walkable roads.

Named Walkable London, the research proposal has identified the arteries and areas of the city that would most benefit from pedestrianization. The transformation would be implemented over three phases: primary avenues, secondary avenues, and finally, entire districts.  Notable avenues marked for alteration include Upper Street, Oxford Street and Regent Street. 

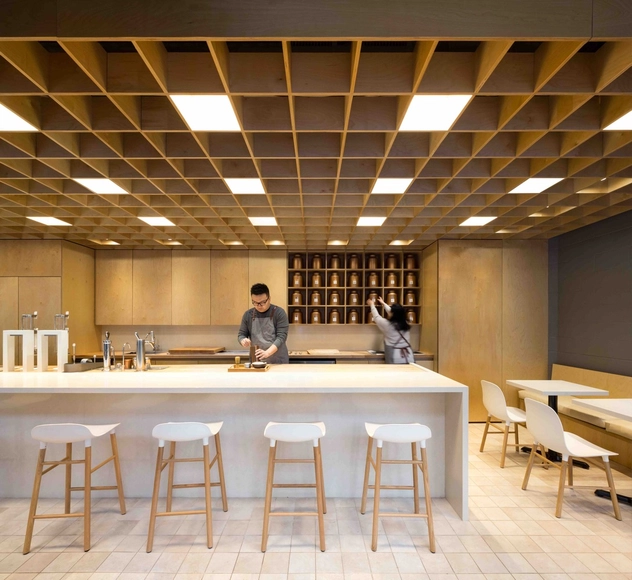
Cha Le Tea Merchant / Leckie Studio Architecture + Design Inc.

Cha Le Tea Merchant / Leckie Studio Architecture + Design Inc. - Interior Photography, Interior Design, Kitchen, Lighting, Table, ChairCha Le Tea Merchant / Leckie Studio Architecture + Design Inc. - Interior DesignCha Le Tea Merchant / Leckie Studio Architecture + Design Inc. - Interior Photography, Interior Design, SinkCha Le Tea Merchant / Leckie Studio Architecture + Design Inc. - Interior DesignCha Le Tea Merchant / Leckie Studio Architecture + Design Inc. - More Images+ 17

  • Architects: Leckie Studio Architecture + Design Inc.
  • Area Area of this architecture project Area:  674 ft²
  • Year Completion year of this architecture project Year:  2017
  • Manufacturers Brands with products used in this architecture project
    Manufacturers:  Assa Abloy, Cosentino, Hansgrohe, Alpha Dominiche, Altex, +16
  • Professionals: Glasfurd & Walker

Renzo Piano Building Workshop's First Canadian Project Will Be the New Toronto Courthouse

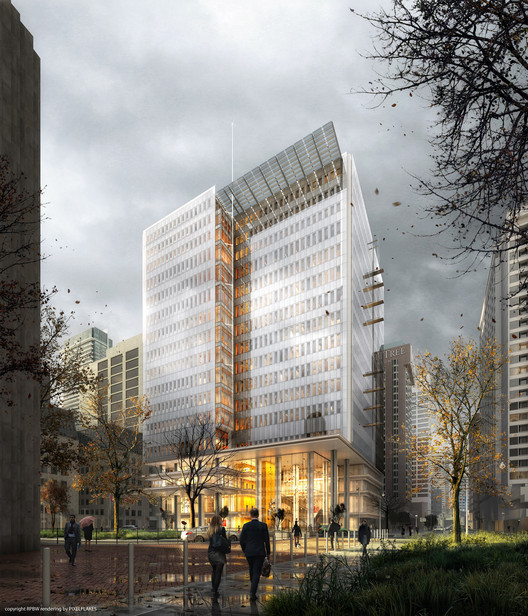
Renzo Piano Building Workshop's First Canadian Project Will Be the New Toronto Courthouse - Image 1 of 4
Rendering by PIXELFLAKES. Image © Renzo Piano Building Workshop

Renzo Piano Building Workshop, in partnership with NORR Architects & Engineers, has been selected to design the new Toronto Courthouse, to be located adjacent to Nathan Phillips Square and Toronto City Hall in the city’s downtown civic core. When finished, it will be Piano’s first competed project in Canada.

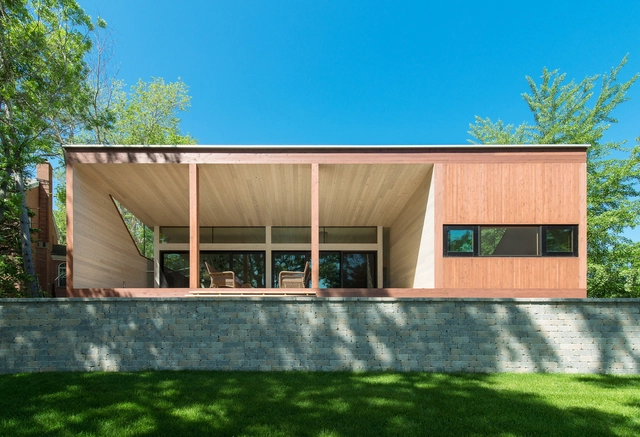
Thumb House / Lazor / Office

Thumb House / Lazor / Office - Houses, Facade, ForestThumb House / Lazor / Office - Houses, Garden, Facade, DoorThumb House / Lazor / Office - Houses, FacadeThumb House / Lazor / Office - Houses, Kitchen, Door, Beam, Facade, Table, ChairThumb House / Lazor / Office - More Images+ 14

  • Architects: Lazor / Office
  • Area Area of this architecture project Area:  2655 ft²
  • Year Completion year of this architecture project Year:  2009
  • Manufacturers Brands with products used in this architecture project
    Manufacturers:  Western Window Systems, Ann Sacks, Kohler, Lennox, Speakman

Henning Larsen Architects' £400 Million Belfast Development Will Block Wind to Increase Comfortability of Outdoor Space

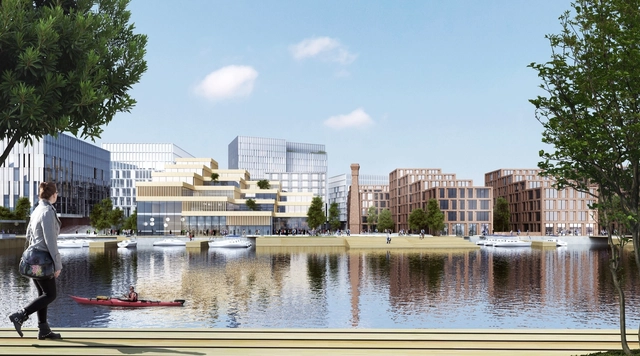
Henning Larsen Architects has revealed plans for a £400 million development that will transform the waterfront of Belfast. At 16 acres, the master plan constitutes the Northern Irish capital’s largest single ground-up development in recent history.

Henning Larsen Architects' £400 Million Belfast Development Will Block Wind to Increase Comfortability of Outdoor Space - Image 1 of 4Henning Larsen Architects' £400 Million Belfast Development Will Block Wind to Increase Comfortability of Outdoor Space - Image 2 of 4Henning Larsen Architects' £400 Million Belfast Development Will Block Wind to Increase Comfortability of Outdoor Space - Image 3 of 4Henning Larsen Architects' £400 Million Belfast Development Will Block Wind to Increase Comfortability of Outdoor Space - Image 4 of 4Henning Larsen Architects' £400 Million Belfast Development Will Block Wind to Increase Comfortability of Outdoor Space - More Images+ 2

RISUVIITA / OOPEAA

RISUVIITA / OOPEAA - Apartments, Facade, DoorRISUVIITA / OOPEAA - Apartments, DoorRISUVIITA / OOPEAA - Apartments, Facade, DoorRISUVIITA / OOPEAA - Apartments, Garden, FacadeRISUVIITA / OOPEAA - More Images+ 14

Seinäjoki, Finland
  • Architects: OOPEAA
  • Area Area of this architecture project Area:  3915
  • Year Completion year of this architecture project Year:  2017

The 10 Tallest Uncompleted Skyscrapers

Subscriber Access | 

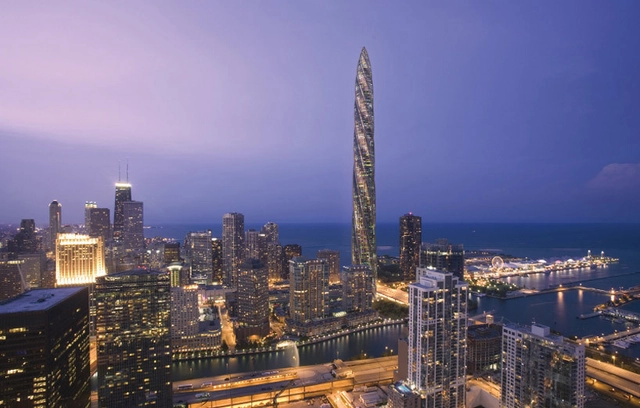
We all know a little about the world's tallest buildings—those engineering feats which define their cities and become symbols of human achievement—but what of the buildings that never took their planned place in their respective skylines? In 2014, The Council on Tall Buildings and Urban Habitat (CTBUH) released a report listing the 20 tallest buildings that were never completed (an up-to-date list is also maintained on their website here). In order to be considered "never completed," all of the buildings in the report had begun site work, but construction was completely halted with no reports indicating it will continue. Read on to find out the top 10 tallest uncompleted buildings in 2018 after the break.

Canyon Barn / mw|works architecture + design

Canyon Barn / mw|works architecture + design - Adaptive Reuse, Facade, Beam
© Tim Bies Photography

Canyon Barn / mw|works architecture + design - Adaptive Reuse, Beam, Lighting, Table, ChairCanyon Barn / mw|works architecture + design - Adaptive Reuse, Beam, Column, Facade, Arch, Door, BenchCanyon Barn / mw|works architecture + design - Adaptive Reuse, Deck, Facade, Beam, Door, LightingCanyon Barn / mw|works architecture + design - Adaptive Reuse, Deck, Beam, Door, ChairCanyon Barn / mw|works architecture + design - More Images+ 21

The 9 Architecture Topics You Need To Know About in 2018

2017 is in the past. Nevertheless, the year has left us a series of lessons, new wisdom and better tools to help us face the challenges of 2018. What surprises will this year bring us?

We asked our editors at Plataforma Arquitectura (ArchDaily's Spanish arm) to make predictions based on what they've learnt in 2017, and to share with readers the topics they expect to be in the limelight in 2018.

You've started following your first account!

Did you know?

You'll now receive updates based on what you follow! Personalize your stream and start following your favorite authors, offices and users.