Competition-Winning Students Design and Build Pavilions for Remote Chinese School

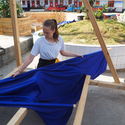
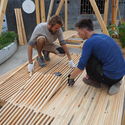
For students of architecture, few things are as thrilling as seeing one of their designs physically built. For a group of Polish and Norwegian-based students, this dream has become a reality.

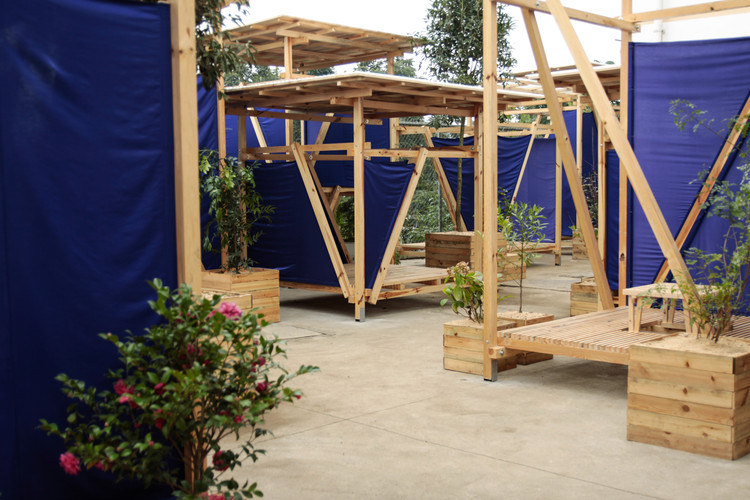
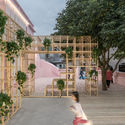
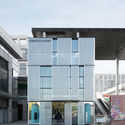
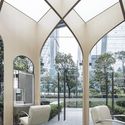
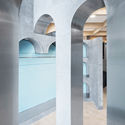
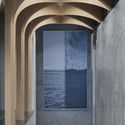
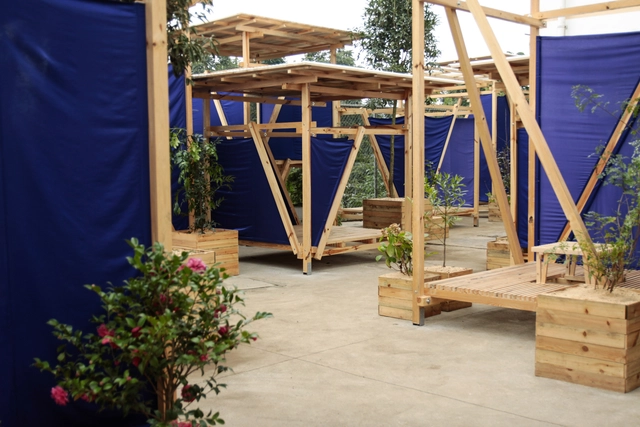
Having won the 120 Hours student competition in 2017, the Warsaw University of Technology team behind the “In ‘n’ Out Village” winning proposal has combined with students at the Oslo School of Architecture and Design to realize the design, constructing 19 pavilions in a Chinese schoolyard.
Competition-Winning Students Design and Build Pavilions for Remote Chinese School - Image 1 of 4Competition-Winning Students Design and Build Pavilions for Remote Chinese School - Featured ImageCompetition-Winning Students Design and Build Pavilions for Remote Chinese School - Image 2 of 4Competition-Winning Students Design and Build Pavilions for Remote Chinese School - Image 3 of 4Competition-Winning Students Design and Build Pavilions for Remote Chinese School - More Images+ 15

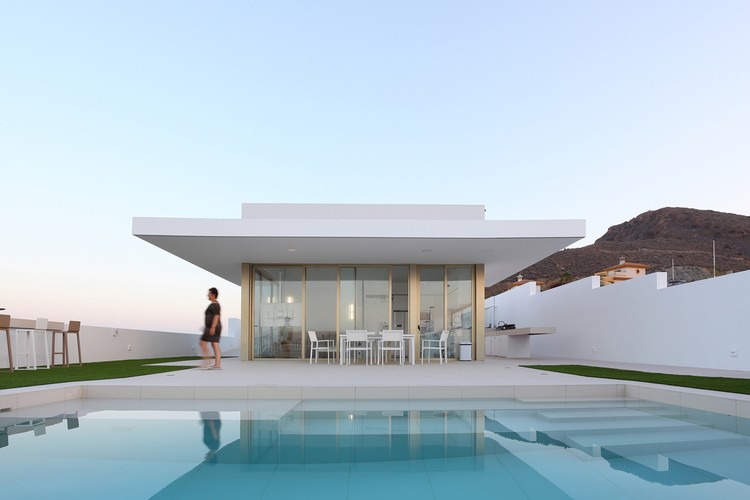
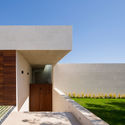
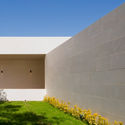
Cantilevered Porch House / Pepa Díaz

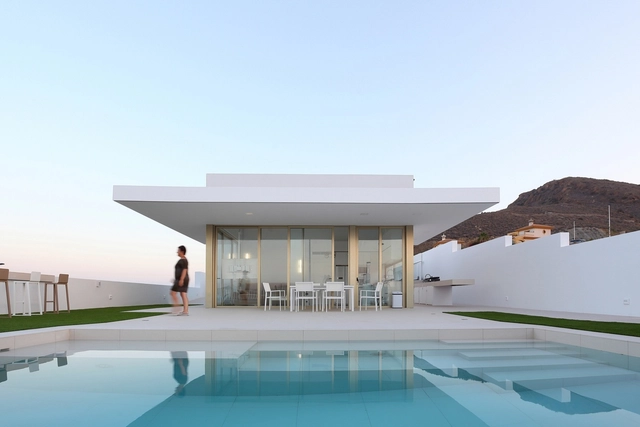
Cantilevered Porch House / Pepa Díaz - Houses, Deck, Facade, Table, ChairCantilevered Porch House / Pepa Díaz - Houses, Facade, Door, Table, ChairCantilevered Porch House / Pepa Díaz - Houses, Kitchen, Facade, Door, Chair, TableCantilevered Porch House / Pepa Díaz - Houses, Facade, DoorCantilevered Porch House / Pepa Díaz - More Images+ 10

Mazarrón, Spain
  • Architects: Pepa Díaz
  • Area Area of this architecture project Area:  67
  • Year Completion year of this architecture project Year:  2014
  • Manufacturers Brands with products used in this architecture project
    Manufacturers:  Saint-Gobain, Aluvan, Porcelanosa Grupo

Historic Fortress Inspires Steven Holl's Competition-Winning Museum in France

Historic Fortress Inspires Steven Holl's Competition-Winning Museum in France - Image 5 of 4
The white concrete museum is inspired by an adjacent fortress. Image Courtesy of Steven Holl

Steven Holl Architects has won an international competition for the design of the Angers Collectors Museum and adjacent hotel in the historic city of Angers, France. Working in collaboration with developers Compagine de Phalsbourg, Holl’s scheme draws inspiration from the nearby 9th century Chateau d’Angers fortress, and seeks to form a new cultural gateway to the city.

Historic Fortress Inspires Steven Holl's Competition-Winning Museum in France - Image 1 of 4Historic Fortress Inspires Steven Holl's Competition-Winning Museum in France - Image 2 of 4Historic Fortress Inspires Steven Holl's Competition-Winning Museum in France - Image 3 of 4Historic Fortress Inspires Steven Holl's Competition-Winning Museum in France - Image 4 of 4Historic Fortress Inspires Steven Holl's Competition-Winning Museum in France - More Images+ 3

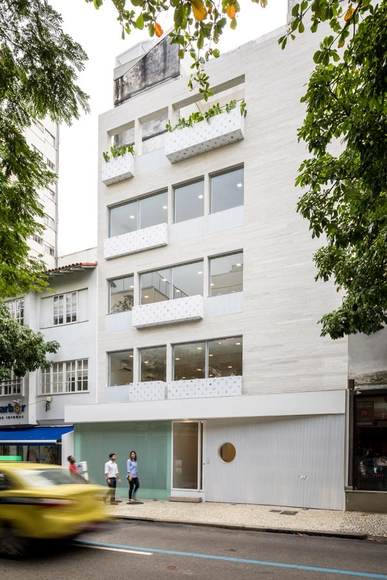
Leblon Building / Felipe Hess Arquitetos

Leblon Building / Felipe Hess Arquitetos - Houses Interiors, Facade, ColumnLeblon Building / Felipe Hess Arquitetos - Houses Interiors, Garden, Facade, Chair, TableLeblon Building / Felipe Hess Arquitetos - Houses Interiors, Facade, BalconyLeblon Building / Felipe Hess Arquitetos - Houses Interiors, Table, ChairLeblon Building / Felipe Hess Arquitetos - More Images+ 26

The Curious Design Enigmas of Chichén Itzá's Temple of Kukulkán

Subscriber Access | 

This article was originally published by Ezra Schwartz on LinkedIn. It has been reprinted here with permission from the author.

Following a recent family visit to Chichén Itzá, I became somewhat obsessed with a couple of design enigmas I found there:

Design Enigma 1: The large pyramid in this amazing archeological complex, known as the Temple of Kukulkán, is highly symmetrical. But the first thing I observed when we approached it and stood in front of its west side, is that the structure on top of the pyramid (A above), is not center-aligned relative to the 9 terraces below it, as one would expect*. The visual guides 1 and 2 show the misalignment (images above and below).

RIOS House / Altamarea arquitectura

RIOS House / Altamarea arquitectura - HousesRIOS House / Altamarea arquitectura - HousesRIOS House / Altamarea arquitectura - HousesRIOS House / Altamarea arquitectura - HousesRIOS House / Altamarea arquitectura - More Images+ 16

Pichilemu, Chile
  • Area Area of this architecture project Area:  160
  • Year Completion year of this architecture project Year:  2016
  • Manufacturers Brands with products used in this architecture project
    Manufacturers:  B&P, Danzke, MK, Santa blanca

18 Different Projects That Feature the Color Green

Subscriber Access | 
18 Different Projects That Feature the Color Green - Image 5 of 4
© Maarten Willemstein

Over the centuries green has signified many emotions; love, jealousy, health, and more recently the environment. Particularly in the middle ages, it was used to suggest wealth and riches, being used by Leonardo da Vinci as the color of Mona Lisa’s dress. It has also been part of the important tradition to wear green on St. Patrick’s Day as part of the celebrations, a custom in Ireland that dates as far back as 1640.

When it comes to architecture, green color buildings stand out in cities that are usually abundant with brick, concrete and steel and their monochrome palette. In 2017 we saw the revitalizing shade of green, ‘greenery’, being named Pantone’s Color of the Year so it’s no wonder that there are copious numbers of buildings and interiors adorning such a refreshing tone.

Is green the new black? It’s up to you to decide as you scroll through the 18 gorgeous projects below featuring green with such pride.

18 Different Projects That Feature the Color Green - Image 1 of 418 Different Projects That Feature the Color Green - Image 2 of 418 Different Projects That Feature the Color Green - Image 3 of 418 Different Projects That Feature the Color Green - Image 4 of 418 Different Projects That Feature the Color Green - More Images+ 14

Details of this Week's MEXTRÓPOLI Architecture and City Festival 2018

In 2018, the MEXTRÓPOLI Festival of Architecture and City presents its fifth edition, consolidating itself as a key event in the cultural agenda of Mexico City and as an important architectural event on a global scale. With its high curatorial quality MEXTRÓPOLI promotes the voices of architects, artists, mayors, and humanists who are globally recognized in their respective disciplines while offering affordable prices to students and anyone interested in the present and future directions of cities. MEXTRÓPOLI is a platform that allows you to experience the city, as well as to reflect on its political, civilian and aesthetic aspects.

San Mateo Housing Reconstruction / MCEA | ARQUITECTURA + NAOS 04 ARQUITECTOS

San Mateo Housing Reconstruction / MCEA | ARQUITECTURA + NAOS 04 ARQUITECTOS - RefurbishmentSan Mateo Housing Reconstruction / MCEA | ARQUITECTURA + NAOS 04 ARQUITECTOS - RefurbishmentSan Mateo Housing Reconstruction / MCEA | ARQUITECTURA + NAOS 04 ARQUITECTOS - RefurbishmentSan Mateo Housing Reconstruction / MCEA | ARQUITECTURA + NAOS 04 ARQUITECTOS - RefurbishmentSan Mateo Housing Reconstruction / MCEA | ARQUITECTURA + NAOS 04 ARQUITECTOS - More Images+ 28

  • Area Area of this architecture project Area:  23
  • Year Completion year of this architecture project Year:  2016
  • Manufacturers Brands with products used in this architecture project
    Manufacturers:  STACBOND, Cortizo, GRUPO PAMESA CERAMICA, TAU Ceramica, Prissmacer, Ecoceramic, Geotiles, Navarti, Isover, Levantina, +2

Butterfly House / Biasol

Butterfly House / Biasol - Houses Interiors, Bathroom, Bathtub, Toilet
Courtesy of Biasol

Butterfly House / Biasol - Houses Interiors, Stairs, HandrailButterfly House / Biasol - Houses Interiors, Door, Table, ChairButterfly House / Biasol - Houses Interiors, ArchButterfly House / Biasol - Houses Interiors, Kitchen, Countertop, SinkButterfly House / Biasol - More Images+ 23

  • Architects: Biasol
  • Area Area of this architecture project Area:  90
  • Year Completion year of this architecture project Year:  2017
  • Manufacturers Brands with products used in this architecture project
    Manufacturers:  Ferm Living, Dulux, Fern, Flos, Mandarin Stone, +3

L20 House / OLARQ Osvaldo Luppi Architects

L20 House / OLARQ Osvaldo Luppi Architects - Houses Interiors, Facade, Stairs, Handrail, Lighting
© Mauricio Fuertes

L20 House / OLARQ Osvaldo Luppi Architects - Houses Interiors, Beam, Chair, TableL20 House / OLARQ Osvaldo Luppi Architects - Houses Interiors, Garden, FacadeL20 House / OLARQ Osvaldo Luppi Architects - Houses Interiors, Deck, Facade, TableL20 House / OLARQ Osvaldo Luppi Architects - Houses Interiors, Garden, FacadeL20 House / OLARQ Osvaldo Luppi Architects - More Images+ 19

  • Area Area of this architecture project Area:  600
  • Year Completion year of this architecture project Year:  2015
  • Manufacturers Brands with products used in this architecture project
    Manufacturers:  Technal, Bulthaup, Inels

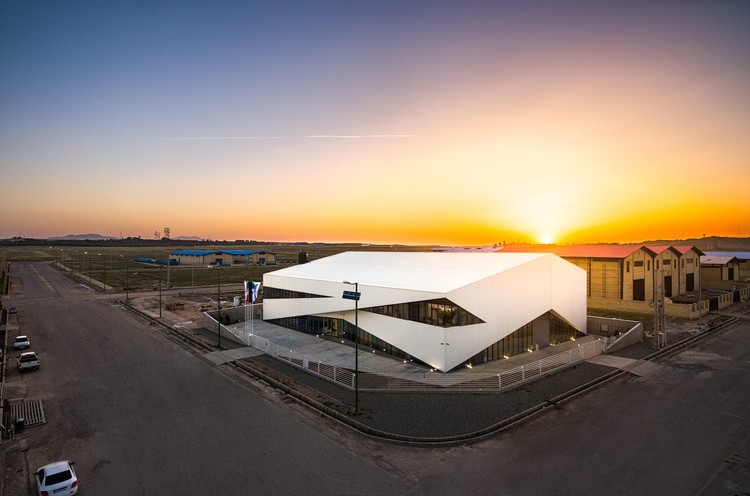
System Warehouse / Olgooco

System Warehouse / Olgooco - Warehouse, Facade, HandrailSystem Warehouse / Olgooco - Warehouse, FacadeSystem Warehouse / Olgooco - Warehouse, Beam, Facade, Door, ArchSystem Warehouse / Olgooco - WarehouseSystem Warehouse / Olgooco - More Images+ 41

Karaj, Iran
  • Architects: Olgooco
  • Area Area of this architecture project Area:  1500
  • Year Completion year of this architecture project Year:  2017
  • Manufacturers Brands with products used in this architecture project
    Manufacturers:  3F Filippi, FILIPPI, IRES, Lattonedil, Metalplex s.r.l, +1

Village as Kitchen of UABB / ZHOU Wei + ZHANG Bin / Atelier Z+

Village as Kitchen of UABB / ZHOU Wei + ZHANG Bin / Atelier Z+ - Exterior Photography, Pavilion, Facade, CityscapeVillage as Kitchen of UABB / ZHOU Wei + ZHANG Bin / Atelier Z+ - Exterior Photography, Pavilion, FacadeVillage as Kitchen of UABB / ZHOU Wei + ZHANG Bin / Atelier Z+ - Exterior Photography, Pavilion, Facade, HandrailVillage as Kitchen of UABB / ZHOU Wei + ZHANG Bin / Atelier Z+ - PavilionVillage as Kitchen of UABB / ZHOU Wei + ZHANG Bin / Atelier Z+ - More Images+ 47

Shenzhen, China

Whitesands / PDP London Architects

Whitesands / PDP London Architects - Housing
Facade Detail. Image © Eiichi Kano

Whitesands / PDP London Architects - HousingWhitesands / PDP London Architects - Exterior Photography, Housing, Fence, FacadeWhitesands / PDP London Architects - Interior Photography, Housing, Bedroom, TableWhitesands / PDP London Architects - HousingWhitesands / PDP London Architects - More Images+ 11

July / Mur Mur Lab

July / Mur Mur Lab - Store, Column, Arch, Arcade, Facade
© Arttteeezy

July / Mur Mur Lab - Store, FacadeJuly / Mur Mur Lab - Store, Patio, Facade, Arch, Column, Chair, TableJuly / Mur Mur Lab - Store, Column, Arch, Arcade, FacadeJuly / Mur Mur Lab - Store, Door, Facade, Column, ArchJuly / Mur Mur Lab - More Images+ 13

Shanghai, China
  • Architects: Mur Mur Lab
  • Area Area of this architecture project Area:  300
  • Year Completion year of this architecture project Year:  2018

Old Be-al House / FMD Architects

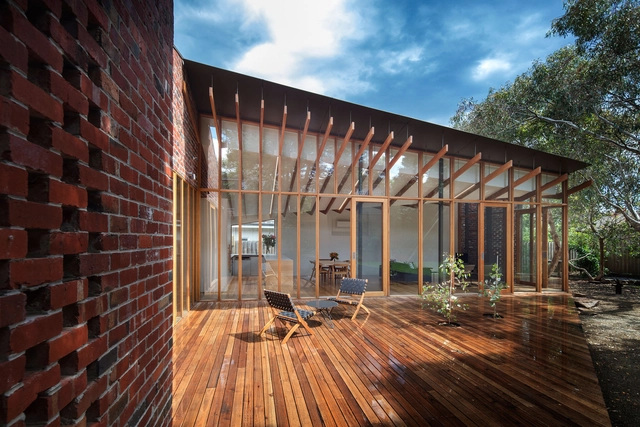
Old Be-al House / FMD Architects - Houses, Deck, Door, Beam, Chair, TableOld Be-al House / FMD Architects - Houses, FacadeOld Be-al House / FMD Architects - Houses, Deck, Beam, Facade, Table, Lighting, ChairOld Be-al House / FMD Architects - Houses, Bathroom, Sink, Lighting, BathtubOld Be-al House / FMD Architects - More Images+ 13

Melbourne, Australia
  • Architects: FMD Architects
  • Area Area of this architecture project Area:  129
  • Year Completion year of this architecture project Year:  2017
  • Manufacturers Brands with products used in this architecture project
    Manufacturers:  Ontic Design, Polymath Fabrication, Skantherm GMBH
  • Professionals: Breese Pitt Dixon, Dimpat

Atenea Building / K+M Arquitectura y Urbanismo

Atenea Building / K+M Arquitectura y Urbanismo - Residential, Facade, Door, Balcony
© Sharif Kahatt ; Juan Solano Ojasi

Atenea Building / K+M Arquitectura y Urbanismo - Residential, FacadeAtenea Building / K+M Arquitectura y Urbanismo - Residential, HandrailAtenea Building / K+M Arquitectura y Urbanismo - Residential, Kitchen, Facade, ChairAtenea Building / K+M Arquitectura y Urbanismo - Residential, Kitchen, FacadeAtenea Building / K+M Arquitectura y Urbanismo - More Images+ 17

  • Area Area of this architecture project Area:  2950
  • Year Completion year of this architecture project Year:  2017
  • Manufacturers Brands with products used in this architecture project
    Manufacturers:  Casa Rosselló, Decor Center, Vainsa.

New Images of MAD's "Spaceship" Lucas Museum Released as Construction Breaks Ground in Los Angeles

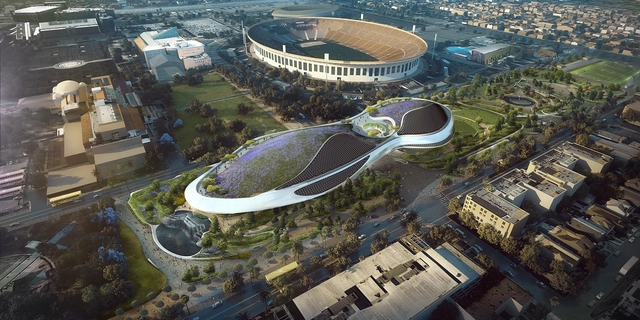
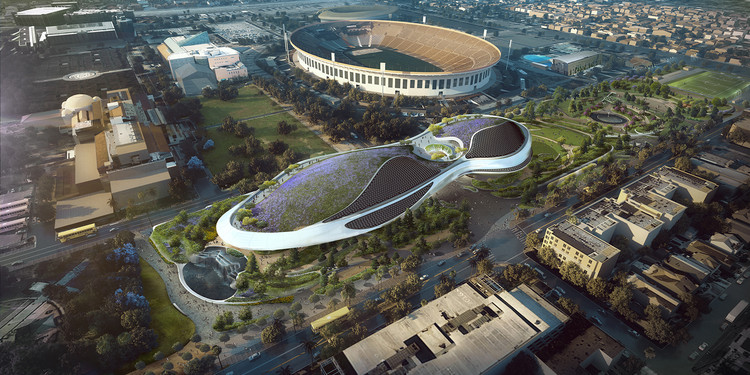
The Lucas Museum of Narrative Art, designed by MAD Architects, has broken ground in Los Angeles, California. Founded by “Star Wars” creator George Lucas, and standing at the gateway to the city’s Exposition Park, the scheme is envisioned as a “futuristic spaceship” landing on the site’s natural environment.

The building’s interior has been designed as an expansive, open cave, flooded with natural light from skylights above. At least $400 million worth of art will be housed in the museum, including over 10,000 paintings, illustrations and movie memorabilia. The first floor and roof will be designated as public areas for visitors to exercise, relax, and “directly experience nature in the urban environment."

New Images of MAD's "Spaceship" Lucas Museum Released as Construction Breaks Ground in Los Angeles - Image 1 of 4New Images of MAD's "Spaceship" Lucas Museum Released as Construction Breaks Ground in Los Angeles - Image 2 of 4New Images of MAD's "Spaceship" Lucas Museum Released as Construction Breaks Ground in Los Angeles - Image 3 of 4New Images of MAD's "Spaceship" Lucas Museum Released as Construction Breaks Ground in Los Angeles - Image 4 of 4New Images of MAD's Spaceship Lucas Museum Released as Construction Breaks Ground in Los Angeles - More Images

You've started following your first account!

Did you know?

You'll now receive updates based on what you follow! Personalize your stream and start following your favorite authors, offices and users.