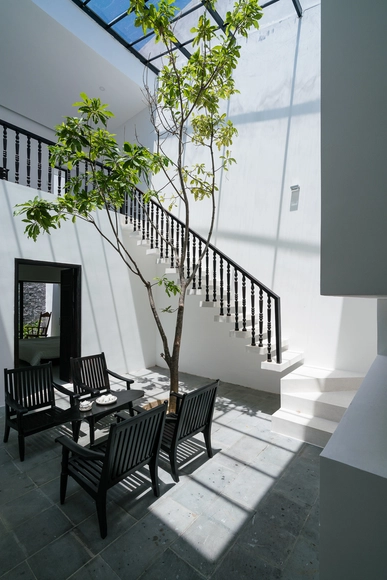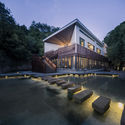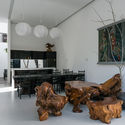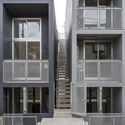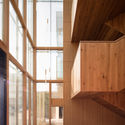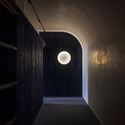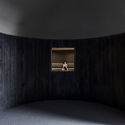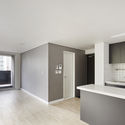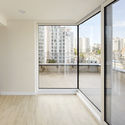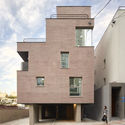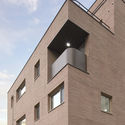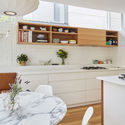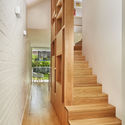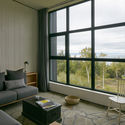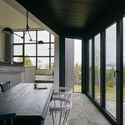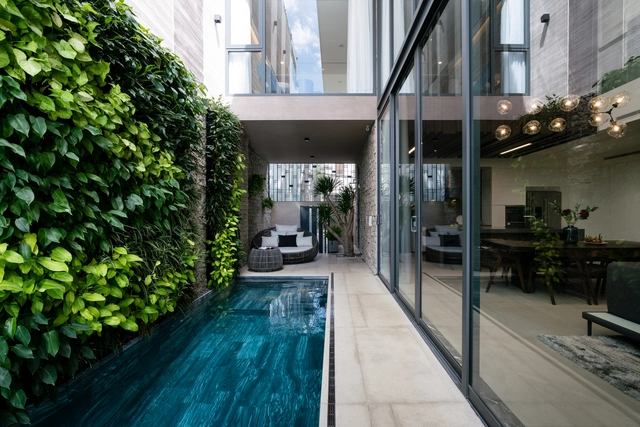
The Rough House / NELO DÉCOR

The Rough House / NELO DÉCOR - Interior Photography, Renovation, Beam, Table, ChairThe Rough House / NELO DÉCOR - Interior Photography, Renovation, Bathroom, Lighting, BathtubThe Rough House / NELO DÉCOR - Exterior Photography, Renovation, FacadeThe Rough House / NELO DÉCOR - Interior Photography, Renovation, Facade, TableThe Rough House / NELO DÉCOR - More Images+ 47

•
District 6, Vietnam
  • Architects: NELO DÉCOR
  • Area Area of this architecture project Area:  600 m²
  • Year Completion year of this architecture project Year:  2018
  • Manufacturers Brands with products used in this architecture project
    Manufacturers:  Dong Duong, HODA STONE, Hafele, Simon, Vinastone
  • Professionals: Nelo Décor

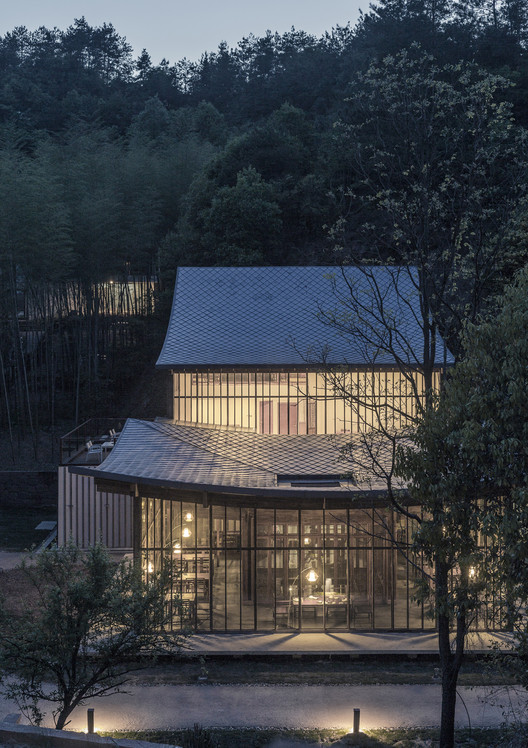
Shuangxi Academy / Duoxiangjie Architectural Design

Shuangxi Academy / Duoxiangjie Architectural Design - Educational Architecture, Facade
© Weiqi Jin

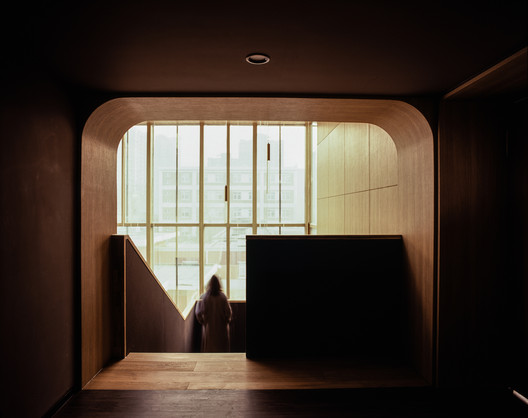
Shuangxi Academy / Duoxiangjie Architectural Design - Educational Architecture, FacadeShuangxi Academy / Duoxiangjie Architectural Design - Educational Architecture, Beam, Door, Facade, Table, ChairShuangxi Academy / Duoxiangjie Architectural Design - Educational Architecture, Facade, Handrail, StairsShuangxi Academy / Duoxiangjie Architectural Design - Educational Architecture, Door, Stairs, FacadeShuangxi Academy / Duoxiangjie Architectural Design - More Images+ 37

Khanh House / 6717 Studio

Khanh House / 6717 Studio - Renovation, Beam, Table, ChairKhanh House / 6717 Studio - Renovation, Courtyard, Facade, Table, ChairKhanh House / 6717 Studio - Renovation, Facade, Door, ArchKhanh House / 6717 Studio - Renovation, Door, Facade, Arch, Handrail, Stairs, Balcony, Table, ChairKhanh House / 6717 Studio - More Images+ 30

•
Thành phố Hội An, Vietnam
  • Architects: 6717 Studio
  • Area Area of this architecture project Area:  160 m²
  • Year Completion year of this architecture project Year:  2017
  • Manufacturers Brands with products used in this architecture project
    Manufacturers:  INAX, Moc Décor, Xinfa

Mimosa Pudica / Horibe Associates

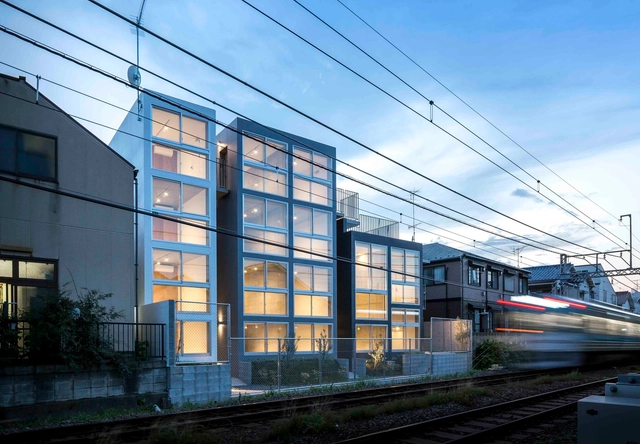
Mimosa Pudica / Horibe Associates - Residential, Facade, Beam, HandrailMimosa Pudica / Horibe Associates - Residential, Facade, DoorMimosa Pudica / Horibe Associates - Residential, Stairs, Door, Facade, Handrail, BalconyMimosa Pudica / Horibe Associates - Residential, FacadeMimosa Pudica / Horibe Associates - More Images+ 21

Hall of the Starry Night & Sunflowers / DL Atelier

Hall of the Starry Night & Sunflowers / DL Atelier - Renovation
© Haiting Sun

Hall of the Starry Night & Sunflowers / DL Atelier - RenovationHall of the Starry Night & Sunflowers / DL Atelier - RenovationHall of the Starry Night & Sunflowers / DL Atelier - RenovationHall of the Starry Night & Sunflowers / DL Atelier - RenovationHall of the Starry Night & Sunflowers / DL Atelier - More Images+ 18

  • Architects: DL Atelier
  • Area Area of this architecture project Area:  1280 m²
  • Year Completion year of this architecture project Year:  2017
  • Manufacturers Brands with products used in this architecture project
    Manufacturers:  Knoll International, LG Electronics, Vintage Timber Craft

LOFT 9 / skimA

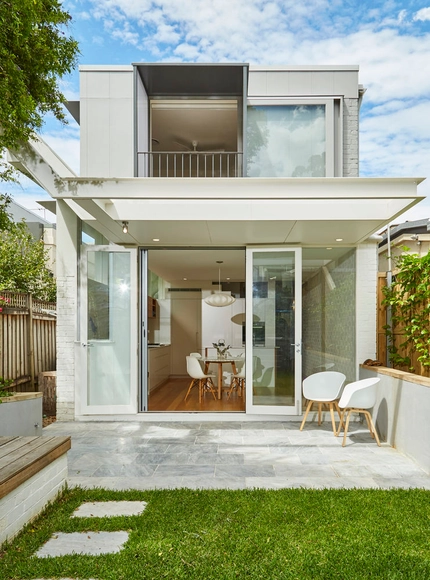
LOFT 9 / skimA - Residential, Kitchen, Facade, Door, Handrail, CountertopLOFT 9 / skimA - Residential, Facade, Handrail, BalconyLOFT 9 / skimA - Residential, Facade, BalconyLOFT 9 / skimA - Residential, FacadeLOFT 9 / skimA - More Images+ 23

Clerestory House / Pearson Architecture

Clerestory House / Pearson Architecture - Interior Photography, House InteriorsClerestory House / Pearson Architecture - Interior Photography, House Interiors, Kitchen, Chair, CountertopClerestory House / Pearson Architecture - House InteriorsClerestory House / Pearson Architecture - Exterior Photography, House Interiors, DeckClerestory House / Pearson Architecture - More Images+ 17

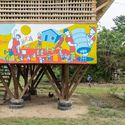
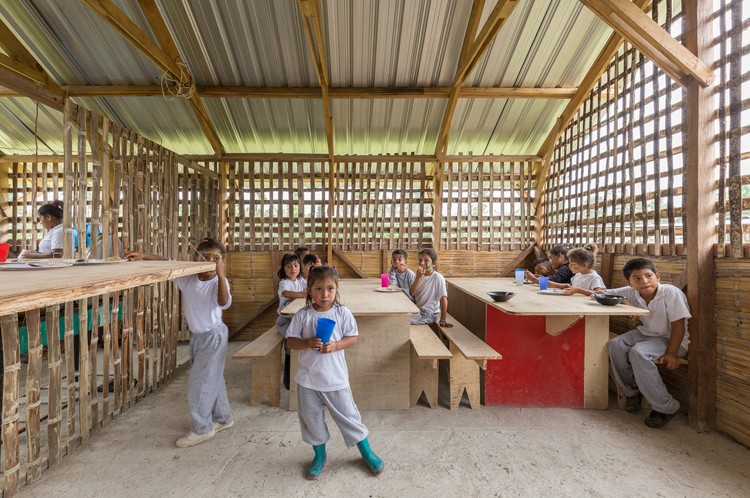
Guadurnal Dining Hall / Al Borde + Taller General

Guadurnal Dining Hall / Al Borde + Taller General - Community Guadurnal Dining Hall / Al Borde + Taller General - Community Guadurnal Dining Hall / Al Borde + Taller General - Community Guadurnal Dining Hall / Al Borde + Taller General - Community Guadurnal Dining Hall / Al Borde + Taller General - More Images+ 31

•
Esmeraldas, Ecuador

Winning Design Chosen for Sandy Hook Memorial

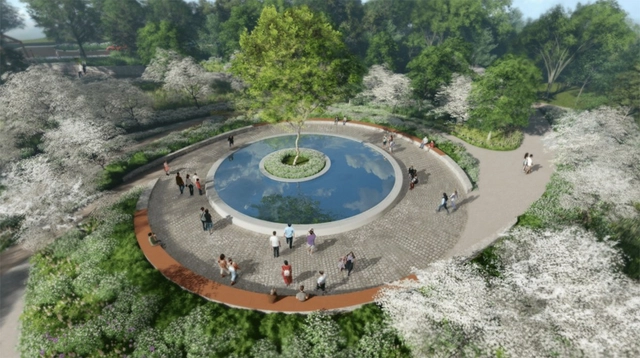
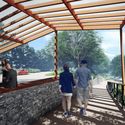
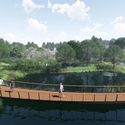
The Sandy Hook Permanent Memorial Commission announced the final design has been unanimously selected for the memorial in Newtown, Connecticut. The Clearing by Ben Waldo and Daniel Affleck of SWA Group was officially recommended by the commission, and the Board of Selectmen will make final approvals this month. Chosen out of three concepts unveiled in May, the winning memorial honors the 26 victims and survivors of the 2012 shooting at Sandy Hook Elementary School.
Winning Design Chosen for Sandy Hook Memorial - Featured ImageWinning Design Chosen for Sandy Hook Memorial - Image 1 of 4Winning Design Chosen for Sandy Hook Memorial - Image 3 of 4Winning Design Chosen for Sandy Hook Memorial - Image 4 of 4Winning Design Chosen for Sandy Hook Memorial - More Images+ 5

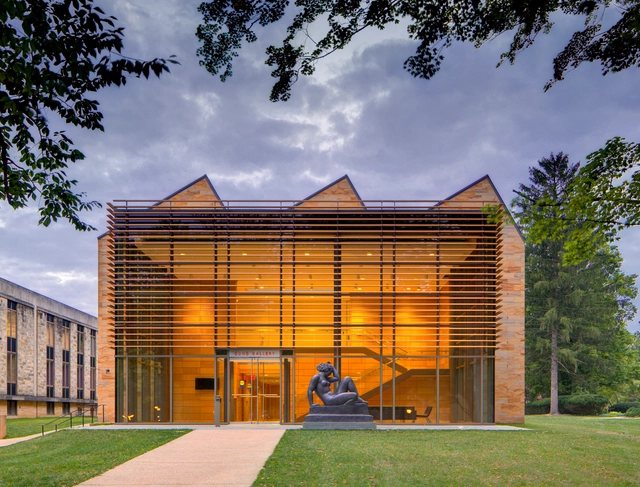
Gund Gallery at Kenyon College / GUND Partnership

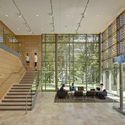
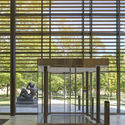
Gund Gallery at Kenyon College / GUND Partnership - GalleryGund Gallery at Kenyon College / GUND Partnership - Gallery, Stairs, Facade, Door, Handrail, Chair, TableGund Gallery at Kenyon College / GUND Partnership - Gallery, Garden, FacadeGund Gallery at Kenyon College / GUND Partnership - Gallery, Facade, DoorGund Gallery at Kenyon College / GUND Partnership - More Images+ 14

  • Architects: GUND Partnership
  • Area Area of this architecture project Area:  31300 ft²
  • Year Completion year of this architecture project Year:  2011
  • Manufacturers Brands with products used in this architecture project
    Manufacturers:  MOEDING, Briar Hill, Construction Specialties, Gallery flooring, Linel, +3

Snarkitecture's BOUNCE Offers A Surreal Playground to Hong Kong's Waterfront

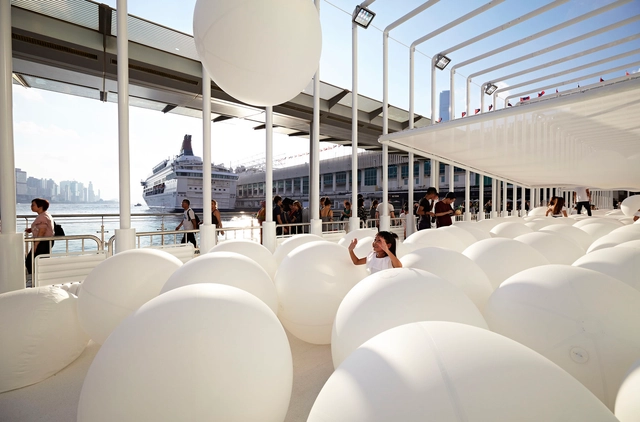
New York-based collaborative and design studio Snarkitecture have unveiled their newest interactive installation, bringing a surreal sense of play to Hong Kong’s waterfront. Titled “BOUNCE,” the installation features hundreds of 300% sized bouncing balls contained in a cage-like stadium, inviting the public to “create their own unique playing experiences.”

The program is spread across three locations, with the feature installation along the Harbour City waterfront, an indoor installation at the Ocean Center titled “Gallery by the Harbour,” and a children’s “Eyeball Maze” at the Ocean Terminal.


Snarkitecture's BOUNCE Offers A Surreal Playground to Hong Kong's Waterfront - Imagen 1 de 4Snarkitecture's BOUNCE Offers A Surreal Playground to Hong Kong's Waterfront - Imagen 2 de 4Snarkitecture's BOUNCE Offers A Surreal Playground to Hong Kong's Waterfront - Imagen 3 de 4Snarkitecture's BOUNCE Offers A Surreal Playground to Hong Kong's Waterfront - Imagen 4 de 4Snarkitecture's BOUNCE Offers A Surreal Playground to Hong Kong's Waterfront - More Images+ 21

La Charbonnière / Atelier Carle

La Charbonnière / Atelier Carle - HousesLa Charbonnière / Atelier Carle - HousesLa Charbonnière / Atelier Carle - HousesLa Charbonnière / Atelier Carle - HousesLa Charbonnière / Atelier Carle - More Images+ 18

•
Cap-à-l'Aigle, Canada
  • Architects: Atelier Carle
  • Area Area of this architecture project Area:  225 m²
  • Year Completion year of this architecture project Year:  2016
  • Manufacturers Brands with products used in this architecture project
    Manufacturers:  Alumilex, Demonfort
  • Professionals: Demonfort

Reinventing a Superblock in Central Seoul - Without the Gentrification

This article was originally published by Metropolis Magazine as "A Once-Maligned Concrete Megastructure in Seoul is Revitalized - Sans Gentrification".

Upon its completion in 1966, Sewoon Sangga, designed by prominent South Korean architect Kim Swoo-geun, was a groundbreaking residential and commercial megastructure consisting of eight multistory buildings covering a full kilometer in the heart of Seoul. Like other futuristic projects of the decade, it was conceived as a self-contained city, complete with amenities that included a park, an atrium, and a pedestrian deck. But construction realities crippled Kim’s utopian vision, compromising those features. By the late 1970s, Sewoon Sangga had shed residents and anchor retail outlets to newer, shinier developments in the wealthy Gangnam district across the river. Between Sewoon’s central location and plunging rents, the building became a hub for light industry—as well as illicit activity.

Aarhus Harbor Bath / BIG

Aarhus Harbor Bath / BIG - Public Architecture, Deck, Coast
© Rasmus Hjortshøj - COAST

Aarhus Harbor Bath / BIG - Public ArchitectureAarhus Harbor Bath / BIG - Public Architecture, Deck, FenceAarhus Harbor Bath / BIG - Public Architecture, Chair, CoastAarhus Harbor Bath / BIG - Public Architecture, FacadeAarhus Harbor Bath / BIG - More Images+ 15

  • Area Area of this architecture project Area:  2600 m²
  • Year Completion year of this architecture project Year:  2018
Subscriber Access

The Characteristics of 12 Architectural Styles From Antiquity to the Present Day

The Characteristics of 12 Architectural Styles From Antiquity to the Present Day - Featured Image
Panthéon em Paris. Obra neoclássica de Jacques-Germain Soufflot e Jean-Baptiste Rondelet concluída em 1758. Foto de Matthieu Gouiffes via Unsplash

History has often been taught in a linear way. This way of teaching has often left out grand historical narratives, and focused primarily on the occidental world. 
The Characteristics of 12 Architectural Styles From Antiquity to the Present Day - Image 1 of 4The Characteristics of 12 Architectural Styles From Antiquity to the Present Day - Image 2 of 4The Characteristics of 12 Architectural Styles From Antiquity to the Present Day - Image 3 of 4The Characteristics of 12 Architectural Styles From Antiquity to the Present Day - Image 4 of 4The Characteristics of 12 Architectural Styles From Antiquity to the Present Day - More Images+ 9

Superspace Re-Imagines Prague’s Victory Square as a Social Center

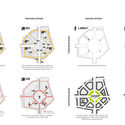
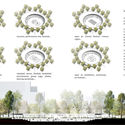
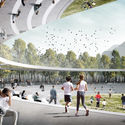
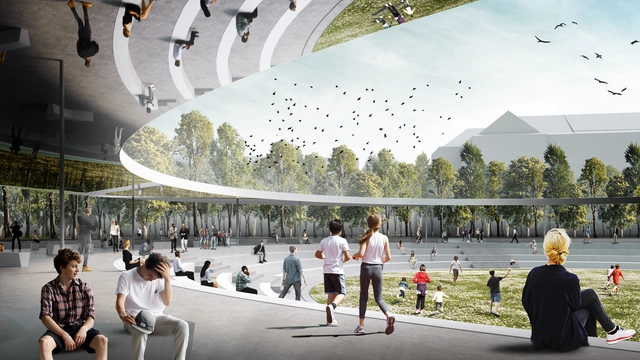
Istanbul-based studio Superspace has proposed a design for Prague’s Victory Square that transforms the dead zone in the middle of Prague into a space flourishing with nature and social activities. The simple but effective solution inverts traffic and pedestrian access to create a green urban center, where markets, art festivals and even wintertime ice-skating can take place. Tall, local evergreen trees would be planted in the horseshoe shape surrounding the inner ring, creating an iconic visual impact while shielding the community space from the noise of the busy traffic area beyond.

Superspace Re-Imagines Prague’s Victory Square as a Social Center - Image 1 of 4Superspace Re-Imagines Prague’s Victory Square as a Social Center - Image 3 of 4Superspace Re-Imagines Prague’s Victory Square as a Social Center - Featured ImageSuperspace Re-Imagines Prague’s Victory Square as a Social Center - Image 5 of 4Superspace Re-Imagines Prague’s Victory Square as a Social Center - More Images+ 1

CARRASCAL, Teachers' Neighborhood - Phase 1 / NOMADA + eypaa

CARRASCAL, Teachers' Neighborhood - Phase 1 / NOMADA + eypaa - HousesCARRASCAL, Teachers' Neighborhood - Phase 1 / NOMADA + eypaa - HousesCARRASCAL, Teachers' Neighborhood - Phase 1 / NOMADA + eypaa - HousesCARRASCAL, Teachers' Neighborhood - Phase 1 / NOMADA + eypaa - HousesCARRASCAL, Teachers' Neighborhood - Phase 1 / NOMADA + eypaa - More Images+ 27

•
Córdoba, Argentina
  • Architects: NOMADA, eypaa
  • Area Area of this architecture project Area:  1125 m²
  • Year Completion year of this architecture project Year:  2018
  • Manufacturers Brands with products used in this architecture project
    Manufacturers:  Holcim, Aluglass, Electro Alem, Ferre Val, Marmolería Caraffa, +1

Princess Máxima Centre for Child Oncology / LIAG Architects

Princess Máxima Centre for Child Oncology / LIAG Architects - Medical FacilitiesPrincess Máxima Centre for Child Oncology / LIAG Architects - Medical FacilitiesPrincess Máxima Centre for Child Oncology / LIAG Architects - Medical FacilitiesPrincess Máxima Centre for Child Oncology / LIAG Architects - Medical FacilitiesPrincess Máxima Centre for Child Oncology / LIAG Architects - More Images+ 29

You've started following your first account!

Did you know?

You'll now receive updates based on what you follow! Personalize your stream and start following your favorite authors, offices and users.