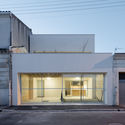
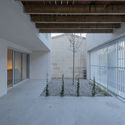
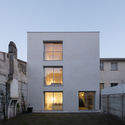
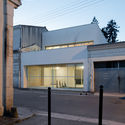
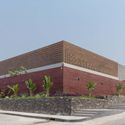
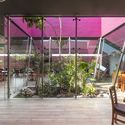
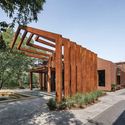
Costa Brava Restaurant / Apaloosa Estudio de Arquitectura y Diseño

Costa Brava Restaurant / Apaloosa Estudio de Arquitectura y Diseño - Exterior Photography, Restaurant, Facade
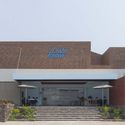
© Carlos Berdejo Mandujano

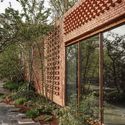
Costa Brava Restaurant / Apaloosa Estudio de Arquitectura y Diseño - Exterior Photography, Restaurant, Facade, Stairs, DoorCosta Brava Restaurant / Apaloosa Estudio de Arquitectura y Diseño - RestaurantCosta Brava Restaurant / Apaloosa Estudio de Arquitectura y Diseño - Interior Photography, Restaurant, Facade, ChairCosta Brava Restaurant / Apaloosa Estudio de Arquitectura y Diseño - Interior Photography, Restaurant, Table, Chair, LightingCosta Brava Restaurant / Apaloosa Estudio de Arquitectura y Diseño - More Images+ 17
•
Tuxtla Gutiérrez, Mexico

Minimalist Eco-Hotel Set to Open in Italy's Dolomites
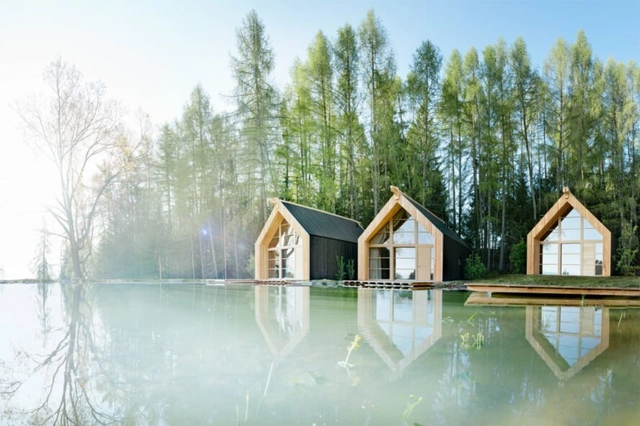
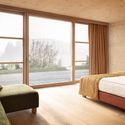
The Adler Hotel Group have completed construction on a new, minimalist eco-hotel in Italy’s Dolomites mountain range. Called Adler Lodge Ritten, the project is located on the Ritten plateau, a short walk from the region’s historic narrow-gauge railway. The retreat was designed to blend into the surrounding forest by taking the form of rural alpine structures.
Minimalist Eco-Hotel Set to Open in Italy's Dolomites - Image 1 of 4Minimalist Eco-Hotel Set to Open in Italy's Dolomites - Image 2 of 4Minimalist Eco-Hotel Set to Open in Italy's Dolomites - Image 3 of 4Minimalist Eco-Hotel Set to Open in Italy's Dolomites - Image 4 of 4Minimalist Eco-Hotel Set to Open in Italy's Dolomites - More Images+ 1

Spotlight: Emilio Ambasz

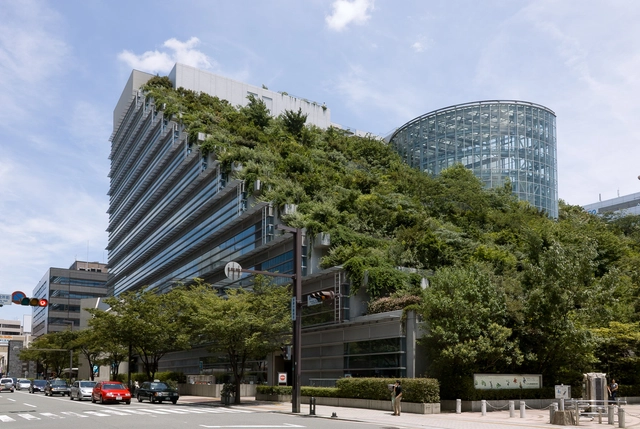
As early as the 1970s, Emilio Ambasz (born 13 June 1943) initiated a discussion on sustainability through his work with green spaces and buildings which is arguably more important today than ever, and contributed to theoretical and design discourse outside of architecture through his wide variety of interest and career pursuits. Ambasz’s work has crossed several disciplines; he has been a curator, a professor, an industrial designer, and an architect, and is highly regarded in all of these varied pursuits.
Spotlight: Emilio Ambasz - Featured ImageSpotlight: Emilio Ambasz - Image 1 of 4Spotlight: Emilio Ambasz - Image 3 of 4Spotlight: Emilio Ambasz - Image 7 of 4Spotlight: Emilio Ambasz - More Images+ 3

Buenos Aires Apartment / Ultra

Buenos Aires Apartment / Ultra - Apartment InteriorsBuenos Aires Apartment / Ultra - Apartment InteriorsBuenos Aires Apartment / Ultra - Apartment InteriorsBuenos Aires Apartment / Ultra - Apartment InteriorsBuenos Aires Apartment / Ultra - More Images+ 23

•
Porto Alegre, Brazil
  • Architects: Ultra
  • Area Area of this architecture project Area:  50 m²
  • Year Completion year of this architecture project Year:  2019
  • Manufacturers Brands with products used in this architecture project
    Manufacturers:  Faro Design, Finaliza Reformas, Home Style Premium, SULINA ILUMINAÇÃO, Stilo Elevato, +1

Summerhouse T / Johan Sundberg arkitektur
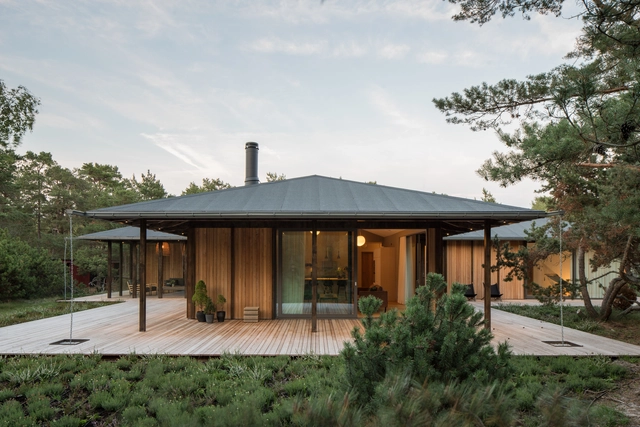
Summerhouse T  / Johan Sundberg arkitektur - HousesSummerhouse T  / Johan Sundberg arkitektur - HousesSummerhouse T  / Johan Sundberg arkitektur - Interior Photography, Houses, Table, Lighting, ChairSummerhouse T  / Johan Sundberg arkitektur - Interior Photography, Houses, Deck, FacadeSummerhouse T  / Johan Sundberg arkitektur - More Images+ 10
•
Ljunghusen, Sweden

Villa Aan de Bocht / Dieter De Vos Architecten

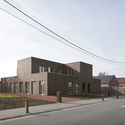
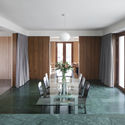
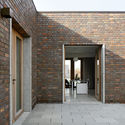
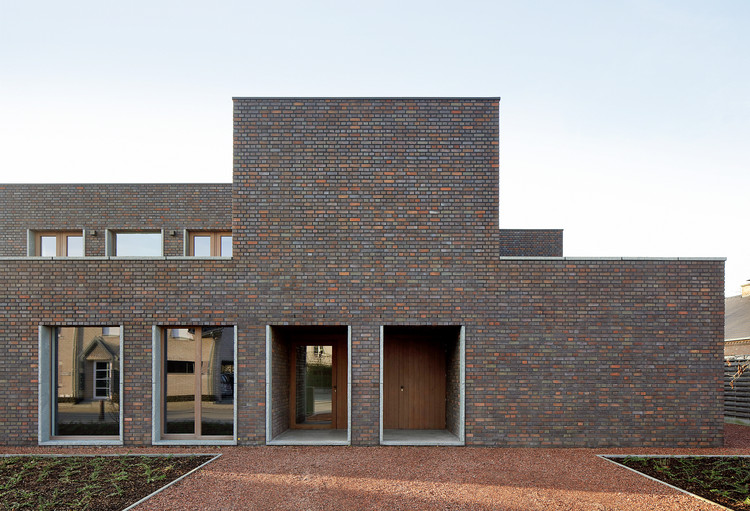
Villa Aan de Bocht / Dieter De Vos Architecten - Interior Photography, Houses, Kitchen, Table, Chair, CountertopVilla Aan de Bocht / Dieter De Vos Architecten - Exterior Photography, Houses, FacadeVilla Aan de Bocht / Dieter De Vos Architecten - Interior Photography, Houses, Door, Table, ChairVilla Aan de Bocht / Dieter De Vos Architecten - HousesVilla Aan de Bocht / Dieter De Vos Architecten - More Images+ 18
•
De Pinte, Belgium

Modular House / A6A

Modular House / A6A - Exterior Photography, Houses, Facade, Fence
© A6A / Nathan Louërat

Modular House / A6A - Exterior Photography, Houses, Facade, DoorModular House / A6A - Interior Photography, Houses, Facade, FenceModular House / A6A - Exterior Photography, Houses, Facade, DoorModular House / A6A - Exterior Photography, Houses, FacadeModular House / A6A - More Images+ 8

•
Talence, France
  • Architects: A6A
  • Area Area of this architecture project Area:  160 m²
  • Year Completion year of this architecture project Year:  2019
  • Manufacturers Brands with products used in this architecture project
    Manufacturers:  AutoDesk, Adobe Systems Incorporated, Weber

Arlington Grove Residential Building / Smart Design Studio

Arlington Grove Residential Building / Smart Design Studio - Exterior Photography, Residential, FacadeArlington Grove Residential Building / Smart Design Studio - Exterior Photography, Residential, FacadeArlington Grove Residential Building / Smart Design Studio - Exterior Photography, Residential, FacadeArlington Grove Residential Building / Smart Design Studio - ResidentialArlington Grove Residential Building / Smart Design Studio - More Images+ 17
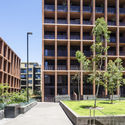
•
Dulwich Hill, Australia
  • Area Area of this architecture project Area:  20221 m²
  • Year Completion year of this architecture project Year:  2018
  • Manufacturers Brands with products used in this architecture project
    Manufacturers:  Austral Bricks, Bentley Systems, Boral, Empire Facades, Holyoake
  • Professionals: Erbas, Aurecon, Context, Urbis

Facade Design of Jambo Arts Hotel / FAR WORKSHOP

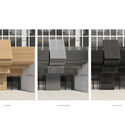
Facade Design of Jambo Arts Hotel / FAR WORKSHOP - Drawings, Renovation, FacadeFacade Design of Jambo Arts Hotel / FAR WORKSHOP - Interior Photography, Renovation, FacadeFacade Design of Jambo Arts Hotel / FAR WORKSHOP - RenovationFacade Design of Jambo Arts Hotel / FAR WORKSHOP - RenovationFacade Design of Jambo Arts Hotel / FAR WORKSHOP - More Images+ 6


Tianu The Revival Project / Studio PKA
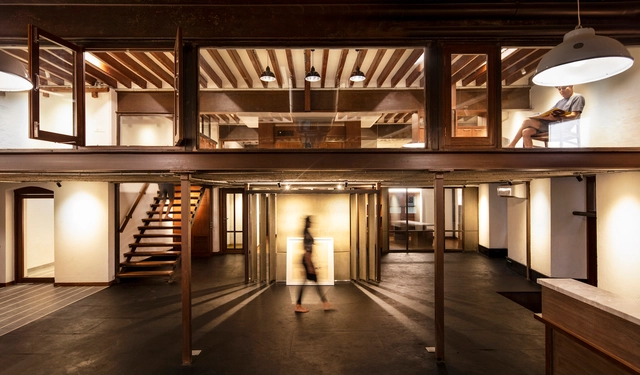
Tianu The Revival Project / Studio PKA - Exterior Photography, Store, Facade, ArchTianu The Revival Project / Studio PKA - Interior Photography, Store, StairsTianu The Revival Project / Studio PKA - Interior Photography, Store, Beam, Door, Table, ChairTianu The Revival Project / Studio PKA - Interior Photography, Store, Beam, Table, Lighting, ChairTianu The Revival Project / Studio PKA - More Images+ 20
Liva Riverside Book Bar Reconstruction of ECNU / Lacime Architects
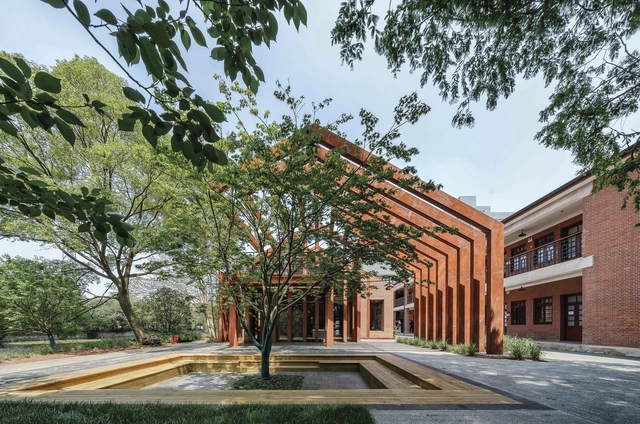
Liva Riverside Book Bar Reconstruction of ECNU / Lacime Architects - RenovationLiva Riverside Book Bar Reconstruction of ECNU / Lacime Architects - RenovationLiva Riverside Book Bar Reconstruction of ECNU / Lacime Architects - RenovationLiva Riverside Book Bar Reconstruction of ECNU / Lacime Architects - RenovationLiva Riverside Book Bar Reconstruction of ECNU / Lacime Architects - More Images+ 33

Intelligent Building / Octane architect & design

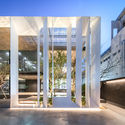
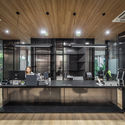
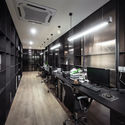
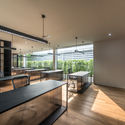
Intelligent Building / Octane architect & design - OfficesIntelligent Building / Octane architect & design - OfficesIntelligent Building / Octane architect & design - Interior Photography, Offices, Kitchen, Table, Chair, CountertopIntelligent Building / Octane architect & design - Interior Photography, Offices, Kitchen, Facade, TableIntelligent Building / Octane architect & design - More Images+ 31
•
Khet Bueng Kum, Thailand
  • Area Area of this architecture project Area:  2000 m²
  • Year Completion year of this architecture project Year:  2019
  • Manufacturers Brands with products used in this architecture project
    Manufacturers:  AGC, COTTO, LUMİNA

Apply to the Architecture and City Award (PAC)

The country's development, driven by the construction industry, relies on the initiative of private companies. Consequently, it is essential to implement ways to promote the recognition of solutions that incorporate best practices in construction project execution, as these serve as catalysts for a better city.

AXII Apartment / ADOM-STUDIO

AXII Apartment / ADOM-STUDIO - Interior Photography, Apartment Interiors, Kitchen, Lighting, Table, ChairAXII Apartment / ADOM-STUDIO - Interior Photography, Apartment Interiors, Bathroom, SinkAXII Apartment / ADOM-STUDIO - Interior Photography, Apartment Interiors, Table, ChairAXII Apartment / ADOM-STUDIO - Interior Photography, Apartment Interiors, Kitchen, Table, CountertopAXII Apartment / ADOM-STUDIO - More Images+ 13

  • Architects: ADOM-STUDIO
  • Area Area of this architecture project Area:  1399 ft²
  • Year Completion year of this architecture project Year:  2019
  • Manufacturers Brands with products used in this architecture project
    Manufacturers:  BANDALUX, Fritz Hansen, Valcucine, Acor, Driade, +2

Sants House Workshop / andrea + joan arquitectes

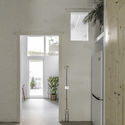
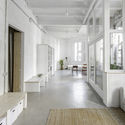
Sants House Workshop / andrea + joan arquitectes - RenovationSants House Workshop / andrea + joan arquitectes - RenovationSants House Workshop / andrea + joan arquitectes - RenovationSants House Workshop / andrea + joan arquitectes - RenovationSants House Workshop / andrea + joan arquitectes - More Images+ 15
•
Barcelona, Spain
  • Area Area of this architecture project Area:  90 m²
  • Year Completion year of this architecture project Year:  2018
  • Manufacturers Brands with products used in this architecture project
    Manufacturers:  Santa & Cole, Ikea, La Camarga, Persiana Barcelona

Press Box / Set Architects

Press Box / Set Architects - Small ScalePress Box / Set Architects - Small ScalePress Box / Set Architects - Small ScalePress Box / Set Architects - Small ScalePress Box / Set Architects - More Images+ 17

Paquidermo Residential Building / Martin Dulanto

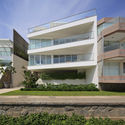
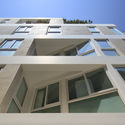
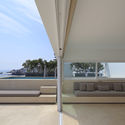
Paquidermo Residential Building / Martin Dulanto - Exterior Photography, Apartments, FacadePaquidermo Residential Building / Martin Dulanto - Exterior Photography, Apartments, FacadePaquidermo Residential Building / Martin Dulanto - Interior Photography, Apartments, Chair, TablePaquidermo Residential Building / Martin Dulanto - Exterior Photography, Apartments, FacadePaquidermo Residential Building / Martin Dulanto - More Images+ 23
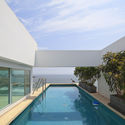
•
Santa María del Mar, Peru
  • Architects: Martin Dulanto
  • Area Area of this architecture project Area:  1232 m²
  • Year Completion year of this architecture project Year:  2018
  • Manufacturers Brands with products used in this architecture project
    Manufacturers:  Ambienta Perú, Avance Comercial (Pedro Medina), Bluepool, Casa Rosselló, Chavez Constructores, +6

AMO Helps to Curate Virgil Abloh Exhibition for the Museum of Contemporary Art Chicago
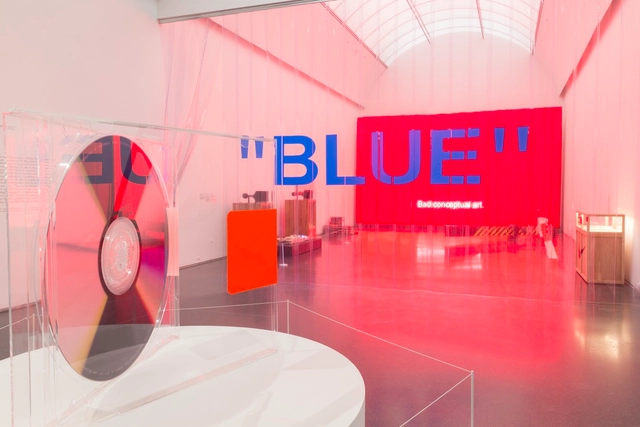
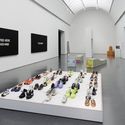
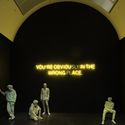
The Museum of Contemporary Art Chicago is presenting an exhibition devoted to the work of the ultra-modern, genre-bending artist and designer Virgil Abloh. Titled “Virgil Abloh: Figures of Speech” the immersive space has been curated by the Museum's Chief Curator Michael Darling, and Samir Bantal, a director at OMA’s research wing, focusing on the creative process and collaborative work of Abloh who is redefining fashion, art, and design.
AMO Helps to Curate Virgil Abloh Exhibition for the Museum of Contemporary Art Chicago - Imagen 1 de 4AMO Helps to Curate Virgil Abloh Exhibition for the Museum of Contemporary Art Chicago - Imagen 2 de 4AMO Helps to Curate Virgil Abloh Exhibition for the Museum of Contemporary Art Chicago - Imagen 3 de 4AMO Helps to Curate Virgil Abloh Exhibition for the Museum of Contemporary Art Chicago - Imagen 4 de 4AMO Helps to Curate Virgil Abloh Exhibition for the Museum of Contemporary Art Chicago - More Images+ 16

You've started following your first account!

Did you know?

You'll now receive updates based on what you follow! Personalize your stream and start following your favorite authors, offices and users.