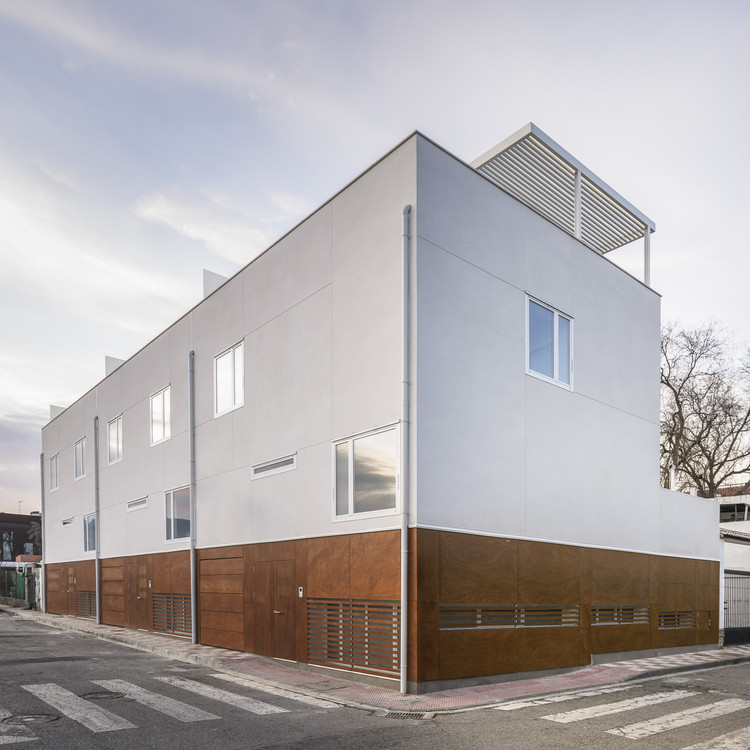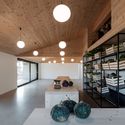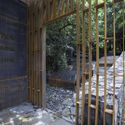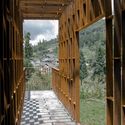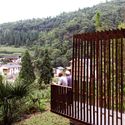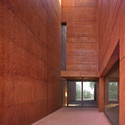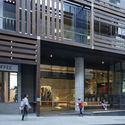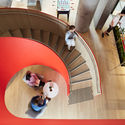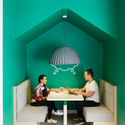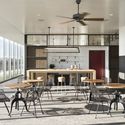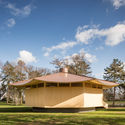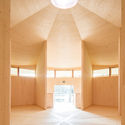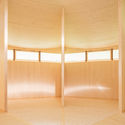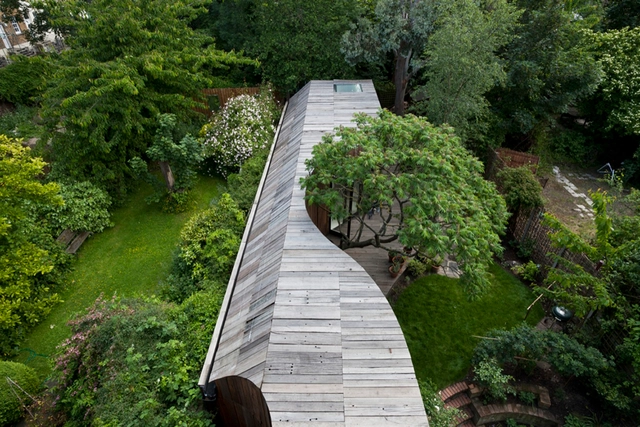
Tree House / 6a Architects

Tree House  / 6a Architects - ExtensionTree House  / 6a Architects - ExtensionTree House  / 6a Architects - ExtensionTree House  / 6a Architects - ExtensionTree House  / 6a Architects - More Images+ 12


Small House / UNEMORI ARCHITECTS

Small House / UNEMORI ARCHITECTS - HousesSmall House / UNEMORI ARCHITECTS - Interior Photography, HousesSmall House / UNEMORI ARCHITECTS - HousesSmall House / UNEMORI ARCHITECTS - Exterior Photography, Houses, Facade, DoorSmall House / UNEMORI ARCHITECTS - More Images+ 16

KAAT Architects and Yalin Architectural Design Shortlisted for International Design Competition in Kuwait

A two-stage international design competition recently concluded for the new headquarters of The Kuwait Foundation for the Advancement of Sciences (KFAS), the country’s leading organization for advancing science, technology, and innovation. KÂAT Architects and Yalin Architectural Design were shortlisted as finalists in the second stage of the competition for their collaborative entry, a concept which anchors the future within the past. Drawing inspiration from the local traditions, climate, and urban fabric, the group places their design firmly in the context of its location in Kuwait City.
KAAT Architects and Yalin Architectural Design Shortlisted for International Design Competition in Kuwait - Image 1 of 4KAAT Architects and Yalin Architectural Design Shortlisted for International Design Competition in Kuwait - Image 2 of 4KAAT Architects and Yalin Architectural Design Shortlisted for International Design Competition in Kuwait - Image 3 of 4KAAT Architects and Yalin Architectural Design Shortlisted for International Design Competition in Kuwait - Image 4 of 4KAAT Architects and Yalin Architectural Design Shortlisted for International Design Competition in Kuwait - More Images+ 4

Résidence Palaiseau / 51N4E

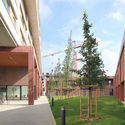
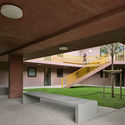
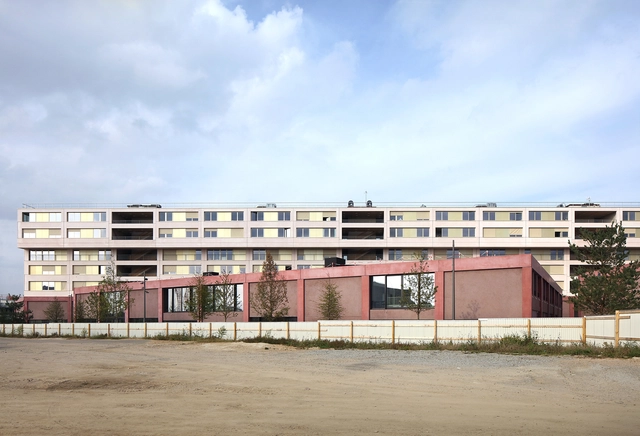
Résidence Palaiseau / 51N4E - Exterior Photography, University, FacadeRésidence Palaiseau / 51N4E - UniversityRésidence Palaiseau / 51N4E - Exterior Photography, University, FacadeRésidence Palaiseau / 51N4E - Interior Photography, University, Facade, DoorRésidence Palaiseau / 51N4E - More Images+ 16

Gif-sur-Yvette, France

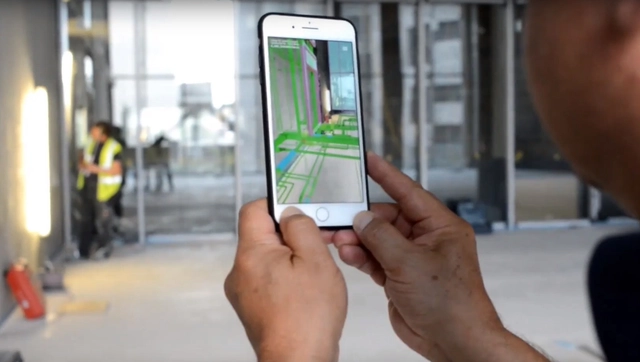
9 Augmented Reality Technologies for Architecture and Construction

A technological innovation is revolutionizing one of the oldest professions in the world. Augmented reality has just broken onto the scene and has already been transforming civil construction. The changes are seen not only in designing and modeling, but also in building. Augmented reality benefits the entire construction team: engineers, designers, architects, project managers and service providers.

Unlike virtual reality, which creates a totally new and independent environment of the real world, augmented reality includes virtual elements that interact with what already exists. It is thus possible to combine virtual architectural designs with the reality of the construction site, increasing efficiency and accuracy, reducing the occurrence of errors and saving time, money and resources.
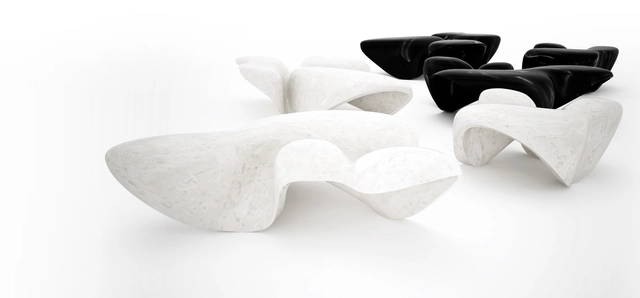
Architect-Designed Furniture Pieces at the 2019 Salone del Mobile

As the week comes to an end, Milan Design Week wraps up yet another successful year of creativity and innovation. Thousands of design companies displayed their creations to more than 200,000 visitors hailing from different countries, demographics, and career backgrounds. Although the design fair gravitated towards the world of interior design, many renowned architects participated in the week-long exhibition and joined their forces with interior and furniture design experts.

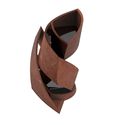
Along with the impressive collaborations that these architects created with lighting companies, take a look at how they used their expertise in forms and structures to develop unique furniture pieces.
Architect-Designed Furniture Pieces at the 2019 Salone del Mobile  - Image 1 of 4Architect-Designed Furniture Pieces at the 2019 Salone del Mobile  - Image 2 of 4Architect-Designed Furniture Pieces at the 2019 Salone del Mobile  - Image 3 of 4Architect-Designed Furniture Pieces at the 2019 Salone del Mobile  - Image 4 of 4Architect-Designed Furniture Pieces at the 2019 Salone del Mobile  - More Images+ 31

Gallery: Monolicious by Sebastian Weiss

Subscriber Access | 

Name: Monolicious

Photographer: Sebastian Weiss

Location: Milan

Year: 2018

Gallery: Monolicious by Sebastian Weiss - 1 的图像 4Gallery: Monolicious by Sebastian Weiss - 2 的图像 4Gallery: Monolicious by Sebastian Weiss - 3 的图像 4Gallery: Monolicious by Sebastian Weiss - 4 的图像 4Gallery: Monolicious by Sebastian Weiss - More Images+ 7

“Intuition Must Be Grounded to The Site and Context”: In Conversation with Oscar Ko of Interval Architects 

Oscar Ko was born in Harbin, China and moved with his parents to Hong Kong at the age of five. He earned his Bachelor of Science in Architecture at the University of Michigan and Master’s from Columbia University in 2006. After spending seven years in America, he relocated to Europe where his original plan was to stay for four-five years or longer but after talking to older friends practicing in China he quickly realized that there are more opportunities in his native China. After working for less than two years for several prestigious firms – Josep Lluis Mateo Architects in Barcelona, David Chipperfield Architects in Berlin, and Space Group Architects in Oslo, Norway – he returned to China where he worked at two leading Beijing-based practices: Studio Zhu-Pei and Chiasmus Partners for several years.
“Intuition Must Be Grounded to The Site and Context”: In Conversation with Oscar Ko of Interval Architects  - Image 1 of 4“Intuition Must Be Grounded to The Site and Context”: In Conversation with Oscar Ko of Interval Architects  - Image 2 of 4“Intuition Must Be Grounded to The Site and Context”: In Conversation with Oscar Ko of Interval Architects  - Image 3 of 4“Intuition Must Be Grounded to The Site and Context”: In Conversation with Oscar Ko of Interval Architects  - Image 4 of 4“Intuition Must Be Grounded to The Site and Context”: In Conversation with Oscar Ko of Interval Architects  - More Images+ 27

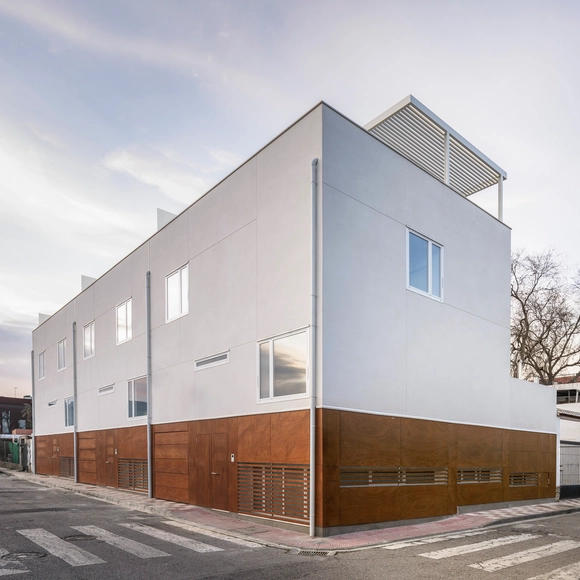
Three Houses in Armilla / Martinez y Soler Arquitectura

Three Houses in Armilla / Martinez y Soler Arquitectura - ResidentialThree Houses in Armilla / Martinez y Soler Arquitectura - Interior Photography, ResidentialThree Houses in Armilla / Martinez y Soler Arquitectura - ResidentialThree Houses in Armilla / Martinez y Soler Arquitectura - Interior Photography, Residential, Facade, DoorThree Houses in Armilla / Martinez y Soler Arquitectura - More Images+ 23

Granada, Spain

Bressanella Agricultural Pavilion / a25architetti

Bressanella Agricultural Pavilion / a25architetti - SustainabilityBressanella Agricultural Pavilion / a25architetti - Interior Photography, Sustainability, Kitchen, Facade, LightingBressanella Agricultural Pavilion / a25architetti - SustainabilityBressanella Agricultural Pavilion / a25architetti - Interior Photography, Sustainability, Table, ChairBressanella Agricultural Pavilion / a25architetti - More Images+ 32

Besana in Brianza, Italy
  • Architects: a25architetti
  • Area Area of this architecture project Area:  300
  • Year Completion year of this architecture project Year:  2018
  • Manufacturers Brands with products used in this architecture project
    Manufacturers:  AutoDesk, Swisspearl, Adobe Systems Incorporated

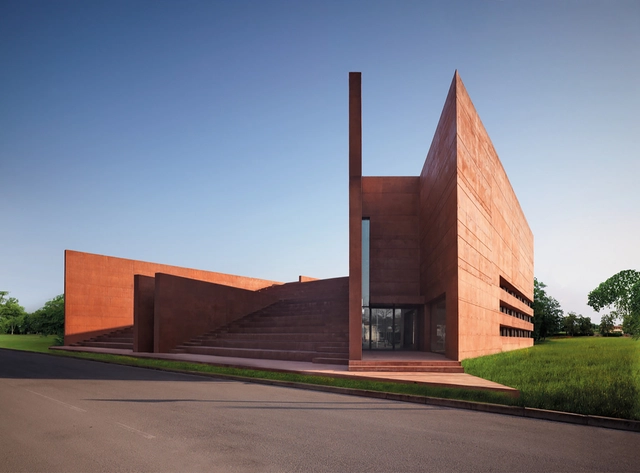
Red Army Cemetery of Zhongguan Village/Long March Memorial Park / Fuyingbin Studio

Red Army Cemetery of Zhongguan Village/Long March Memorial Park / Fuyingbin Studio - Cultural ArchitectureRed Army Cemetery of Zhongguan Village/Long March Memorial Park / Fuyingbin Studio - Cultural ArchitectureRed Army Cemetery of Zhongguan Village/Long March Memorial Park / Fuyingbin Studio - Exterior Photography, Cultural Architecture, FenceRed Army Cemetery of Zhongguan Village/Long March Memorial Park / Fuyingbin Studio - Exterior Photography, Cultural Architecture, ForestRed Army Cemetery of Zhongguan Village/Long March Memorial Park / Fuyingbin Studio - More Images+ 12

  • Architects: Fuyingbin Studio
  • Area Area of this architecture project Area:  170
  • Year Completion year of this architecture project Year:  2016

TwoThree Hotel / Design in Motion

TwoThree Hotel  / Design in Motion - Exterior Photography, Renovation, Facade
© Soopakorn Srisakul

TwoThree Hotel  / Design in Motion - Exterior Photography, Renovation, Facade, TableTwoThree Hotel  / Design in Motion - Interior Photography, Renovation, TableTwoThree Hotel  / Design in Motion - RenovationTwoThree Hotel  / Design in Motion - Interior Photography, Renovation, Garden, FacadeTwoThree Hotel  / Design in Motion - More Images+ 33

Khet Watthana, Thailand

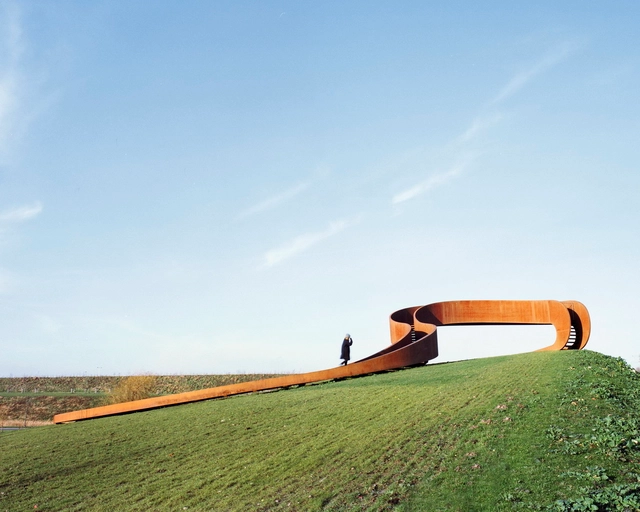
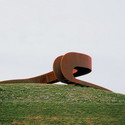
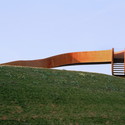
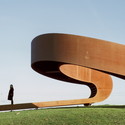
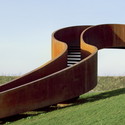
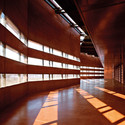
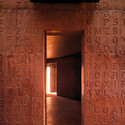
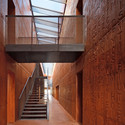
The Elastic Perspective / NEXT architects

The Elastic Perspective / NEXT architects - Exterior Photography, Public SpaceThe Elastic Perspective / NEXT architects - Exterior Photography, Public SpaceThe Elastic Perspective / NEXT architects - Exterior Photography, Public Space, FacadeThe Elastic Perspective / NEXT architects - Exterior Photography, Public SpaceThe Elastic Perspective / NEXT architects - More Images+ 8

Curno Public Library and Auditorium / Archea Associati

Curno Public Library and Auditorium / Archea Associati - Cultural InteriorsCurno Public Library and Auditorium / Archea Associati - Cultural InteriorsCurno Public Library and Auditorium / Archea Associati - Cultural InteriorsCurno Public Library and Auditorium / Archea Associati - Interior Photography, Cultural Interiors, FacadeCurno Public Library and Auditorium / Archea Associati - More Images+ 23

Scape Swanston / Denton Corker Marshall

Scape Swanston / Denton Corker Marshall - Exterior Photography, Dorms, Facade, LightingScape Swanston / Denton Corker Marshall - Interior Photography, Dorms, StairsScape Swanston / Denton Corker Marshall - Interior Photography, Dorms, TableScape Swanston / Denton Corker Marshall - Interior Photography, Dorms, TableScape Swanston / Denton Corker Marshall - More Images+ 21

Atlantic Plumbing Building / Morris Adjmi Architects

Atlantic Plumbing Building / Morris Adjmi Architects - Exterior Photography, Apartments, Facade
© Alan Karchmer

Atlantic Plumbing Building / Morris Adjmi Architects - Interior Photography, Apartments, Table, Lighting, ChairAtlantic Plumbing Building / Morris Adjmi Architects - Interior Photography, Apartments, Kitchen, Chair, TableAtlantic Plumbing Building / Morris Adjmi Architects - Exterior Photography, Apartments, Facade, Table, ChairAtlantic Plumbing Building / Morris Adjmi Architects - Interior Photography, Apartments, Table, Lighting, ChairAtlantic Plumbing Building / Morris Adjmi Architects - More Images+ 8

Krefeld Pavilion / RKW Architektur +

Krefeld Pavilion / RKW Architektur + - PavilionKrefeld Pavilion / RKW Architektur + - Interior Photography, Pavilion, Facade, Arch, ColumnKrefeld Pavilion / RKW Architektur + - PavilionKrefeld Pavilion / RKW Architektur + - Exterior Photography, PavilionKrefeld Pavilion / RKW Architektur + - More Images+ 15

Krefeld, Germany

3GATTI Proposes 'Green Spaceship' for Madrid Library

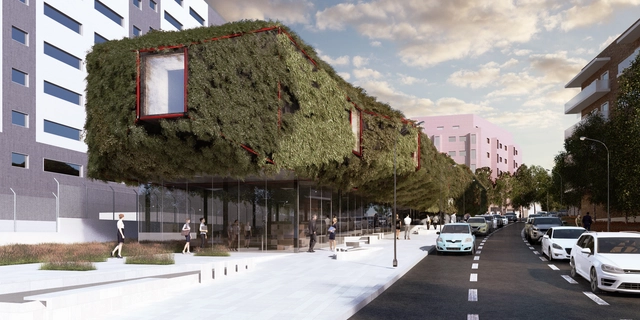
A Green Spaceship appears to have landed in Villaverde, Madrid, in design firm 3GATTI’s proposal for the new municipal library. The design for the landmark building employs the public’s curiosity to draw visitors in and create an iconic presence in the city. The library is split between two floors, both architecturally and conceptually. The ground level is transparent and open, meant to house the noisy, public aspects of the program; the upper floor is the architectural showpiece, floating above the ground and containing the more private, quiet study spaces.
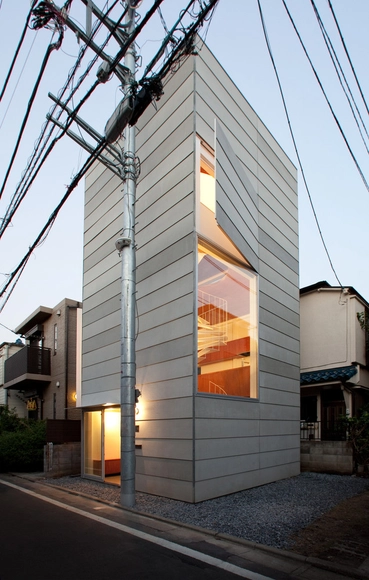
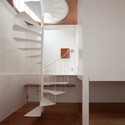
3GATTI Proposes 'Green Spaceship' for Madrid Library - Image 1 of 43GATTI Proposes 'Green Spaceship' for Madrid Library - Image 2 of 43GATTI Proposes 'Green Spaceship' for Madrid Library - Image 3 of 43GATTI Proposes 'Green Spaceship' for Madrid Library - Image 4 of 43GATTI Proposes 'Green Spaceship' for Madrid Library - More Images+ 9

You've started following your first account!

Did you know?

You'll now receive updates based on what you follow! Personalize your stream and start following your favorite authors, offices and users.