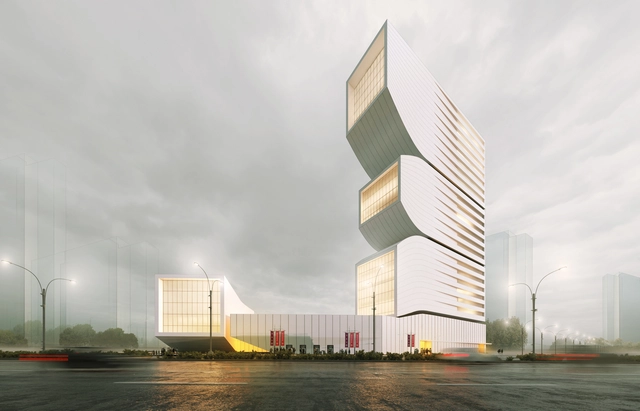
NextOffice and Alireza Taghaboni have released images of their proposed Afarinesh Tower in Shiraz, Iran. The tower is formed as a regular, uniform core housing administrative spaces, which lose their rigid order as the floor levels change, and the program becomes recreational.
https://www.archdaily.com/921128/nextoffice-designs-volumetric-mixed-use-tower-in-iranNiall Patrick Walsh
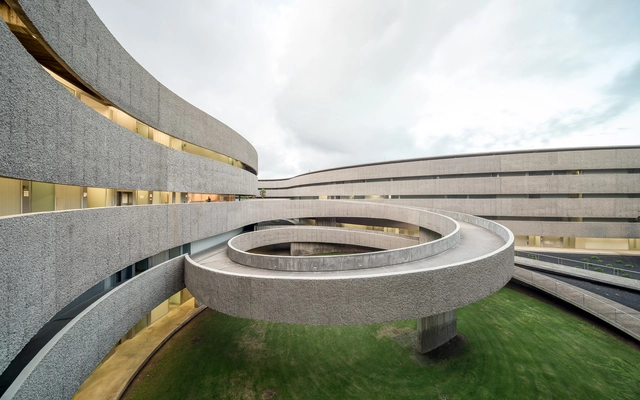
Ramps have become synonymous with accessibility because they are often designed to enable access for people with impaired mobility, however, in many cases, they also end up becoming the guiding concept for various projects, by introducing a different rhythm to the building. Here, ten different ramps were selected to illustrate the ways in which they address circulations in response to different contexts.
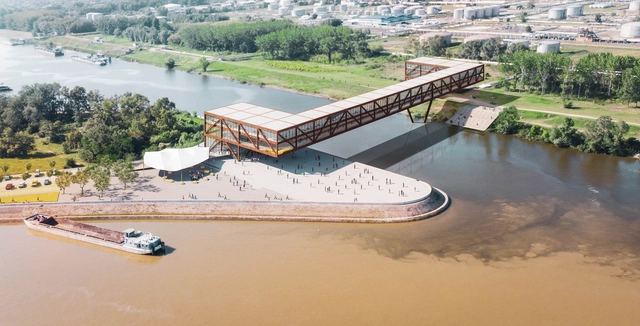
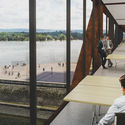
ARCVS has released details of their first place entry for a competition to design a multifunctional bridge in Novi Sad, Serbia. Spanning the River Danube, the “Elbow Shadow” bridge contains a hotel and office building alongside the pedestrian walkway. The scheme combines European influences such as the Ponte Vecchio and Rialto Bridge with vernacular responses to the river channels.
House Moroviví, designed by Marvel Architects, is a culturally-sensitive, readily-adaptable home that provides residents with physical and psychological comfort before, during and after natural disasters occur. Designed to maximize structural stability yet minimize energy and water usage, it is built with local components that promote ease of assembly, leave space for creative expansion and foster ownership by way of customization. These materials and their integration support local manufacturers and tradesmen, and the simplicity of their assembly encourages homeowners and neighbors to work together on the construction of their neighborhood.
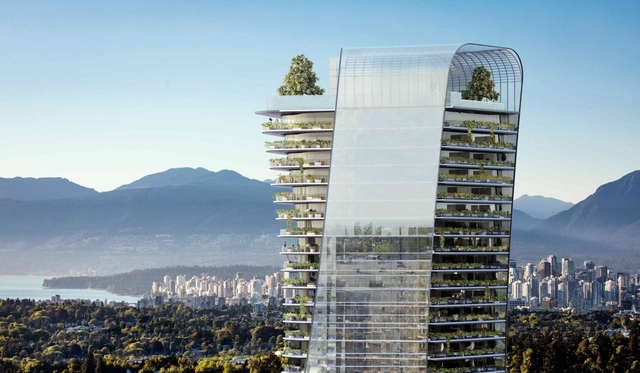
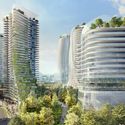
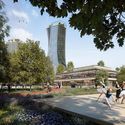
Canadian architecture practice Henriquez Partners has designed a series of ten towers for a new suburban development in Vancouver. The mixed-use project was made for developer Westbank to create a new 4.5 million-square-foot residential community for the city. Dubbed Oakridge, the towers will include housing, office and retail as a contemporary architecture for the Pacific Northwest.
As the founder of SITE (Sculpture in the Environment), an architecture firm most widely-known for its seminal series of buildings for the BEST discount-store chain in the 1970s, James Wines (b. 1932, Oak Park, Illinois), originally an artist, introduced his unique approach of practicing architecture as a form of cultural criticism. It struck a chord by delighting the public and infuriating many architects and critics for corrupting architecture with his witty ideas. His buildings were among the first to engage nature head-on, both for pure delight and to raise environmental issues.
China's unique social development has provided a distinctive breeding ground for contemporary Chinese architecture. As one of the country's primary design hubs, Shanghai can be seen as an ideal entry point to understanding this landscape. Shanghai-based architect Liu Yuyang, who was born in Taiwan and raised in the United States, has forged a unique architectural trajectory shaped by his rich life experiences and multicultural background. Through an extensive portfolio of built work, he has established a distinct voice within the broader professional landscape. In the following excerpt from an interview with author Zhang Yifan (YF), Liu discusses his design approach, the origins of his philosophy, and his professional ethos.
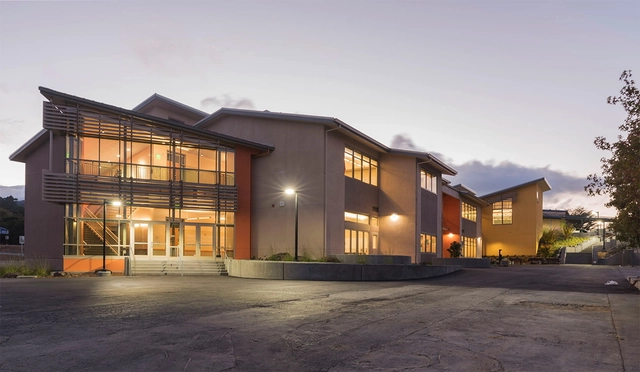
Burlingame Intermediate School. Image courtesy of Hamilton + Aitken Architects.
“When we started out, our goal was to change the world, to do something that would really make a difference to the lives of people,” said Chad Hamilton, AIA LEED AP BD+C, Principal Architect of Hamilton + Aitken Architects (H+AA). “And education is one of the things that really determines how people live the rest of their lives. “So, for us it’s just a wonderful feeling, to improve kids’ educational spaces.”
https://www.archdaily.com/919991/sustainable-school-design-how-hamilton-plus-aitken-architects-maximize-natural-light-using-vectorworksSponsored Post
.jpg?1563154505&format=webp&width=640&height=580)
.jpg?1563154813 "© Jonas Adriano")
.jpg?1563154408 "© Andre Cavalheiro")
.jpg?1563159365 "© Andre Cavalheiro")
.jpg?1563154505)












.jpg?1563170000)
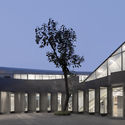
.jpg?1563171407 "Tongji Experimental Primary School Affiliated to Jiading, Shanghai. Image © CreatAR Images")
.jpg?1563170000)