PAU Reveals New JFK Towers for Philadelphia's Schuylkill Yards

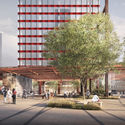
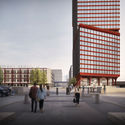
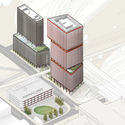
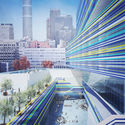
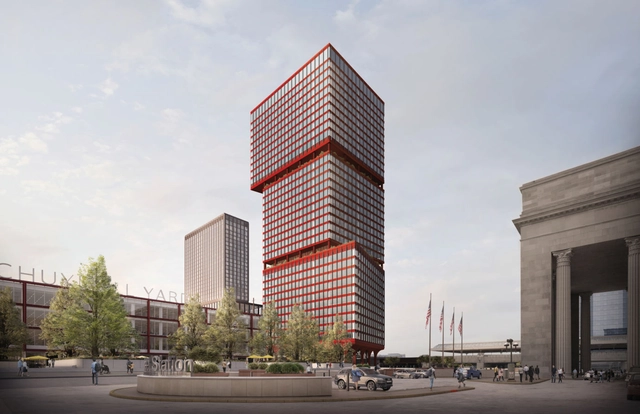
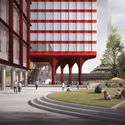
The Practice for Architecture and Urbanism (PAU) has unveiled the design for two new towers at Philadelphia’s Schuylkill Yards. PAU was commissioned by Brandywine Realty Trust in collaboration with HDR Architects and Drexel University for one of the most important urban revitalization sites in the United States. As the first high rise structures in PAU’s portfolio, JFK Towers mark the first phase of the Schuylkill Yards project.

PAU Reveals New JFK Towers for Philadelphia's Schuylkill Yards - Imagen 1 de 4PAU Reveals New JFK Towers for Philadelphia's Schuylkill Yards - Imagen 2 de 4PAU Reveals New JFK Towers for Philadelphia's Schuylkill Yards - Imagen 3 de 4PAU Reveals New JFK Towers for Philadelphia's Schuylkill Yards - Imagen 4 de 4PAU Reveals New JFK Towers for Philadelphia's Schuylkill Yards - More Images+ 2

CLV House / Alp'Architecture Sàrl

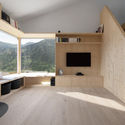
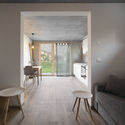
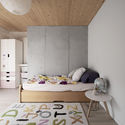
CLV House / Alp'Architecture Sàrl - Interior Photography, Houses, DoorCLV House / Alp'Architecture Sàrl - Interior Photography, Houses, FacadeCLV House / Alp'Architecture Sàrl - Interior Photography, Houses, Table, ChairCLV House / Alp'Architecture Sàrl - Interior Photography, Houses, Bedroom, DoorCLV House / Alp'Architecture Sàrl - More Images+ 17

  • Area Area of this architecture project Area:  295 m²
  • Year Completion year of this architecture project Year:  2019
  • Manufacturers Brands with products used in this architecture project
    Manufacturers:  GRAPHISOFT, Aquinox, Bauwerk Parkett, Carron-Deslarzes, Cercom Ceramiche, +9

Discounted Plans and Free Cutouts for ArchDaily Readers

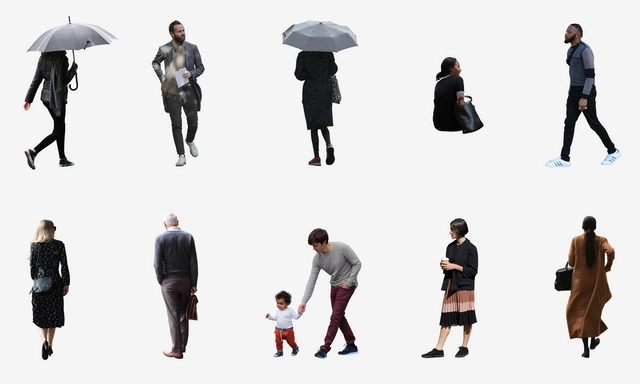
Studio Esinam is releasing a new subscription service for architects, offering thousands of original cutouts and 2d drawings. For one week only, ArchDaily readers can benefit from a special offer with a discount of 50% on all plans and/ or 100 hi-res cutouts from the library for free, using the code Archdaily.

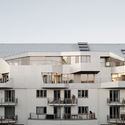
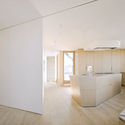
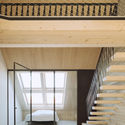
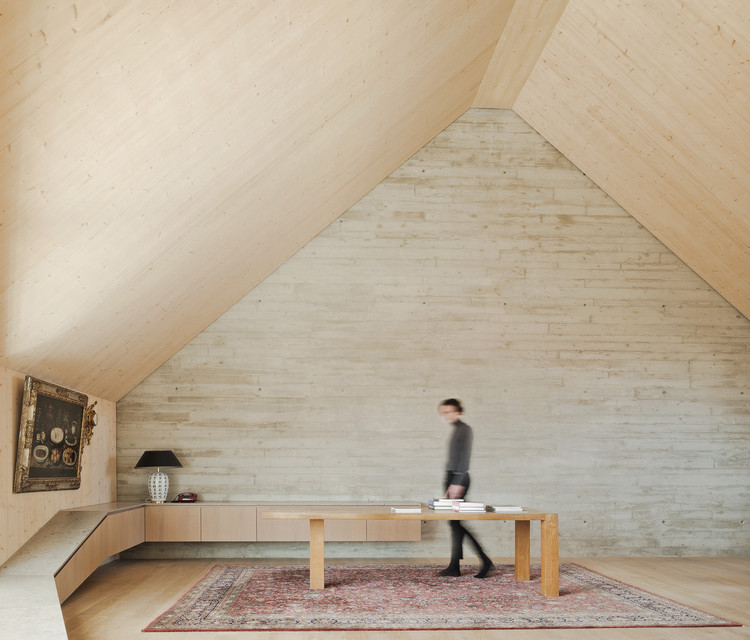
Roof Extension Maxvorstadt R11 / Pool Leber Architekten

Roof Extension Maxvorstadt R11 / Pool Leber Architekten - Interior Photography, Extension
© Brigida González

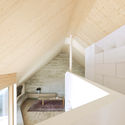
Roof Extension Maxvorstadt R11 / Pool Leber Architekten - ExtensionRoof Extension Maxvorstadt R11 / Pool Leber Architekten - Exterior Photography, Extension, FacadeRoof Extension Maxvorstadt R11 / Pool Leber Architekten - Interior Photography, Extension, KitchenRoof Extension Maxvorstadt R11 / Pool Leber Architekten - ExtensionRoof Extension Maxvorstadt R11 / Pool Leber Architekten - More Images+ 14

  • Area Area of this architecture project Area:  800 m²
  • Year Completion year of this architecture project Year:  2018
  • Manufacturers Brands with products used in this architecture project
    Manufacturers:  VELUX Group, LENO, Nemetschek, Rößler & Kannler, Uginox

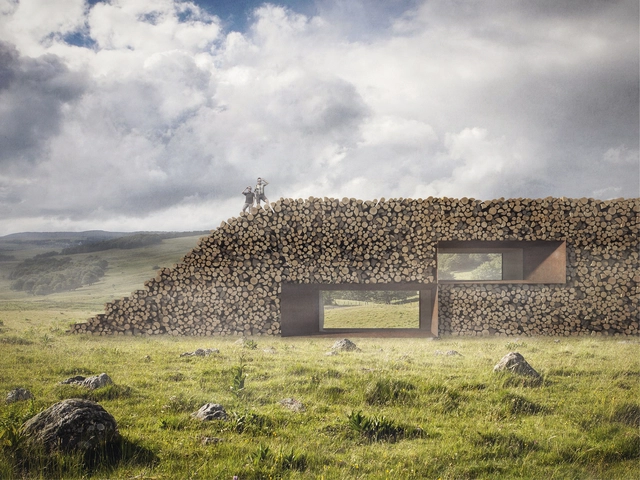
Conceptual Wall of Logs by Christophe Benichou

Christophe Benichou creates “The Wall of Logs”, a new conceptual getaway, a natural solid wall with perforated interiors. The project comes as a counterpoint experience for his previous endeavor Sesame, a solitary monolith, a residence in the open desert.

Conceptual Wall of Logs by Christophe Benichou  - Imagem 1 de 4Conceptual Wall of Logs by Christophe Benichou  - Imagem 2 de 4Conceptual Wall of Logs by Christophe Benichou  - Imagem 3 de 4Conceptual Wall of Logs by Christophe Benichou  - Imagem 4 de 4Conceptual Wall of Logs by Christophe Benichou  - More Images+ 5

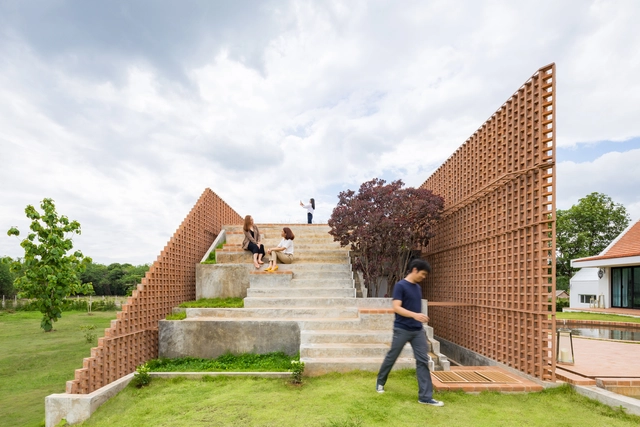
Foothill House / Site-Specific: Architecture & Research (SS:AR)

Foothill House / Site-Specific: Architecture & Research (SS:AR) - Exterior Photography, Houses, FacadeFoothill House / Site-Specific: Architecture & Research (SS:AR) - Exterior Photography, Houses, FacadeFoothill House / Site-Specific: Architecture & Research (SS:AR) - Exterior Photography, HousesFoothill House / Site-Specific: Architecture & Research (SS:AR) - Interior Photography, Houses, FacadeFoothill House / Site-Specific: Architecture & Research (SS:AR) - More Images+ 13

•
Chiang Mai, Thailand

10 Technologies for Accessible, Affordable Cities

Major cities are facing major crises. The United Nations estimates that by 2050, almost one billion people with disabilities will live in cities, representing 15% of total city dwellers. With urban landscapes awash with inaccessible subways, shops, and bathrooms, the UN has declared that poor accessibility represents a major challenge for cities. At the same time, most cities around the world are struggling to provide safe, respectable, affordable housing for their citizens, with rent accounting for more than 50% of some incomes. The World Economic Forum recently warned that “a world in which only a few can afford housing is not sustainable.”

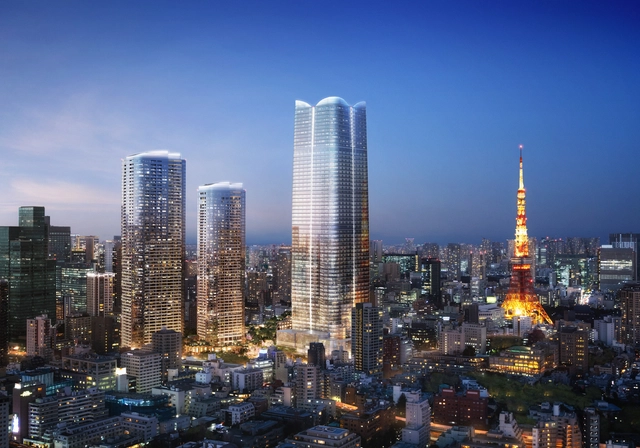
Pelli Clarke Pelli Design 3 Towers for the Regeneration of Central Tokyo

Pelli Clarke Pelli Architects generate for the first time in Japan, a high rise complex that holds the tallest building in the country, at the height of 330 meters. The U.S firm designed 3 towers for the district of Toranomon-Azabudai in Tokyo, part of a whole urban regeneration scheme for the central area of the capital.

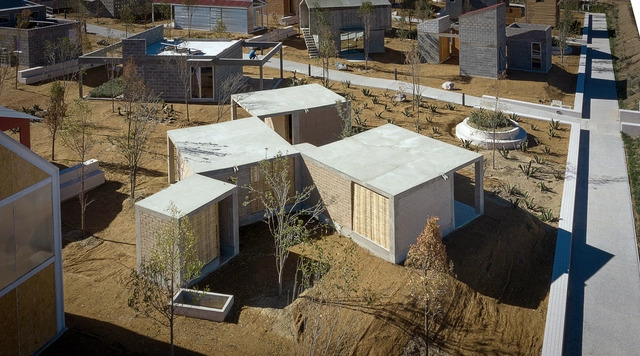
Hilo House / Zeller & Moye

Hilo House / Zeller & Moye - HousesHilo House / Zeller & Moye - HousesHilo House / Zeller & Moye - HousesHilo House / Zeller & Moye - HousesHilo House / Zeller & Moye - More Images+ 17

•
Apan, Mexico
  • Architects: Zeller & Moye
  • Area Area of this architecture project Area:  90 m²
  • Year Completion year of this architecture project Year:  2019

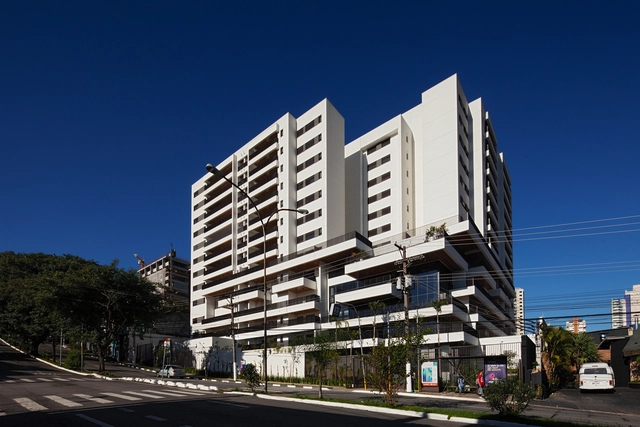
Autoral Building / Königsberger Vannucchi Arquitetos Associados

Autoral Building / Königsberger Vannucchi Arquitetos Associados - ResidentialAutoral Building / Königsberger Vannucchi Arquitetos Associados - ResidentialAutoral Building / Königsberger Vannucchi Arquitetos Associados - ResidentialAutoral Building / Königsberger Vannucchi Arquitetos Associados - ResidentialAutoral Building / Königsberger Vannucchi Arquitetos Associados - More Images+ 9

•
Vila Anastácio, Brazil

L.A. Flower Market by Brooks + Scarpa Receives Planning Approval

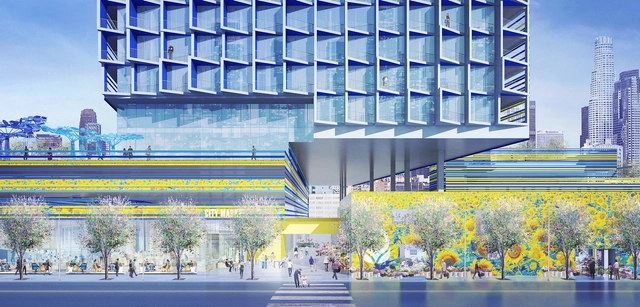
The Los Angeles City Planning Commission has approved Brooks + Scarpa's redevelopment proposal for the Flower Market in Downtown LA. The project would include a new 15-story building with over 300 residential units, and the main tower will be split into three levels, each topped with a roof deck. As Brooks + Scarpa explain, the structure's materials and colors are intended to mimic the bright colors of flowers.

L.A. Flower Market by Brooks + Scarpa Receives Planning Approval - Image 1 of 4L.A. Flower Market by Brooks + Scarpa Receives Planning Approval - Image 2 of 4L.A. Flower Market by Brooks + Scarpa Receives Planning Approval - Image 3 of 4L.A. Flower Market by Brooks + Scarpa Receives Planning Approval - Image 4 of 4L.A. Flower Market by Brooks + Scarpa Receives Planning Approval - More Images+ 6

What Materials Keep Buildings Cool?

Air-conditioning isn’t just expensive; it’s also terrible for the environment. Accounting for 10% of global energy consumption today, space cooling in 2016 alone was responsible for 1045 metric tons of CO2 emissions. This number is only expected to increase, with the International Energy Agency estimating that cooling will reach 37% of the world’s total energy demand by 2050.
What Materials Keep Buildings Cool? - SustainabilityWhat Materials Keep Buildings Cool? - SustainabilityWhat Materials Keep Buildings Cool? - SustainabilityWhat Materials Keep Buildings Cool? - SustainabilityWhat Materials Keep Buildings Cool? - More Images+ 5

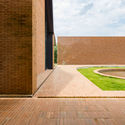
BC Residence / NK Architetura

BC Residence / NK Architetura - HousesBC Residence / NK Architetura - HousesBC Residence / NK Architetura - HousesBC Residence / NK Architetura - HousesBC Residence / NK Architetura - More Images+ 10

•
Bairro Areias, Brazil
  • Architects: NK Architetura
  • Area Area of this architecture project Area:  3767 ft²
  • Year Completion year of this architecture project Year:  2014
  • Manufacturers Brands with products used in this architecture project
    Manufacturers:  Todeschini, Natur, Portobello, Saccaro, Stone Gallery

Apartment MK / 1-1 Architects

Apartment MK / 1-1 Architects - ApartmentsApartment MK / 1-1 Architects - Interior Photography, Apartments, FacadeApartment MK / 1-1 Architects - ApartmentsApartment MK / 1-1 Architects - ApartmentsApartment MK / 1-1 Architects - More Images+ 25

•
Kariya, Japan

Summer Villa Arcadia Hotel / Kapsimalis Architects

Summer Villa Arcadia Hotel / Kapsimalis Architects - HotelsSummer Villa Arcadia Hotel / Kapsimalis Architects - HotelsSummer Villa Arcadia Hotel / Kapsimalis Architects - Exterior Photography, HotelsSummer Villa Arcadia Hotel / Kapsimalis Architects - Exterior Photography, Hotels, FacadeSummer Villa Arcadia Hotel / Kapsimalis Architects - More Images+ 39

•
Oia, Greece
  • Area Area of this architecture project Area:  600 m²
  • Year Completion year of this architecture project Year:  2019
  • Manufacturers Brands with products used in this architecture project
    Manufacturers:  AutoDesk, Amir Reza, DIASTRA, Domestico Spain, Finnish Design, +4
  • Professionals: Kapsimalis Architects

291 Photographs’ Store / LABOTORY

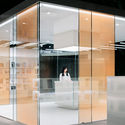
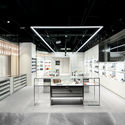
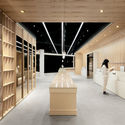
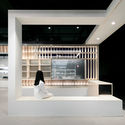
291 Photographs’ Store  / LABOTORY - Interior Photography, Store, Kitchen, Facade291 Photographs’ Store  / LABOTORY - Interior Photography, Store, Kitchen, Chair, Table291 Photographs’ Store  / LABOTORY - Interior Photography, Store291 Photographs’ Store  / LABOTORY - Interior Photography, Store, Kitchen, Facade291 Photographs’ Store  / LABOTORY - More Images+ 30

•
Songpa-gu, South Korea
  • Architects: LABOTORY
  • Area Area of this architecture project Area:  438 m²
  • Year Completion year of this architecture project Year:  2019
  • Manufacturers Brands with products used in this architecture project
    Manufacturers:  ARCGATE, Benjamin Moore, Dongnam Furniture, V art, White glass

The Deck House / Architecture Paradigm

The Deck House / Architecture Paradigm - Houses
© Anand Jaju

The Deck House / Architecture Paradigm - HousesThe Deck House / Architecture Paradigm - Interior Photography, Houses, TableThe Deck House / Architecture Paradigm - Exterior Photography, Houses, FacadeThe Deck House / Architecture Paradigm - Interior Photography, Houses, Table, ChairThe Deck House / Architecture Paradigm - More Images+ 32

•
Tirupati, India

Chenfeng Group Fashion Hub Factory Renovation / Joseph Dejardin

Chenfeng Group Fashion Hub Factory Renovation  / Joseph Dejardin - Offices Interiors
© Hedy

Chenfeng Group Fashion Hub Factory Renovation  / Joseph Dejardin - Offices InteriorsChenfeng Group Fashion Hub Factory Renovation  / Joseph Dejardin - Offices InteriorsChenfeng Group Fashion Hub Factory Renovation  / Joseph Dejardin - Offices InteriorsChenfeng Group Fashion Hub Factory Renovation  / Joseph Dejardin - Interior Photography, Offices Interiors, Facade, LightingChenfeng Group Fashion Hub Factory Renovation  / Joseph Dejardin - More Images+ 23

  • Interior Designers: Joseph Dejardin
  • Area Area of this architecture project Area:  6000 m²
  • Year Completion year of this architecture project Year:  2018
  • Manufacturers Brands with products used in this architecture project
    Manufacturers:  Herman Miller, SRS, Yrjö Kukkapuro

You've started following your first account!

Did you know?

You'll now receive updates based on what you follow! Personalize your stream and start following your favorite authors, offices and users.