How to Visualize Concepts in SketchUp with AI

 | Sponsored Content

How to visualize architectural concepts in SketchUp using D5 Lite for faster design exploration.

GDA Plaza in Hangzhou / gmp Architects

GDA Plaza in Hangzhou / gmp Architects - Exterior Photography, Arts & Architecture, Facade, Cityscape
© Hans-Georg Esch

GDA Plaza in Hangzhou / gmp Architects - Exterior Photography, Arts & Architecture, Facade, CityscapeGDA Plaza in Hangzhou / gmp Architects - Exterior Photography, Arts & Architecture, CityscapeGDA Plaza in Hangzhou / gmp Architects - Exterior Photography, Arts & Architecture, FacadeGDA Plaza in Hangzhou / gmp Architects - Exterior Photography, Arts & Architecture, FacadeGDA Plaza in Hangzhou / gmp Architects - More Images+ 10

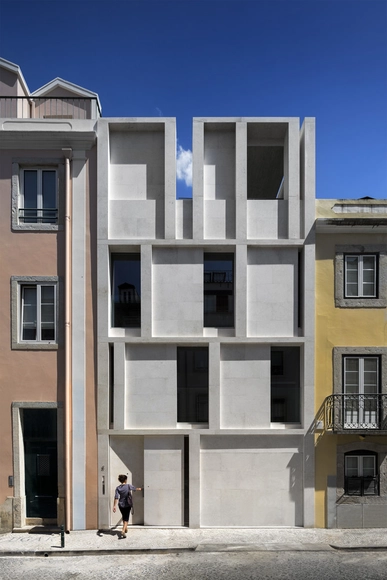
House in Lisbon / ARX Portugal Arquitectos

House in Lisbon / ARX Portugal Arquitectos - HousesHouse in Lisbon / ARX Portugal Arquitectos - HousesHouse in Lisbon / ARX Portugal Arquitectos - HousesHouse in Lisbon / ARX Portugal Arquitectos - HousesHouse in Lisbon / ARX Portugal Arquitectos - More Images+ 36

•
Lisbon, Portugal

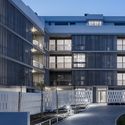
Bulevar Residential Building / Gabriel Verd Arquitectos + Buró4

Bulevar Residential Building / Gabriel Verd Arquitectos + Buró4 - Exterior Photography, Apartments, Facade
© Jesús Granada

Bulevar Residential Building / Gabriel Verd Arquitectos + Buró4 - ApartmentsBulevar Residential Building / Gabriel Verd Arquitectos + Buró4 - ApartmentsBulevar Residential Building / Gabriel Verd Arquitectos + Buró4 - Exterior Photography, Apartments, Door, FacadeBulevar Residential Building / Gabriel Verd Arquitectos + Buró4 - ApartmentsBulevar Residential Building / Gabriel Verd Arquitectos + Buró4 - More Images+ 23

•
Mairena del Aljarafe, Spain
  • Area Area of this architecture project Area:  14975 m²
  • Year Completion year of this architecture project Year:  2019
  • Manufacturers Brands with products used in this architecture project
    Manufacturers:  BANDALUX, Technal, Grohe, Roca, Barry Alloc, +11

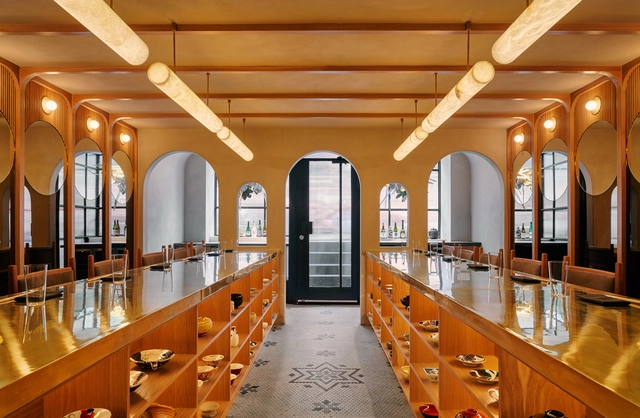
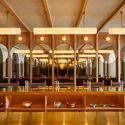
Tsukimi Restaurant / Studio Tack

Tsukimi Restaurant / Studio Tack - Restaurant & Bar InteriorsTsukimi Restaurant / Studio Tack - Interior Photography, Restaurant & Bar Interiors, ColumnTsukimi Restaurant / Studio Tack - Interior Photography, Restaurant & Bar Interiors, Door, FacadeTsukimi Restaurant / Studio Tack - Restaurant & Bar InteriorsTsukimi Restaurant / Studio Tack - More Images+ 11

  • Architects: Studio Tack
  • Year Completion year of this architecture project Year:  2019
  • Manufacturers Brands with products used in this architecture project
    Manufacturers:  AutoDesk, Allied Maker, Design and Direct Source, Maharam
  • Professionals: Kevo Construction

Cabana Arquitetura e Design Office / Cabana Arquitetura e Design

Cabana Arquitetura e Design Office / Cabana Arquitetura e Design - OfficesCabana Arquitetura e Design Office / Cabana Arquitetura e Design - OfficesCabana Arquitetura e Design Office / Cabana Arquitetura e Design - OfficesCabana Arquitetura e Design Office / Cabana Arquitetura e Design - OfficesCabana Arquitetura e Design Office / Cabana Arquitetura e Design - More Images+ 26

  • Area Area of this architecture project Area:  128 m²
  • Year Completion year of this architecture project Year:  2018
  • Manufacturers Brands with products used in this architecture project
    Manufacturers:  MEZAS design, NovaMulti Comunicação Visual

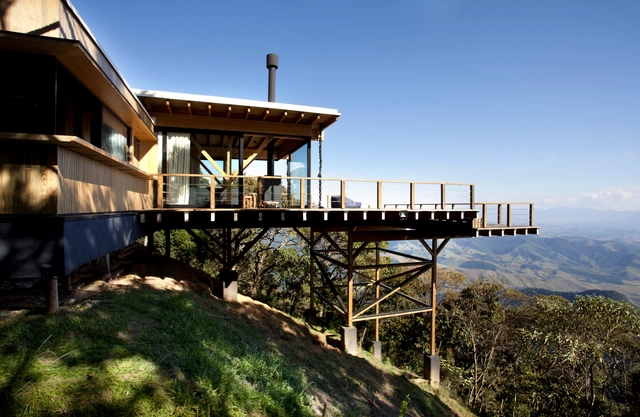
Bocaina Refuge / Bruschini Arquitetura

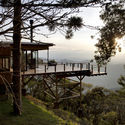
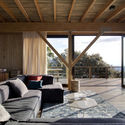
Bocaina Refuge / Bruschini Arquitetura - Houses InteriorsBocaina Refuge / Bruschini Arquitetura - Houses InteriorsBocaina Refuge / Bruschini Arquitetura - Houses InteriorsBocaina Refuge / Bruschini Arquitetura - Houses InteriorsBocaina Refuge / Bruschini Arquitetura - More Images+ 19

•
São José do Barreiro, Brazil
  • Area Area of this architecture project Area:  150 m²
  • Year Completion year of this architecture project Year:  2017
  • Manufacturers Brands with products used in this architecture project
    Manufacturers:  AIE esquadrias, Atelier Leopardi, Carpintería, Estúdio Bola, Ilunato, +3

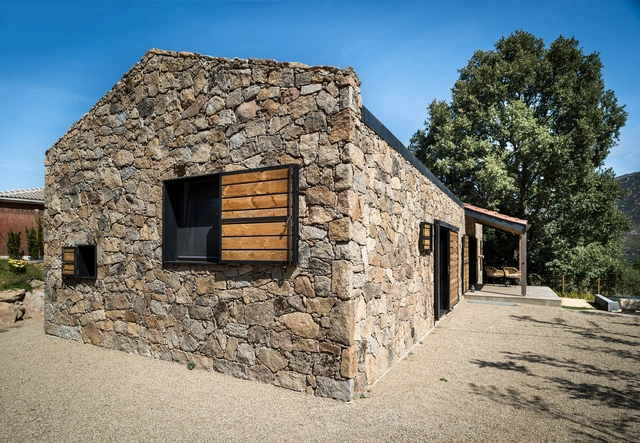
Madriguera House / Lado Blanco Arquitecturas

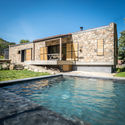
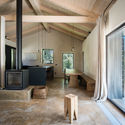
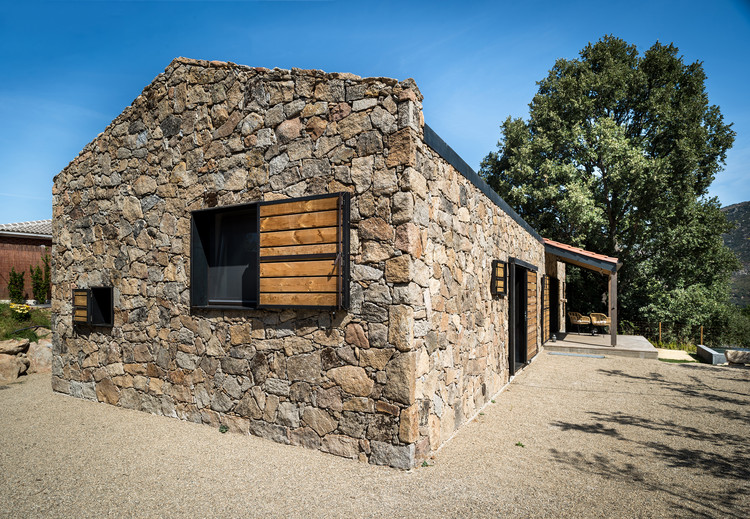
Madriguera House / Lado Blanco Arquitecturas - Exterior Photography, Houses, FacadeMadriguera House / Lado Blanco Arquitecturas - Interior Photography, Houses, Kitchen, Beam, TableMadriguera House / Lado Blanco Arquitecturas - Exterior Photography, Houses, Door, FacadeMadriguera House / Lado Blanco Arquitecturas - Interior Photography, Houses, Bedroom, Beam, TableMadriguera House / Lado Blanco Arquitecturas - More Images+ 15

  • Area Area of this architecture project Area:  1453 ft²
  • Year Completion year of this architecture project Year:  2018
  • Manufacturers Brands with products used in this architecture project
    Manufacturers:  AutoDesk, Actis, Falmec, Inko, Jaga, +3

ConsenSys Offices / Neiheiser Argyros

ConsenSys Offices / Neiheiser Argyros - Interior Photography, Offices Interiors, KitchenConsenSys Offices / Neiheiser Argyros - Offices InteriorsConsenSys Offices / Neiheiser Argyros - Interior Photography, Offices Interiors, TableConsenSys Offices / Neiheiser Argyros - Interior Photography, Offices Interiors, ColumnConsenSys Offices / Neiheiser Argyros - More Images+ 22

"By Design" Season 3 Explores How Architects and AEC Professionals Push the Boundaries of Creativity

Four episodes of the third season of “By Design”, GRAPHISOFT’s multi-award-winning digital content series have led viewers on a path of discovery. By Design: Metamorphosis, takes an unflinching look at the fear many firms have when it comes to technological change, and what it takes to overcome it to unlock their true potential, elevate their role and better ensure their future.
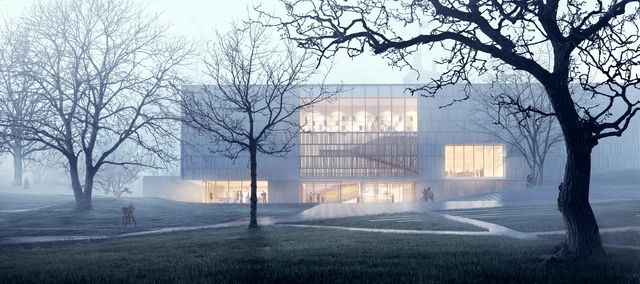
Expansion and Renovation Works for Bruce Museum in Connecticut

The first phase of construction on the Bruce Museum in Greenwich, Connecticut has begun. The New Orleans based architecture, interiors and urban planning firm EskewDumezRipple (EDR) was selected to design the new addition and renovation for the community-based Museum.
Expansion and Renovation Works for Bruce Museum in Connecticut - Imagem 1 de 4Expansion and Renovation Works for Bruce Museum in Connecticut - Imagem 2 de 4Expansion and Renovation Works for Bruce Museum in Connecticut - Imagem 3 de 4Expansion and Renovation Works for Bruce Museum in Connecticut - Imagem 4 de 4Expansion and Renovation Works for Bruce Museum in Connecticut - More Images+ 1

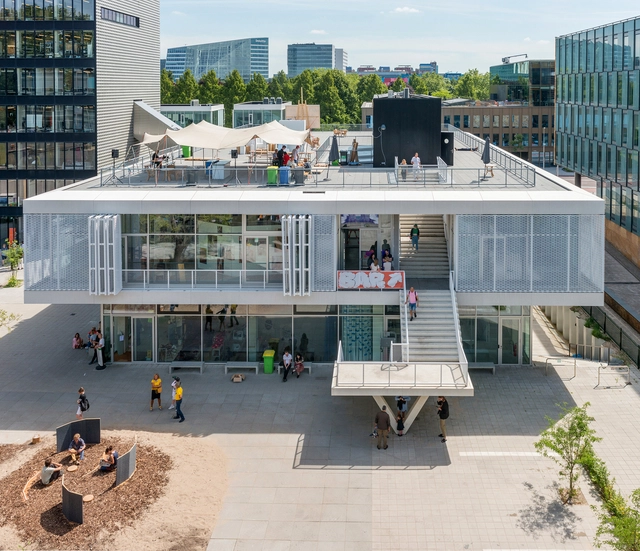
Gerrit Rietveld Academy and Sandberg Institute / Studio Paulien Bremmer + Hootsmans Architects

Gerrit Rietveld Academy and Sandberg Institute / Studio Paulien Bremmer + Hootsmans Architects - Interior Photography, Institute, FacadeGerrit Rietveld Academy and Sandberg Institute / Studio Paulien Bremmer + Hootsmans Architects - Drawings, Institute, FacadeGerrit Rietveld Academy and Sandberg Institute / Studio Paulien Bremmer + Hootsmans Architects - InstituteGerrit Rietveld Academy and Sandberg Institute / Studio Paulien Bremmer + Hootsmans Architects - InstituteGerrit Rietveld Academy and Sandberg Institute / Studio Paulien Bremmer + Hootsmans Architects - More Images+ 18

Asahi Facilities Hotarugaike Dormitory KAEDE / Takenaka Corporation

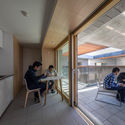
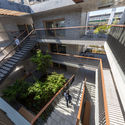
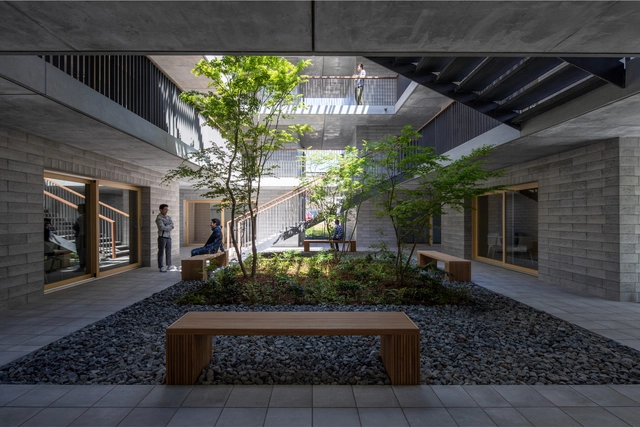
Asahi Facilities Hotarugaike Dormitory KAEDE / Takenaka Corporation - ApartmentsAsahi Facilities Hotarugaike Dormitory KAEDE / Takenaka Corporation - Interior Photography, Apartments, Fence, Facade, Handrail, StairsAsahi Facilities Hotarugaike Dormitory KAEDE / Takenaka Corporation - Interior Photography, Apartments, Sink, Table, Countertop, Chair, BenchAsahi Facilities Hotarugaike Dormitory KAEDE / Takenaka Corporation - ApartmentsAsahi Facilities Hotarugaike Dormitory KAEDE / Takenaka Corporation - More Images+ 28

•
Toyonaka, Japan
  • Area Area of this architecture project Area:  1063 m²
  • Year Completion year of this architecture project Year:  2019
  • Manufacturers Brands with products used in this architecture project
    Manufacturers:  GRAPHISOFT, Nagoya Mosaic-Tile, TAIYO ECOBLOXX, Tamiya, Union

TCLF Launches $100,000 International Landscape Architecture Prize

Washington, D.C.-based non-profit The Cultural Landscape Foundation (TCLF) has announced that it will establish an international landscape architecture prize to be conferred biennially. This is the first and only international landscape architecture prize that includes a US$100,000 monetary award. Landscape architects, artists, architects, planners, urban designers, and others who have designed a significant body of landscape architecture projects are eligible for the award.

Obring Offices / Estudio Pablo Gagliardo

Obring Offices / Estudio Pablo Gagliardo - Office BuildingsObring Offices / Estudio Pablo Gagliardo - Office BuildingsObring Offices / Estudio Pablo Gagliardo - Office BuildingsObring Offices / Estudio Pablo Gagliardo - Office BuildingsObring Offices / Estudio Pablo Gagliardo - More Images+ 38

  • Area Area of this architecture project Area:  1005 m²
  • Year Completion year of this architecture project Year:  2010
  • Manufacturers Brands with products used in this architecture project
    Manufacturers:  Aluminio y vidrios Group, Amato Mármoles, Baraldi SRL, Bunker Climatización, Wanjer

Why Do We Travel?

Everyone wants to travel the world, whether it's to meet new people, taste new food, or visit new places. Travel is consequently an extremely lucrative industry, but tourist destinations are getting more crowded than ever and associated pollution emissions are only worsening the climate emergency.

Why do we travel? In this edition of Editor's Talk, four editors from ArchDaily based in Lebanon, the United States, and Chile share their thoughts on the meaning of travel, and why tourists enjoying a beach in a location like Brazil should also care about the cities they visit.

The AJ Specification Awards Entry Deadline Extended to 11 October

 | Sponsored Content

When great products meet great design...

The Architects’ Journal's AJ Specification Awards returns for a 2nd year, celebrating successful collaborations between suppliers, manufacturers, and architects.
The awards celebrate how exceptional working relationships between architects and suppliers and manufacturers lead to successful projects, showcasing standout examples of the creative use of products and materials in making great buildings.
Be it to find solutions to particular design challenge, or simply to bring joy to a project, the intelligent integration of products into the design process – from the taps in a bathroom to the finishes on a façade – is an aspect of architecture that the AJ has long championed.

Breda School Workshops / AgwA

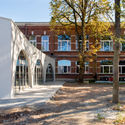
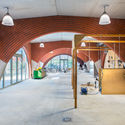
Breda School Workshops / AgwA - Higher EducationBreda School Workshops / AgwA - Higher EducationBreda School Workshops / AgwA - Higher EducationBreda School Workshops / AgwA - Higher EducationBreda School Workshops / AgwA - More Images+ 9

  • Architects: AgwA
  • Area Area of this architecture project Area:  4200 m²
  • Year Completion year of this architecture project Year:  2019
  • Manufacturers Brands with products used in this architecture project
    Manufacturers:  Ploegsteert
  • Professionals: JZH & Partners

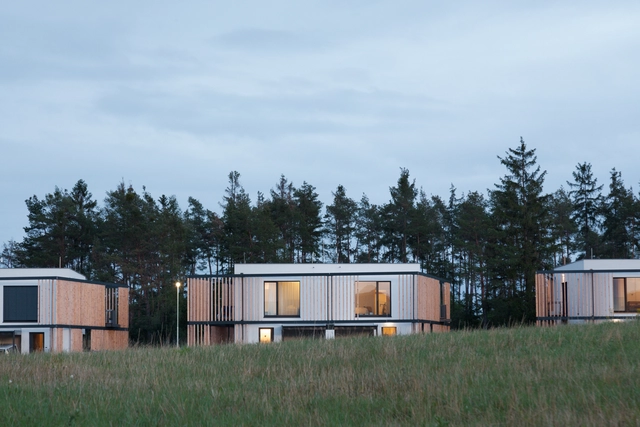
Cube in a Cube / boq architekti

Cube in a Cube / boq architekti - HousesCube in a Cube / boq architekti - Interior Photography, Houses, Door, FacadeCube in a Cube / boq architekti - HousesCube in a Cube / boq architekti - HousesCube in a Cube / boq architekti - More Images+ 24

•
Dobříš, Czechia

You've started following your first account!

Did you know?

You'll now receive updates based on what you follow! Personalize your stream and start following your favorite authors, offices and users.