Thomas Woltz, Nelson Byrd Woltz Landscape Architects

Over the past two decades of practice, landscape architect Thomas Woltz has forged a body of work that integrates the beauty and function of built forms with an understanding of complex biological systems and restoration ecology. As principal of Nelson Byrd Woltz Landscape Architects, he has infused narratives of the land into the places where people live, work, and play, engendering stewardship and inspiring connections between people and the natural world.

Edouard François, Maison Edouard François

Edouard François, a former student of the Ecole Nationale des Beaux-Arts de Paris and the Ecole Nationale des Ponts et Chaussées, created his own architecture, town planning, and design agency in 1998. His work was immediately recognised, through operations such as The Building that Grows (Montpellier, 2000), Flower Tower (Paris, 2004) and Fouquet’s Barrière Hotel (Paris, 2006). His work on sustainable architecture led The Financial Times to dub him “The Hero of Green Architecture” in 2011.

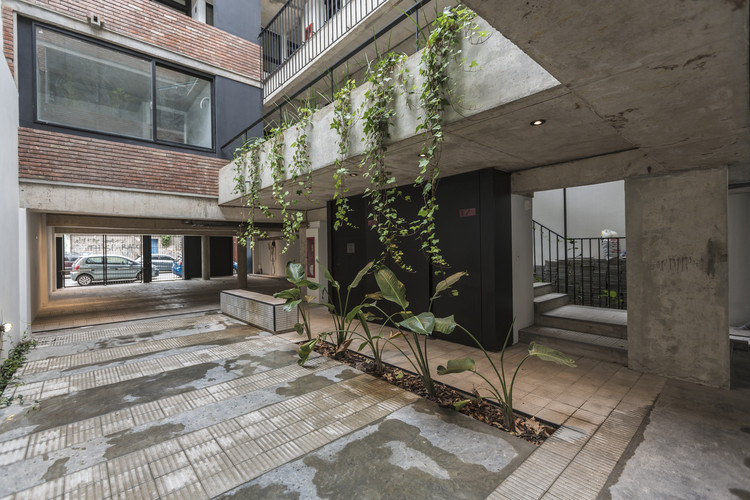
Juana Azurduy 1635 Building / BAAG

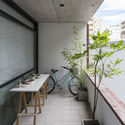
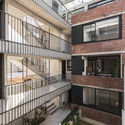
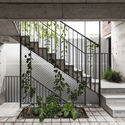
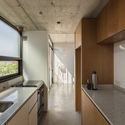
Juana Azurduy 1635 Building / BAAG - Exterior Photography, Elementary & Middle School, Facade
Cortesía de BAAG

Juana Azurduy 1635 Building / BAAG - Interior Photography, Elementary & Middle SchoolJuana Azurduy 1635 Building / BAAG - Exterior Photography, Elementary & Middle School, FacadeJuana Azurduy 1635 Building / BAAG - Elementary & Middle SchoolJuana Azurduy 1635 Building / BAAG - Interior Photography, Elementary & Middle School, Kitchen, Sink, CountertopJuana Azurduy 1635 Building / BAAG - More Images+ 26

  • Architects: BAAG
  • Area Area of this architecture project Area:  980 m²
  • Year Completion year of this architecture project Year:  2016
  • Manufacturers Brands with products used in this architecture project
    Manufacturers:  Sika, ACINDAR, Ariston, Caldaia, Cambre, +14

Notes from the Underworld: An Architectural Exploration

Since early times, humans have explored the space below their feet for different purposes: to flee persecution and war, to find protection from severe climates, to improve urban life—and more recently, to solve environmental problems. A rare look at old and new subterranean structures from an architect's perspective, this seminal book examines the underworld through the lenses of wartime, life and death, religious and secular rituals, and adaptive reuse. The atlas of 80+ international projects ranges widely in time period and type, from a house in a defunct nuclear silo to an Arctic seed bank, a Beirut nightclub, art venues, an Italian winery, and a monastery carved into a mountain. All are surprising examples of how invisible man-made spaces follow the same cultural and economic cues as their visible counterparts and are places where we store, hide, repress, and live.

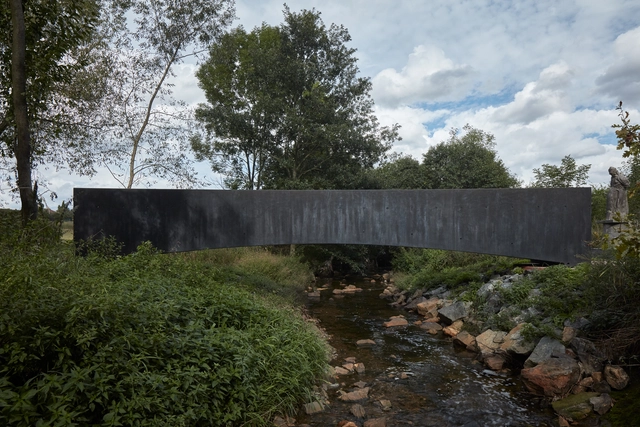
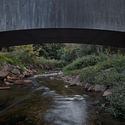
Ondřej Císler and Petr Tej Design Concrete Bridge Over a Stream in the Czech Republic

Ondřej Císler from Aoc architects and Petr Tej from the Klokner Institute at CTU in Prague have designed a bridge over the Dřetovice stream in Vrapice, near the city of Kladno in the Czech Republic.

Ondřej Císler and Petr Tej Design Concrete Bridge Over a Stream in the Czech Republic - Image 1 of 4Ondřej Císler and Petr Tej Design Concrete Bridge Over a Stream in the Czech Republic - Image 2 of 4Ondřej Císler and Petr Tej Design Concrete Bridge Over a Stream in the Czech Republic - Image 3 of 4Ondřej Císler and Petr Tej Design Concrete Bridge Over a Stream in the Czech Republic - Image 4 of 4Ondřej Císler and Petr Tej Design Concrete Bridge Over a Stream in the Czech Republic - More Images+ 28

Subscriber Access

Public Spaces: 10 Brazilian Projects

Designing the spatial quality of public space and allocating its program for the population is one of the greatest challenges for architects and urban planners. Urban developments, parks, and plazas are some of the interventions these professionals encounter when creating places for democratic use—spaces that often become symbols of the city. To illustrate these projects, we have gathered ten Brazilian examples that explore different contexts and scales.

Tutor Call for MEDS Silesia 2020

The 11th edition of MEDS Workshop will be held in the industrial region of Poland - Silesia. Based mainly in Tychy it will take advantage of the Upper Silesian Urban Area’s diversity challenging the participants to face different projects in different cities such as Katowice and Dąbrowa Górnicza.

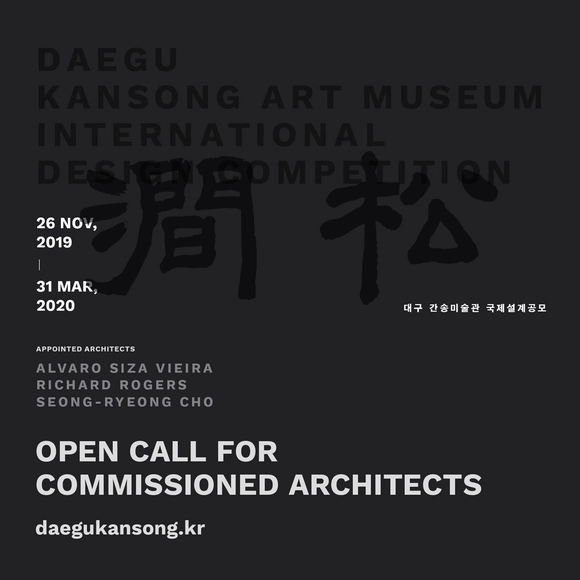
Open Call for Architects: Daegu Kansong Art Museum International Design Competition

As the first domestic permanent exhibition space of the Kansong Art Museum,

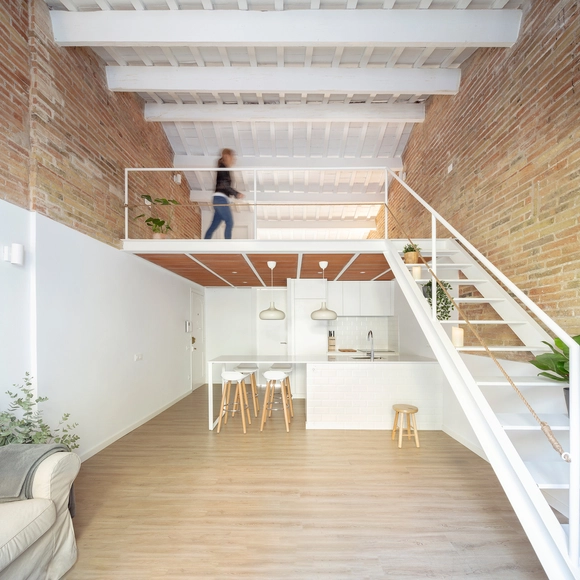
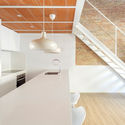
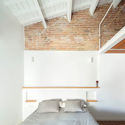
Mezzanine House Refurbishment / Sergi Pons architects

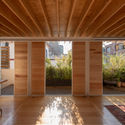
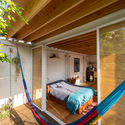
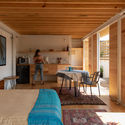
Mezzanine House Refurbishment / Sergi Pons architects - Interior Photography, Renovation, Beam, Table, ChairMezzanine House Refurbishment / Sergi Pons architects - Interior Photography, Renovation, Kitchen, Stairs, HandrailMezzanine House Refurbishment / Sergi Pons architects - Interior Photography, Renovation, BedroomMezzanine House Refurbishment / Sergi Pons architects - Interior Photography, Renovation, Bedroom, Beam, BedMezzanine House Refurbishment / Sergi Pons architects - More Images+ 7

•
Barcelona, Spain
  • Area Area of this architecture project Area:  645 ft²
  • Year Completion year of this architecture project Year:  2019
  • Manufacturers Brands with products used in this architecture project
    Manufacturers:  AutoDesk, Technal, Adobe Systems Incorporated, Autodesk Media and Entertainment, Bosch, +3

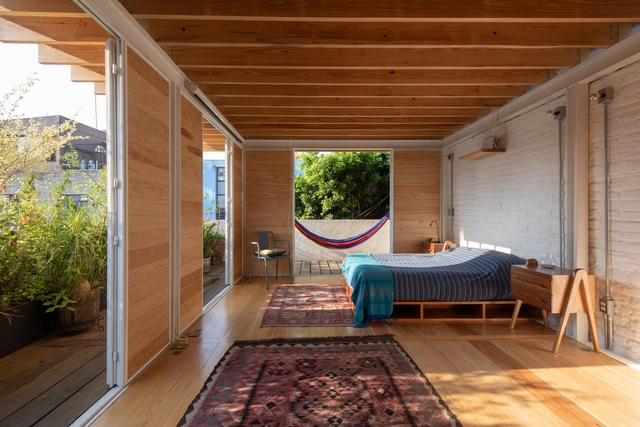
Tapachula Rooftop Studio / TO

Tapachula Rooftop Studio / TO - ExtensionTapachula Rooftop Studio / TO - ExtensionTapachula Rooftop Studio / TO - ExtensionTapachula Rooftop Studio / TO - ExtensionTapachula Rooftop Studio / TO - More Images+ 9

•
Ciudad de México, Mexico
  • Architects: TO
  • Area Area of this architecture project Area:  27 m²
  • Year Completion year of this architecture project Year:  2019

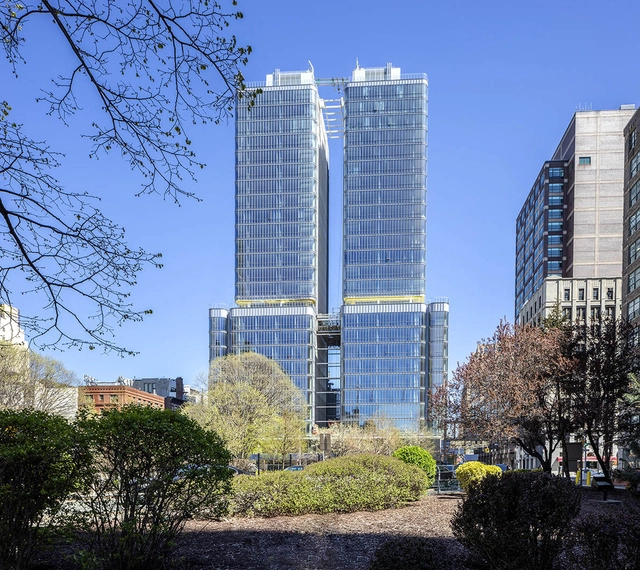
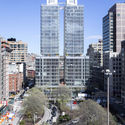
565 Broome SoHo Residential Building / Renzo Piano Building Workshop

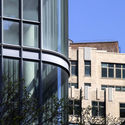
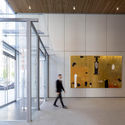
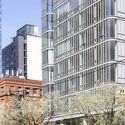
565 Broome SoHo Residential Building / Renzo Piano Building Workshop  - Exterior Photography, Apartments, Facade565 Broome SoHo Residential Building / Renzo Piano Building Workshop  - Interior Photography, Apartments, Facade, Door565 Broome SoHo Residential Building / Renzo Piano Building Workshop  - Exterior Photography, Apartments, Facade565 Broome SoHo Residential Building / Renzo Piano Building Workshop  - Exterior Photography, Apartments, Facade, Cityscape565 Broome SoHo Residential Building / Renzo Piano Building Workshop  - More Images+ 7

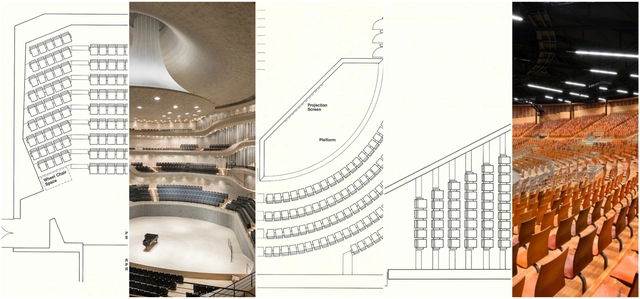
How to Design Theater Seating, Shown Through 21 Detailed Example Layouts

Audience sightlines, accessibility and acoustics all make theater seating a hugely precise art. As part of their set of online resources for architects and designers, the team at Theatre Solutions Inc (TSI) have put together a catalog of 21 examples of theater seating layouts. Each layout is well detailed, with information on the number of seats, the floor seating area and row spacing. These layouts fall under three general forms; to supplement this information, alongside TSI's diagrams we've included the pros and cons of each type, as well as examples of projects which use each format. Read on for more.

How to Design Theater Seating, Shown Through 21 Detailed Example Layouts - Image 22 of 4How to Design Theater Seating, Shown Through 21 Detailed Example Layouts - Image 23 of 4How to Design Theater Seating, Shown Through 21 Detailed Example Layouts - Image 26 of 4How to Design Theater Seating, Shown Through 21 Detailed Example Layouts - Image 31 of 4How to Design Theater Seating, Shown Through 21 Detailed Example Layouts - More Images+ 27

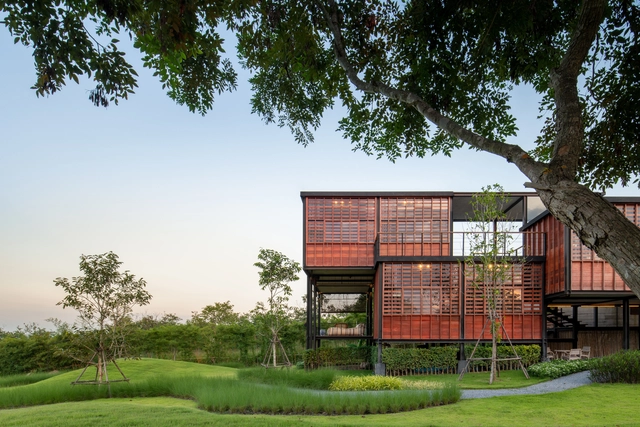
Binary Wood House / TA-CHA Design

Binary Wood House / TA-CHA Design  - Exterior Photography, Houses, FacadeBinary Wood House / TA-CHA Design  - HousesBinary Wood House / TA-CHA Design  - HousesBinary Wood House / TA-CHA Design  - Exterior Photography, Houses, Beam, Facade, TableBinary Wood House / TA-CHA Design  - More Images+ 19

•
Pak Chong, Thailand
  • Architects: TA-CHA Design
  • Area Area of this architecture project Area:  600 m²
  • Year Completion year of this architecture project Year:  2019
  • Manufacturers Brands with products used in this architecture project
    Manufacturers:  Hafele

Young Talent Architecture Award 2020 Breaks Ground

The Young Talent Architecture Award (YTAA) 2020 has been launched by the Fundació Mies van der Rohe. Announced during the Young Architects’ Forum in Barcelona, the award program encourages exchange between schools and seeks to improve the skills of architects from the beginning of their professional careers. YTAA recognizes the talent of recently graduated architects, urbanists and landscape architects, and provides the opportunity to work with architecture offices and institutions.

Subscriber Access

10 Fonts For Architects

Have you ever been stuck for hours obsessing over a font that matched your work? Before starting a project, do you already think about which font you will use? Do you get annoyed when you read an important message written in Comic Sans? Or do you feel offended when a mundane sentence is written in all caps? Rest assured, you are not alone. 

Architects and designers constantly use graphic elements as expressive means in the schematization of their works. Among them, the most common are the drawings, in a constant variety of techniques, styles, and patterns. But among the elements that make up the boards, panels and drawings, techniques and models, there is a particular fragment that helps them in composition and identity: the font. 

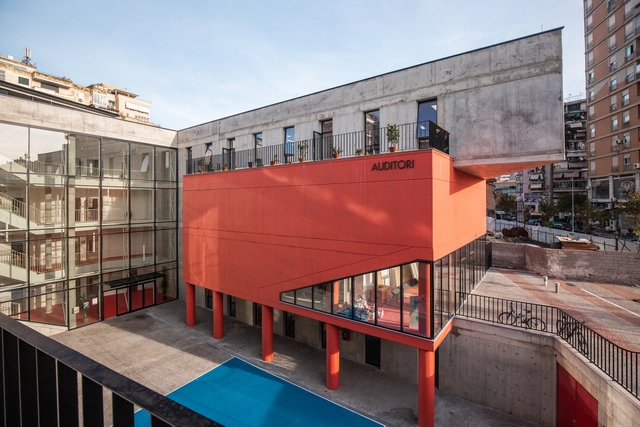
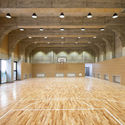
Servete Maçi Primary and Secondary School / Studioarch4

Servete Maçi Primary and Secondary School / Studioarch4 - Exterior Photography, Schools , Facade, HandrailServete Maçi Primary and Secondary School / Studioarch4 - Schools Servete Maçi Primary and Secondary School / Studioarch4 - Interior Photography, Schools , FacadeServete Maçi Primary and Secondary School / Studioarch4 - Interior Photography, Schools , ChairServete Maçi Primary and Secondary School / Studioarch4 - More Images+ 22

•
Tirana, Albania
  • Architects: Studioarch4
  • Area Area of this architecture project Area:  4250 m²
  • Year Completion year of this architecture project Year:  2019
  • Manufacturers Brands with products used in this architecture project
    Manufacturers:  AutoDesk, Ceramiche Refin, Alumil, Adobe Systems Incorporated, Apavista
  • Professionals: ANK, Arkonstudio

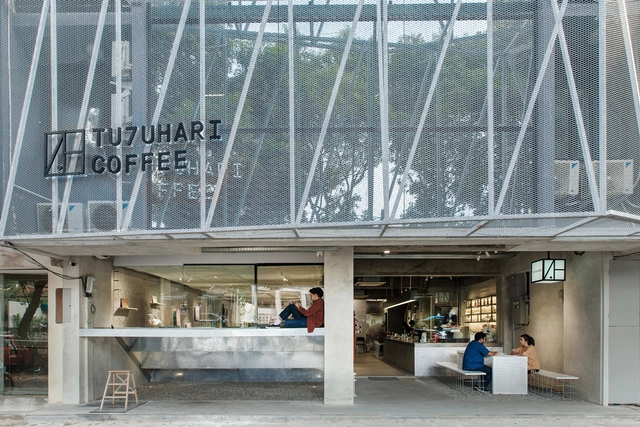
Tujuhari Coffee / Studio Kota

Tujuhari Coffee / Studio Kota - Exterior Photography, Coffee Shop Interiors, FacadeTujuhari Coffee / Studio Kota - Interior Photography, Coffee Shop Interiors, Chair, TableTujuhari Coffee / Studio Kota - Interior Photography, Coffee Shop Interiors, Kitchen, Beam, Table, Chair, CountertopTujuhari Coffee / Studio Kota - Coffee Shop InteriorsTujuhari Coffee / Studio Kota - More Images+ 15

Super Fluid Artistic Life House / gad · line+ studio

Super Fluid Artistic Life House / gad · line+ studio - Showroom, FacadeSuper Fluid Artistic Life House / gad · line+ studio - Showroom, Facade, FenceSuper Fluid Artistic Life House / gad · line+ studio - Showroom, Deck, Facade, HandrailSuper Fluid Artistic Life House / gad · line+ studio - Showroom, FacadeSuper Fluid Artistic Life House / gad · line+ studio - More Images+ 19

•
Hangzhou, China

You've started following your first account!

Did you know?

You'll now receive updates based on what you follow! Personalize your stream and start following your favorite authors, offices and users.