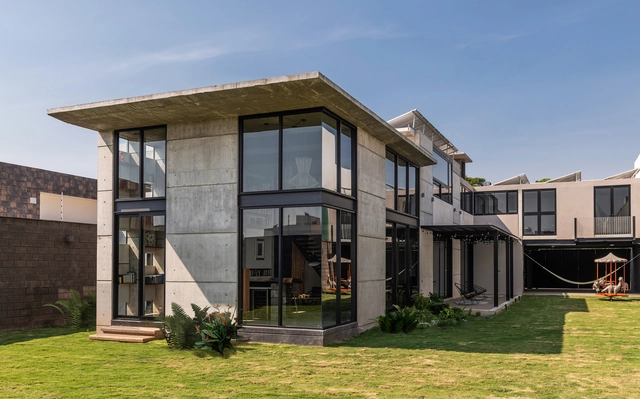
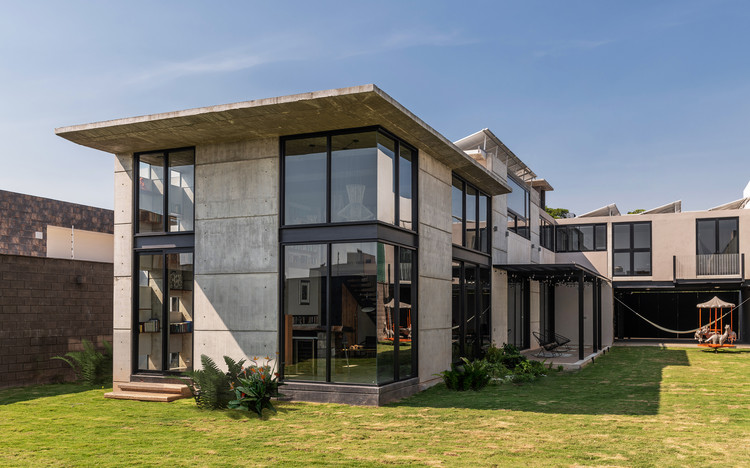
Tabasco House / Paola Calzada Arquitectos

https://www.archdaily.com/931935/tabasco-house-paola-calzada-arquitectosAndreas Luco
Peru Pavilion in Expo Dubai 2020: A Evocation of Time
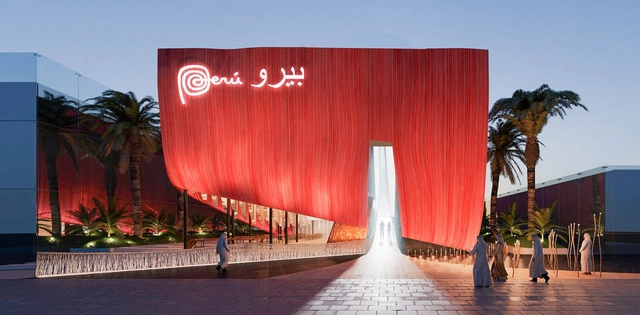
Habitare Arquitectura e Ingeniería, in collaboration with Studio 17, were the winning Peruvian entry for the upcoming Expo Dubái 2020. The concept, to evoke the transition that the country has gone through during its history, fed by the many influences that give shape to its identity.
Check out what the exhibit's creators had to say below.
https://www.archdaily.com/931907/peru-pavilion-in-expo-dubai-2020-a-evocation-of-timeArchDaily Team
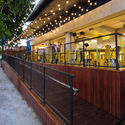
Tapbar Proa Brewery / TRPC Arquitetos



-
Architects: TRPC Arquitetos
- Area: 140 m²
- Year: 2019
-
Manufacturers: Elétrica Baiana, Metal Decor, Ronag Indústria de Móveis, Toldos Carvalho
https://www.archdaily.com/931444/tapbar-proa-brewery-trpc-arquitetosDaniel Tapia
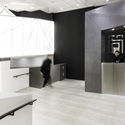
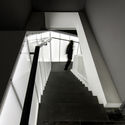
Carley Hair Salon / maison h



https://www.archdaily.com/932063/carley-hair-salon-maison-h舒岳康 - SHU Yuekang
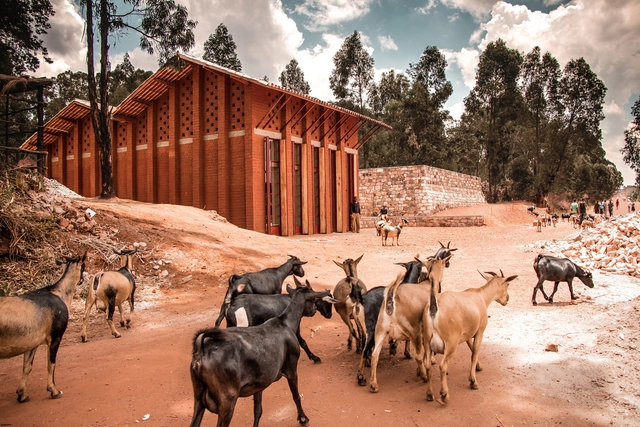
Library of Muyinga / BC Architects


-
Architects: BC Architects
- Area: 140 m²
- Year: 2012
-
Professionals: BC studies
https://www.archdaily.com/467129/library-of-muyinga-bc-architectsCristian Aguilar
City Beach House / Fearon Hay Architects


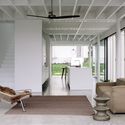
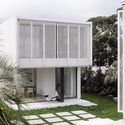
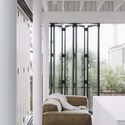
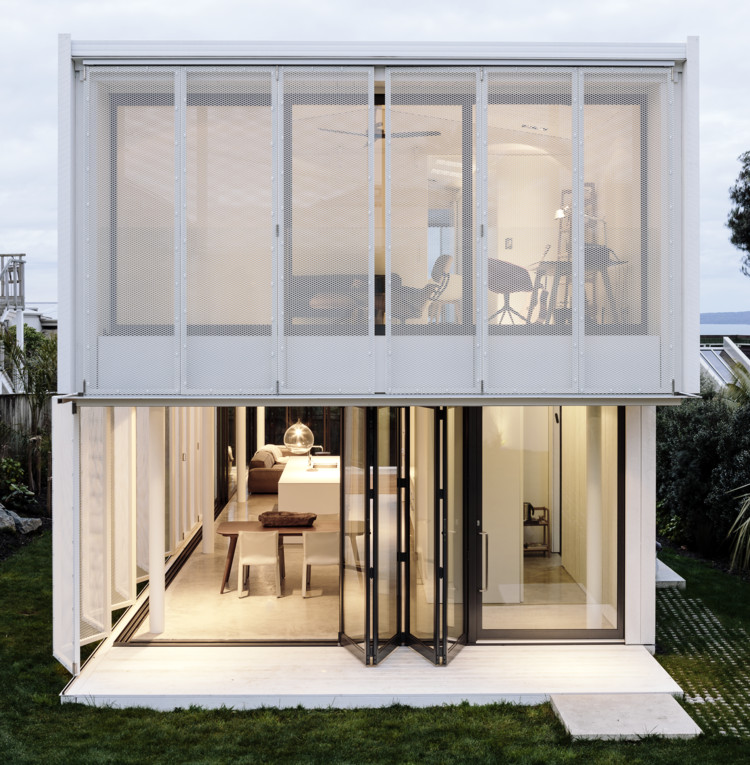
-
Architects: Fearon Hay Architects
- Area: 290 m²
- Year: 2013
https://www.archdaily.com/932108/city-beach-house-fearon-hay-architectsPaula Pintos
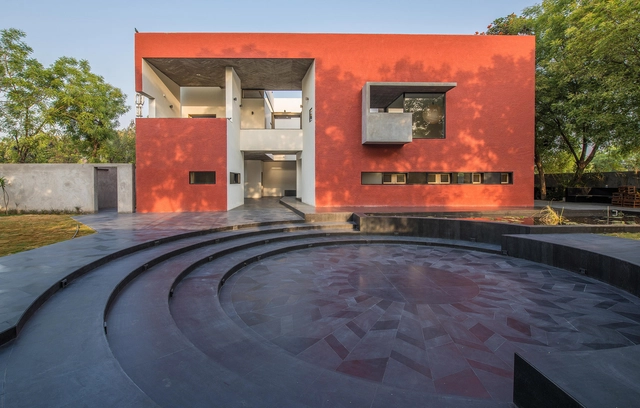
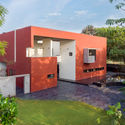
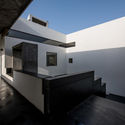
079 Stories Centre for Arts / Studio Sangath



-
Architects: Studio Sangath
- Area: 460 m²
- Year: 2018
-
Professionals: Yogi Engineers, Vastu Shilpa Consultants
https://www.archdaily.com/932100/079-stories-centre-for-arts-vastu-shilpa-consultantsHana Abdel
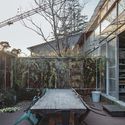
Studio MOA plus / Atelier GOM



-
Architects: Atelier GOM
- Area: 375 m²
- Year: 2015
-
Professionals: ShangHai HengZhi Building Engineering Co.Ltd
https://www.archdaily.com/932038/studio-moa-plus-atelier-gomCollin Chen
St. John’s Library Restoration / Public City Architecture


-
Architects: Public City Architecture
- Area: 7000 ft²
- Year: 2019
-
Manufacturers: Assa Abloy, Vectorworks, Armstrong Ceilings, Eureka, Alumicor, +1
-
Professionals: Wolfrom Engineering, MCW/AGE, Public City Architecture
https://www.archdaily.com/931991/st-johns-library-restoration-public-city-architecturePilar Caballero
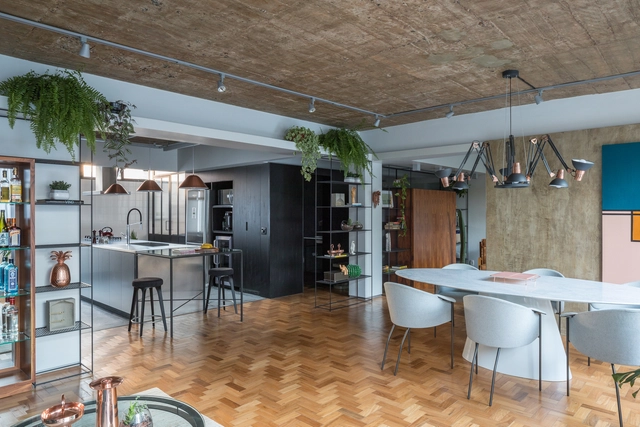
Umami Apartment / Studio Clarice Semerene
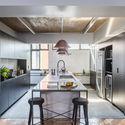
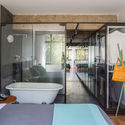
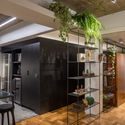

-
Architects: Studio Clarice Semerene
- Area: 141 m²
- Year: 2019
-
Manufacturers: Electrolux, Deca, Docol, Duratex, Franke, +2
https://www.archdaily.com/931596/apartamento-umami-semerene-arquitetura-interiorAndreas Luco
Dune House / Ruben Muedra Estudio de Arquitectura
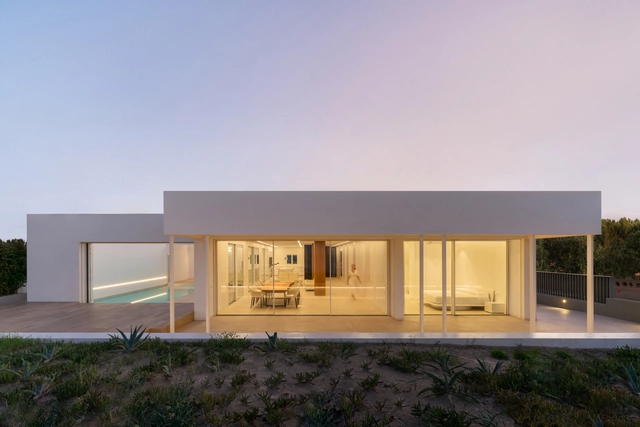


https://www.archdaily.com/932019/dune-house-ruben-muedra-estudio-de-arquitecturaAndreas Luco
Loja Coletiza / Solo Arquitetos

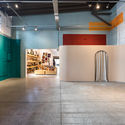

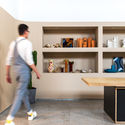
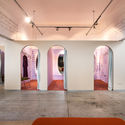

-
Architects: Solo Arquitetos
- Area: 750 m²
- Year: 2019
https://www.archdaily.com/932044/loja-coletiza-solo-arquitetosDaniel Tapia
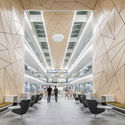
Arm Holdings Headquarters / Scott Brownrigg
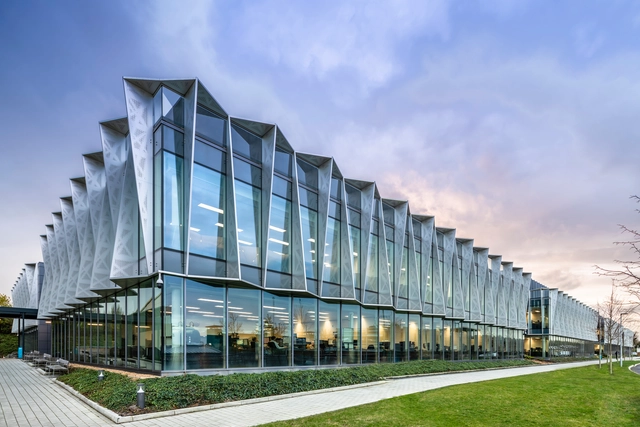




-
Architects: Scott Brownrigg
- Area: 222 ft²
- Year: 2019
-
Manufacturers: AutoDesk, Optima, Schüco, United Anodisers
-
Professionals: AECOM, Ramboll, Hoare Lea, Liz Lake Associates
https://www.archdaily.com/931958/arm-holdings-headquarters-scott-brownriggPilar Caballero
Rudy Ricciotti + Amelia Tavella Design the Ajaccio Conservatory of Music in France
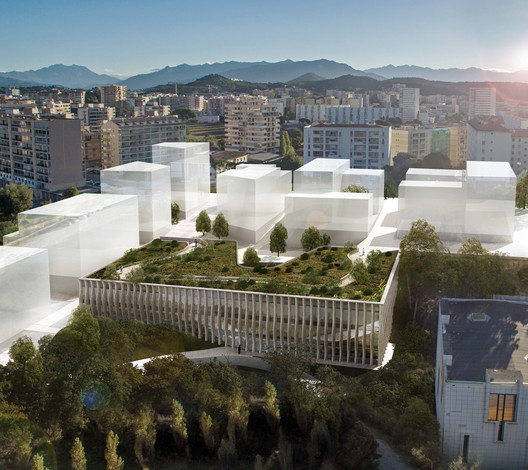
Amelia Tavella and Rudy Ricciotti have won the bid for the Henri Tomasi Conservatory of Music, Dance and Performing Arts. Selected by the city of Ajaccio, the designers proposed an integrated building into the Corsican slope.
https://www.archdaily.com/932062/rudy-ricciotti-plus-amelia-tavella-design-the-ajaccio-conservatory-of-music-in-franceChristele Harrouk
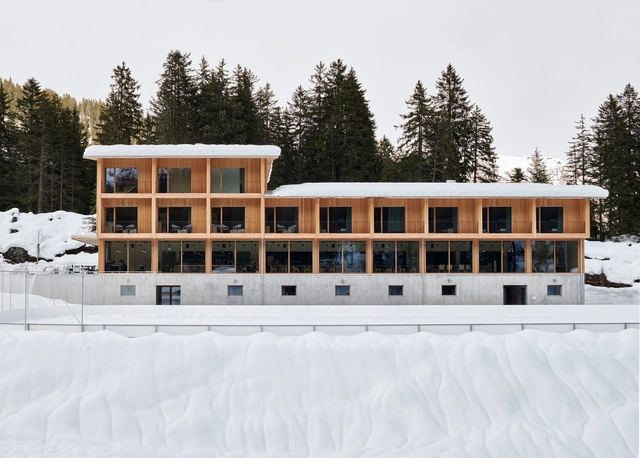
Nordic Ski Centre / Durisch + Nolli Architetti



-
Architects: Durisch + Nolli Architetti
- Area: 2100 m²
- Year: 2019
-
Professionals: Reali e Guscetti Studio d’Ingegneria SA
https://www.archdaily.com/932078/nordic-ski-centre-durisch-plus-nolli-architettiPaula Pintos
Carlo Ratti Associati Reveals New Vision Plan for Lugano’s Waterfront
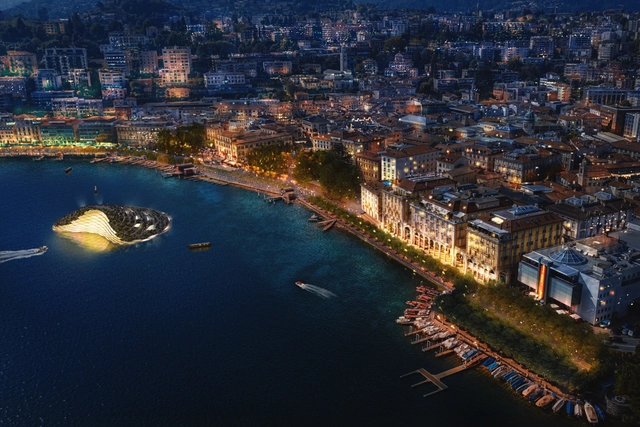
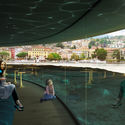
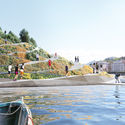
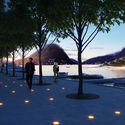
Designed by CRA- Carlo Ratti Associati and MIC-Mobility in Chain, the proposed plan for the Swiss city Lugano creates a network of public spaces, that connects the town to the lake. The project puts in place a floating garden and a reconfigurable waterfront.


https://www.archdaily.com/932041/carlo-ratti-associati-reveals-new-vision-plan-for-luganos-waterfrontChristele Harrouk
Future Architecture Announces 2020 Fellows

The Future Architecture Platform has announced the final list of Fellows for 2020. With 433 ideas from 53 countries, over 800 applicants in individual and group applications participated. Fellows will be invited to the 2020 Creative Exchange in MAO Ljubljana, exchanging ideas and networking to find avenues toward international recognition.
https://www.archdaily.com/932066/future-architecture-announces-2020-fellowsEric Baldwin
How Do Insulated Metal Panel Systems Offer Superior Fire Performance?

Architects and designers are constantly looking to the latest design and façade trends to create attractive buildings for their clients. The challenge they face is delivering a creative look that meets building code compliance and testing standards. With high-rise buildings in particular, it is critical that the materials used for the building's construction perform effectively to prevent a disaster if a fire occurs.
https://www.archdaily.com/931592/how-do-insulated-metal-panel-systems-offer-superior-fire-performanceAEC Daily