How to Develop a Residential Design Concept

 | Sponsored Content

This guide covers a workflow that moves from project parameters to generated floor plans, 3D perspective views, exterior design exploration, and site context visualization, using AI tools in place of preliminary CAD and rendering work.
Next Hydroponic Plant / Manuel Cervantes Estudio

Next Hydroponic Plant / Manuel Cervantes Estudio - Office BuildingsNext Hydroponic Plant / Manuel Cervantes Estudio - Office BuildingsNext Hydroponic Plant / Manuel Cervantes Estudio - Office BuildingsNext Hydroponic Plant / Manuel Cervantes Estudio - Office BuildingsNext Hydroponic Plant / Manuel Cervantes Estudio - More Images+ 13

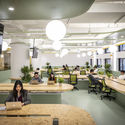
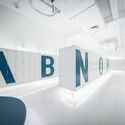
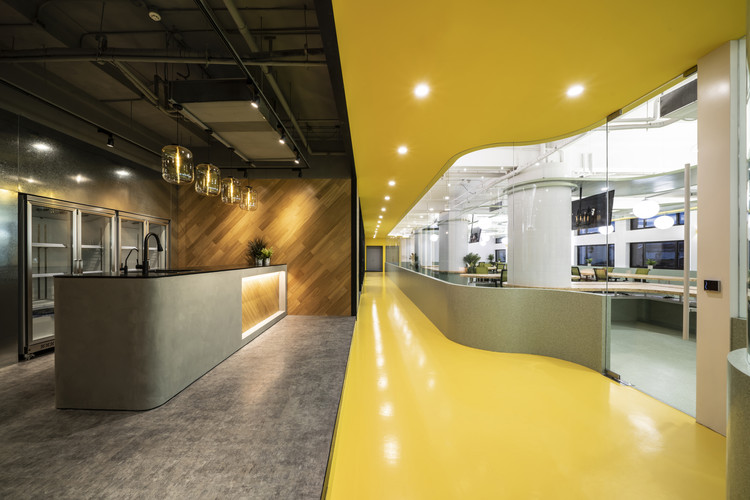
unbot China inc. / PRISM DESIGN

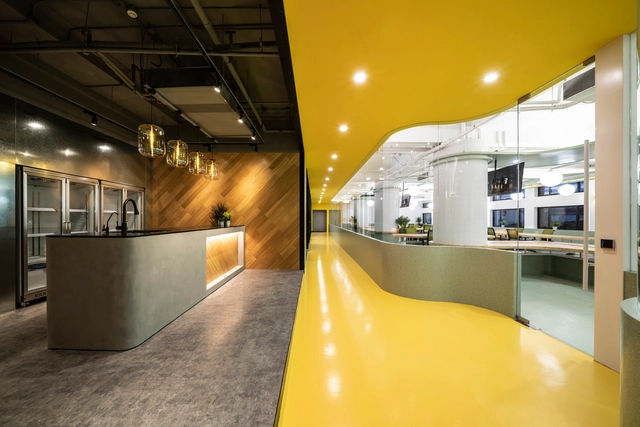
unbot China inc. / PRISM DESIGN - Interior Photography, Offices Interiors, Facadeunbot China inc. / PRISM DESIGN - Interior Photography, Offices Interiors, Tableunbot China inc. / PRISM DESIGN - Interior Photography, Offices Interiors, Door, Tableunbot China inc. / PRISM DESIGN - Interior Photography, Offices Interiorsunbot China inc. / PRISM DESIGN - More Images+ 25

Changning Qu, China

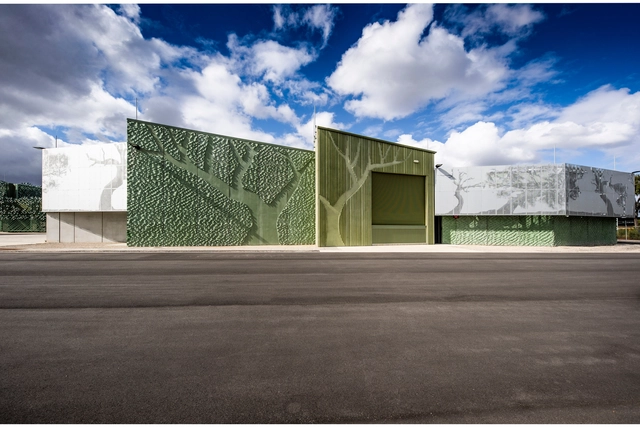
Brunswick Power Terminal Station / Beca

Brunswick Power Terminal Station / Beca - Exterior Photography, Energy PlantBrunswick Power Terminal Station / Beca - Exterior Photography, Energy PlantBrunswick Power Terminal Station / Beca - Exterior Photography, Energy PlantBrunswick Power Terminal Station / Beca - Exterior Photography, Energy PlantBrunswick Power Terminal Station / Beca - More Images+ 21

Brunswick East, Australia
  • Architects: Beca
  • Manufacturers Brands with products used in this architecture project
    Manufacturers:  AutoDesk, Gorter Hatches, KEIM, Sika, ACO Drainage, +19

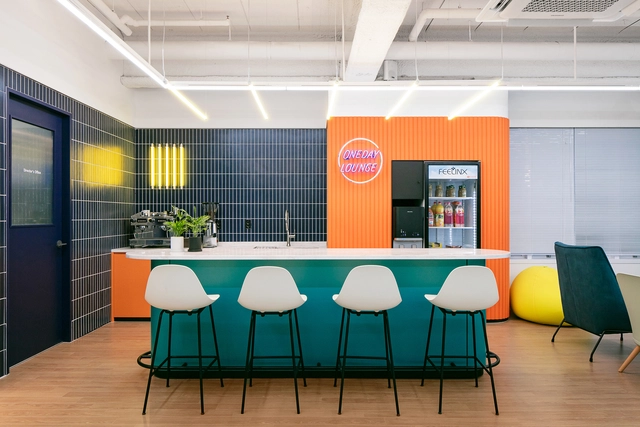
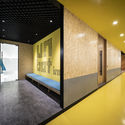
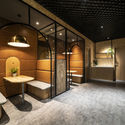
Oneday Dentistry Share Office / Design m4

Oneday Dentistry Share Office / Design m4 - Interior Photography, Offices Interiors, ChairOneday Dentistry Share Office / Design m4 - Interior Photography, Offices InteriorsOneday Dentistry Share Office / Design m4 - Interior Photography, Offices Interiors, Table, ChairOneday Dentistry Share Office / Design m4 - Interior Photography, Offices Interiors, Chair, TableOneday Dentistry Share Office / Design m4 - More Images+ 16

  • Architects: Design m4
  • Area Area of this architecture project Area:  267
  • Year Completion year of this architecture project Year:  2019
  • Manufacturers Brands with products used in this architecture project
    Manufacturers:  Ambra Ceramic, Benjamin Moore, Dongwha, Hanwha, SAMWHA, +1

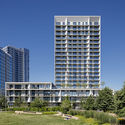
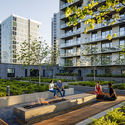
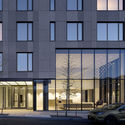
Vista North Pearl Condominiums / Bora Architects

Vista North Pearl Condominiums / Bora Architects - Exterior Photography, Apartments, FacadeVista North Pearl Condominiums / Bora Architects - Exterior Photography, ApartmentsVista North Pearl Condominiums / Bora Architects - Interior Photography, Apartments, Facade, Lighting, TableVista North Pearl Condominiums / Bora Architects - Exterior Photography, Apartments, FacadeVista North Pearl Condominiums / Bora Architects - More Images+ 10

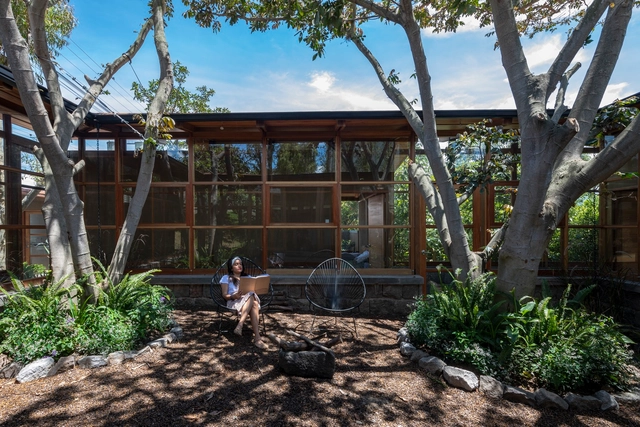
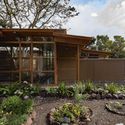
House Among Trees / El Sindicato Arquitectura

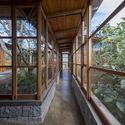
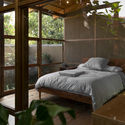
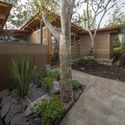
House Among Trees / El Sindicato Arquitectura - Exterior Photography, House Interiors, GardenHouse Among Trees / El Sindicato Arquitectura - Interior Photography, House Interiors, BeamHouse Among Trees / El Sindicato Arquitectura - Interior Photography, House Interiors, Bedroom, BedHouse Among Trees / El Sindicato Arquitectura - Exterior Photography, House Interiors, GardenHouse Among Trees / El Sindicato Arquitectura - More Images+ 41

  • Area Area of this architecture project Area:  2713 ft²
  • Year Completion year of this architecture project Year:  2019
  • Manufacturers Brands with products used in this architecture project
    Manufacturers:  Aserradero San Alfonso, Franz Viegener, Imptek, Placacentro Masisa Ecuador, Rothoblaas Ecuador, +2

Public Lecture: Yusuke Obuchi, "Arms Race"

An arms race is on in the worlds of computation and architectural fabrication research. Robots with increasingly large, fast, and powerful capabilities are available and can produce outputs with military-grade precision. The assumption is that, through the use of these advanced tools, architects will advance the production of outputs — but can these tools be developed with traditional forms of human engagement still in mind? Robots are not particularly adaptive. They do not integrate changes with ease — at least, not yet. Humans, on the other hand, exhibit great capacity for adaptation but lack the precision of robots. How could precision and adaptation be combined in architecture, specifically within the context of Japan, where imperfections are embraced as part of an ideal form?

The Compton Residential Building / Simon Bowden Architecture

The Compton Residential Building / Simon Bowden Architecture - Exterior Photography, Residential, Facade
© Matt Livey

The Compton Residential Building / Simon Bowden Architecture - Exterior Photography, Residential, FacadeThe Compton Residential Building / Simon Bowden Architecture - Exterior Photography, Residential, Courtyard, FacadeThe Compton Residential Building / Simon Bowden Architecture - Interior Photography, Residential, Facade, BalconyThe Compton Residential Building / Simon Bowden Architecture - Exterior Photography, Residential, FacadeThe Compton Residential Building / Simon Bowden Architecture - More Images+ 13

Smart Garden

We are happy to announce the first open international competition “Smart Garden” in the field of architecture and landscape design.
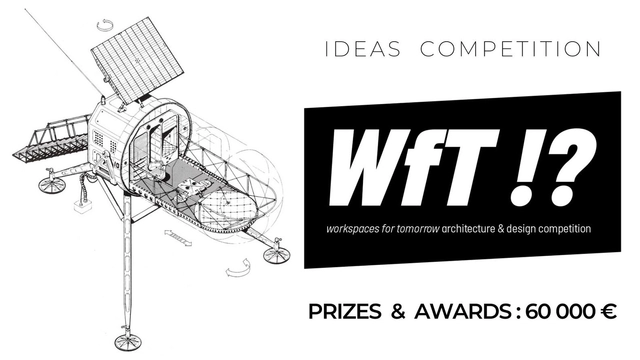
Open Call for Ideas: Workplaces for Tomorrow

Whether we are passionate about our work or just want to earn a living; whether we work for ourselves or for someone we’ll never meet; whether we work with our hands, our heart, or our mind; whether we work sitting down, standing up, inside, outside, during the day, at night, in a business suit or in a boiler suit: work plays a central role in all our lives.

Open Call: At the Venice Biennale Summer School

The School for Curatorial Studies is an ambitious and challenging project promoted since 2004 and conceived as a school committed to experimentation and interdisciplinary thinking. The main goals are to spread the knowledge in the field of visual arts and to introduce the students to the professions related to the art world, focusing on contemporary curatorial theory and practice and contemporary museology.
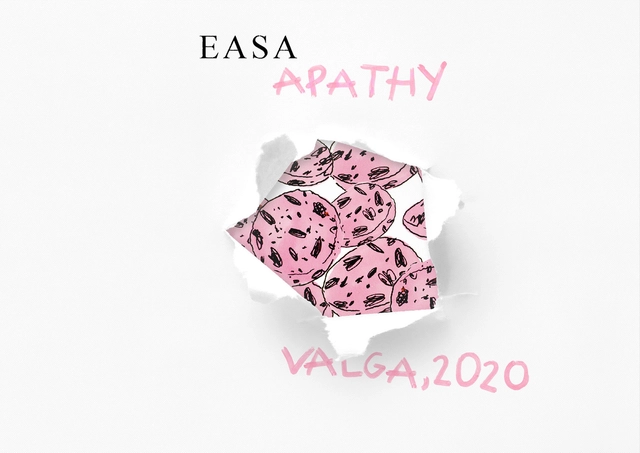
Open Call: EASA Apathy 2020

European Architecture Student Assembly (EASA) is an international voluntary network of architecture students, whose goal is the free exchange of ideas and to cultivate more radical architectural practices.
We are now happy to announce an Open Call for anyone interested taking part in the summer school as a participant or a tutor of a workshop.
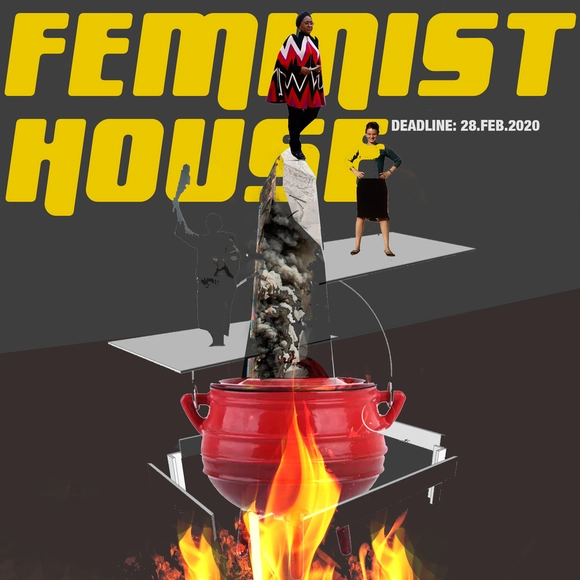
Open Call: Feminist House

While meeting the German chancellor Angela Merkel who is arguably one of the world's most powerful women, Nigeria's President, Muhammadu Buhari made the above statement in response to a journalist’s question. Rather than dwell over Mr Buhari’s response, this competition of ideas aims to esteem the kitchen's essential function which supplies food and life to both sexes even if one seems derided.
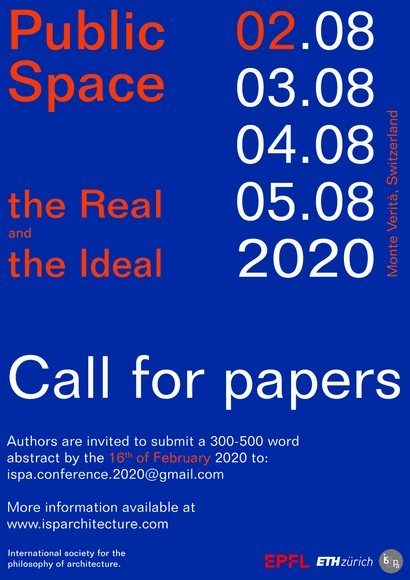
Public Space: the Real and the Ideal

The International Society for the Philosophy of Architecture (ISPA) is happy to announce the keynote speakers confirmed thus far at its 5th Biennial conference, Public Space: the Real and the Ideal, set to take place from the 2nd to the 5th of August 2020 at Monte Verità, Switzerland.
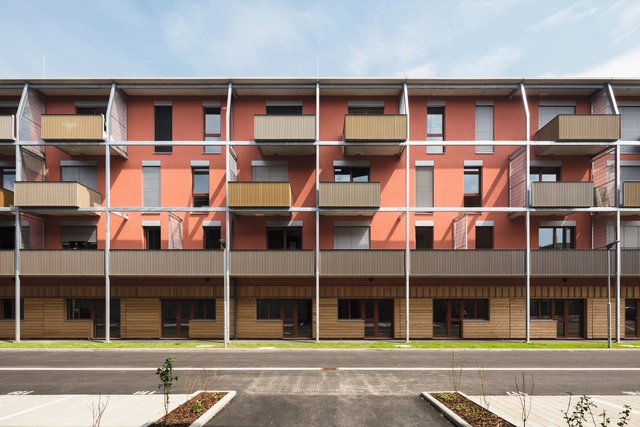
SIE / Home21 Multi-Housing / trans_city / Christian Aulinger, Mark Gilbert

Wien, Austria

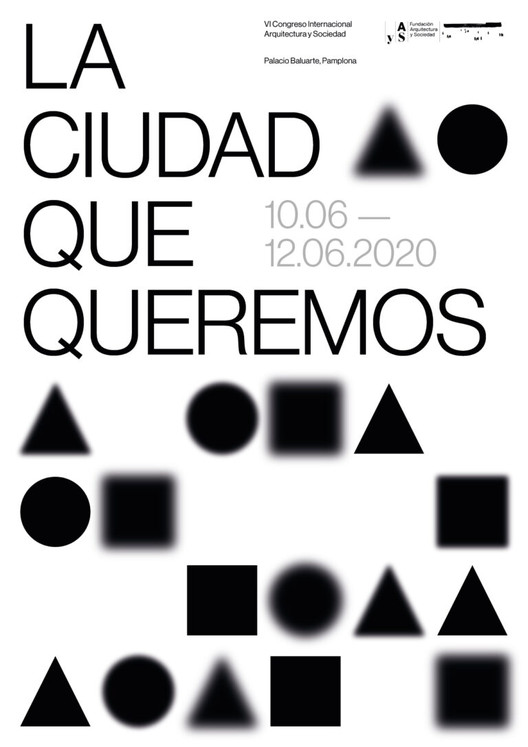
6th International Congress on Architecture and Society in Pamplona: “The City We Want”

The 6th edition of the International Congress on Architecture and Society, titled "La Ciudad que queremos, The city we want," will be held at the Baluarte venue in Pamplona from June 10 to 12, 2020.

Call for proposals: Deep City - Climate crisis, Democracy and the Digital

Big data, smart systems, machine learning – it is inevitable that these new technologies will change the way we study, build and manage our cities. At the same time resurgent interest in consensus and contributive action seems to oppose an exclusively data-driven urbanism. Is the opposition of machine intelligence and democracy inevitable, or are shared trajectories possible?
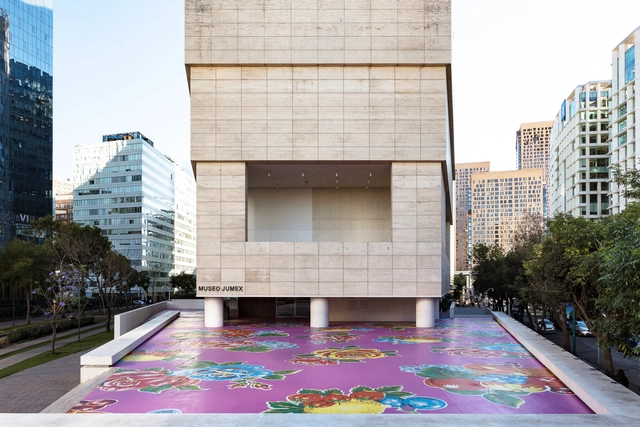
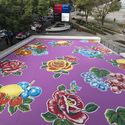
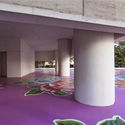
Mariposa B1-09: Michael Lin's work transforming the Jumex Museum plaza in Mexico City

Mariposa B1-09: Michael Lin's work transforming the Jumex Museum plaza in Mexico City - Image 1 of 4Mariposa B1-09: Michael Lin's work transforming the Jumex Museum plaza in Mexico City - Image 2 of 4Mariposa B1-09: Michael Lin's work transforming the Jumex Museum plaza in Mexico City - Image 3 of 4Mariposa B1-09: Michael Lin's work transforming the Jumex Museum plaza in Mexico City - Image 4 of 4Mariposa B1-09: Michael Lin's work transforming the Jumex Museum plaza in Mexico City - More Images

As part of this year's cultural agenda, Museo Jumex inaugurated the large-scale work Mariposa B1-09 by artist Michael Lin on February 4. The piece consists of a hand-painted floor spanning over 1,300 m2, temporarily covering the plaza and the building's ground floor.
You've started following your first account!

Did you know?

You'll now receive updates based on what you follow! Personalize your stream and start following your favorite authors, offices and users.