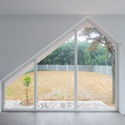
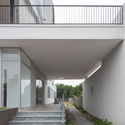
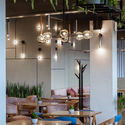
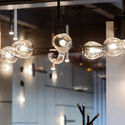
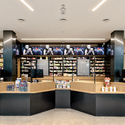
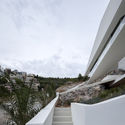
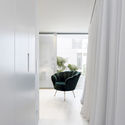
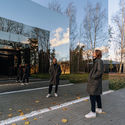
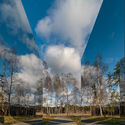
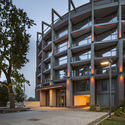
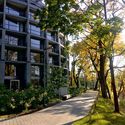
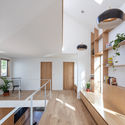
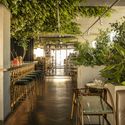
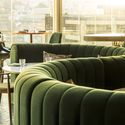
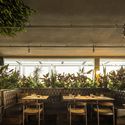
ĐÔNG PHƯƠNG Y ĐẠO Medical Center / Landmak Architecture

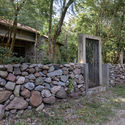
ĐÔNG PHƯƠNG Y ĐẠO Medical Center / Landmak Architecture - Interior Photography,  Healthcare CenterĐÔNG PHƯƠNG Y ĐẠO Medical Center / Landmak Architecture - Interior Photography,  Healthcare Center, DoorĐÔNG PHƯƠNG Y ĐẠO Medical Center / Landmak Architecture - Interior Photography,  Healthcare Center, FacadeĐÔNG PHƯƠNG Y ĐẠO Medical Center / Landmak Architecture - Interior Photography,  Healthcare CenterĐÔNG PHƯƠNG Y ĐẠO Medical Center / Landmak Architecture - More Images+ 23

  • Year Completion year of this architecture project Year:  2021
  • Manufacturers Brands with products used in this architecture project
    Manufacturers:  Dulux pain, Lava Furniture, Toto, Tranphucable, Vietceramics
  • Professionals: Milimet Viet Nam

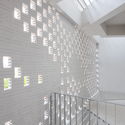
Sky House / Marra + Yeh Architects

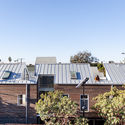
Sky House / Marra + Yeh Architects - Exterior Photography, House Interiors, Stairs, FacadeSky House / Marra + Yeh Architects - Interior Photography, House Interiors, Bedroom, BeamSky House / Marra + Yeh Architects - Exterior Photography, House Interiors, DoorSky House / Marra + Yeh Architects - Interior Photography, House Interiors, KitchenSky House / Marra + Yeh Architects - More Images+ 23

  • Area Area of this architecture project Area:  280
  • Year Completion year of this architecture project Year:  2019
  • Manufacturers Brands with products used in this architecture project
    Manufacturers:  Artemide, Big River Group, Studio Italia Design - Lodes

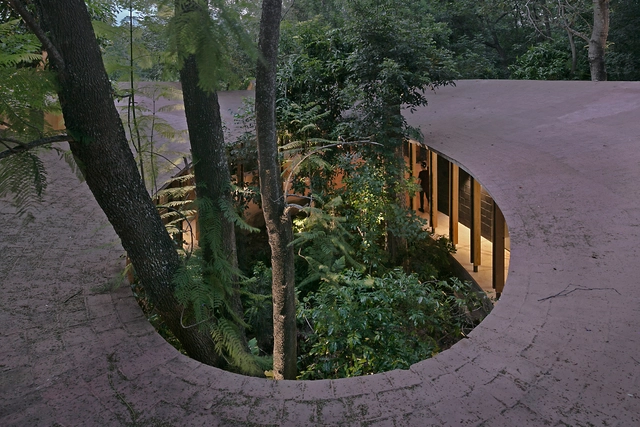
Amacueca House / COA arquitectura + Departamento de Arquitectura

Amacueca House / COA arquitectura + Departamento de Arquitectura - House InteriorsAmacueca House / COA arquitectura + Departamento de Arquitectura - House InteriorsAmacueca House / COA arquitectura + Departamento de Arquitectura - House InteriorsAmacueca House / COA arquitectura + Departamento de Arquitectura - House InteriorsAmacueca House / COA arquitectura + Departamento de Arquitectura - More Images+ 18

72h Cabin / JeanArch

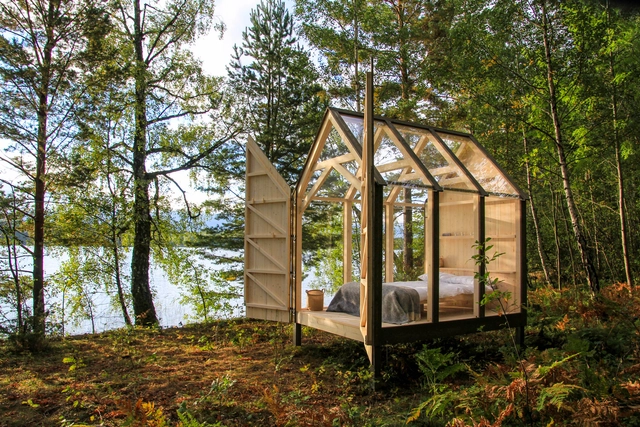
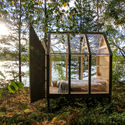
72h Cabin / JeanArch - Cabins & Lodges, Garden, Arch, Forest72h Cabin / JeanArch - Cabins & Lodges, Beam, Arch, Facade72h Cabin / JeanArch - Cabins & Lodges, Facade, Stairs72h Cabin / JeanArch - Cabins & Lodges, Garden, Forest72h Cabin / JeanArch - More Images+ 15

Taserud-Arvika Östra, Sweden
  • Architects: JeanArch
  • Area Area of this architecture project Area:  5
  • Year Completion year of this architecture project Year:  2017
  • Manufacturers Brands with products used in this architecture project
    Manufacturers:  Eksjö sawmill, Lexan, Moelven

Five House / M Gooden Design

Five House / M Gooden Design - Interior Photography, Houses, Beam, Table, Chair, LightingFive House / M Gooden Design - Exterior Photography, HousesFive House / M Gooden Design - Exterior Photography, HousesFive House / M Gooden Design - Interior Photography, Houses, Bedroom, Beam, ChairFive House / M Gooden Design - More Images+ 17

Arlette Restaurant / Baran Buro


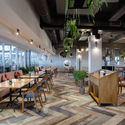
Arlette Restaurant / Baran Buro - Interior Photography, Restaurant & Bar Interiors, Table, ChairArlette Restaurant / Baran Buro - Interior Photography, Restaurant & Bar Interiors, Table, ChairArlette Restaurant / Baran Buro - Interior Photography, Restaurant & Bar Interiors, Beam, Table, ChairArlette Restaurant / Baran Buro - Interior Photography, Restaurant & Bar InteriorsArlette Restaurant / Baran Buro - More Images+ 12

  • Architects: Baran Buro
  • Area Area of this architecture project Area:  600
  • Year Completion year of this architecture project Year:  2019
  • Manufacturers Brands with products used in this architecture project
    Manufacturers:  Aparici, GRAPHISOFT, Wever & Ducre
  • Professionals: Varenycia Manufacture

Pharmacy on Dzirciema Street / Substance

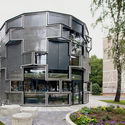
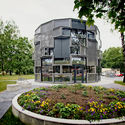
Pharmacy on Dzirciema Street / Substance - Exterior Photography, Landmarks & Monuments, FacadePharmacy on Dzirciema Street / Substance - Exterior Photography, Landmarks & MonumentsPharmacy on Dzirciema Street / Substance - Exterior Photography, Landmarks & MonumentsPharmacy on Dzirciema Street / Substance - Interior Photography, Landmarks & Monuments, Kitchen, ChairPharmacy on Dzirciema Street / Substance - More Images+ 16

Volax House / Aristides Dallas Architects

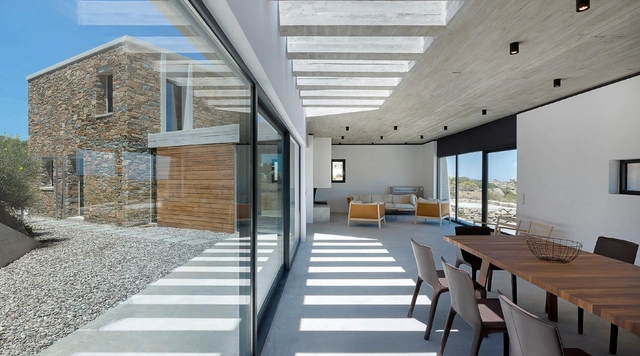
Volax House / Aristides Dallas Architects - Exterior Photography, Houses, DoorVolax House / Aristides Dallas Architects - Interior Photography, Houses, Facade, Beam, TableVolax House / Aristides Dallas Architects - Exterior Photography, Houses, DoorVolax House / Aristides Dallas Architects - Exterior Photography, Houses, DoorVolax House / Aristides Dallas Architects - More Images+ 17

Tinos Regional Unit, Greece

Villa SP / depaolidefranceschibaldan architetti

Villa SP / depaolidefranceschibaldan architetti - Exterior Photography, Houses, FacadeVilla SP / depaolidefranceschibaldan architetti - Exterior Photography, HousesVilla SP / depaolidefranceschibaldan architetti - Exterior Photography, Houses, FacadeVilla SP / depaolidefranceschibaldan architetti - Interior Photography, HousesVilla SP / depaolidefranceschibaldan architetti - More Images+ 19

Padua, Italy
  • Area Area of this architecture project Area:  270
  • Year Completion year of this architecture project Year:  2019
  • Manufacturers Brands with products used in this architecture project
    Manufacturers:  Terreal, Knauf, Schuco

Albanian Carpet / Casanova + Hernandez Architects

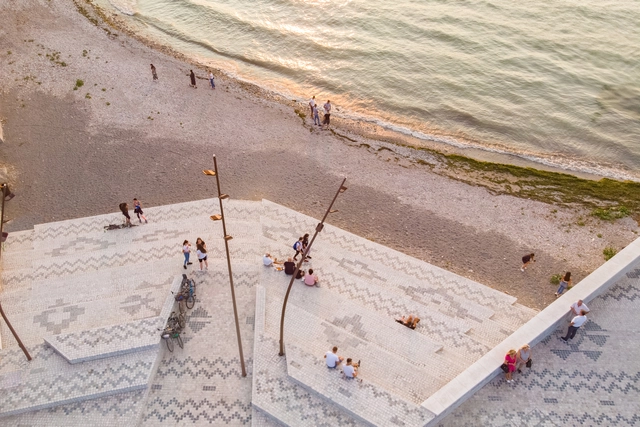
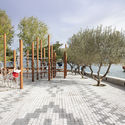
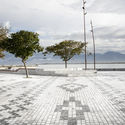
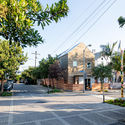
Albanian Carpet / Casanova + Hernandez Architects - Exterior Photography, Public SpaceAlbanian Carpet / Casanova + Hernandez Architects - Exterior Photography, Public SpaceAlbanian Carpet / Casanova + Hernandez Architects - Exterior Photography, Public SpaceAlbanian Carpet / Casanova + Hernandez Architects - Exterior Photography, Public SpaceAlbanian Carpet / Casanova + Hernandez Architects - More Images+ 15

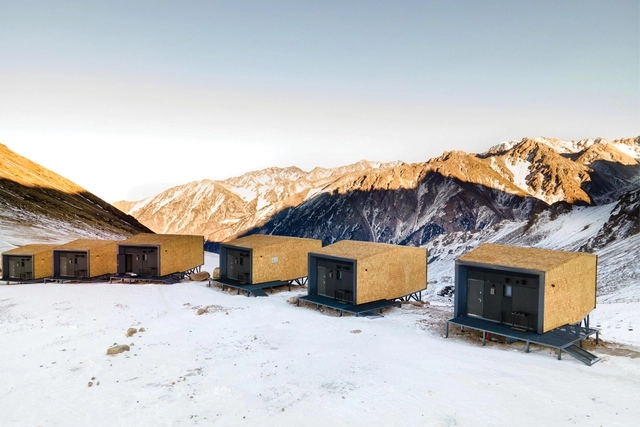
Tenir Eco Hotels / Levelstudio

Tenir Eco Hotels / Levelstudio - Exterior Photography, Cabins & LodgesTenir Eco Hotels / Levelstudio - Exterior Photography, Cabins & Lodges, FacadeTenir Eco Hotels / Levelstudio - Interior Photography, Cabins & Lodges, LightingTenir Eco Hotels / Levelstudio - Exterior Photography, Cabins & LodgesTenir Eco Hotels / Levelstudio - More Images+ 21

  • Architects: Levelstudio
  • Area Area of this architecture project Area:  434
  • Year Completion year of this architecture project Year:  2020
  • Manufacturers Brands with products used in this architecture project
    Manufacturers:  AutoDesk, Ikea

H77 / The Diamond House / 314 Architecture Studio

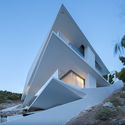
H77 / The Diamond House / 314 Architecture Studio - Exterior Photography, HousesH77 / The Diamond House / 314 Architecture Studio - Exterior Photography, Houses, FacadeH77 / The Diamond House / 314 Architecture Studio - Exterior Photography, Houses, Stairs, FacadeH77 / The Diamond House / 314 Architecture Studio - Interior Photography, HousesH77 / The Diamond House / 314 Architecture Studio - More Images+ 10

Voula, Greece

Malevich Installation / Gregory Orekhov

Malevich Installation / Gregory Orekhov - Exterior Photography, Arts & ArchitectureMalevich Installation / Gregory Orekhov - Exterior Photography, Arts & ArchitectureMalevich Installation / Gregory Orekhov - Exterior Photography, Arts & ArchitectureMalevich Installation / Gregory Orekhov - Exterior Photography, Arts & ArchitectureMalevich Installation / Gregory Orekhov - More Images+ 30

  • Architects: Gregory Orekhov
  • Area Area of this architecture project Area:  200
  • Year Completion year of this architecture project Year:  2020
  • Manufacturers Brands with products used in this architecture project
    Manufacturers:  Alligator

Riverbreeze Residence / DIDRIHSONS UN DIDRIHSONS

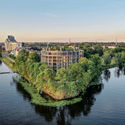
Riverbreeze Residence  / DIDRIHSONS UN DIDRIHSONS - Interior Photography, Residential, Table, Lighting, ChairRiverbreeze Residence  / DIDRIHSONS UN DIDRIHSONS - Exterior Photography, Residential, FacadeRiverbreeze Residence  / DIDRIHSONS UN DIDRIHSONS - Exterior Photography, ResidentialRiverbreeze Residence  / DIDRIHSONS UN DIDRIHSONS - Exterior Photography, ResidentialRiverbreeze Residence  / DIDRIHSONS UN DIDRIHSONS - More Images+ 17

Dandelion Chocolate Las Vegas / Sanga Architecture + Puddle Inc

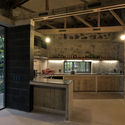
Dandelion Chocolate Las Vegas / Sanga Architecture + Puddle Inc - Interior Photography, Restaurant, KitchenDandelion Chocolate Las Vegas / Sanga Architecture + Puddle Inc - Interior Photography, Restaurant, Door, FacadeDandelion Chocolate Las Vegas / Sanga Architecture + Puddle Inc - Interior Photography, Restaurant, KitchenDandelion Chocolate Las Vegas / Sanga Architecture + Puddle Inc - Interior Photography, RestaurantDandelion Chocolate Las Vegas / Sanga Architecture + Puddle Inc - More Images+ 18

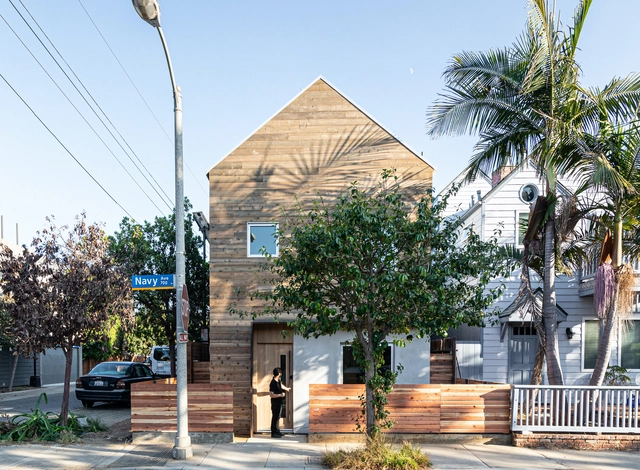
Wang House / Saez Pedraja + CALMA

Wang House / Saez Pedraja + CALMA - Interior Photography, Houses, ChairWang House / Saez Pedraja + CALMA - Interior Photography, Houses, KitchenWang House / Saez Pedraja + CALMA - Exterior Photography, Houses, FacadeWang House / Saez Pedraja + CALMA - Exterior Photography, HousesWang House / Saez Pedraja + CALMA - More Images+ 18

Santa Monica, United States
  • Architects: CALMA, Saez Pedraja
  • Area Area of this architecture project Area:  1600 ft²
  • Year Completion year of this architecture project Year:  2021
  • Manufacturers Brands with products used in this architecture project
    Manufacturers:  ALL WEATHER, Knoll International, Muuto, Panaget

Seen Lisboa Restaurant / Sidney Quintela Architecture + Urban Planning

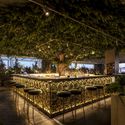
Seen Lisboa Restaurant / Sidney Quintela Architecture + Urban Planning - Exterior Photography, Restaurant & Bar Interiors, ChairSeen Lisboa Restaurant / Sidney Quintela Architecture + Urban Planning - Interior Photography, Restaurant & Bar Interiors, ChairSeen Lisboa Restaurant / Sidney Quintela Architecture + Urban Planning - Interior Photography, Restaurant & Bar Interiors, ChairSeen Lisboa Restaurant / Sidney Quintela Architecture + Urban Planning - Interior Photography, Restaurant & Bar Interiors, ChairSeen Lisboa Restaurant / Sidney Quintela Architecture + Urban Planning - More Images+ 12

  • Area Area of this architecture project Area:  390
  • Year Completion year of this architecture project Year:  2019
  • Manufacturers Brands with products used in this architecture project
    Manufacturers:  AutoDesk, Art Solutions, Mensangem Intemporal, Sternblu

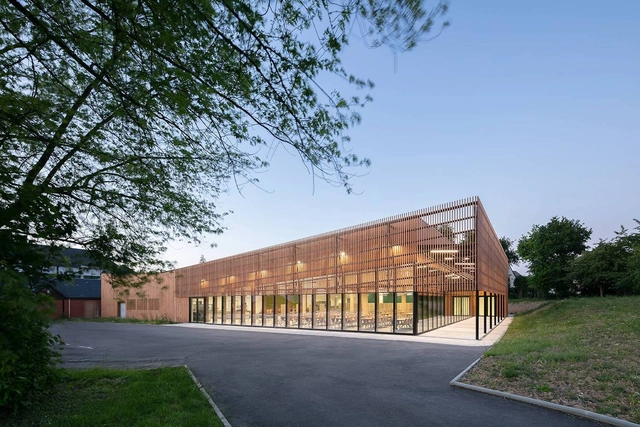
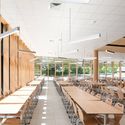
Rene Cassin School Canteen / Brulé Architectes Associés

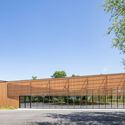
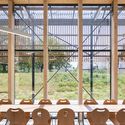
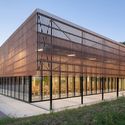
Rene Cassin School Canteen / Brulé Architectes Associés - Interior Photography, Dining Hall, Table, ChairRene Cassin School Canteen / Brulé Architectes Associés - Exterior Photography, Dining Hall, FacadeRene Cassin School Canteen / Brulé Architectes Associés - Interior Photography, Dining Hall, Table, ChairRene Cassin School Canteen / Brulé Architectes Associés - Exterior Photography, Dining Hall, FacadeRene Cassin School Canteen / Brulé Architectes Associés - More Images+ 25

Montfort-sur-Meu, France
  • Area Area of this architecture project Area:  1250
  • Year Completion year of this architecture project Year:  2020
  • Manufacturers Brands with products used in this architecture project
    Manufacturers:  DELABIE, GRAPHISOFT, Caesar, OberSurfaces, Piveteau bois, +2

You've started following your first account!

Did you know?

You'll now receive updates based on what you follow! Personalize your stream and start following your favorite authors, offices and users.