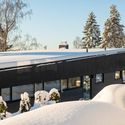
Ziedlejas Wellness Resort / Open AD

Ziedlejas Wellness Resort / Open AD - Exterior Photography, Landscape Architecture, DoorZiedlejas Wellness Resort / Open AD - Interior Photography, Landscape Architecture, Door, TableZiedlejas Wellness Resort / Open AD - Exterior Photography, Landscape ArchitectureZiedlejas Wellness Resort / Open AD - Exterior Photography, Landscape ArchitectureZiedlejas Wellness Resort / Open AD - More Images+ 26

  • Architects: Open AD
  • Year Completion year of this architecture project Year:  2020
  • Manufacturers Brands with products used in this architecture project
    Manufacturers:  AutoDesk, Laufen, AB Virtuves, Ikea, In Umbra, +1

Llambi House / Fernando Castro + Alejandra Correa
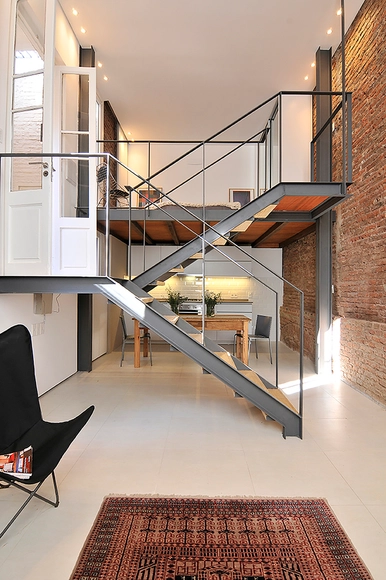
Llambi House / Fernando Castro + Alejandra Correa - Interior Photography, HousesLlambi House / Fernando Castro + Alejandra Correa - Exterior Photography, Houses, Door, FacadeLlambi House / Fernando Castro + Alejandra Correa - Interior Photography, Houses, FacadeLlambi House / Fernando Castro + Alejandra Correa - Interior Photography, Houses, KitchenLlambi House / Fernando Castro + Alejandra Correa - More Images+ 18
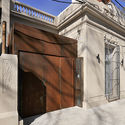
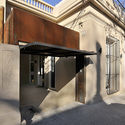
•
Montevideo, Uruguay
  • Area Area of this architecture project Area:  85 m²
  • Year Completion year of this architecture project Year:  2020
  • Manufacturers Brands with products used in this architecture project
    Manufacturers:  Bosca, Deca, Genebre, Inca, Royal Arquitectura Sustentable, +1

Happy Stripe Installation / SomePeople
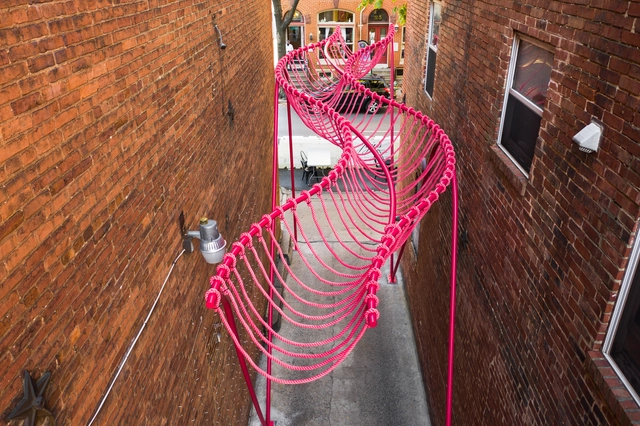
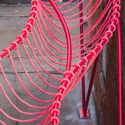
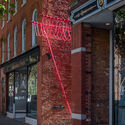
Happy Stripe Installation  / SomePeople - Interior Photography, Temporary Installations, FacadeHappy Stripe Installation  / SomePeople - Interior Photography, Temporary InstallationsHappy Stripe Installation  / SomePeople - Exterior Photography, Temporary Installations, FacadeHappy Stripe Installation  / SomePeople - Interior Photography, Temporary Installations, FacadeHappy Stripe Installation  / SomePeople - More Images+ 12
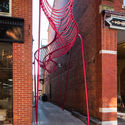
  • Architects: SomePeople
  • Area Area of this architecture project Area:  240 m²
  • Year Completion year of this architecture project Year:  2020

Stefan Sagmeister on Beauty as Function in Design and the City Podcast

For the fourth episode of Design and the City, a podcast by reSITE on how to make cities more livable and lovable, by raising questions and proposing solutions for the city of the future, the team interviewed Stefan Sagmeister, an Austrian-born graphic designer and typographer. In this episode, the designer discusses the importance of beauty in design, its utility for any properly functioning space or city, and how it contributes to the happiness of citizens.

Stefan Sagmeister on Beauty as Function in Design and the City Podcast - Image 1 of 4Stefan Sagmeister on Beauty as Function in Design and the City Podcast - Image 2 of 4Stefan Sagmeister on Beauty as Function in Design and the City Podcast - Image 3 of 4Stefan Sagmeister on Beauty as Function in Design and the City Podcast - Image 4 of 4Stefan Sagmeister on Beauty as Function in Design and the City Podcast - More Images+ 25

Rudayla House / Minimal Studio

Rudayla House / Minimal Studio - Exterior Photography, Lodging, FacadeRudayla House / Minimal Studio - Interior Photography, Lodging, ChairRudayla House / Minimal Studio - Exterior Photography, LodgingRudayla House / Minimal Studio - Interior Photography, Lodging, BedroomRudayla House / Minimal Studio - More Images+ 21

  • Interior Designers: Minimal Studio
  • Area Area of this architecture project Area:  3229 ft²
  • Year Completion year of this architecture project Year:  2020
  • Manufacturers Brands with products used in this architecture project
    Manufacturers:  AutoDesk, Adobe Systems Incorporated, Buster + Punch, CJC, Delta Light, +5
Subscriber Access

Can the pandemic scenario lead to walkable cities?

Two months and eleven days after the start of 2020, the World Health Organization (WHO) declared Covid-19 a pandemic. To contain the spreading threat, citizens and authorities had to devise collective strategies and alter their behavior. This battle between virus and humanity also called into question the very existence and preservation of one of humanity's most important creations: cities.

As the symbol of an environment defined by casual encounters among different people and diverse experiences, those governing urban areas were challenged to convince—and, in some cases, force—their populations to stay home as the primary measure to contain transmission.

Capalbio Barn House / Carola Vannini Architecture
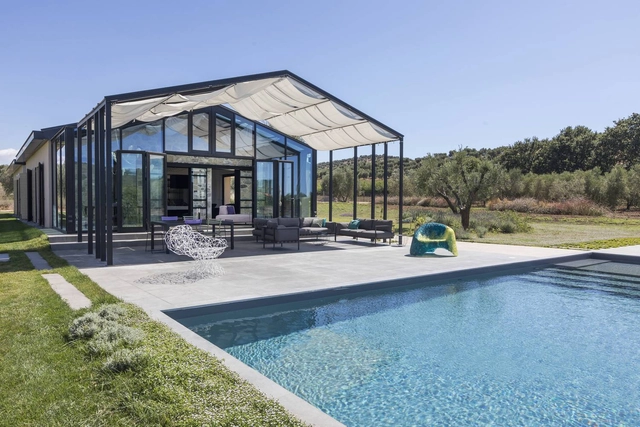
Capalbio Barn House / Carola Vannini Architecture - Exterior Photography, HousesCapalbio Barn House / Carola Vannini Architecture - Exterior Photography, Houses, FacadeCapalbio Barn House / Carola Vannini Architecture - Interior Photography, Houses, BeamCapalbio Barn House / Carola Vannini Architecture - Interior Photography, Houses, Facade, DoorCapalbio Barn House / Carola Vannini Architecture - More Images+ 28
•
Capalbio, Italy
  • Area Area of this architecture project Area:  450 m²
  • Year Completion year of this architecture project Year:  2020
  • Manufacturers Brands with products used in this architecture project
    Manufacturers:  Delta Light, Ditre Itali, EDRA, Emu, Extendo, +8

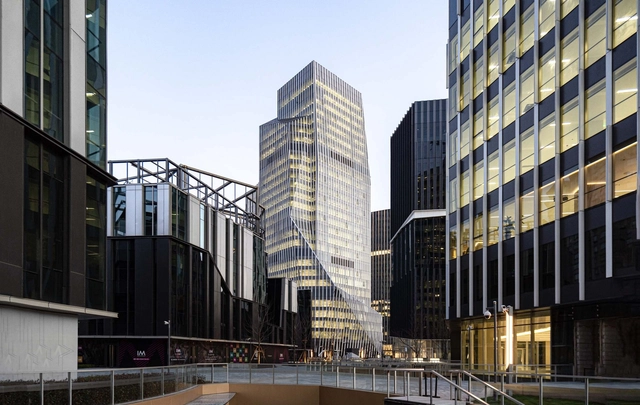
IM Shanghai / Aedas

IM Shanghai / Aedas - Exterior Photography, Office BuildingsIM Shanghai / Aedas - Exterior Photography, Office BuildingsIM Shanghai / Aedas - Exterior Photography, Office BuildingsIM Shanghai / Aedas - Exterior Photography, Office BuildingsIM Shanghai / Aedas - More Images+ 14

  • Architects: Aedas
  • Area Area of this architecture project Area:  259000 m²
  • Year Completion year of this architecture project Year:  2021

Nazar Mansion / MIAN OFFICE architectural design & research

Nazar Mansion / MIAN OFFICE architectural design & research - Exterior Photography, HousesNazar Mansion / MIAN OFFICE architectural design & research - Interior Photography, Houses, Door, Facade, ChairNazar Mansion / MIAN OFFICE architectural design & research - Interior Photography, Houses, Door, FacadeNazar Mansion / MIAN OFFICE architectural design & research - Exterior Photography, Houses, StairsNazar Mansion / MIAN OFFICE architectural design & research - More Images+ 33

•
Isfahan, Iran
  • Area Area of this architecture project Area:  1150 m²
  • Year Completion year of this architecture project Year:  2019
  • Manufacturers Brands with products used in this architecture project
    Manufacturers:  AGT, Alunice, Arg Brick, Thermory

Meson Pavilion / TJAD Original Design Studio
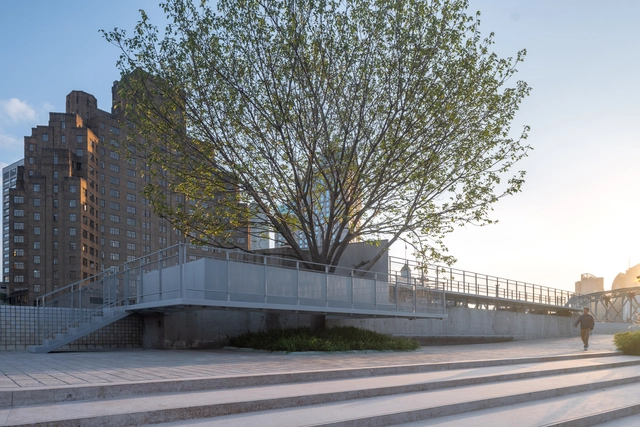
Meson Pavilion / TJAD Original Design Studio - Exterior Photography, Landscape Architecture, CityscapeMeson Pavilion / TJAD Original Design Studio - Exterior Photography, Landscape Architecture, Facade, Stairs, HandrailMeson Pavilion / TJAD Original Design Studio - Exterior Photography, Landscape Architecture, Fence, Handrail, CityscapeMeson Pavilion / TJAD Original Design Studio - Exterior Photography, Landscape Architecture, FacadeMeson Pavilion / TJAD Original Design Studio - More Images+ 10

Green & White House / Studio VDGA

Green & White House / Studio VDGA - Exterior Photography, Houses, Facade
© Hemant Patil

Green & White House / Studio VDGA - Exterior Photography, Houses, FacadeGreen & White House / Studio VDGA - Exterior Photography, HousesGreen & White House / Studio VDGA - Interior Photography, Houses, Table, ChairGreen & White House / Studio VDGA - Exterior Photography, HousesGreen & White House / Studio VDGA - More Images+ 29

•
Pune, India

Phil and Penny Knight Campus for Accelerating Scientific Impact / Ennead Architects + Bora Architects
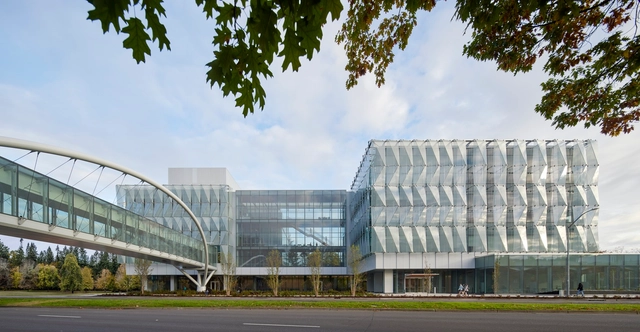
Phil and Penny Knight Campus for Accelerating Scientific Impact / Ennead Architects + Bora Architects - Exterior Photography, Sustainability, BeamPhil and Penny Knight Campus for Accelerating Scientific Impact / Ennead Architects + Bora Architects - Interior Photography, Sustainability, Beam, Facade, Table, ChairPhil and Penny Knight Campus for Accelerating Scientific Impact / Ennead Architects + Bora Architects - Exterior Photography, Sustainability, FacadePhil and Penny Knight Campus for Accelerating Scientific Impact / Ennead Architects + Bora Architects - Exterior Photography, SustainabilityPhil and Penny Knight Campus for Accelerating Scientific Impact / Ennead Architects + Bora Architects - More Images+ 14



  • Area Area of this architecture project Area:  225000 ft²
  • Year Completion year of this architecture project Year:  2020
  • Manufacturers Brands with products used in this architecture project
    Manufacturers:  Skyfold, Terrazzo & Marble, Vibia, Vode, Armstrong Ceilings, +22

Rio Lava Cabin / Lorena Troncoso Valencia
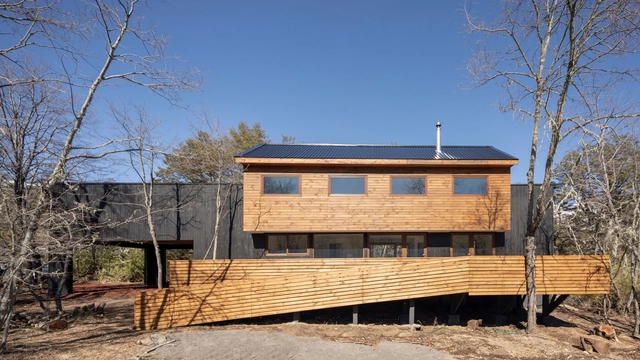
Rio Lava Cabin / Lorena Troncoso Valencia - Exterior Photography, HousesRio Lava Cabin / Lorena Troncoso Valencia - Interior Photography, Houses, Kitchen, TableRio Lava Cabin / Lorena Troncoso Valencia - Interior Photography, HousesRio Lava Cabin / Lorena Troncoso Valencia - Exterior Photography, HousesRio Lava Cabin / Lorena Troncoso Valencia - More Images+ 40
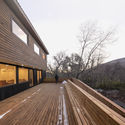
•
Pinto, Chile
  • Area Area of this architecture project Area:  2583 ft²
  • Year Completion year of this architecture project Year:  2020
  • Manufacturers Brands with products used in this architecture project
    Manufacturers:  Algifol, Feltrex, Ferrex, Joist LP

From Lina to Artigas: a friendly embrace

Closing out the week dedicated to publications focusing on women in architecture, as well as the week marking the posthumous recognition of Lina Bo Bardi with the Special Golden Lion from the Venice Biennale, the Virginia and Vilanova Artigas Institute shared with us a brief and touching letter sent by the Italian-Brazilian architect to Artigas on August 21, 1978.

LG House / Sabugosa Arquitetura

LG House / Sabugosa Arquitetura - HousesLG House / Sabugosa Arquitetura - HousesLG House / Sabugosa Arquitetura - HousesLG House / Sabugosa Arquitetura - HousesLG House / Sabugosa Arquitetura - More Images+ 10

  • Area Area of this architecture project Area:  235 m²
  • Year Completion year of this architecture project Year:  2017
  • Manufacturers Brands with products used in this architecture project
    Manufacturers:  AutoDesk, Deca, Trimble Navigation

Call for Submissions from the Istanbul Design Biennial: “Designing Resilience”

Believing in the importance of supporting knowledge and policy production in the field of design and architecture, the Istanbul Design Biennial hosts a research programme titled Designing Resilience, in partnership with the Center for Arts, Design, and Social Research. The programme aims to work collaboratively with a selection of four women designers, curators, researchers, thinkers (two from Turkey and two from the US) who are actively investigating geopolitics to build new tools and systems for social, economic and mostly environmental resilience.

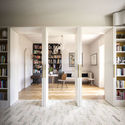
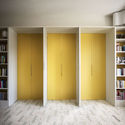
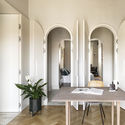
A Home for Readers / ATOMAA

A Home for Readers / ATOMAA - Interior Photography, Apartments, TableA Home for Readers / ATOMAA - Interior Photography, Apartments, TableA Home for Readers / ATOMAA - Interior Photography, ApartmentsA Home for Readers / ATOMAA - Interior Photography, Apartments, Table, Lighting, ChairA Home for Readers / ATOMAA - More Images+ 21

•
Milan, Italy
  • Architects: ATOMAA
  • Area Area of this architecture project Area:  95 m²
  • Year Completion year of this architecture project Year:  2020
  • Manufacturers Brands with products used in this architecture project
    Manufacturers:  Artemide, AutoDesk, FLOS, Louis Poulsen, &Tradition, +5

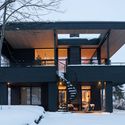
Villa Fjeldhøi / MORFEUS arkitekter
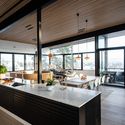
Villa Fjeldhøi / MORFEUS arkitekter - Exterior Photography, HousesVilla Fjeldhøi / MORFEUS arkitekter - Exterior Photography, HousesVilla Fjeldhøi / MORFEUS arkitekter - Interior Photography, Houses, Kitchen, Table, CountertopVilla Fjeldhøi / MORFEUS arkitekter - Exterior Photography, HousesVilla Fjeldhøi / MORFEUS arkitekter - More Images+ 19
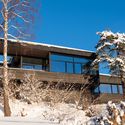
  • Architects: MORFEUS arkitekter
  • Area Area of this architecture project Area:  280 m²
  • Year Completion year of this architecture project Year:  2020
  • Manufacturers Brands with products used in this architecture project
    Manufacturers:  Louis Poulsen

You've started following your first account!

Did you know?

You'll now receive updates based on what you follow! Personalize your stream and start following your favorite authors, offices and users.