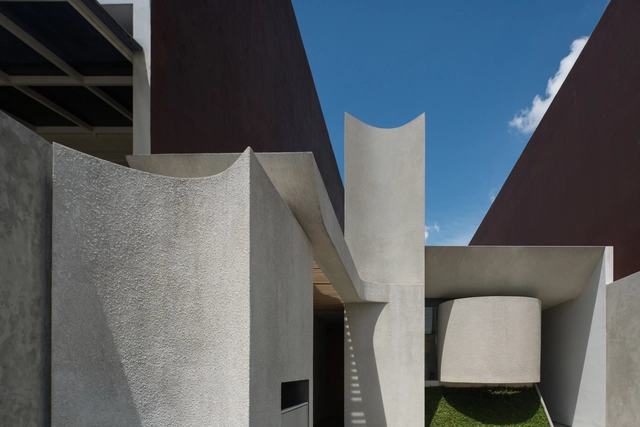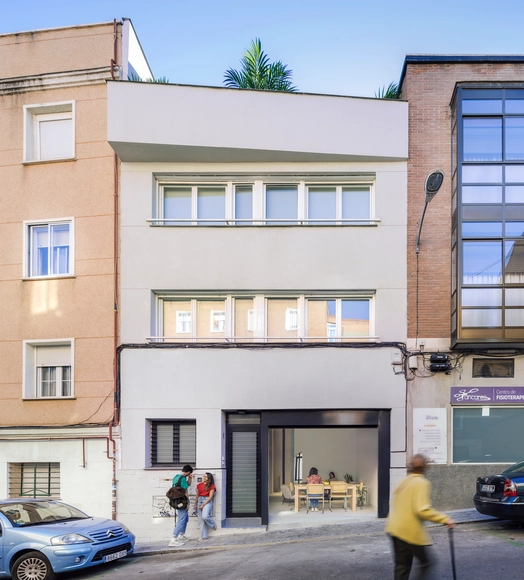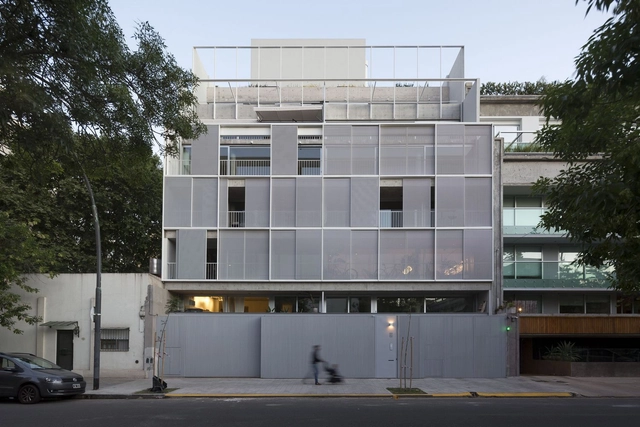
Housing Building Sucre 812 / Ana Smud + Alberto Smud

Housing Building Sucre 812 / Ana Smud + Alberto Smud - Exterior Photography, HousingHousing Building Sucre 812 / Ana Smud + Alberto Smud - Interior Photography, Housing, CountertopHousing Building Sucre 812 / Ana Smud + Alberto Smud - Interior Photography, Housing, Kitchen, Table, Lighting, Chair, CountertopHousing Building Sucre 812 / Ana Smud + Alberto Smud - Interior Photography, HousingHousing Building Sucre 812 / Ana Smud + Alberto Smud - More Images+ 41
Belgrano, Argentina
  • Architects: Alberto Smud, Ana Smud
  • Area Area of this architecture project Area:  2165
  • Year Completion year of this architecture project Year:  2020
  • Manufacturers Brands with products used in this architecture project
    Manufacturers:  Alsa carpinterias, Listone Giordano, Pimux, WAGG

Infinity Wellbeing Spa Bangkok / Space Popular
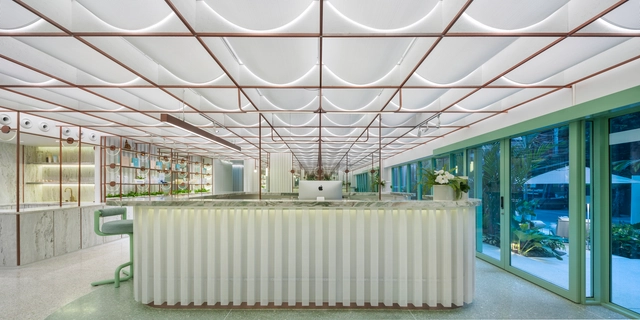
Infinity Wellbeing Spa Bangkok / Space Popular - Interior Photography, Wellness Interiors, Table, ChairInfinity Wellbeing Spa Bangkok / Space Popular - Interior Photography, Wellness Interiors, ChairInfinity Wellbeing Spa Bangkok / Space Popular - Interior Photography, Wellness Interiors, Bedroom, Table, ChairInfinity Wellbeing Spa Bangkok / Space Popular - Interior Photography, Wellness InteriorsInfinity Wellbeing Spa Bangkok / Space Popular - More Images+ 29

  • Architects: Space Popular
  • Area Area of this architecture project Area:  500
  • Year Completion year of this architecture project Year:  2020

YD House / Isso Architects

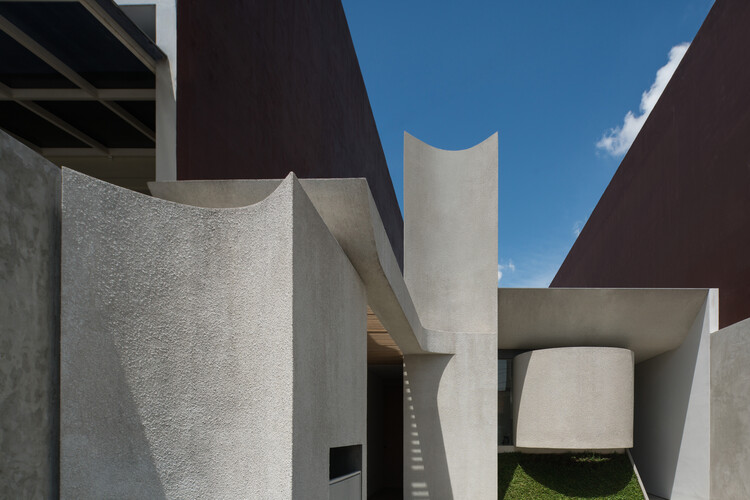
YD House / Isso Architects - Interior Photography, Houses, FacadeYD House / Isso Architects - Interior Photography, HousesYD House / Isso Architects - Interior Photography, HousesYD House / Isso Architects - Interior Photography, HousesYD House / Isso Architects - More Images+ 16

Jakarta, Indonesia
  • Architects: Isso Architects
  • Area Area of this architecture project Area:  87
  • Year Completion year of this architecture project Year:  2021
  • Manufacturers Brands with products used in this architecture project
    Manufacturers:  Atlas Concorde, Jotun, Toto, Blanco

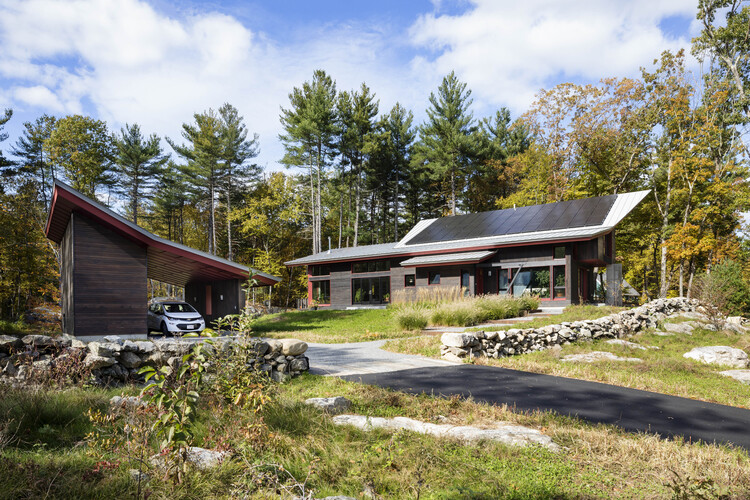
NZE House / Paul Lukez Architecture

NZE House / Paul Lukez Architecture - Exterior Photography, SustainabilityNZE House / Paul Lukez Architecture - Exterior Photography, SustainabilityNZE House / Paul Lukez Architecture - Exterior Photography, Sustainability, DoorNZE House / Paul Lukez Architecture - Interior Photography, Sustainability, Kitchen, Table, Chair, CountertopNZE House / Paul Lukez Architecture - More Images+ 17
  • Area Area of this architecture project Area:  223
  • Year Completion year of this architecture project Year:  2018
  • Manufacturers Brands with products used in this architecture project
    Manufacturers:  Pella EFCO

Wooden House / Costaveras Arquitetos

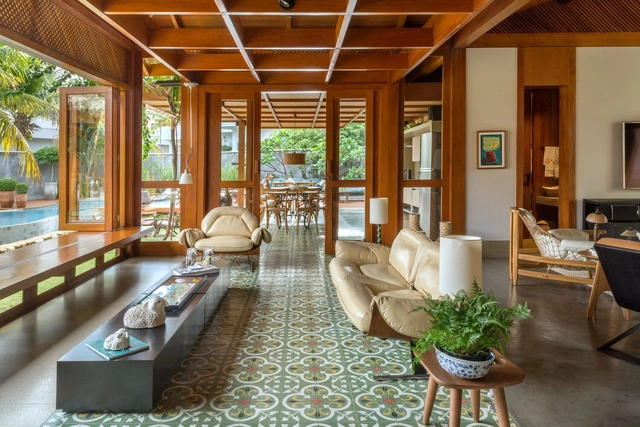
Wooden House / Costaveras Arquitetos - HousesWooden House / Costaveras Arquitetos - HousesWooden House / Costaveras Arquitetos - HousesWooden House / Costaveras Arquitetos - Interior Photography, Houses, ChairWooden House / Costaveras Arquitetos - More Images+ 18
Goiânia, Brazil
  • Area Area of this architecture project Area:  392
  • Year Completion year of this architecture project Year:  2020
  • Manufacturers Brands with products used in this architecture project
    Manufacturers:  ENCOESMA, Gruta Mármores e Granitos, Illuminato, Ornare

Dozen Doors Coliving / gon architects

Dozen Doors Coliving / gon architects - Exterior Photography, Coliving, ChairDozen Doors Coliving / gon architects - Interior Photography, Coliving, Table, ChairDozen Doors Coliving / gon architects - Interior Photography, Coliving, BedroomDozen Doors Coliving / gon architects - Interior Photography, Coliving, Table, ChairDozen Doors Coliving / gon architects - More Images+ 28

  • Architects: gon architects
  • Area Area of this architecture project Area:  3498 ft²
  • Year Completion year of this architecture project Year:  2022

Y Cabin / Oslotre Architects

Y Cabin / Oslotre Architects - Exterior Photography, Cabins & LodgesY Cabin / Oslotre Architects - Interior Photography, Cabins & LodgesY Cabin / Oslotre Architects - Interior Photography, Cabins & Lodges, Facade, BeamY Cabin / Oslotre Architects - Exterior Photography, Cabins & LodgesY Cabin / Oslotre Architects - More Images+ 26

Ringerike, Norway
  • Architects: Oslotre Architects
  • Area Area of this architecture project Area:  70
  • Year Completion year of this architecture project Year:  2022

Has the Pandemic Halted the Road to Net-Zero Carbon?
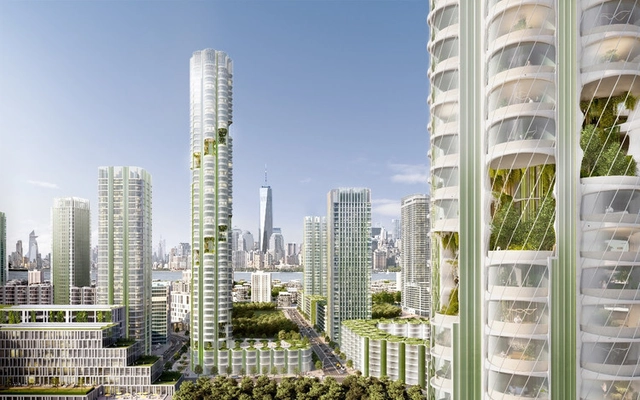
With the magnitude and urgency of the immediate Covid-19 crisis worldwide, efforts have been concentrated on saving lives, rather than focusing on concerns related to the road to Net-zero carbon. Net Zero carbon in regards to construction is defined as when the amount of carbon emissions associated with the construction of a building and its completion is zero. A zero-energy building will have an overall zero net energy consumption; the total amount of energy used by the building annually is equal to the amount of renewable energy generated on-site.

As the climate emergency presents itself as a severe and existential threat, it is crucial that the road to net-zero carbon is resumed large-scale in both an architectural and commercial sense. Around the globe, efforts have been renewed in an attempt to tackle the almost inconceivable. According to the 2019 global status report for buildings and construction, the buildings and construction sector accounted for 36% of final energy use and process-related carbon emissions in 2018. Although carbon emissions were temporarily reduced during the peak of the pandemic, they are set to swiftly return to previous figures.

Housing in Anton-Schall-Gasse / trans_city / Christian Aulinger, Mark Gilbert
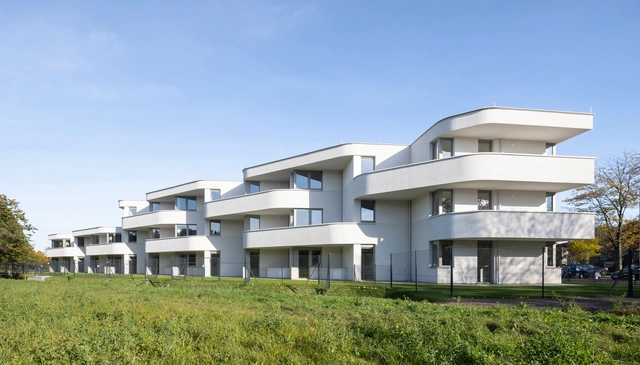
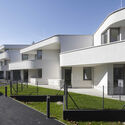
Housing in Anton-Schall-Gasse / trans_city / Christian Aulinger, Mark Gilbert - Exterior Photography, Apartments, FacadeHousing in Anton-Schall-Gasse / trans_city / Christian Aulinger, Mark Gilbert - Interior Photography, Apartments, Kitchen, FacadeHousing in Anton-Schall-Gasse / trans_city / Christian Aulinger, Mark Gilbert - Exterior Photography, Apartments, DoorHousing in Anton-Schall-Gasse / trans_city / Christian Aulinger, Mark Gilbert - Exterior Photography, ApartmentsHousing in Anton-Schall-Gasse / trans_city / Christian Aulinger, Mark Gilbert - More Images+ 18
The Second Studio Podcast: Architecture’s Mental Health & Burnout Problem

The Second Studio (formerly The Midnight Charette) is an explicit podcast about design, architecture, and the everyday. Hosted by Architects David Lee and Marina Bourderonnet, it features different creative professionals in unscripted conversations that allow for thoughtful takes and personal discussions.

A variety of subjects are covered with honesty and humor: some episodes are interviews, while others are tips for fellow designers, reviews of buildings and other projects, or casual explorations of everyday life and design. The Second Studio is also available on iTunes, Spotify, and YouTube.

This week David and Marina discuss mental health and burnout in architecture, covering how the issue is perceived by different generations, why looking to other colleagues and professions can be helpful but also not helpful, passion as a solution and problem, the inherent complexity of architecture, architects being undervalued, whether or not architecture school should change, the instability of a project-based practice, and the main reasons for poor mental health and burnout exist in architecture and how they can be addressed.

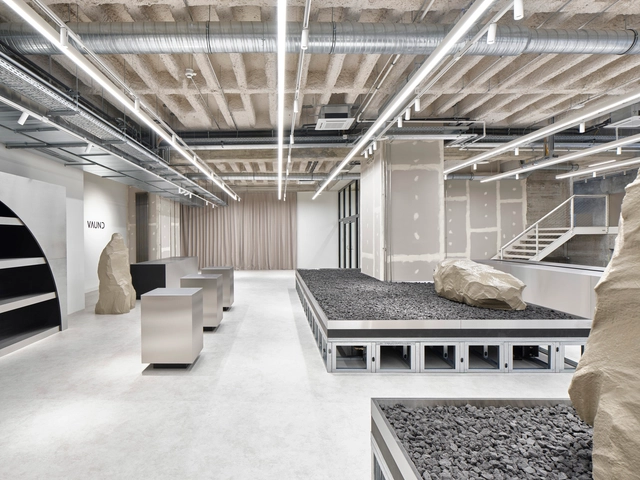
Schulstrasse 17 Store / VAUST Studio
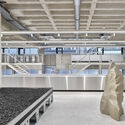
Schulstrasse 17 Store / VAUST Studio - Interior Photography, StoreSchulstrasse 17 Store / VAUST Studio - Interior Photography, Store, Beam, FacadeSchulstrasse 17 Store / VAUST Studio - Interior Photography, Store, KitchenSchulstrasse 17 Store / VAUST Studio - Exterior Photography, StoreSchulstrasse 17 Store / VAUST Studio - More Images+ 22
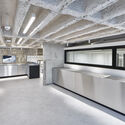
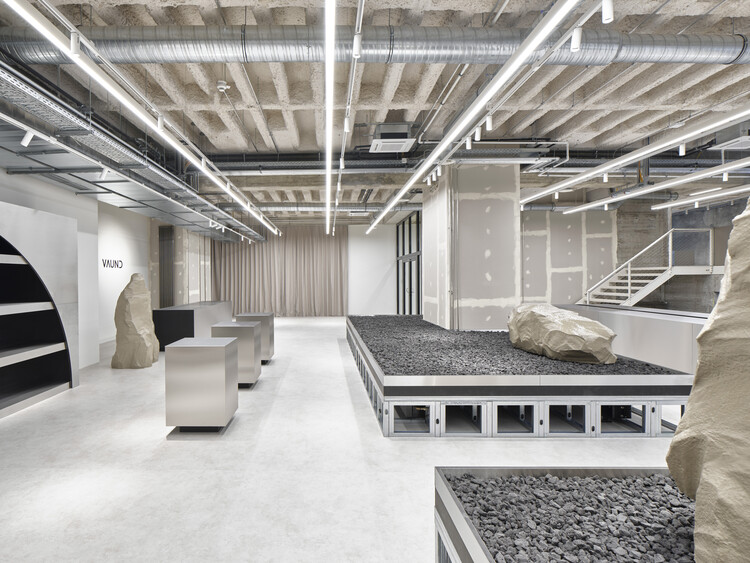
Stuttgart, Germany
  • Architects: VAUST Studio
  • Area Area of this architecture project Area:  500
  • Year Completion year of this architecture project Year:  2022

Zhengdong Longhu Public Art Center / STUDIO A+
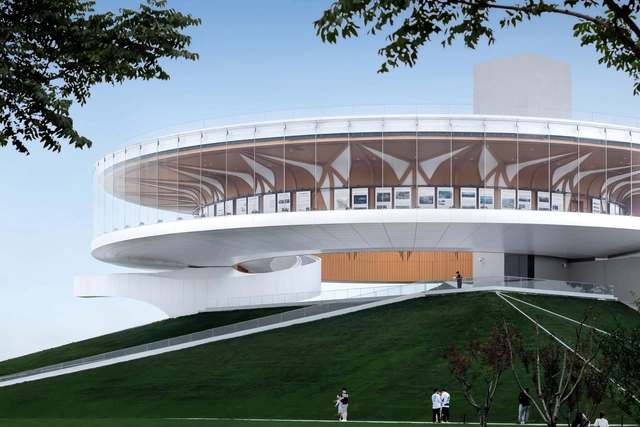
Zhengdong Longhu Public Art Center / STUDIO A+ - Exterior Photography, Cultural Center, FacadeZhengdong Longhu Public Art Center / STUDIO A+ - Exterior Photography, Cultural Center, FacadeZhengdong Longhu Public Art Center / STUDIO A+ - Exterior Photography, Cultural Center, FacadeZhengdong Longhu Public Art Center / STUDIO A+ - Interior Photography, Cultural CenterZhengdong Longhu Public Art Center / STUDIO A+ - More Images+ 26
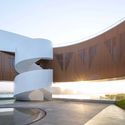
Zhengzhou, China
  • Architects: STUDIO A+
  • Area Area of this architecture project Area:  21206
  • Year Completion year of this architecture project Year:  2020

Gallery of the Saints Mausoleum Extension / BENT Architecture

Gallery of the Saints Mausoleum Extension / BENT Architecture - Exterior Photography, Crypts & Mausoleums, FacadeGallery of the Saints Mausoleum Extension / BENT Architecture - Interior Photography, Crypts & Mausoleums, FacadeGallery of the Saints Mausoleum Extension / BENT Architecture - Interior Photography, Crypts & Mausoleums, FacadeGallery of the Saints Mausoleum Extension / BENT Architecture - Exterior Photography, Crypts & MausoleumsGallery of the Saints Mausoleum Extension / BENT Architecture - More Images+ 20
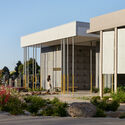
  • Architects: BENT Architecture
  • Area Area of this architecture project Area:  785
  • Year Completion year of this architecture project Year:  2021
  • Manufacturers Brands with products used in this architecture project
    Manufacturers:  EQUITONE, Tremco, Alloy Design, Austral Bricks, Australian Aluminium Finishing, +10

Sarbalé Ke Pavilion / Kéré Architecture
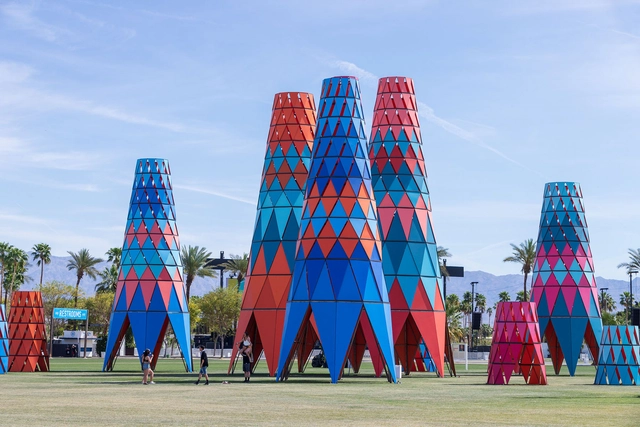
Sarbalé Ke Pavilion / Kéré Architecture  - Exterior Photography, Temporary InstallationsSarbalé Ke Pavilion / Kéré Architecture  - Interior Photography, Temporary Installations, StairsSarbalé Ke Pavilion / Kéré Architecture  - Interior Photography, Temporary InstallationsSarbalé Ke Pavilion / Kéré Architecture  - Exterior Photography, Temporary InstallationsSarbalé Ke Pavilion / Kéré Architecture  - More Images+ 4

La Concordia Amphitheater / Taller Architects + SCA + Alsar Atelier + GB Urban Studio

La Concordia Amphitheater / Taller Architects + SCA + Alsar Atelier + GB Urban Studio - Drawings, Temporary InstallationsLa Concordia Amphitheater / Taller Architects + SCA + Alsar Atelier + GB Urban Studio - Interior Photography, Temporary Installations, Stairs, Beam, FacadeLa Concordia Amphitheater / Taller Architects + SCA + Alsar Atelier + GB Urban Studio - Exterior Photography, Temporary InstallationsLa Concordia Amphitheater / Taller Architects + SCA + Alsar Atelier + GB Urban Studio - Exterior Photography, Temporary Installations, FacadeLa Concordia Amphitheater / Taller Architects + SCA + Alsar Atelier + GB Urban Studio - More Images+ 8
  • Area Area of this architecture project Area:  154
  • Year Completion year of this architecture project Year:  2020
  • Manufacturers Brands with products used in this architecture project
    Manufacturers:  LAYHER, Rhinoceros

Osmo X Marusan Café / MDT Mobilier

Osmo X Marusan Café / MDT Mobilier - Interior Photography, Coffee Shop, Table, ChairOsmo X Marusan Café / MDT Mobilier - Interior Photography, Coffee Shop, Kitchen, CountertopOsmo X Marusan Café / MDT Mobilier - Interior Photography, Coffee ShopOsmo X Marusan Café / MDT Mobilier - Exterior Photography, Coffee Shop, Door, ChairOsmo X Marusan Café / MDT Mobilier - More Images+ 23

Montréal, Canada
  • Architects: MDT Mobilier
  • Area Area of this architecture project Area:  149
  • Year Completion year of this architecture project Year:  2021
  • Manufacturers Brands with products used in this architecture project
    Manufacturers:  Belden, MDT Mobilier, Metal XP, Polyalto, Prismatic Powders
  • Professionals: NAT Mobilier Urbain

150 North Third Street Residential Complex / JBAD

150 North Third Street Residential Complex / JBAD - Exterior Photography, Apartments
© Brad Feinknopf

150 North Third Street Residential Complex / JBAD - Exterior Photography, Apartments150 North Third Street Residential Complex / JBAD - Exterior Photography, Apartments150 North Third Street Residential Complex / JBAD - Exterior Photography, Apartments, Facade150 North Third Street Residential Complex / JBAD - Exterior Photography, Apartments, Facade150 North Third Street Residential Complex / JBAD - More Images+ 20
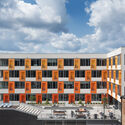
  • Architects: JBAD
  • Area Area of this architecture project Area:  100000 ft²
  • Year Completion year of this architecture project Year:  2021
  • Manufacturers Brands with products used in this architecture project
    Manufacturers:  Gallina USA, James Hardie, Masterwall Inc.

Santos Dumont 60 Building / Atelier Kohlmann Lorentz

Santos Dumont 60 Building / Atelier Kohlmann Lorentz - Exterior Photography, Residential
© Marcelo Donadussi

Santos Dumont 60 Building / Atelier Kohlmann Lorentz - Exterior Photography, ResidentialSantos Dumont 60 Building / Atelier Kohlmann Lorentz - Exterior Photography, ResidentialSantos Dumont 60 Building / Atelier Kohlmann Lorentz - Exterior Photography, ResidentialSantos Dumont 60 Building / Atelier Kohlmann Lorentz - Exterior Photography, ResidentialSantos Dumont 60 Building / Atelier Kohlmann Lorentz - More Images+ 20

You've started following your first account!

Did you know?

You'll now receive updates based on what you follow! Personalize your stream and start following your favorite authors, offices and users.