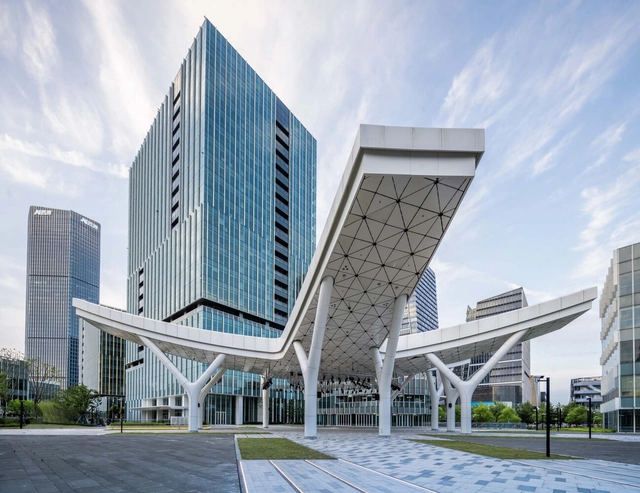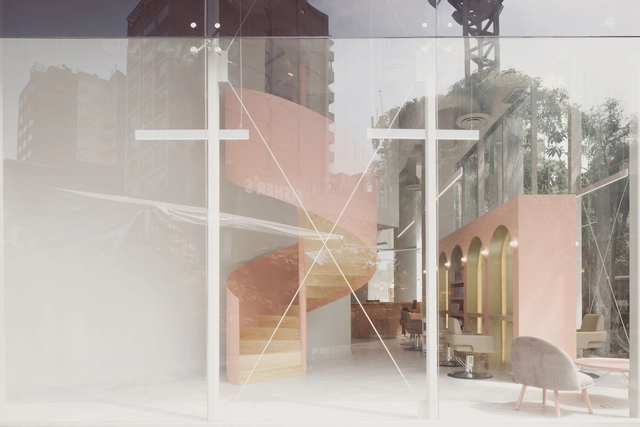
Leonora Studio / VOID Studio

Leonora Studio / VOID Studio - Interior Photography, Retail Interiors, FacadeLeonora Studio / VOID Studio - Interior Photography, Retail Interiors, Column, Facade, Beam, Arch, ChairLeonora Studio / VOID Studio - Interior Photography, Retail Interiors, Stairs, Facade, Arch, ChairLeonora Studio / VOID Studio - Interior Photography, Retail Interiors, Table, ChairLeonora Studio / VOID Studio - More Images+ 8

•
Mexico City, Mexico
  • Architects: VOID Studio
  • Year Completion year of this architecture project Year:  2022

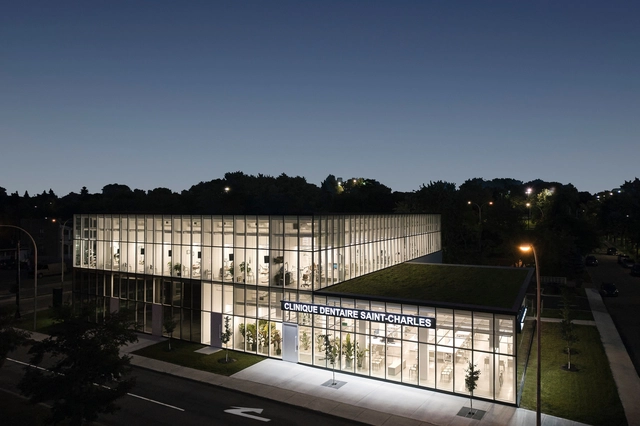
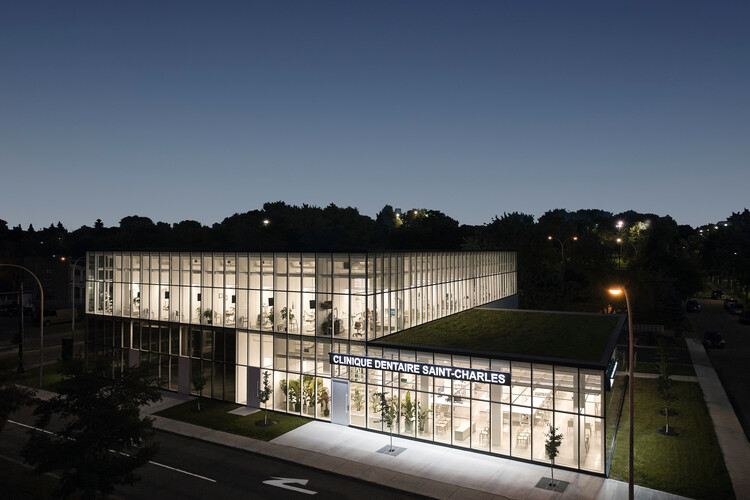
St-Charles Dental Clinic / Studio Jean Verville architectes

St-Charles Dental Clinic  / Studio Jean Verville architectes - Exterior Photography, Dental Clinic, Garden, Fence, FacadeSt-Charles Dental Clinic  / Studio Jean Verville architectes - Exterior Photography, Dental Clinic, FacadeSt-Charles Dental Clinic  / Studio Jean Verville architectes - Interior Photography, Dental Clinic, KitchenSt-Charles Dental Clinic  / Studio Jean Verville architectes - Interior Photography, Dental Clinic, Stairs, Facade, Handrail, Chair, TableSt-Charles Dental Clinic  / Studio Jean Verville architectes - More Images+ 29

•
Longueuil, Canada
Subscriber Access

What is DALL-E and why it will transform creative projects

Much has been said about the power of artificial intelligence and how its rise could transform the architectural profession. This topic has already been explored in previous articles here.

The primary tool causing concern among industry experts is DALL-E, a machine learning-based software that generates images from text prompts entered by the user. Other platforms offer similar capabilities, such as Midjourney and Stable Diffusion.
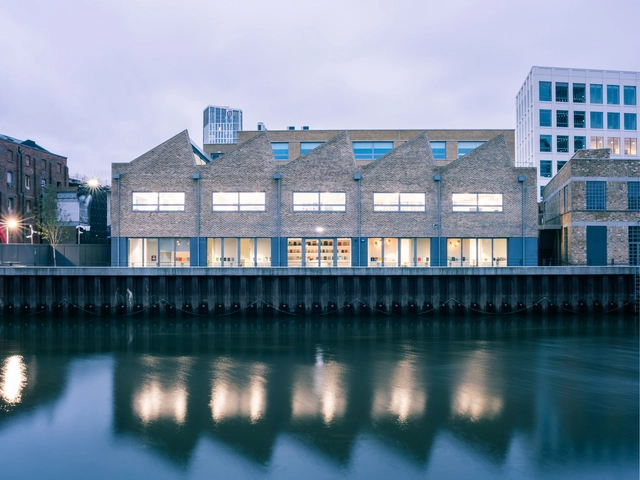
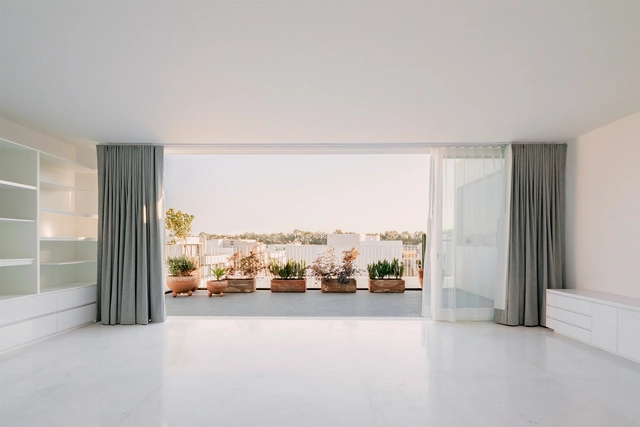
Phaidon Press Headquarters / Paolo Cossu Architects

Phaidon Press Headquarters / Paolo Cossu Architects - Interior Photography, Office Buildings, Table, ChairPhaidon Press Headquarters / Paolo Cossu Architects - Exterior Photography, Office BuildingsPhaidon Press Headquarters / Paolo Cossu Architects - Exterior Photography, Office Buildings, ChairPhaidon Press Headquarters / Paolo Cossu Architects - Interior Photography, Office BuildingsPhaidon Press Headquarters / Paolo Cossu Architects - More Images+ 17

  • Area Area of this architecture project Area:  950 m²
  • Year Completion year of this architecture project Year:  2021
  • Manufacturers Brands with products used in this architecture project
    Manufacturers:  Bocci, Corian, Dibond, EGE, Forbo, +6
  • Professionals: Copper Projects, JAC Group, MALA

Nature House / COTAPAREDES Arquitectos

Nature House / COTAPAREDES Arquitectos - Interior Photography, Houses, FacadeNature House / COTAPAREDES Arquitectos - Interior Photography, Houses, Garden, FacadeNature House / COTAPAREDES Arquitectos - Interior Photography, Houses, Kitchen, Chair, TableNature House / COTAPAREDES Arquitectos - Interior Photography, Houses, FacadeNature House / COTAPAREDES Arquitectos - More Images+ 26

  • Area Area of this architecture project Area:  3348 ft²
  • Year Completion year of this architecture project Year:  2021
  • Manufacturers Brands with products used in this architecture project
    Manufacturers:  CASTEL, Cemex, Comex, Legrand / Bticino, Tecnolite

Brunofierro House / TALLER PONTI

Brunofierro House  / TALLER PONTI - Interior Photography, Houses, Garden, Door, Facade, ArchBrunofierro House  / TALLER PONTI - Interior Photography, Houses, Facade, HandrailBrunofierro House  / TALLER PONTI - Interior Photography, Houses, Door, FacadeBrunofierro House  / TALLER PONTI - Interior Photography, Houses, StairsBrunofierro House  / TALLER PONTI - More Images+ 14

•
Sant Pere de Ribes, Spain
  • Architects: TALLER PONTI
  • Area Area of this architecture project Area:  203 m²
  • Year Completion year of this architecture project Year:  2022

Caulfeild House / Brisco Loran

Caulfeild House / Brisco Loran - Exterior Photography, Renovation, Garden, Door, FacadeCaulfeild House / Brisco Loran - Interior Photography, Renovation, Kitchen, Door, Table, Countertop, ChairCaulfeild House / Brisco Loran - Interior Photography, Renovation, Kitchen, Door, Facade, Arch, TableCaulfeild House / Brisco Loran - Interior Photography, Renovation, TableCaulfeild House / Brisco Loran - More Images+ 20

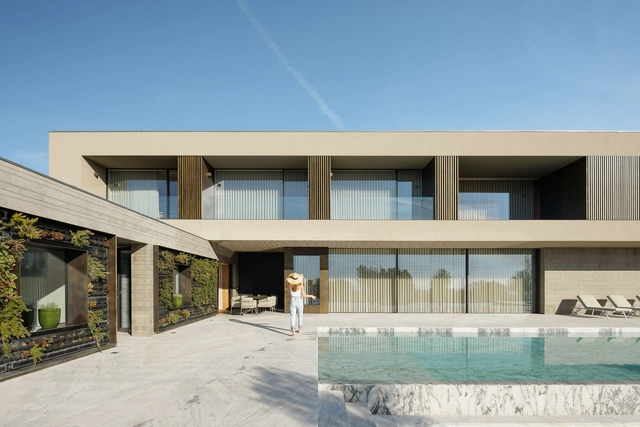
D House / L2C Arquitetura

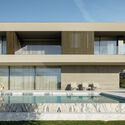
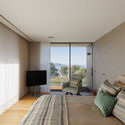
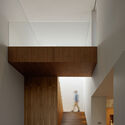
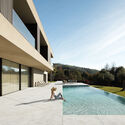
D House / L2C Arquitetura - Exterior Photography, Houses, FacadeD House / L2C Arquitetura - Interior Photography, Houses, Bedroom, DoorD House / L2C Arquitetura - Interior Photography, Houses, Stairs, HandrailD House / L2C Arquitetura - Exterior Photography, Houses, FacadeD House / L2C Arquitetura - More Images+ 30

•
Braga, Portugal
  • Architects: L2C Arquitetura
  • Area Area of this architecture project Area:  9688 ft²
  • Year Completion year of this architecture project Year:  2022
  • Manufacturers Brands with products used in this architecture project
    Manufacturers:  Duravit, Filipe Barbosa, Mendes e Macedo, Mileto, Mármores Centrais do Minho, +4
Subscriber Access

When the American Dream Became the Urban Planning Nightmare

For nearly a century, the areas of urban sprawl where every single-family home has its own yard, garage, and white picket fence represented the peak of life aspiration. Homeownership and the idea of claiming space away from the hustle and bustle of the city core was once considered the ideal lifestyle and the pinnacle of the American Dream. But as time went on, and socio-economic conditions shifted, cities that were once filled with these single-family homes realized that perhaps these zoning regulations were outdated, and new solutions needed to be created to prevent the current housing crisis from growing even more out of control.

Discover the Chilean Projects That Won the 2022 Brick Architecture Award

The 2022 Chile Brick Architecture Award is organized by Cerámica Santiago and the Faculty of Architecture at the Universidad del Desarrollo. Held biennially, the event recognizes and promotes the use of ceramic brick in Chilean architecture, highlighting its wide range of applications and widespread adoption nationwide.

Winners Announced for「Beyond YUE|Jianhu Revival」Shaoxing Jianhu Planning and Design Competition

 | Sponsored Content

From October 29th to 30th, 2022, the Final Review Meeting, Award Ceremony and Cross-border Forum of the 「Beyond YUE|Jianhu Revival」Shaoxing Jianhu Planning and Design Competition were successfully held at Jianhu in Keqiao. After 11 months of international competition, gathering talents from all over the world and global wisdom, the design and cultural event was held in October to kickstart the transformation of Shaoxing's Jianhu.

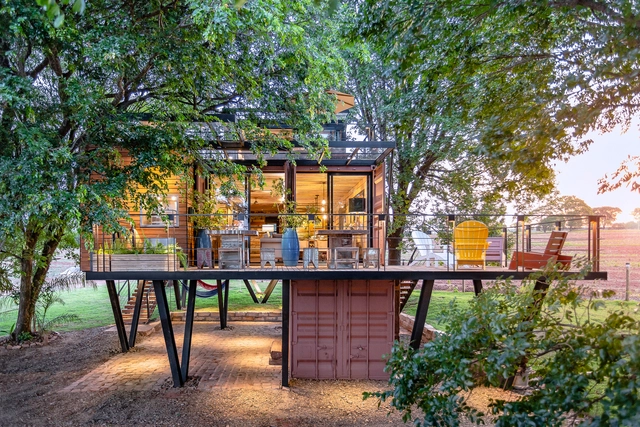
Cherry House / STEINBAUER architektur+design + Kaltenbacher ARCHITEKTUR

Cherry House / STEINBAUER architektur+design + Kaltenbacher ARCHITEKTUR - Exterior Photography, Houses, Facade
Courtesy of STEINBAUER architektur+design

Cherry House / STEINBAUER architektur+design + Kaltenbacher ARCHITEKTUR - Exterior Photography, HousesCherry House / STEINBAUER architektur+design + Kaltenbacher ARCHITEKTUR - Exterior Photography, Houses, FacadeCherry House / STEINBAUER architektur+design + Kaltenbacher ARCHITEKTUR - Exterior Photography, Houses, FacadeCherry House / STEINBAUER architektur+design + Kaltenbacher ARCHITEKTUR - Interior Photography, Houses, Kitchen, FacadeCherry House / STEINBAUER architektur+design + Kaltenbacher ARCHITEKTUR - More Images+ 20

•
Weibnitz, Austria
Subscriber Access

Brazilian Houses: 10 Residences Using Recycled Materials

According to a survey by the Brazilian Association for Recycling of Construction and Demolition Waste (ABRECON), there has been an increase in the recycling of construction and demolition waste (C&D) in Brazil in recent years. According to the 2015 report, 21% of the total C&D was recycled in the country that year, while in 2013 the rate was 19%.

The outlook is promising but not yet ideal, and the growth of recycled C&D materials is still considered small. In Brazil, construction waste can represent between 50% and 70% of the total municipal solid waste. This means, we still need to advocate for a more common practice of material recycling and reuse in architecture, especially in Brazil.

Brazilian Houses: 10 Residences Using Recycled Materials - Image 4 of 4Brazilian Houses: 10 Residences Using Recycled Materials - Image 6 of 4Brazilian Houses: 10 Residences Using Recycled Materials - Image 7 of 4Brazilian Houses: 10 Residences Using Recycled Materials - Image 10 of 4Brazilian Houses: 10 Residences Using Recycled Materials - More Images+ 6

The Bronze Chariots Museum / Atelier Diameter

The Bronze Chariots Museum / Atelier Diameter - Exterior Photography, Museums & Exhibit , CityscapeThe Bronze Chariots Museum / Atelier Diameter - Exterior Photography, Museums & Exhibit , FacadeThe Bronze Chariots Museum / Atelier Diameter - Interior Photography, Museums & Exhibit The Bronze Chariots Museum / Atelier Diameter - Interior Photography, Museums & Exhibit , Kitchen, Facade, BeamThe Bronze Chariots Museum / Atelier Diameter - More Images+ 31

LUMINA 2 Offices / Gensler

LUMINA 2 Offices / Gensler - Exterior Photography, Office Buildings, Facade, CityscapeLUMINA 2 Offices / Gensler - Exterior Photography, Office Buildings, Garden, Facade, CityscapeLUMINA 2 Offices / Gensler - Office BuildingsLUMINA 2 Offices / Gensler - Interior Photography, Office Buildings, FacadeLUMINA 2 Offices / Gensler - More Images+ 25

  • Architects: Gensler
  • Area Area of this architecture project Area:  400000 m²
  • Year Completion year of this architecture project Year:  2022

Est62 Home Office Renovation / Silp Architects

Est62 Home Office Renovation / Silp Architects - Interior Photography, Office Buildings, Door, FacadeEst62 Home Office Renovation / Silp Architects - Interior Photography, Office Buildings, Stairs, Beam, Facade, HandrailEst62 Home Office Renovation / Silp Architects - Interior Photography, Office Buildings, FacadeEst62 Home Office Renovation / Silp Architects - Interior Photography, Office Buildings, Facade, StairsEst62 Home Office Renovation / Silp Architects - More Images+ 29

•
Khet Phra Khanong, Thailand

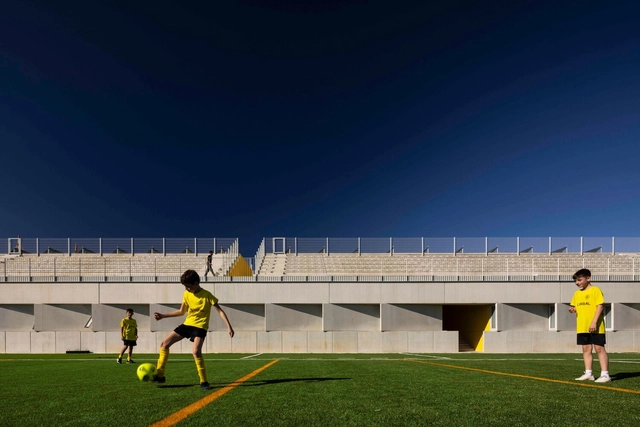
Grandstand Building Training Complex of the Municipal Stadium in Aveiro / SUMMARY

Grandstand Building Training Complex of the Municipal Stadium in Aveiro / SUMMARY - Exterior Photography, Recreation & Training, Facade, StairsGrandstand Building Training Complex of the Municipal Stadium in Aveiro / SUMMARY - Exterior Photography, Recreation & TrainingGrandstand Building Training Complex of the Municipal Stadium in Aveiro / SUMMARY - Exterior Photography, Recreation & Training, Facade, HandrailGrandstand Building Training Complex of the Municipal Stadium in Aveiro / SUMMARY - Exterior Photography, Recreation & Training, FacadeGrandstand Building Training Complex of the Municipal Stadium in Aveiro / SUMMARY - More Images+ 29

  • Architects: SUMMARY
  • Area Area of this architecture project Area:  16146 ft²
  • Year Completion year of this architecture project Year:  2022
Subscriber Access

What Are Zero-Emission Zones?

The urgent need to reduce greenhouse gas (GHG) emissions in the transportation sector presents both a challenge and an opportunity for local governments. This is particularly true for Zero Emission Areas (ZEAs)—urban zones where pollutant emissions are neutralized. This measure primarily benefits citizens, who enjoy healthier urban spaces and more vibrant commercial activity. However, ensuring success—or at least mitigating public backlash—requires deep social engagement and effective communication with the population.

You've started following your first account!

Did you know?

You'll now receive updates based on what you follow! Personalize your stream and start following your favorite authors, offices and users.