
The 2022 Chile Brick Architecture Award is organized by Cerámica Santiago and the Faculty of Architecture at the Universidad del Desarrollo. Held biennially, the event recognizes and promotes the use of ceramic brick in Chilean architecture, highlighting its wide range of applications and widespread adoption nationwide.

The jury was composed of Hernán Levy, president of Cerámica Santiago; Jadille Baza, president of the Colegio de Arquitectos; María Inés Buzzoni, Director of AOA; Pola Mora, Head of Community & Partnerships at ArchDaily; Pablo Allard, dean of the Faculty of Architecture at the Universidad del Desarrollo; Nicolás Campodónico, international architect; and Antonio Errázuriz, president of the Chilean Chamber of Construction.
The award is divided into three categories: Best Brick Project, Excellence in the Use of Brick, and Innovation in the Use of Brick. The winning projects are presented below:
Best Brick Project Category
Gardeners Pavilion Club Hípico de Santiago
- Architect: Jose Ignacio Valdivieso/Valdivieso Arquitectos
- Location: Av Blanco Encalada, Santiago, Chile
- Year: 2021
- Area: 60 m2 built

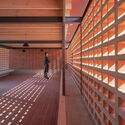
Description by the authors. This small brick pavilion built for the Club Hípico de Santiago is designed as a resting place for the gardeners, who previously spent their downtime under the shade of a grapevine trellis. Built during the pandemic under tight budget constraints, brick was selected as an affordable material that, being manufactured in Chile, eliminated significant import costs.

The project creates a cool shade that, much like a trellis, allows filtered natural light to pass through while controlling direct sunlight. A generous roof and the thermal mass of the bricks laid along the building's perimeter ensure a cool interior, which is essential for the comfort of the gardeners who work all day in the full sun.

Natural light, filtering through the brick walls, is undoubtedly the project's most important material. Given the limited resources available for construction, the voids in the open-work brick screen literally allowed for the construction of walls of light, breathing life into the gardeners' new "trellis" at the Club Hípico.
Excellence in the Use of Brick Category
- Architect: Mirene Elton/ Mauricio Léniz
- Collaborating Architect: Rodrigo Fernández, Scarlett Greco
- Location: Paseo Los Bravos, Lo Barnechea, Chile
- Year: 2016-1029
- Area: 302.24 m2 built

Description by the authors. The design of this single-family home is part of a private residential development by two family groups, who jointly subdivided 17 lots ranging from 650 to 750 m². Each family was able to develop their own project within the guidelines of the development.
Four families (all young) commissioned us to design their homes. Although the spatial programs were very similar in terms of room descriptions and relationships, the most radical differences emerged in their individual creative visions.

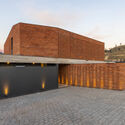
In this particular house, the choice of material was the direct translation of the object's architectural language. Utilizing brick as the predominant material was an initial decision that guided the project throughout its development. Handcrafted brick was chosen for its tectonic expression, color, and construction possibilities.

In the final volume, the brick resolves much of the building envelope, incorporating brick screens that act as filters for light and privacy, as well as geometric reliefs to accentuate light and shadow. The material and its craftsmanship are rooted in a construction tradition descended from adobe, offering objective benefits of cost-efficiency, expression, and durability.

Innovation in the Use of Brick Category
CF House
- Architect: Camplá & Asociados Arquitectos
- Location: Esquimales, Las Condes, Chile
- Year: 2018-2020
- Area: 183 m2 built

Description by the authors. The project is located in a small three-block neighborhood dating back to the 1970s, composed of single-story, exposed reinforced masonry houses made with Santiago 11 format bricks. Most have been expanded vertically over time, covering up and moving away from their original construction technique and appearance.
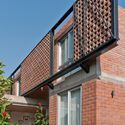
The brief required the renovation and second-floor extension of the pre-existing house. We decided to reclaim, continue, and emphasize the original construction technique as a contextual response, proposing the extensive use of exposed brick with a powerful yet honest and austere expression.

To harness natural northern light, protect from direct solar radiation, and provide privacy from the neighboring property, a large brick screen was designed. Set off from the building and featuring operable panels in front of the bedrooms, it allows for indoor climate control across different seasons; in front of the double-height glazed vertical circulation, it remains fixed as permanent protection. This element, along with its operable panels, also lends an unusual dynamic character to the facade.

All the details of the 2020 and 2022 editions can be viewed on the website premioarquitecturadelladrillo.cl
This article was written by Luis Molina. The translation is powered by AI.


