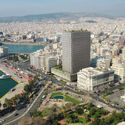
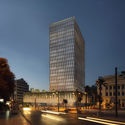
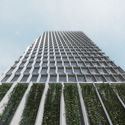
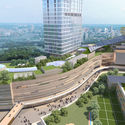
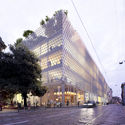
PILA, an architecture studio based in Athens and New York lead by Ilias Papageorgiou and Christina Papalexandri, was selected as the winner of an invited international competition, to regenerate the abandoned Piraeus Tower and redesign the famous building’s façade. In fact, this structure, the tallest on the port of Piraeus and the second-tallest in Greece, has never been entirely occupied.
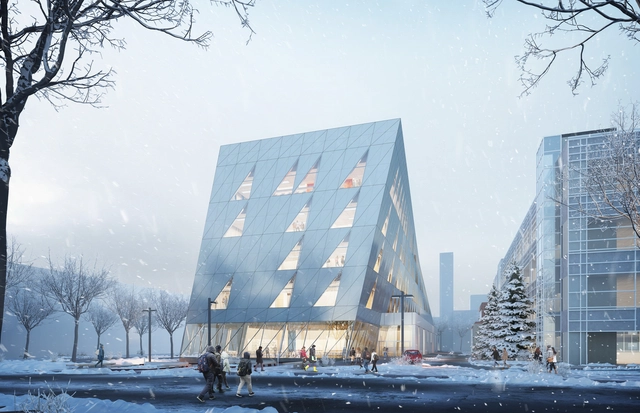
Perkins and Will have designed a new twisting School of Continuing Studies for York University in Toronto, Canada. Consolidating classes that are currently held across four buildings, the nearly 100,000 square foot building is made to become an iconic gateway site and showcase York's commitment to non-traditional students.
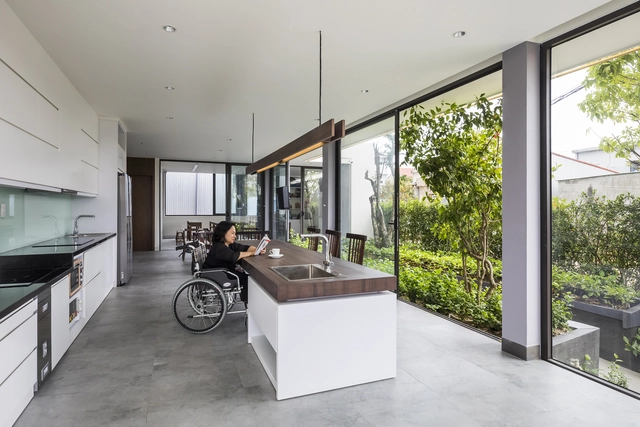
One of the most important design considerations that residential architects have the responsibility to address is accessibility, ensuring that people with disabilities can comfortably live at home without impediments blocking basic home functionality. Accessibility for wheelchair users is a particularly important architectural concern due to unalterable spatial, material, and other requirements necessitated by wheelchair design and use. Because guaranteeing the comfort of all users, including disabled users, is one of the most essential obligations of all architects, designing for wheelchair users must be done with utmost the attention and care, especially in residential environments. Below, we delineate several strategies for designing floors for wheelchair circulation, helping architects achieve this goal of maximum comfort and accessibility.
https://www.archdaily.com/943591/what-types-of-residential-floors-favor-wheelchair-circulationLilly Cao
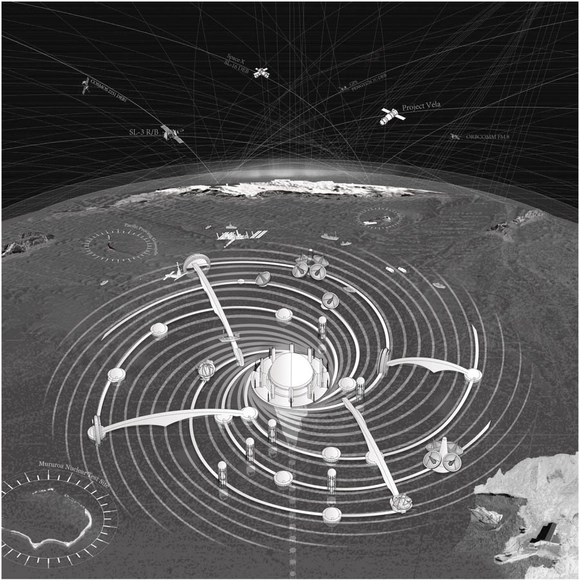
Cosmorama, a part of the U.S. pavilion at the Venice Biennale in 2018, comprised three sets of illustrated geographic stories: Mining the Sky, Planetary Ark, and Pacific Cemetery (a portion of which is pictured above). Courtesy Design Earth
I can’t stop thinking about refugia. In the years, months, and days before the COVID-19 pandemic, the term was confined to the literature and philosophy of climate crisis, referring to pockets of life that through geographic isolation or species resilience manage to hang on in spite of the environmental forces against them. Think of clusters of Pacific Northwest barnacles nestled high on coastal outcroppings to avoid falling prey to sea snails. Or old-growth forests insulated from rising temperatures in cool mountain valleys.
As self-quarantine set in earlier this spring, the word refugia, at least for me, expanded in definition from specific ecological condition to conceptual touchstone—a necessary leap to metaphor when faced with planetary crisis. The magnitude of this pandemic falls outside human comprehension, but for the luckiest of us, refuge is manageable: a place of relative safety, of sourdough starters and online Jazzercise classes.
Taller de Arquitectura Carmelina&Aurelio, by Tuxtla Gutiérrez in Mexico, has launched a coloring book with illustrations of famous architectural works. Due to the success of the first edition, the studio has just published the second volume of the series, with illustrations of works by Zaha Hadid, Kengo Kuma, Rozana Montiel, BIG, and Eileen Gray. The digital book in PDF format is available for free on the studio website.
Escola da Cidade is hosting a discussion between Cape Verdean architect Patrícia (Patti) Anahory and the editors of América magazine, Marianna Al Assal and Maira Rios. The event marks the launch of the second issue and addresses the construction of identities through the reading of urban landscapes, as well as the displacement and production of knowledge in the fields of architecture and urbanism between the Americas and Africa today.
Commonly used as storage support for products in supermarket stocks and fairs, pallets are versatile. After their primary function has been discarded, the reuse of pallets for other purposes is increasingly common, collaborating to the reduction of the amount of waste discarded, especially as raw material for the creation of furniture and decks. However, going beyond the commonly highlighted DIY furniture tutorials on youtube, these structures are gaining ground as the main element in the construction of ephemeral architecture, such as small pavilions and urban installations. In fact, these small pieces can be stacked and united together in different ways and patterns.
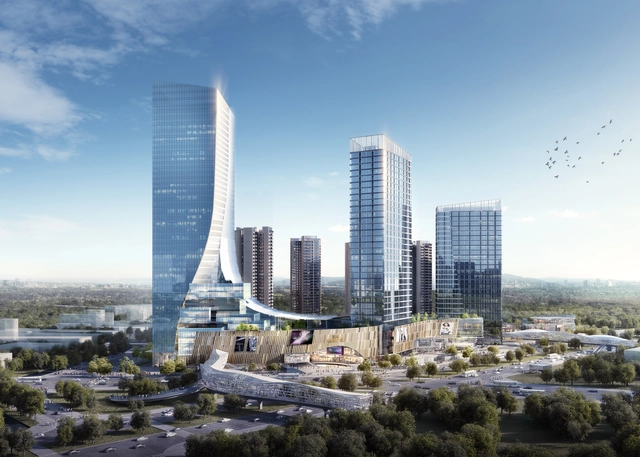
Ronald Lu & Partners, the leading TOD expert with over 60 TOD projects across China, is currently developing flagship Shunde ICC Country Garden Sanlonghui. Showcasing an upgraded TOD4.0 design concept, the mixed-use project generates “a harmonious relationship between people and the environment”.
When reflecting on recycling, sustainability, measures to take, and innovative technological solutions, one cannot help but think that there are also familiar approaches that should be taken into consideration. In fact, when examining the impact of the built environment on the climate, one notes that in many countries, 80% of the buildings that will exist in 2050 have already been built. The most effective form of sustainability may, therefore, be saving energy by eliminating or minimizing new constructions, and by avoiding the demolition of existing structures.
That is what adaptive reuse stands for: instilling a new purpose on an existing “leftover building.” Nowadays, the refashioning process is becoming essential because of numerous issues related to the climate emergency, plot and construction costs, a saturation of land, and a change in living trends.
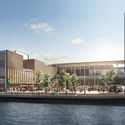
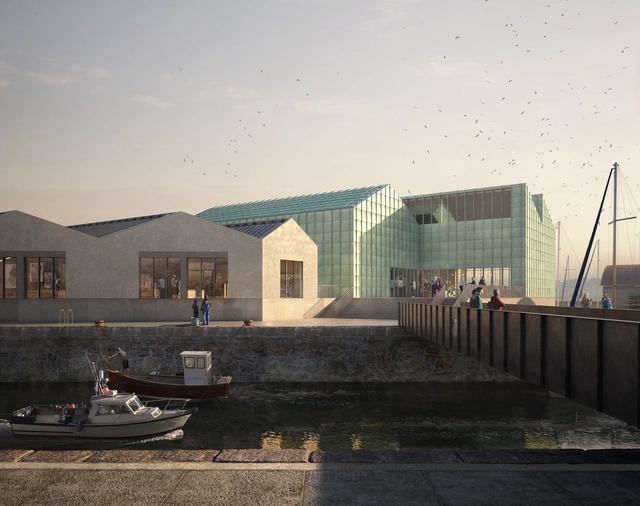
FCBStudios has unveiled the second phase of a regeneration plan for North Hayle Harbour. Drawing inspiration from the historic coastal Cornish town, the design includes 377 homes alongside extensive community facilities. The project teams to establish a location that will become a residential, visitor, business and cultural destination.
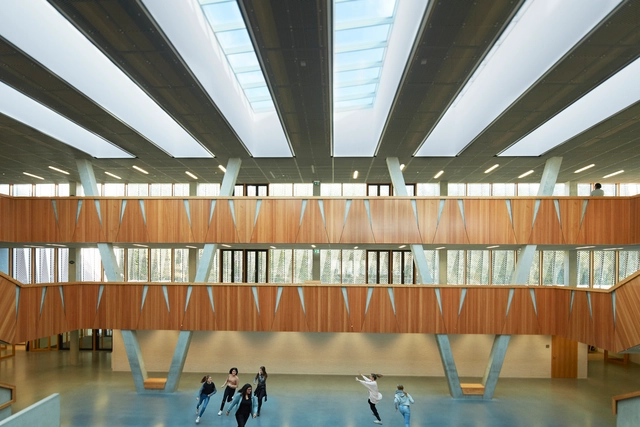
Hessenwald School in Weiterstadt, Germany, is an example of energy-efficient, contemporary architecture that offers a new teaching and pedagogical model. At the centre of both model and building stands a well-lit and well-ventilated three-storey atrium.
Recycled and reused materials continue to grow as a more attractive alternative in the construction field. They are at most times a coveted sustainable substitute to conventional building materials, offering a financially resourceful solution when appropriately sourced and implemented. Aside from saving up on raw material costs, establishing recycling facilities or factories might present a good opportunity to generate jobs within a local setting (collecting, handling). The recycling process might also be used as a gateway to lower energy consumption, with some plants eventually generating their own power through specific material transformation techniques (Heat generated power).
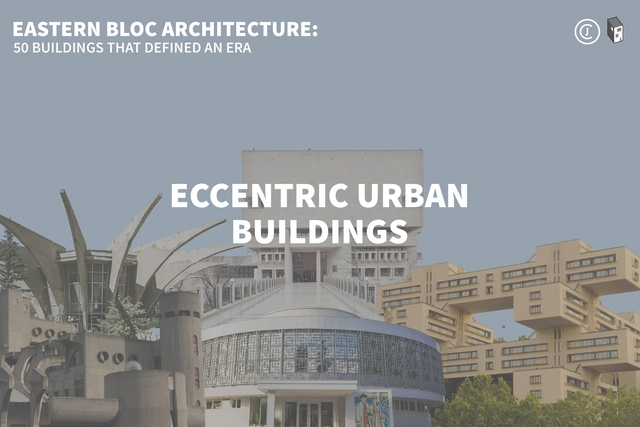
This article is part of "Eastern Bloc Architecture: 50 Buildings that Defined an Era", a collaborative series by The Calvert Journal and ArchDaily highlighting iconic architecture that had shaped the Eastern world. Every week both publications will be releasing a listing rounding up five Eastern Bloc projects of certain typology. Read on for your weekly dose: Eccentric Urban Buildings.
The Tomie Ohtake Institute and AkzoNobel continue to map contemporary architectural production, highlighting, for the seventh consecutive year, significant projects built within the current Brazilian landscape. The relationship to the urban context, the commitment to the site and sustainability, as well as design and construction inventiveness, are the core criteria guiding the 7th Tomie Ohtake Institute AkzoNobel Architecture Prize.
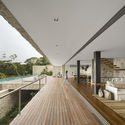
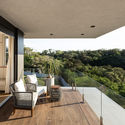
The veranda is one of the architectural elements that most powerfully fosters the connection between interior and exterior spaces. Its precise origins are difficult to pinpoint, as it can be found in vernacular architecture across the East, the Arab world, Europe, and, with particular prominence, Brazil.
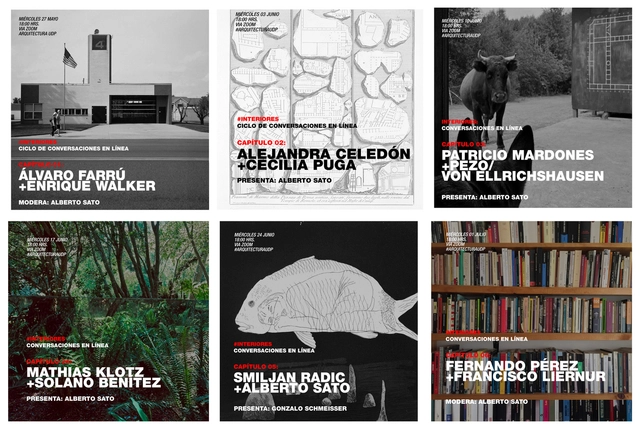
“Interiores: Conversaciones en línea” is the title of the series of virtual encounters organized by the Faculty of Architecture, Art, and Design at Universidad Diego Portales (UDP). In this first season, Professor Alberto Sato hosts meetings between renowned architects, including Álvaro Farrú and Enrique Walker, Alejandra Celedón with Cecilia Puga; Mardones with Pezo von Ellrichshausen; Solano Benítez with Mathias Klotz; Smiljan Radic with Alberto Sato; and Fernando Perez with Francisco Liernur.
For the past 14 years, ArchDaily has been committed to delivering inspiring content. Our curators select the best architecture projects from around the world —from renowned firms to emerging practices— to join the world's biggest curated architecture library, while our editors cover the world’s major challenges and avant-garde ideas that are shaping the built environment, reporting from influential as well as emerging events.
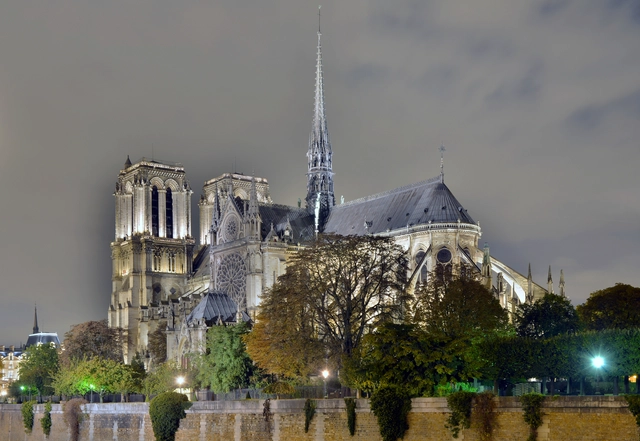
The spire of the Notre Dame cathedral, destroyed during the fires of 2019, will be restored according to the original 19th-century Gothic design, as reported by French President Emmanuel Macron. Built in 1860, to replace the original structure removed in 1792, the spire, not exactly a medieval structure, was designed by Eugène Viollet-le-Duc who found inspiration in the original architectural epoch of the Cathedral.
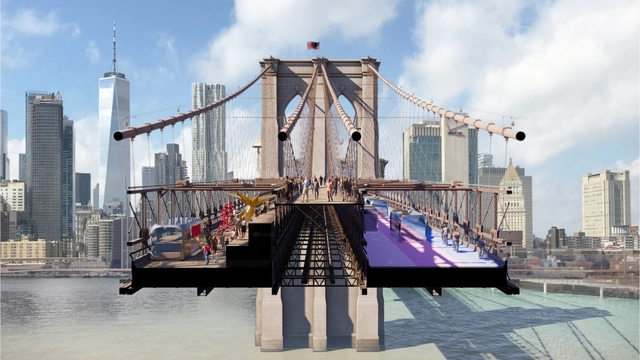
Back to the Future; BIG + ARUP, New York. Image Courtesy of Van Alen Institute
Van Alen and the New York City Council have announced the 6 finalists for the “Reimagining Brooklyn Bridge” international competition, in both the professionals and young adults categories. Inspiring participants to rethink the iconic Brooklyn Bridge walkway, the contest gathered short-term interventions and longer-term proposals for a complete reconfiguration of the bridge. The 3 final teams in the Professional category include BIG + ARUP; ScenesLab + Minzi Long + Andrew Nash; and Pilot Projects Design Collective, Cities4Forests, Wildlife Conservation Society, Grimshaw, and Silman.
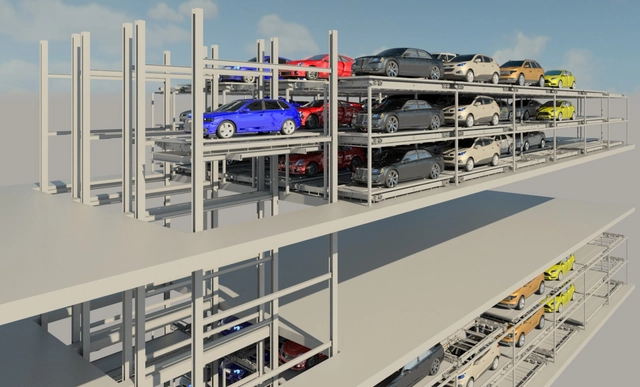
Space-saving fully automate parking solutions buy U-tron. 50% reduced parking footprint and superior user experience. Image Courtesy of U-tron Parking
As ride-sharing services grow and personal ownership of automobiles declines, office building owners and developers are re-thinking the value of parking structures, and their capacity and ability to convert. As part of the total transformation of One Post Office Square (OPOS), located in the heart of Boston's financial district and designed by Gensler, a new automated parking garage will optimize the use of valuable leasable space, enhance the user experience and create long term flexibility.
Eighteen Silos → Expert Apartments. Image Courtesy of HPP
Along with Zhongguancun Science City and Future Science City, Huairou Science City has been designated by the State Council as one of the capital's three major science cities dedicated to establishing a national center for scientific and technological innovation. With the official establishment of the Beijing Yanqi Lake Institute for Applied Mathematics in Huairou Science City, the area has become a focal point for domestic and international architectural firms. In the international competition for the conceptual planning and design of the Beijing BBMG Xingfa Cement Factory transformation project (which includes the Institute for Applied Mathematics), HPP, in collaboration with the Beijing Institute of Architectural Design (BIAD), has emerged as the winning team.
The project covers a total site area of 61.35 hectares, with a total above-ground gross floor area of 182,200 square meters. The landscape surrounding the factory has already undergone initial transformation: the adjacent quarry, retaining its excavated rock formations, has been converted into a mine park; leftover tailings from the factory's closure have been transformed into landscape walls; and a new viewing pavilion built of weathering steel has been added, infusing the mountainous landscape with a strong industrial character. Within the factory grounds, 54 structures have been designated for preservation—including cement silos, elevated pipe galleries, and red-brick workshops—totaling approximately 70,000 square meters.
https://www.archdaily.com/1123395/hpp-plus-biad-reveal-design-to-transform-huairou-cement-factory-into-the-beijing-yanqi-lake-institute-of-applied-mathematics韩爽 - HAN Shuang
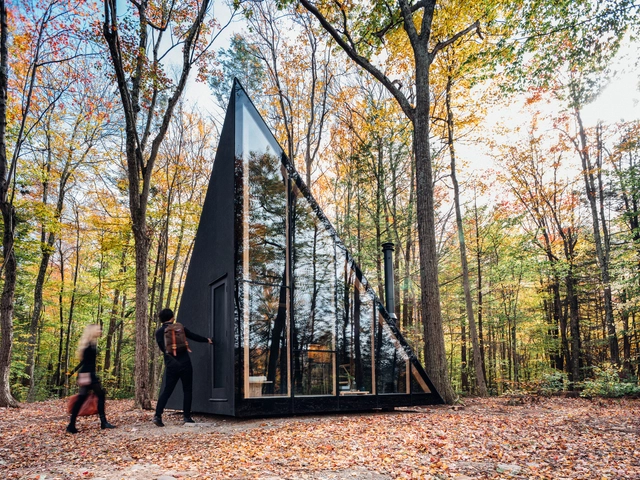
Cities around the world are facing new questions of urban flight. As the COVID-19 pandemic spread, it exacerbated a range of living conditions and housing crises, from telecommuting and construction to global economies. As Fast Company reports, almost 40% of those living in cities have considered moving out since the pandemic started. With the possibility of the pandemic stretching on for years, more urbanites are considering the move to rural areas and small towns.
Interdisciplinary architecture and urban design firm, Crossboundaries was founded in 2005 in Beijing by Binke Lenhardt (b. 1971, Mannheim, Germany) and Hao Dong (b. 1973, Shanxi province, China). The two met in New York in 1999, while pursuing Master of Architecture degrees at Pratt Institute. Dong had earned his bachelor’s from the Beijing Institute of Civil Engineering and Architecture and Lenhardt had received a Diploma in Architecture from the University of Applied Sciences in Dortmund, Germany. Prior to coming to the US, Lenhardt worked in Holland and Germany where she is a registered architect. After graduating from Pratt in 2000, the two architects worked at various firms in New York before moving to Beijing in 2002, at the time when the city was already preparing for the 2008 Summer Olympics. They started working at the Beijing Institute of Architectural Design (BIAD) after Lenhardt studied Chinese at a local university and became proficient in Mandarin. The architects worked their way up at BIAD.


















.jpg?1546956437&format=webp&width=640&height=580)


.jpg?1546956437)



.jpg?1594644701 "April 2019. Image © Erieta Attali")