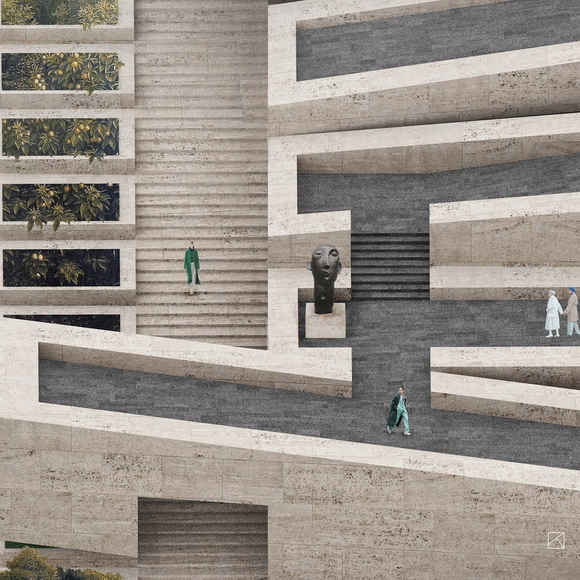
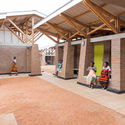
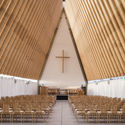
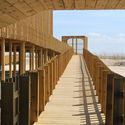
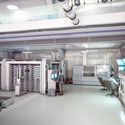
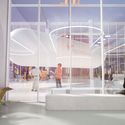
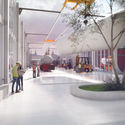
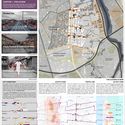
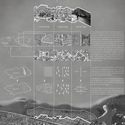
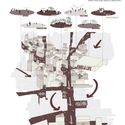
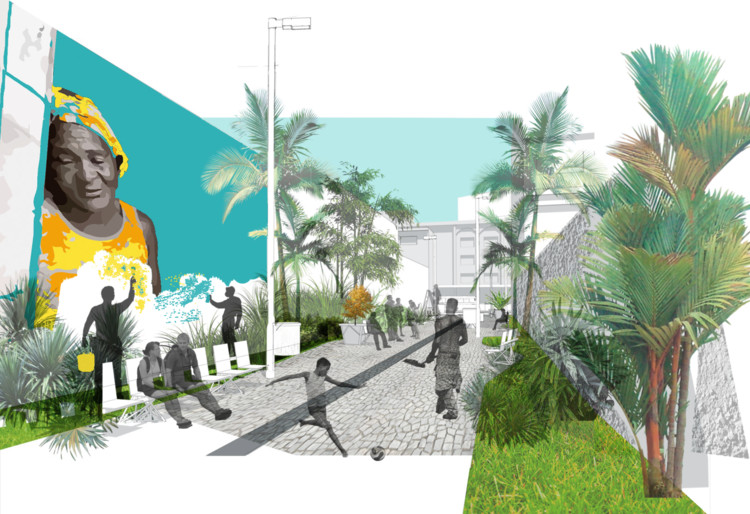
The jury of the Maré-City International Competition, organized by the 27th World Congress of Architects – UIA2021RIO, has selected the three winning projects and three honorable mentions. The choice was not easy: out of 180 entries from places as diverse as Germany, China, Egypt, Brazil, Russia, Poland, Turkey, Colombia, France, Portugal, Oman, and Ukraine, the jury shortlisted 28 finalists before deciding on the winners. Chinese entrants represent the majority of the awardees, securing first and second place, as well as the Roberto Burle Marx and Demetre Anastassakis honorable mentions. Third place went to a project by Brazilian students from São Paulo, while the Luiz Paulo Conde honorable mention was awarded to a project by students from Bogotá, Colombia.
Throughout history, drawing has been the essential medium of conveying architectural ideas, operating on multiple levels, from the practical application of serving the construction process to the more artistic quality of expressing a vision and providing an impression of what the architecture will be like. The book Architecture – Drawn, From the Middle Ages to the Present, authored by University of Stuttgart Prof. Dr. Phil. Klaus Jan Philipp, recounts the historical development of architectural drawings, exploring all the different inventions, revolutions and continuities spanning eight centuries of architectural representation.
Cortesia de PC3 - Pensamento Crítico e Cidade Contemporânea
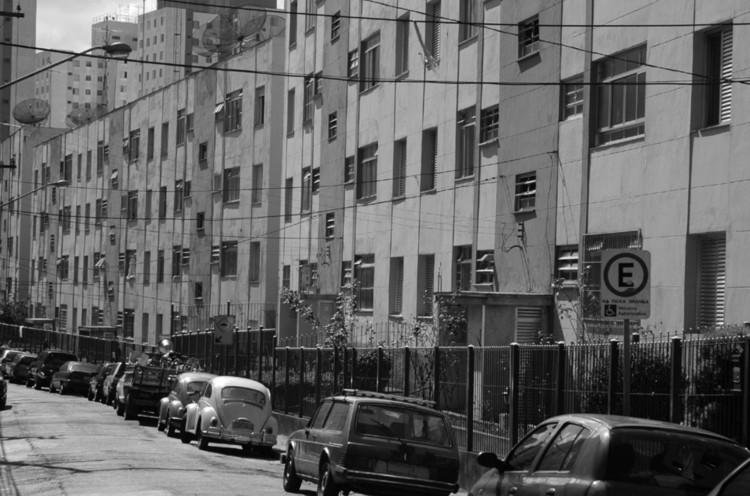
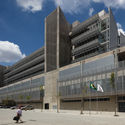
This development, conceived and initiated during the administration of João Goulart, can be considered an example of the transition between the former management of the IAPB [Bank Workers' Retirement and Pension Institute] and the new housing policy that began to be implemented in 1964.
Juanito Olavarria. Image Courtesy of The Midnight Charette
The Midnight Charette is an explicit podcast about design, architecture, and the everyday. Hosted by architectural designers David Lee and Marina Bourderonnet, it features a variety of creative professionals in unscripted conversations that allow for thoughtful takes and personal discussions. A wide array of subjects are covered with honesty and humor: some episodes provide useful tips for designers, while others are project reviews, interviews, or explorations of everyday life and design. The Midnight Charette is also available on iTunes, Spotify, and YouTube.
This week David and Marina are joined by Architectural Renderer & Partner of Luxigon's Los Angeles office, Juanito Olivarria to discuss his process of creating renderings, collaborating with architects, beauty, video gaming, taking risks, ugly trees, rendering styles, and much more!
https://www.archdaily.com/949714/have-you-ever-seen-a-render-with-a-dent-in-a-car-juanito-olivarria-on-his-process-creating-renderingsThe Second Studio Podcast
The topic of mobility is inescapable when discussing urban policy—even more so in an election year. Public transit, congestion pricing, subways, dedicated bus lanes, and even what to do with electric scooters dominate the debate. Few, however, pay attention to one of the most critical municipal policies for urban mobility: public parking.
Combining analytical diagnosis with actionable recommendations, the study “A Cidade Estacionada” focused its lens on curb management in the city of São Paulo. By analyzing the discrepancies between public and private parking prices, as well as comparing these rates with the evolution of public transit fares, “A Cidade Estacionada” brought to light the negative social and environmental externalities of public policies that favor private motorized transport.
https://www.archdaily.com/1123717/unparking-the-city-we-need-to-rethink-public-parkingJoão Melhado e Paulo Speroni
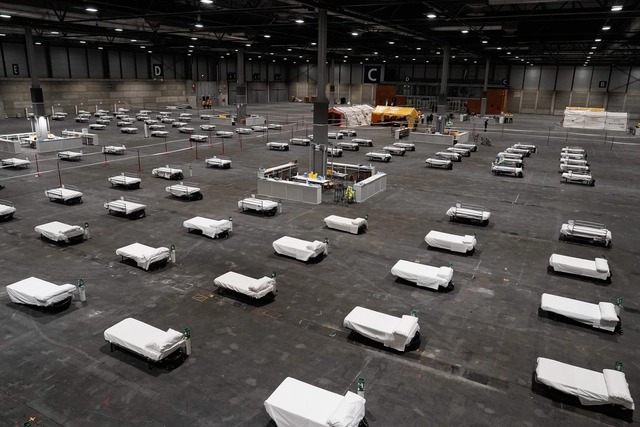
Field hospital set up at IFEMA. Courtesy of Comunidad de Madrid
Just like us, words have a history. The word cure comes from Latin and is linked to the act of caring. This same root gives rise to the word *curator*, the person responsible for a collection or an institution, for example. Meanwhile, care, in the medical sense, was perhaps first described by Celsus: In hoc casu medici cura esse debet, ut morbum mutet (In this case, medical care is indicated to change the course of the disease) [1]. Today, when we think of a cure, we often speak of it as an isolated event within a given treatment. A cure for the flu. A cure for cancer. A cure for the novel coronavirus. A finish line that ends a journey. However, it is important to think of healing as a process that depends on multiple factors.
Videos
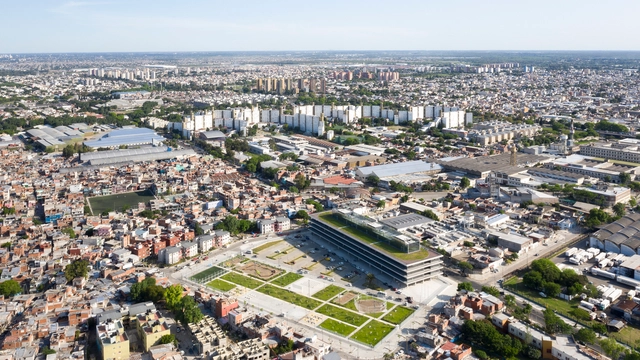
Nuevo Ministerio de Desarrollo Humano y Hábitat - El después del Elefante Blanco. Image Cortesía de Secretaría de Desarrollo Urbano / Gobierno de la Ciudad Autónoma de Buenos Aires
Not all works of architecture are a success. In fact, there is a term reserved especially for architectural creations that have proven simultaneously extravagant and wasteful: "White Elephants."
Have you ever thought about walking? This is the question that GUIAPÉ SP — a guide presented here through an essay — asks its readers. From the cover on, it proposes walking through the city of São Paulo, charting a route that strategically passes through places where arriving on foot is precisely the point, revealing overlooked details, people, and urban life. This guide was not made for sightseeing, but rather to take its readers on a journey. Within its pages, the route and the sidewalks are not merely paths leading to destinations; they are part of the journey itself.
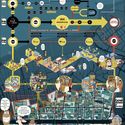
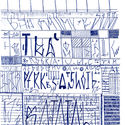
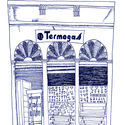
The second edition of the Tbilisi Architecture Biennial (TAB), conceived under the name "what do we have in common" opens on Saturday, October 17, and will run through November 8th, 2020.
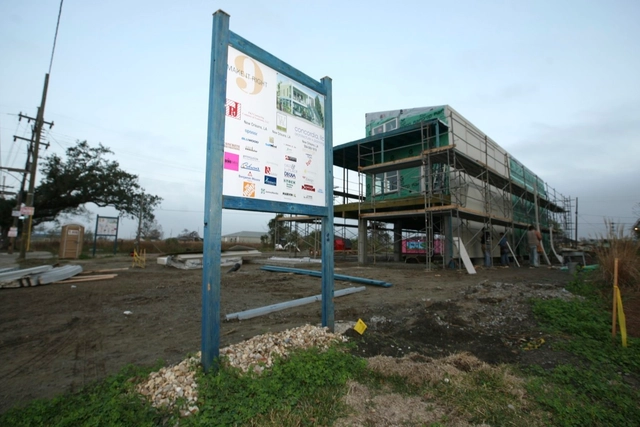
A small but nevertheless significant building designed by David Adjaye in the Lower Ninth Ward for Brad Pitt’s Make It Right Foundation will be demolished because it has been deemed unsafe.
The city of New Orleans posted a “Notice of Emergency Demolition” on the vacant house at 1826 Reynes Street, saying that it is “in imminent danger of collapse and/or threat to life,” according to NOLA.com.
In the modern era of design where advancements in technology and construction have enabled architects to build better, faster, and taller, the sky’s the limit. Every few months, another headline boasts the tallest residential tower or the newly constructed office building that breaks yet another record for its impressive height. But as time goes on and new projects are completed, trends show that the United States is falling out of the spotlight in terms of being able to claim the title of world’s tallest building, and the drawing boards show that no American city will be reclaiming this title any time soon.
Cascade Cafesjian Museum Extension and Concert Hall. Image Courtesy of TarberAK Architectural Studio
Focusing on diversity, this curated selection of the Best Unbuilt Architecture showcases a multitude of functions. Submitted by our readers, the projects vary in scale, program, design, and representation. Coming from all over the world, many of these interventions are in progress, while others are still in conceptual phases.
Introducing innovative and out of the box ideas, this roundup includes a floating farm in the Netherlands, natural swimming pools in South Korea, a resort in Hungary, and a cascading museum extension in Armenia. Even more common functions such as a hotel in Vietnam, an infinity loop library in China, a mixed-use building in Iran, headquarters for Yandex in Russia, and a campus in Germany, present inventive approaches and intriguing imageries.
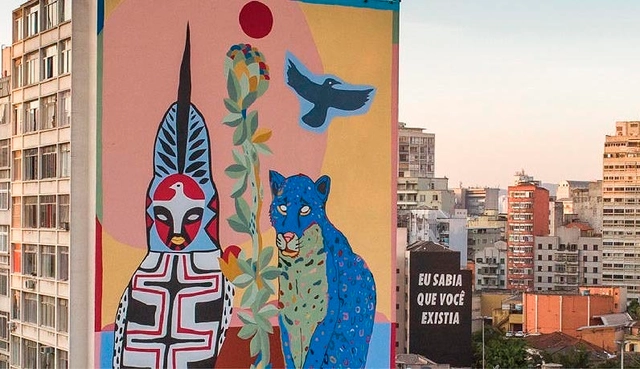
The artwork “Pindorama” created on a mural in São Paulo by artist Rimon Guimarães. Photo: Converse City Forests
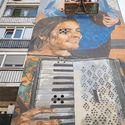
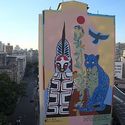
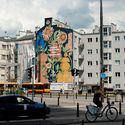
Cities around the world are welcoming the colors and benefits of murals painted with photocatalytic paint, which is known for helping to clean the air. The murals are part of the Converse City Forests project, developed by the brand behind the famous All Star sneakers. The goal is to paint more than 14,000 square meters of murals worldwide by the end of this year. Together, they are equivalent to planting approximately 40,000 trees.
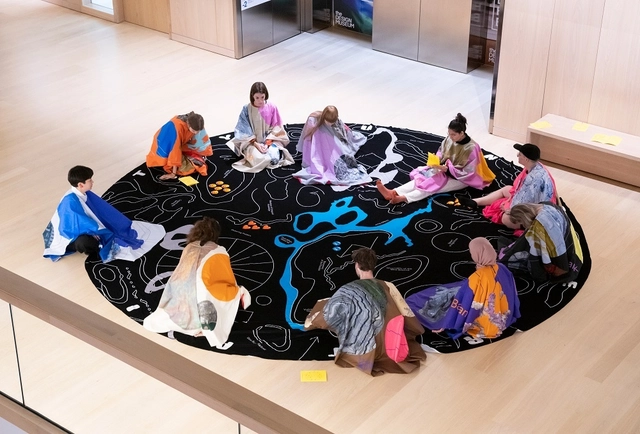
The 5th Istanbul Design Biennial has opened to the public, both digitally and physically. Curated by Mariana Pestana with Sumitra Upham and Billie Muraben, the Biennial brings together different formats of display under the theme Empathy Revisited. The biennial launches with interventions in a range of exhibition venues, outdoor spaces in Istanbul and digital platforms.
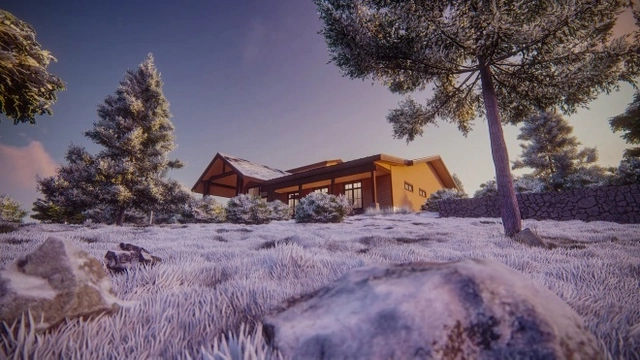
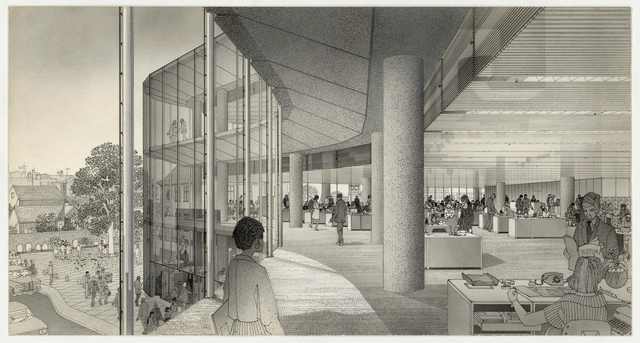
Photorealistic renderings today are the standard. They can be done quickly, cheaply, and clients expect them. But are these renderings truly accomplishing what they set out to do? Those on the forefront of new 3D design techniques argue that, as an industry, we’ve gotten stuck on conveying information, when what we should really bring to the table is emotion. Now that the playing field has evened in terms of technological capability and hyper-realism, what’s the next step? By introducing an emotional layer and creating a sense of place, renderings can provide even more value to a project, firm, client, and community.
Videos
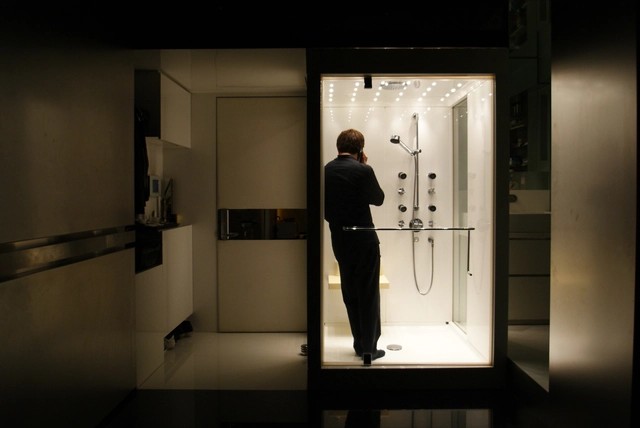
Gary Chang in his Domestic Transformer. Image Courtesy of Edge Design Institute
Compact living units have become the norm in most big cities across the globe. High density and the value of land in urban areas has made it mandatory for most developments to take full advantage of the buildable area. The result is homes that are increasingly smaller. Hong Kong is probably the most extreme case – with roughly three-quarters of the land preserved, the portion left for housing accommodates more than 7 million people in one of the densest urban environments on Earth.
We recently had the opportunity to talk with architect Gary Chang, founder of the Hong Kong-based Edge Design Institute, about his vision of compact living, small-scale architecture, flexibility, and the future of our cities.
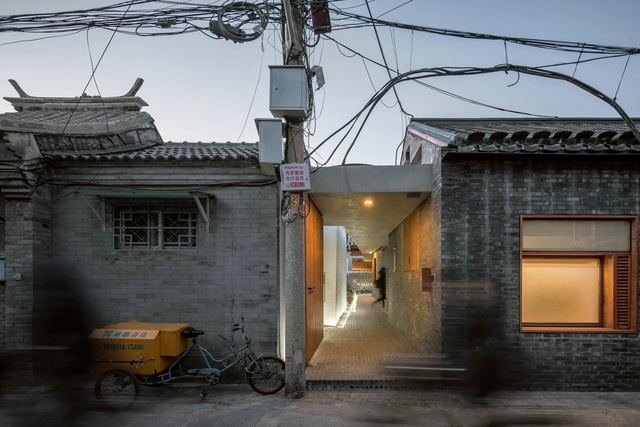
For centuries, Hutongs have been recognized as one of the most treasured types of vernacular housing in China. Witnessing the cultural and historical transformation in Beijing ever since the Yuan Dynasty (1271 – 1368), the name Hutong is derived from a Mongolian word that means ‘water well’. In fact, this term was given to small streets that originated during the Yuan Dynasty when the emperor attempted to organize the urban fabric in a grid-like pattern in order to manage properly property ownership and to form an efficient transit system.
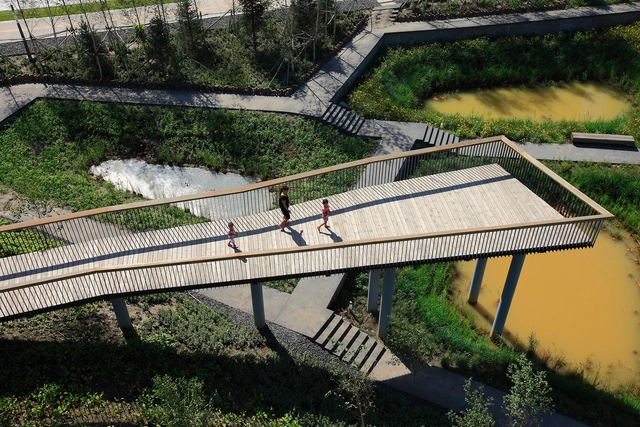
Rainwater Source Park / Turenscape. Image courtesy of Turenscape.
The 17 Sustainable Development Goals (SDGs) were established by the United Nations (UN) in 2015 as part of a global agenda aimed at implementing public policies to guide humanity toward a sustainable future by 2030.
According to the organization, the goals are a universal call to action to end poverty, protect the planet, and ensure that by 2030 all people enjoy peace and prosperity. They address a wide range of issues, including health, education, gender equality, reduced inequalities, sustainable consumption and production, the protection and sustainable use of oceans and terrestrial ecosystems, and inclusive economic growth.
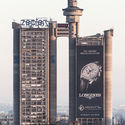
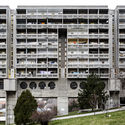
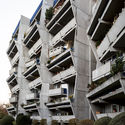
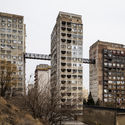
While there is a certain lack of theoretical definition regarding the limits and scope of the term "Brutalist," there are certain constants in its aesthetic parameters that allow us to establish a relatively concrete line of analysis. In this context, Brutalist buildings—a style of the Modern Movement that experienced its boom between the 1950s and 1970s—are characterized by their tectonic honesty, exposing the materials of construction along with their structural and building logic, geometric forms, and rough surfaces. Reinforced concrete emerges as the primary material of choice; both the textures left by rough timber formwork and the imperfections of the concrete itself are no longer concealed by plaster or paint, but are deliberately displayed to highlight the building processes.
Supported by a Graham Foundation grant, the artist explores the possibility and synchronicity of materials and processes across architecture and visual art in a new series of sculptures and drawings inspired by Miguel Fisac's innovative architectural and construction techniques.
Experience it all through the short film by Spirit of Space.
The architecture of diplomacy balances security and openness. As symbols of protection and representation, embassies are built for utility in both urban and rural contexts alike. At their core, they are also made to communicate the values and ideals of nations as welcoming structures and sustainable civic spaces. Today, modern embassy projects are made to meet rigorous security standards while embracing local culture and conditions.
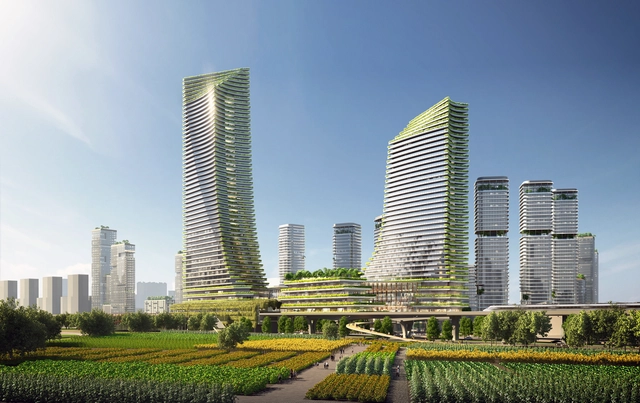
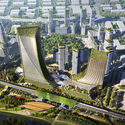
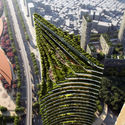
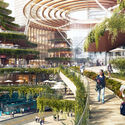
Establishing strong connections between urban and nature, tradition and innovation, and economy and culture, SOM has designed a master plan for the Central Area of Guangming District, Shenzhen, China. A new benchmark of ecologically integrated development, the project will lead the next generation of urban growth in the Greater Bay Area.
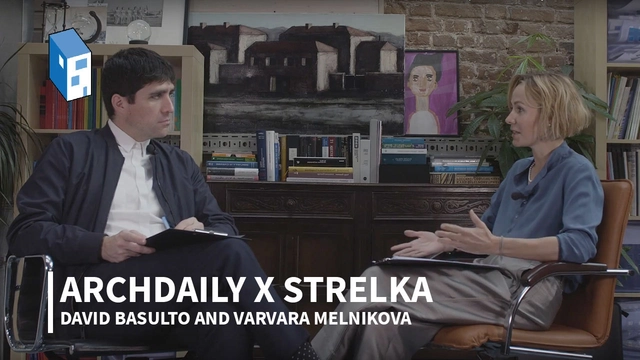
In order to inspire our audience, generate critical debates, and develop ideas, ArchDaily has been continuously questioning architects about the future of architecture. To define emerging trends that will shape the upcoming cities, examining “What will be the future of architecture?” became an essential inquiry. More relevant during these ever-changing moments, discover 10 interviews from ArchDaily’s archived YouTube playlists that will highlight diverse visions from 10 different pioneers of the architecture field.
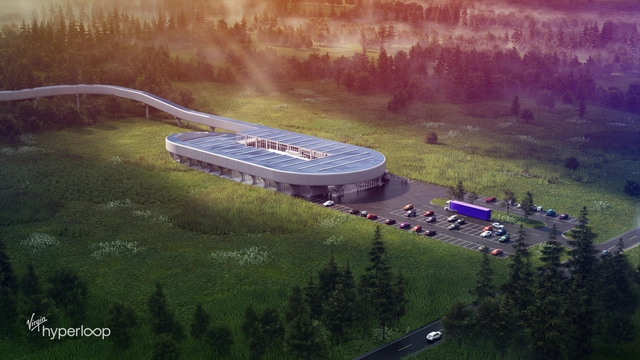
Virgin Hyperloop has announced that it will build a new Certification Center for an 800-acre site in West Virginia. Designed to test the company's futuristic transport system, the center will serve as a location for developing and validating the use of hyperloop technology. Coming with a $500 million price tag, the project will expand upon Virgin Hyperloop's current testing efforts in the desert north of Las Vegas.










.jpg?1602882859&format=webp&width=640&height=580)