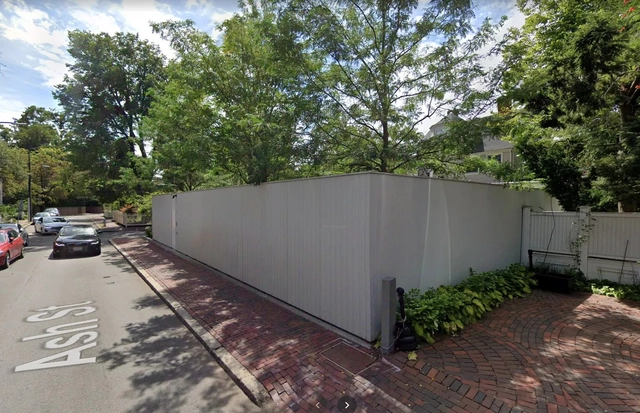
9 Ash Street, formerly the “Philip Johnson Thesis House” is seen as a precursor to the Glass House, but is, unfortunately, protected by a privacy enclosure from street views. Image via Google Maps
The Harvard Graduate School of Design (Harvard GSD) will no longer refer to a private residence at 9 Ash Street in Cambridge as the “Philip Johnson Thesis House.” Moving forward, the home, designed by and inhabited by Johnson while enrolled at the Harvard GSD in the 1940s, will now be known solely by its physical street address.
Every year, we host a call for graduation projects open to our audience in all Portuguese-speaking countries. Through this, we aim to select the most interesting projects to present inspiring visions and debates for the fields of architecture and urbanism.
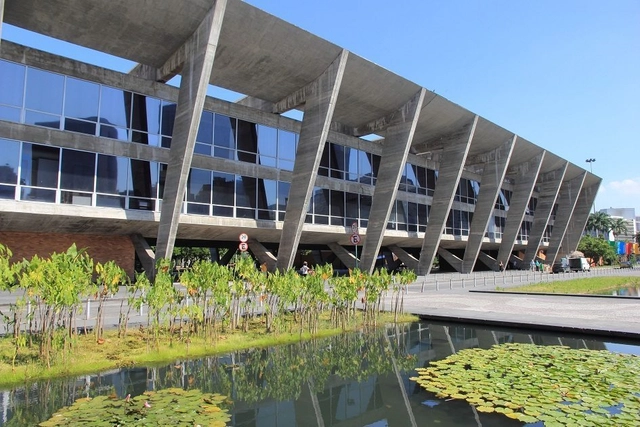
Museum of Modern Art. Designed by Rio-born architect Affonso Eduardo Reidy. Image courtesy of CAU/BR
The period between the 1950s and 1970s in Brazil was primarily characterized by the production and dissemination of Brutalist architecture. Despite the lack of a unanimous definition of what constitutes this offshoot of modern architecture, the term "Brutalism" is generally used to denote buildings from the era that share a common denominator: the exposed use of construction materials, particularly concrete.
When designing a building, one of the greatest challenges lies in integrating its base with the street level. To foster a more beneficial relationship with the city, bring "eyes on the street"—as Jane Jacobs put it—or even establish an active facade, architectural professionals employ various solutions.
In 1936, the Brazilian Press Academy launched a competition for the design of its new headquarters in Rio de Janeiro. Herbert Moses, president of the Association, was, according to Cláudio Pereira (2002), in sync with international avant-garde trends, having even served as an interpreter for Frank Lloyd Wright during his lectures in Rio de Janeiro in 1931. It was Moses who handpicked the jury members, which consisted of ABI members, architects, and representatives from specialized organizations.
https://www.archdaily.com/1123740/proposals-collages-urban-context-and-the-abi-headquarters-buildingThiago Santos Mathias da Fonseca
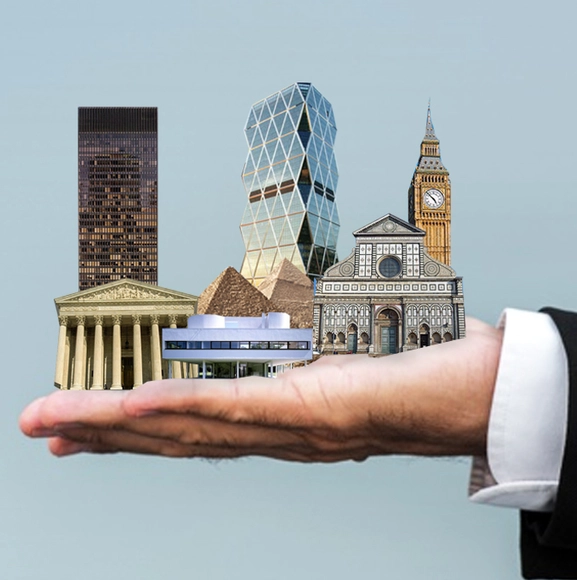
Architecture, and all aspects of the design world, has experienced numerous movements throughout time that have defined the way we express ourselves through buildings, art, and other mediums. Created out of a dissatisfaction with the status quo or the emergence of new technology, there have been particularly notable design shifts and emerging ideologies over the last 100 years. This leaves us to ask the question- what design moment are we in now, and what characterizes it? How will we retroactively reflect on this moment of time in design, and will the COVID-19 pandemic accelerate innovation to bring us to our next design era?
In a year marked by physical distancing, social media became even more crucial for connecting with others and staying informed. @archdailybr's Instagram expanded its reach, and in 2020, brought our audience not only Brazilian and Portuguese projects, but also the top articles and news from the architectural world.
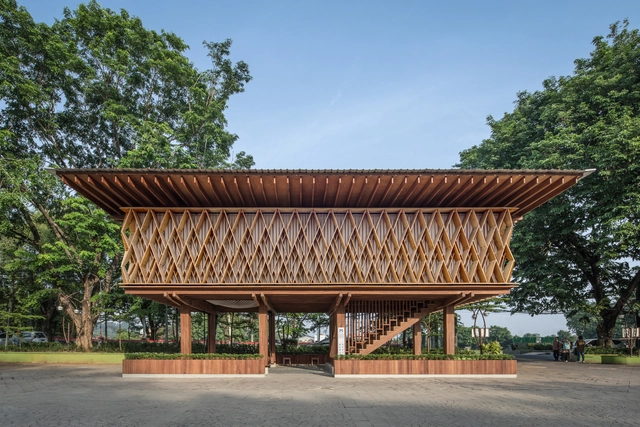
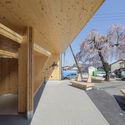
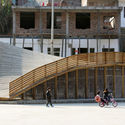
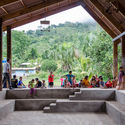
Whether for environmental, structural, or aesthetic reasons, wood is widely used in contemporary architecture, although it still falls far short of its true potential. Properly managed, it becomes an inexhaustible resource—which, in itself, should attract significant attention from architects and other construction professionals.
To separate wood from its association with cladding and partitions—or purely ornamental uses—we have compiled 10 public and community projects of varying scales, from small neighborhood libraries to conference centers, built in locations as far apart as Ecuador and Bangladesh, that employ wood in their structures.
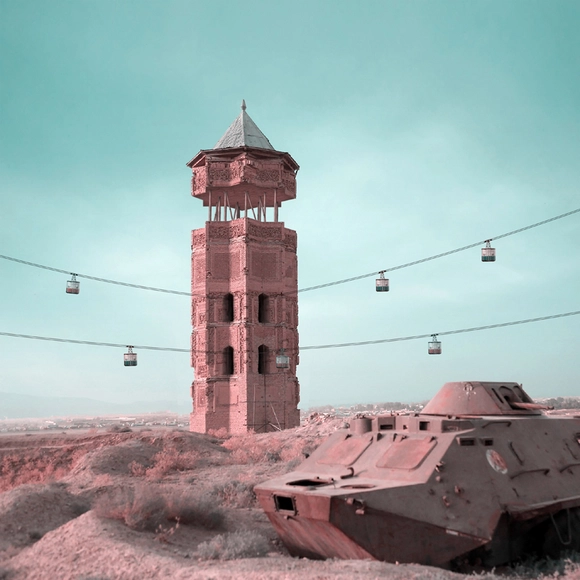
In the past, minarets were considered an important architectural element serving several purposes. They were built adjacent to mosques for the call to prayer, as well as at the entrances of cities as a main focal point to guide travelers. Today, however, the need for minarets has decreased as they have become tokens of historic times.
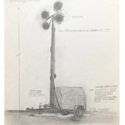
In the latest collection of his photo-series "Retrofuturism", Iranian architect and visual artist Mohammad Hassan Forouzanfar introduced a new function to historic Persian minarets through imaginary illustrations that compliment the aged brick structures with contemporary industrial archeology.
The existence of urban centers as hubs of trade and culture spans millennia. As construction, water supply, and transportation technologies developed—especially vessels capable of carrying large volumes of goods and people—small villages transformed into major cities.
By 500 BCE, there were already one million inhabitants in Rome. Yet it was only after 1760, following the Industrial Revolution in England, that cities began to take center stage. Since then, cities have faced monumental challenges, and so far, absolutely nothing has been able to disperse populations or dismantle large urban centers.
Portugal is a country of modest dimensions and a small population, yet it boasts a profound architectural legacy, especially from the mid-20th century onward, rendering the mention of those who stood out in the modernist era unnecessary. Its contemporary production, however, also deserves attention—not only for the virtuosity with which these young professionals in Porto, Lisbon, and beyond design and build, but for how they push the boundaries of our discipline, in both practice and theory.
One example of these offices and collectives operating in an interdisciplinary territory is Architectural Affairs, led by architect Andreia Garcia. Founded in Porto in 2016, the practice approaches architecture through three dimensions—design, curation, and publishing—and has been recognized with several national and international awards. Among their most recent projects, Andreia Garcia and Architectural Affairs curated the Maia'19 Contemporary Art Biennale and the exhibition celebrating the 20-year career of Fernando Guerra at the Roca Lisboa Gallery.
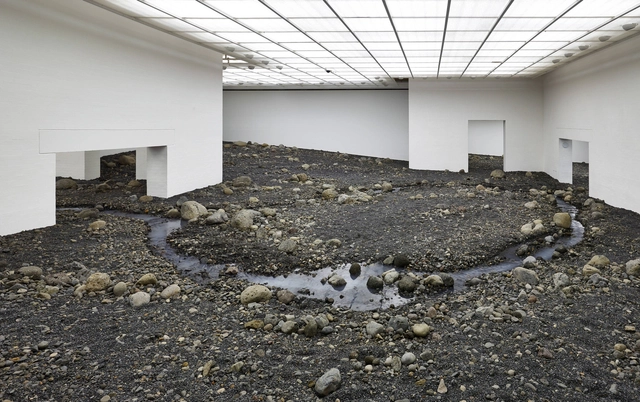
Riverbed exhibition by artist Olafur Eliasson. Courtesy of Louisiana Museum of Modern Art
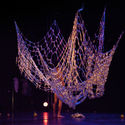
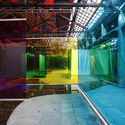
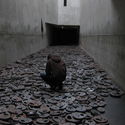
When thinking of galleries, museums, and exhibition spaces in general, the image of an enclosed, well-lit room with white walls and a neutral floor—likely made of wood—commonly comes to mind. The notion of designing exhibition spaces as "pure" environments, whether to focus on the artwork itself or to facilitate the rotation of exhibitions, has perhaps been the dominant guiding principle in the creation of these spaces over the last few decades. However, just as art transforms space, space can also be a transformative agent for art. This shifting perspective gave rise to artistic productions conceived for specific venues, widely known as site-specific installations.
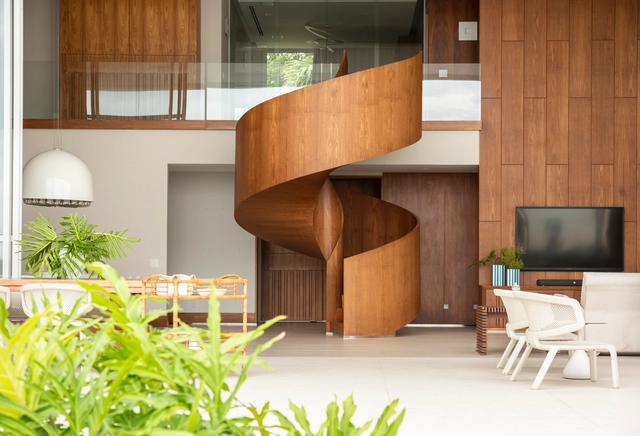
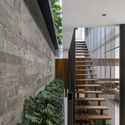
Staircases made of wood can offer a unique character to each project, thanks not only to the different configurations they can occupy in a space, but also to the variations in color and texture provided by different wood species and cuts, as well as the various ways of arranging the treads.
The first lockdown brought most of the world to a standstill, and many were quick to point out the silver lining: the significant drop in carbon emissions. However, this pollution reduction was short-lived, and past crises indicate that we might be standing at a crossroads when it comes to our climate goals. What has this unprecedented year meant for the efforts to curb climate change and protect the environment?
Miguel Fernández de Castro and Natalia Mendoza, research for "The Absolute Restoration of All Things".From the 2020 organizational grant to Storefront for Art and Architecture for the exhibition series "Building Cycles 2". Image Courtesy of the artist
The Chicago-based Graham Foundation has just announced its support to 36 international organizations “leading projects that respond to today’s challenges, foster new connections across disciplines, and expand the field of architecture”. Based everywhere in the world, these associations push forward the work of eminent and emerging architects, artists, designers, critics, curators, scholars, and others, to explore new possibilities for the field and engage practitioners and the public worldwide.
Architect Severiano Mario Porto passed away today, December 10. At 90 years old, the architect died at 11 a.m. this Thursday from coronavirus. The burial will take place tomorrow, December 11, at the Parque da Colina cemetery in Niterói, Rio de Janeiro. In compliance with social distancing guidelines, the wake will be open only to the family.
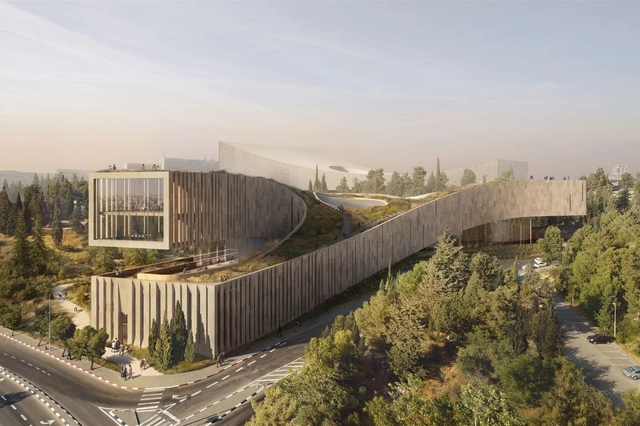
ODA has shared a design concept for the Academy of the Hebrew Language headquarters in Israel. Made to be an orientation point for the cultural district, the new building was located between the Israel Museum, the Israeli Supreme Court, the future site of the National Library, the Knesset, and the Hebrew University. The design aims to offers a fluidity of perspectives and connections between the Academy and its surroundings.
When it comes to designing commercial gastromic spaces, aspects like space efficiency, equipment distribution, materials, and organization are essential when considering the users' experience within the space.
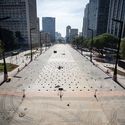
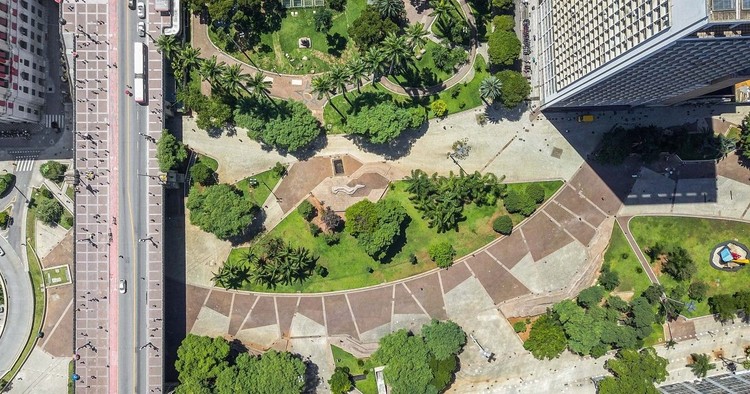
Image of the 1981 winning design for Vale do Anhangabaú. Photo: Bruno Niz, 2019
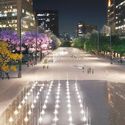
The place where we are born, where we live, and our urban reference points are part of history and shape our identity. Can we decipher what these spaces tell us? Can we express our perception of them? Vale do Anhangabaú signals an essential part of São Paulo's development and is woven into the imaginary of those who have built memories there. This article is an exercise in traversing different themes to instigate multiple possibilities—collective and individual, real and utopian—of experiencing this space.
In 2005, while I was an architecture student at Columbia, visions of Bilbao danced through my classmates’ heads as they flocked to an architecture studio whose brief was to design an all-new Guggenheim Museum on Governors Island. I will admit that the prospect of exhibiting a spectacle for Columbia’s end-of-year show was seductive. But conducting field research for that class required only subway and ferry rides, while a studio offering in the historic preservation program promised a trip to Rome. I passed on creating another paper icon for New York and traveled to the Esposizione Universale Roma for one week that fall.
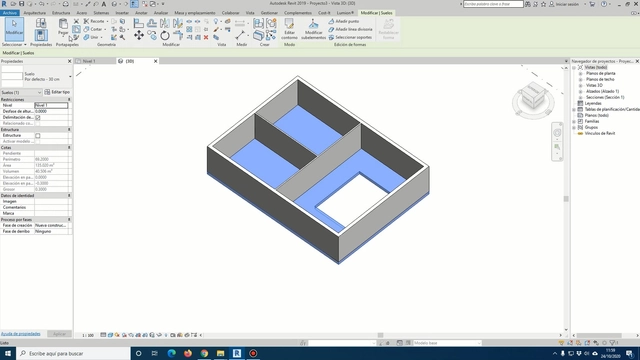
Floors, roofs, ceilings. Speaking in a very generic way, they are practically all the horizontal elements that we can find in the construction of a building. These three parts have a very similar way of modeling in Revit and this is the reason why when learning this software, they almost always appear one after the other. The order is usually a rather logical and therefore similar order: starting first with the floors, later the soffits and, finally, the ceilings. All this, clearly after having modeled the exterior and interior walls of our building.
Caring for the earth, caring for people, and caring for the future. These are the three ethical principles that have guided the practice of permaculture since the term was coined in the late 1970s by Australian ecologists David Holmgren and Bill Mollison. This was an era when the environmental movement gained significant traction, with the emergence of various organizations and movements united in an effort to curb the destruction of the planet's natural resources.
Its three core principles embody a commitment to caring for natural resources, pursuing a social life in harmony with nature, and creating systems to share these resources.
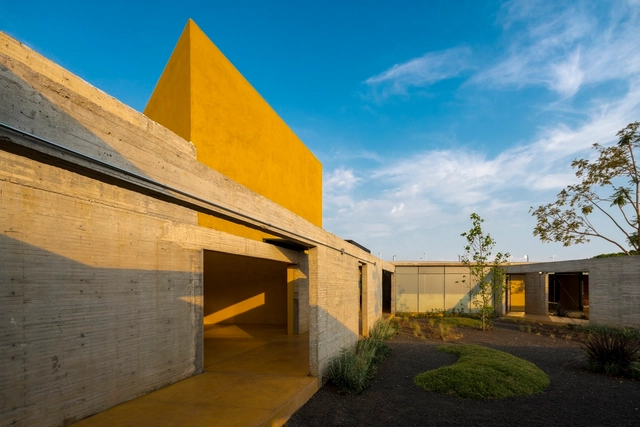
The state of Michoacán is located in western Mexico, bordered by the states of Jalisco, Querétaro, Guanajuato, Estado de México, Colima, and Guerrero. Covering an area of 58,598.7 km², it faces the Pacific Ocean. Its capital is Morelia, and it is the country's ninth most populous state. Furthermore, it boasts three UNESCO designations: 1) World Cultural Heritage for the Historic Center of Morelia, 2) World Natural Heritage for the Monarch Butterfly Biosphere Reserve, and 3) Masterpiece of the Oral and Intangible Heritage of Humanity for the Day of the Dead celebration.
For most emerging professionals, passing the Architect Registration Examination (ARE) is the final step to earning a license. Unfortunately, thousands have had to delay their career goals amid the coronavirus pandemic. Since March of this year, fewer than 1,500 licensure candidates have completed the ARE—a 45% drop compared to the same time-frame in 2019. But starting December 14, candidates will have the flexibility to take the ARE online, at Prometric centers as they do today, or a combination of both options.



























.jpg?1606937540&format=webp&width=640&height=580)

.jpg?1606937426 "Têkoa. Courtesy of Sem Muros arquitetura integrada")

.jpg?1606937540)