KPF has revealed that its mixed-use project M Lyon has reached the first milestone and was granted city permit approval. Located in Lyon La Part-Dieu, the first business district in Southeastern France, the 30,000 square meter intervention was designed in collaboration with local architect SOHO Atlas in Fine.
Perkins&Will and the American Institute of Architects (AIA) have released a handbook for best practices to create and implement comprehensive diversity programs for U.S. firms. Entitled “Creating a Culture of Justice, Equity, Diversity, and Inclusion in Your Architectural Practice,” authors Gabrielle Bullock, FAIA and Bill Schmalz, FAIA outline how firms must uphold J.E.D.I. principles now and into the future.
With the major happenings of the past year, our built environment and people’s needs within it seemed to change. Different ways of Architectural thinking and design solutions were put forth, showing how global events are capable of pushing the limits of the profession, increasing our responsibility, and also our opportunities to contribute to a better quality of life in every possible way. At ArchDaily, we have continued to connect with architects and designers from all over the globe and have shared diverse works, all displaying relevant implementations and architectural solutions that have an impact on our community.
In response to the published works, we have experienced different reader behaviors that indicate how architectural production can actually have an impact on designers and non-designers all over the world. This led us to create ArchDaily’s Annual Architecture Report which analyzes the most popular trends and topics in the architecture world over the past year, in an effort to understand, discuss and forecast the trends for 2021.
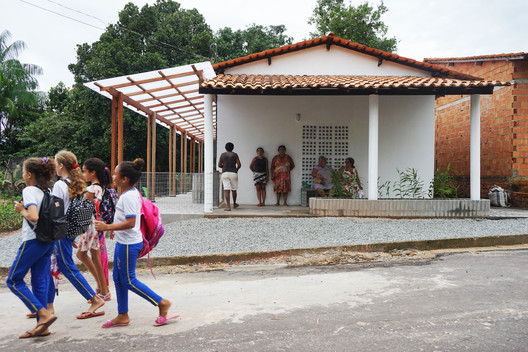
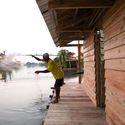
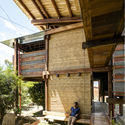
Renovation and Expansion of the Babassu Flour House. Serra - MA, February 2020. Photo by Noelia Monteiro
It is easier said than done, and when it comes to the practice of architecture—an activity heavily conditioned by countless external factors—this statement carries even more weight. Few professionals are willing to help solve problems in remote, relatively isolated communities facing social and environmental vulnerabilities. However, this is precisely the focus of Noelia Monteiro, an Argentine architect working in Brazil who, along with Christian Teshirogi, founded Estúdio Flume in 2015.
Developing projects alongside multidisciplinary teams that include professionals from architecture, engineering, social sciences, geology, and anthropology, the architect's approach is, nonetheless, deeply personal. In fact, it requires a significant degree of community engagement, bringing people close to the design process from the very beginning to completion. The results of this practice have been recognized with major national awards, and more recently, ArchDaily selected Noelia for its list of Best New Practices of 2020.
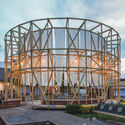
Coast Whale Chapel / Jinyu Zhang. Image Courtesy of A' Design Awards
If you’ve been procrastinating, now is your last chance to enter your design for an A’ Design Award before the deadline on February 28. The international competition was "born out of the desire to underline the best designs and well-designed products" of designers, architects, and innovators from all design fields. Among other design competitions and awards, the A' Design Award stands out for its exceptional scale with over 100 design categories.
Chihuahua is a Mexican state in the northwest region of the country, sharing a border with Coahuila, Durango, Sinaloa, and Sonora as well as the US states of New Mexico and Texas. Chihuahua's largest urban center is Ciudad Juárez, an industrial hub situated on the U.S.- Mexico border right across from El Paso, Texas. Throughout the years, Juarez's economic landscape has been dominated by the maquilladora industry and, thanks to the crime wave between 2008-2012, it earned a spot on the list of the world's most violent cities.
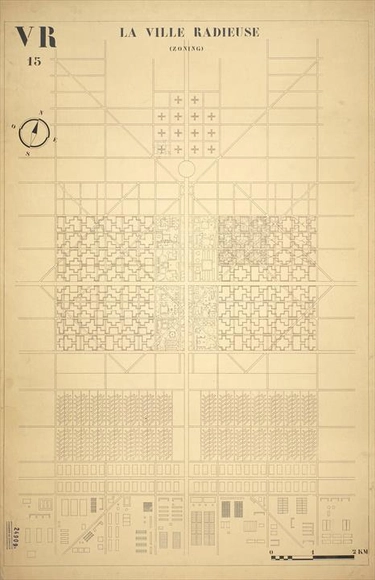
The Master Plan of the Radiant City. Image Courtesy of LE CORBUSIER FOUNDATION
Throughout history, religious reformers and visionary starchitects have attempted to envision the future of our cities: from the Venetian model city of Palmanova to the multi-story housing complex for 5,000 people drafted by Italian architect Paolo Soleri, from Frank Lloyd Wright’s Broadacre City to Le Corbusier’s Radiant City, numerous masterplans have been crafted to illustrate some of the most unprecedented ambitions.
Photo: Programa de Aceleração do Crescimento (PAC), via VisualHunt.com / CC BY-NC-SA
How is the housing deficit calculated? Did the Minha Casa Minha Vida program improve housing affordability? What is the Onerous Grant of the Right to Build? To answer these and other questions, Caos Planejado hosted Tainá Pacheco and Vanessa Nadalin for a conversation.
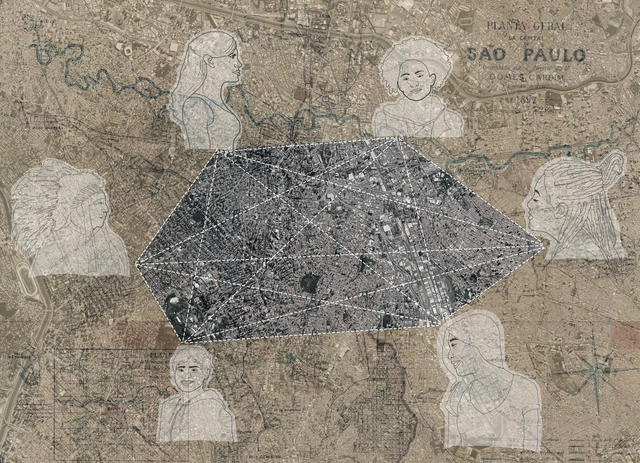
To live in the city and to experience the city is to be open to any and every event. Within a single day, we pass through different places and spatialities, with distinct compositions and tempos. No day is like another, as we are in constant motion, facing a random combination of events that affect both objects and subjects—shaping the spaces we traverse and the perceptions we experience. In light of this reflection, a discussion emerges on the effects of architecture and urbanism beyond the visual realm, linked to the individual's sense of belonging to space and based on urban form and dynamics. How can we grasp the effects of the object on the subject and vice versa? What is the materialized reading of the city as a reflection of societal actions?
https://www.archdaily.com/1127912/urban-fabrics-sao-paulo-society-as-a-reflection-and-extensionCamila Yumi de Campos
When discussing bioclimatic architecture, the focus is primarily on practices that reduce energy consumption and the environmental impact of buildings, both during construction—for example, by using materials with a low carbon footprint or incorporating responsible processes tailored to the site—and during their lifespan. This approach results in passive architecture designed to minimize long-term energy use. This is achieved—either by supplementing mechanical ventilation, heating, and cooling systems with passive methods, or by relying entirely on alternative systems—by adapting the design, geometry, and orientation to the topography, climate, natural vegetation, solar radiation, and prevailing winds of the site.
“Public space expresses democracy in its territorial dimension. It is a space for collective use. It is the realm in which citizens can (or should) feel like citizens, free and equal; where society performs, represents itself, and shows itself as a community that coexists, displaying its diversity and contradictions, and expressing its demands and conflicts. It is where collective memory is built and multiple identities are manifested.”[1]
In the longest public hearing in the history of the Autonomous City of Buenos Aires, 97.23% of participating citizens spoke out against the approval of the bill that seeks to authorize the privatization and subsequent construction on a portion of land along the Río de la Plata waterfront (Buenos Aires, Argentina). The hearings, held between November 27, 2020, and January 28, 2021, featured 2,057 speakers, including members of various foundations, architects, landscape architects, environmentalists, political organizations, the project's authors, and, for the most part, Buenos Aires residents. Of these, only 55 participants spoke in favor.
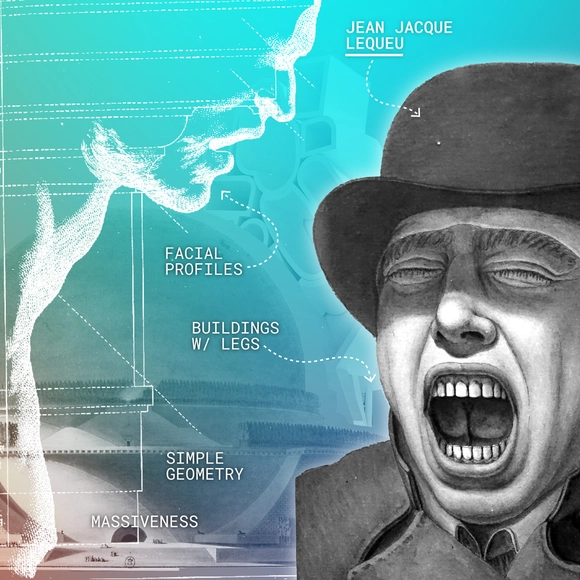
We’ve all commented on a building’s character before. An apartment might have it because of some special oak trim, or a building might not fit with the ‘character’ of its neighborhood. In this video, architectural designer and professor Stewart Hicks takes a close look at the meaning and origins of this elusive concept. Why do we use this word for both people and for buildings? Characters also occur in fiction, does that help explain how buildings tell stories? From the Enlightenment architects Ledoux, Boullée, and Lequeu, to the Beetlejuice house, to contemporary practices exploring what it might mean for a building to have a face or a posture, we get to the bottom of why architects might consider architectural character to be a good idea.
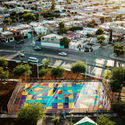
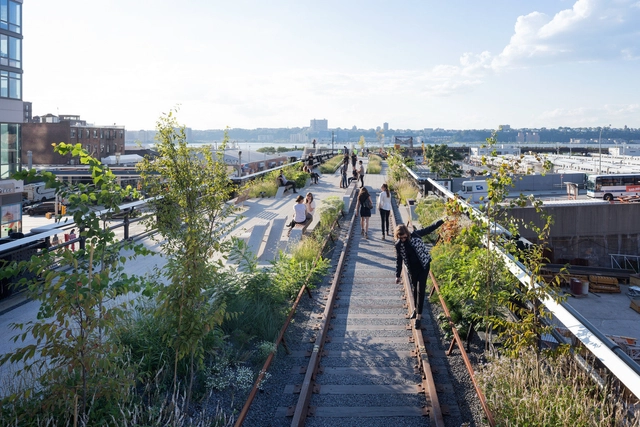
Understanding what drives economic, social, and educational disparities between communities is one of urbanism’s most critical and highly-discussed topics. It’s an increasingly complex issue, with many factors at play- one of them being the design and location of desirable urban green spaces. While sometimes they are a tool that helps to bolster underserved communities in terms of health and economic benefits, safety, and climate resistance, other times they can actually drive out the residents that they are created to serve. Now, the challenge lies in how to design these recreational sites to create better futures for all.
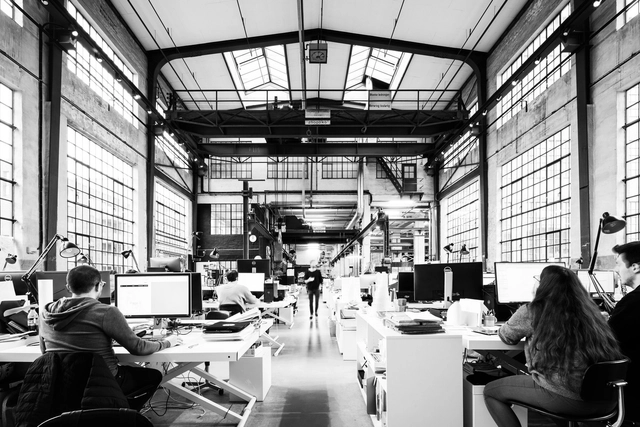
Seeking to give insights into the architectural creative centers of the world, Rainer Taepper created an architectural book that doesn’t feature buildings and plans. Looking behind the scenes, the architecture photographer highlighted both the working spaces of international design firms and the creative people, who contribute to the conception of a building.
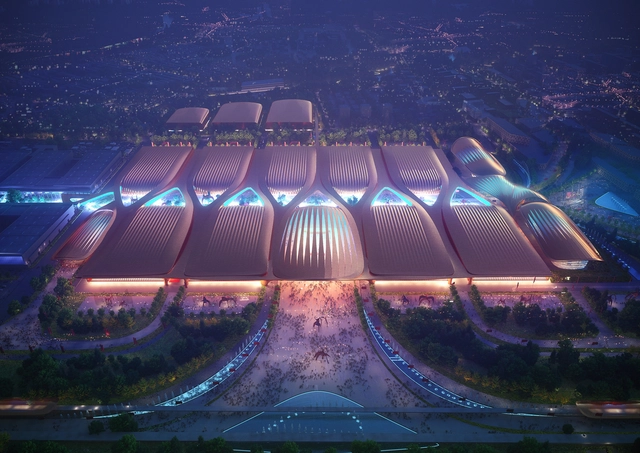
Zaha Hadid Architects has won the design competition to build Phase II of the International Exhibition Centre in Beijing. Drawing from the cultural, academic and civic center of China, the International Exhibition Centre is located next to the city’s Capital International Airport as a site for conferences, trade fairs and industry expos. Now, Phase II will significantly expand exhibition space for knowledge and exchange.
Certification of sustainable buildings has become a prominent trend in architecture over the last couple of years and while most people can agree on the importance of sustainability in building, how to achieve it leaves copious room for discussion.
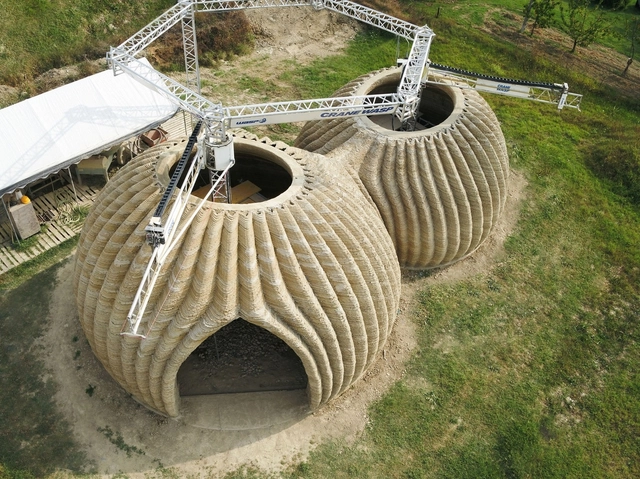
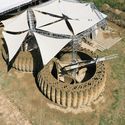
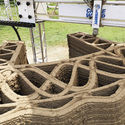
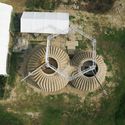
Exponential population growth versus a lack of affordable housing is a challenge affecting urban areas worldwide. To address this issue, the Italian firm Mario Cucinella Architects proposes a new circular housing model: a 3D-printed home made from organic materials.
The prototype uses regionally sourced materials, such as local clay, making it the first printed house of its kind. This reduces emissions from transporting materials and also ensures the building process is zero-waste.
In a Common Edge article, I briefly discussed a concept that I call the “Triple Bottom Lie,” which posits that more people, plus more consumption by each person, plus an economic system completely dependent on the aforementioned items, can just keep working forever, without consequences. Historically, the United States has accepted the economic shibboleth of endless growth because it reduced class conflict; a rising tide (supposedly) lifted all boats, rafts and yachts included. We are, however, approaching the limits of growth, from both a resource standpoint (we’re running out of raw materials) and a technological standpoint (our inventions are progressively less revolutionary).
https://www.archdaily.com/956080/endless-sustainable-growth-is-an-oxymoronChristopher L. Cosper
Lighting brand ZERO presents HOOP: a luminaire designed by fellow-Swedish design group Front. An elliptical globe of light sits within a system of wire loops – its technology hidden to give it a magical feel. Watch the video to find out more...
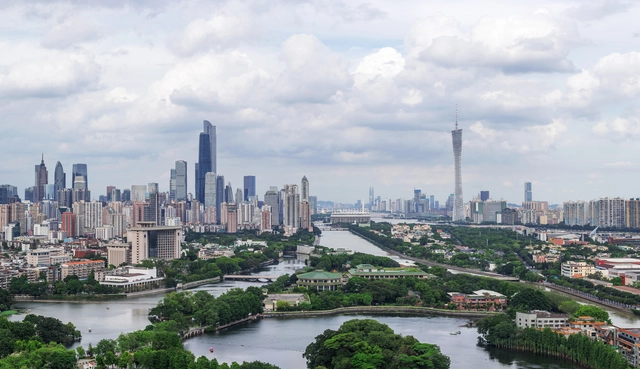
The bid award meeting for the "Full-Phase Design of the Guiwan Unit 4 Nine-Year School Project" was held on January 29, 2021. The tenderer legally established a bid selection committee, and following a vote by the committee, the final rankings are as follows:
https://www.archdaily.com/1127856/tender-award-results-whole-process-design-of-guiwan-unit-4-nine-year-school-projectMilly Mo
The initiative aims to improve efficient urban solutions at a neighborhood scale, working to counteract the effects of climate heating through urban acupuncture and tactical urbanism as strategies for evaluating urban planning and economic proposals. Additionally, it aims to strengthen direct interactions between the project team and the beneficiary community.
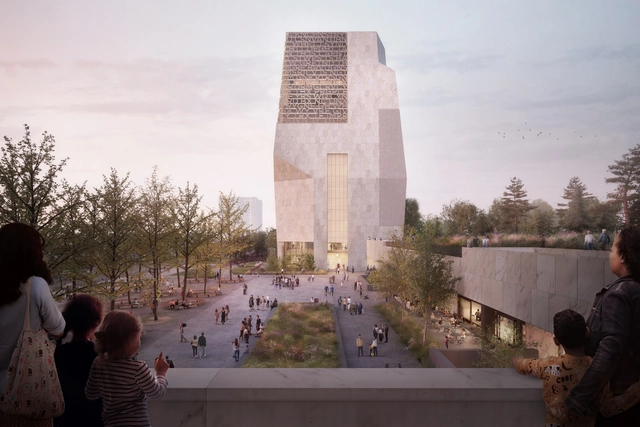
Obama Presidential Center. Image Courtesy of The Obama Foundation
After 4 years of delay, the groundbreaking of the Obama Presidential Center could happen in August 2021, and preliminary work could start as of April, according to the Chicago Tribune. In fact, former President Barack Obama confirmed yesterday on his Facebook account that "the Obama Presidential Center will break ground in 2021" and construction will most likely take about four years.
Extreme weather and conditions call for contextual architectural approaches. From sandy deserts to cold, icy climates, how we build is intimately tied to location. Drawing from diverse project sites around the world, architects and designers create proposals that construct and organize new ways to live, work and play. These unbuilt projects rethink traditional forms while addressing a wide range of landscape conditions.
This week’s curated selection of the Best Unbuilt Architecture focuses on diverse typologies in hot and cold climates around the world. Drawn from an array of firms and local contexts, they represent proposals submitted by the ArchDaily Community. They explore everything from generative design through a desert shelter in Siwa and a cave dwelling in China to a coastal development in Spain and a series of igloo habitats for penguins in Antarctica.
Atchain.jpg?1611587942&format=webp&width=640&height=580)
Atchain.jpg?1611588144 "© Atchain, courtesy of KPF")
Atchain.jpg?1611588051 "© Atchain, courtesy of KPF")
Atchain.jpg?1611588045 "© Atchain, courtesy of KPF")
Atchain_(Feature_Image).jpg?1611588114 "© Atchain, courtesy of KPF")
Atchain.jpg?1611587942)



.jpg?1612319093&format=webp&width=640&height=580)


.jpg?1612319093)







.jpg?1612536479&format=webp&width=640&height=580)










.jpg?1612458774&format=webp&width=640&height=580)



.jpg?1612411982 "Courtesy of Sajjad Navidi")


