Stairs often become a fundamental element of a project. Beyond resolving vertical circulation, they can take on a sculptural role within the space and serve other functions, such as creating seating areas, bringing necessary light to other levels, acting as storage, and offering new perspectives of the architecture itself as one moves through it. Since addressing this component is not always an easy task—often requiring creative solutions balanced with user safety—we have selected 15 staircases designed by Brazilian architects to serve as inspiration for your next project.
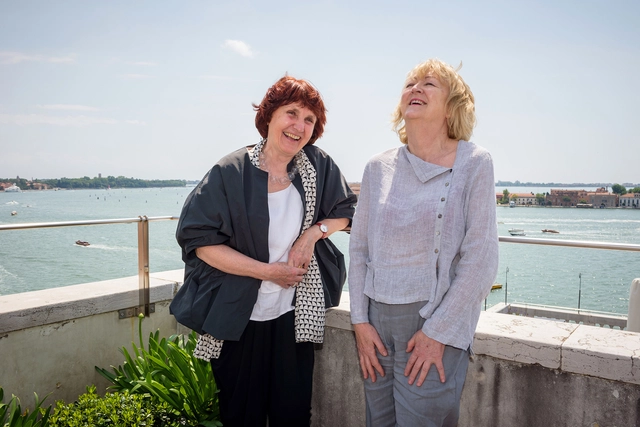
Yvonne Farrell and Shelley McNamara, co-founders of Grafton Architects, were awarded the 2020 Pritzker Architecture Prize. Earlier this year, they also received the Royal Institute of British Architects (RIBA) Gold Medal, becoming the first pair of women to jointly receive the honor.
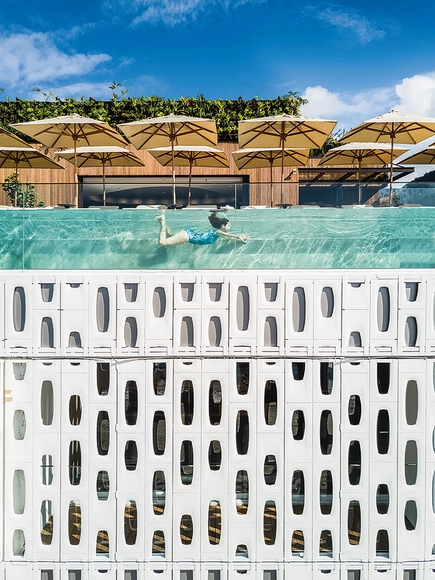
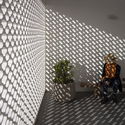
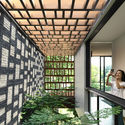
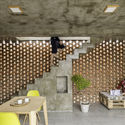
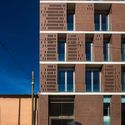
These architectural elements are used for different reasons almost everywhere, because they have a visual permeability that promotes the much desired dialogue between interior and exterior, which most architects seek, while being able to maintain the privacy of the users of a building. However, in tropical climates, they gain even greater importance as they allow constant natural ventilation, shade areas with large amounts of sunshine, and provide natural lighting and thermal comfort.
Mixed-use buildings are those where diverse programs converge into a single project. Crucial for compact, dense cities, this architectural typology can help reduce daily urban commutes by integrating housing, workspaces, and occasionally leisure facilities into one structure.
Five years after the Empena Viva project, Nitsche Arquitetos returns to artistically occupy the surroundings of the Minhocão. Through the Eclipse intervention, the team aims to illustrate the socioeconomic and temporal processes driven by São Paulo's urban dynamics using a simple gesture.
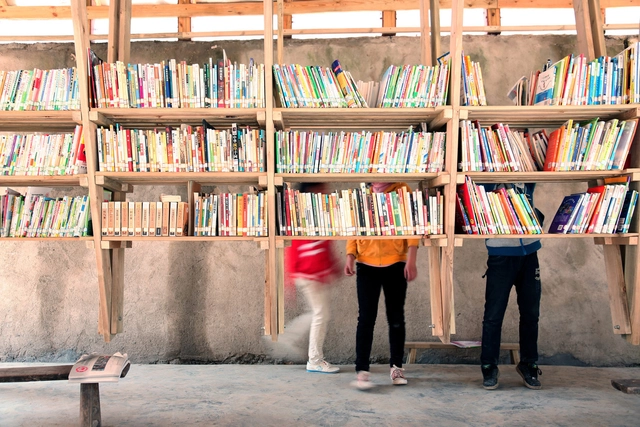
Pinch Library and Community Center / Olivier Ottevaere + John Lin. Image Courtesy of Olivier Ottevaere + John Lin
Following the digital panel “How to be anti-racist in professional practice,” the collective Arquitetas inVisíveis released a short guide outlining fundamental points for building an equitable and anti-racist profession. The guide includes a selection of texts that help navigate the social landscape and offer ways to address racism, not only within architecture and urbanism but in life as a whole.
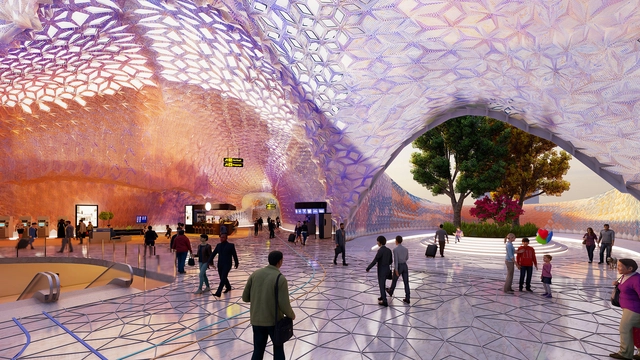
The roof of London's Euston Station serves as a virtual application for the integrated Metaplas system, a project developed by students at The Bartlett School of Architecture, UCL. As part of an investigation by Research Cluster 8 (RC8) of the MArch Architectural Design program, students developed a 3D-printed multi-material system using biodegradable and recyclable thermoplastics. By transforming a series of flat panels into complex three-dimensional forms, the students created a geometric pleated structural system capable of passively controlling interior lighting.
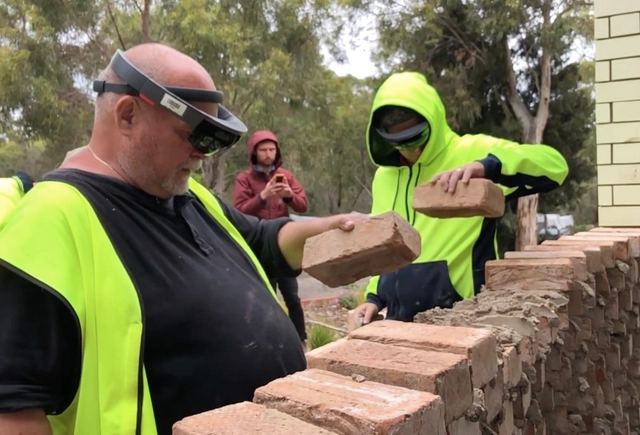
By integrating AR technology with physical space, Fologram has been exploring ways to fully utilize digital technology during construction to simplify the realization of complex designs—such as the measurements, verification, and precise maintenance required in parametric design—while guiding bricklayers through every step of the process.
Fologram envisions a future where AR technology will gradually eliminate the need for construction drawings on-site, thereby preventing errors and misunderstandings while increasing both the speed and precision of construction.
Ever since the classic example of the Piazza di Spagna stairway in Rome – where local citizens gather, fashion shows happen, and tourists make an (almost) mandatory stop – we understand that the possibility of being on different levels contemplating space has great appeal to human sociability. In contemporary architecture, there is no shortage of examples in the use of bleachers to create these meeting places marked by its versatility.
Next, we present 17 projects that have adopted the bleachers as one of its main elements.
Great gems of modern Paulista architecture are located in the Higienópolis neighborhood of São Paulo. Predominantly occupied by residential buildings, the curiosity to imagine what their apartments and floor plans look like arises in the minds of those with even a passing interest in these projects. With this in mind, we have gathered ten projects that are the result of renovations in famous buildings—such as the Lausanne and the Louveira—as well as others located in the same vicinity.
Unlike when they were seen merely as spaces for sleeping and showering, today hotels must enhance the travel experience to attract guests and offer a competitive edge against direct rivals or even new lodging models like Airbnb. Consequently, beyond room quality, leisure areas, restaurants, landscape, and architecture are key factors in the success of a development.
In countries like Brazil, which feature diverse landscapes and a varied population, one encounters a wide range of solutions when designing hotels. For this reason, we have gathered ten national examples where architecture stands out, lending a unique identity to each of these buildings.
Designing the spatial quality of public space and allocating its program for the population is one of the greatest challenges for architects and urban planners. Urban developments, parks, and plazas are some of the interventions these professionals encounter when creating places for democratic use—spaces that often become symbols of the city. To illustrate these projects, we have gathered ten Brazilian examples that explore different contexts and scales.
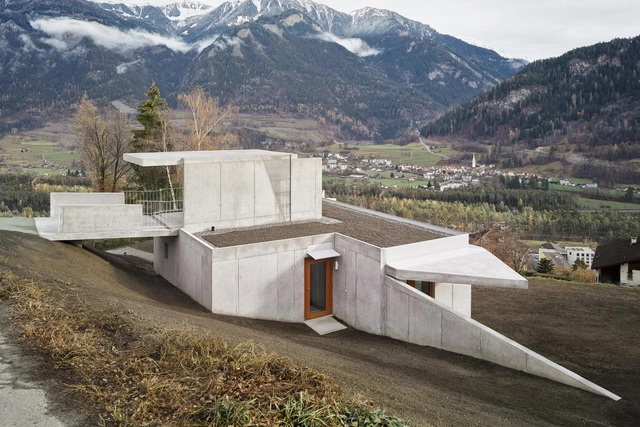
Sloping plots often present themselves as major challenges and therefore become a determining factor of the project by enabling various forms of approach, overlapping the ground, respecting its slope or even burying itself in it. To illustrate all these alternatives, we selected fifteen projects that present different solutions in dealing with landscape.
The challenge of designing a house with a tight budget and space constraints, together with the essential duty of responding correctly to the requirements of the user, is sometimes one of the most challenging and motivating tasks an architect can face. How can you take advantage of space most effectively? How can you avoid wasted material? How do you anticipate the possible future expansion of the house? And how do you develop a simple design that also delivers value to its inhabitants?
To help you in this process, we scoured our projects archives to select 30 houses that provide interesting architectural solutions despite measuring less than 100 square meters.
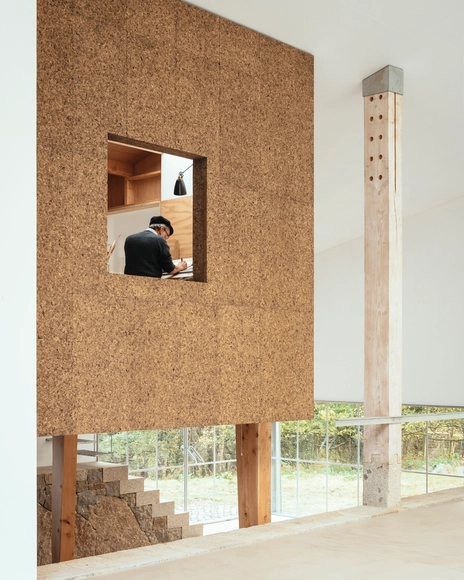
How can we transport ourselves to natural environments when we are in completely urban situations? The materiality of our surroundings is an important factor that determines the atmosphere we inhabit. In many cases, the use of natural materials in interior architecture can help evoke nature in our daily spaces. In this article, we will specifically analyze the effect that cork has as a special resource in the design of interior spaces. Cork is the bark of a tree species called cork oak. When extracted from the tree, it is transformed into a useful raw product and can be applied to a variety of different uses.
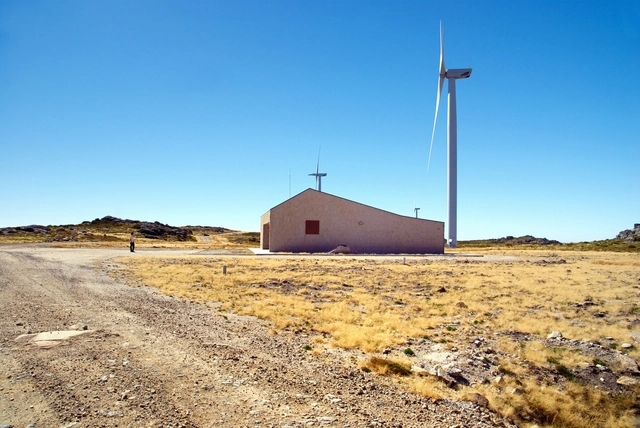
Wind energy is a type of renewable energy obtained from the wind, or in other words from the movement of air masses transferring from areas of high atmospheric pressure to nearby areas of lower atmospheric pressure, with speeds proportional to the pressure gradient. To take advantage of wind energy, machines called wind turbines or mills are used, activated by the movement of the wind as the propeller rotates. The propeller is in turn connected to a generator rotor that raises the speed of rotation to thousands of revolutions per minute, converting kinetic energy into electrical energy.
Founded in 1541 by the Spanish conquistador Pedro de Valdivia on indigenous settlements in the valley of the Mapocho River, Santiago is the capital and most populated city of Chile. This South American city is enframed by the Andes Mountains to the east and the Chilean Coast Range to the west, in addition to 26 island hills (cerros islas) scattered throughout the city. Some of these island hills have been converted into urban parks, such as Santa Lucía and San Cristóbal, while Chena, Calán, and Renca are in the process of expansion.
With the Sensia Arena model, manufacturer GROHE offers a shower toilet that combines the global trend towards highly functional and hygienic toilets with award-winning design. Image Courtesy of Grohe
Shower toilets are fast becoming the new standard when it comes to personal hygiene. GROHE Sensia Arena showcases the benefits of this all-encompassing approach with award-winning design, innovative technology and an undeniable feel-good factor.
With over 3,000 categories and entertainment genres in the span of 25 years, Netflix has offered its users an array of content, ranging from feature films and sitcoms to documentaries and competition shows. Among these numerous genres is a selection dedicated to architecture and design enthusiasts, one that gives them access to the minds of the world's greatest designers and highlights unique projects from across the world. Whether you're looking for design inspiration or searching for something new to watch, we have selected 10 must-see architecture and design-related documentaries, TV shows, and films currently streaming on Netflix.
Videos
Hospital Mirdiff, Dubai, U.A.E. Image Courtesy of Equitone
Made of cement reinforced with cellulose fibers, fiber cement cladding is a building material used to cover the exterior of a wide range of buildings, including hotels, schools, office buildings, retail centers, hospitals, corporate centers, and residential buildings. Fibre cement panels are aesthetically pleasing, long-lasting, and highly resistant to fire and weathering.
Architect Diana Najib Hamad provides interesting case studies for the use of fiber cement in three recent Dubai-based commissions.
Overall Render. Image Courtesy of Alchemy Architects
Internationally recognized for their weeHouse® concept, Alchemy has been proving since 1992 that even the smallest of dwellings can have a huge impact. weeHouse®, a term that Alchemy trademarked in 2002, was conceived as a modular-friendly design system that emphasizes quality before quantity, and has been recognized by an ethos of “less is more.” The Minnesota-based firm, led by Geoffrey Warner FAIA, designs the structures to be modern and sleek with particular attention to using expressive local materials with environmental sensitivity.
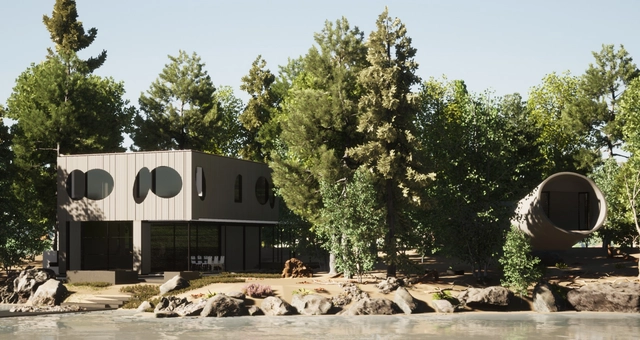
The Squam Lake House in New Hampshire, although not technically a weeHouse, was required to strictly respect the floor area and volume of a dilapidated cabin 15’ from the shore. Fabricated mostly offsite by Bensonwood using 18” thick, pre-glazed wall panels and white oak timber framing, the panels were erected in only 4 days.
Eric Winter, AIA and architect at Alchemy, shared some valuable insights about the project’s design process.
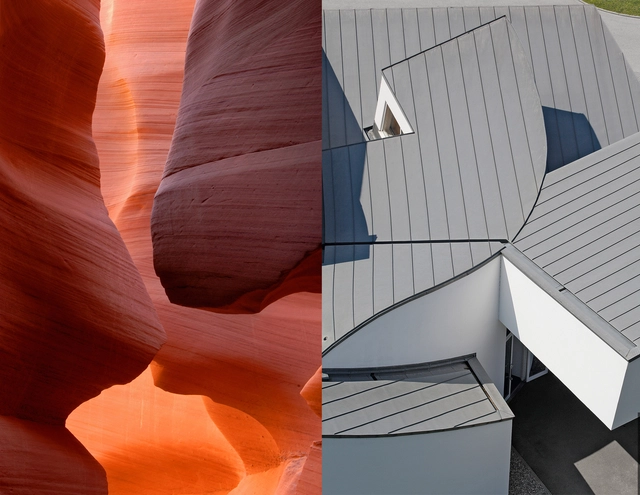
Antelope Canyon (USA) / Vitra Design Museum (Deutschland). Image Courtesy of Rheinzink
Nature is always to be found in things and architecture - and it is exciting, aesthetic, and astonishing. This is especially apparent in the exhibition of Gerhard Schönnenbeck's photographs of landscape shots, juxtaposed with architecturally impressive objects that were perfectly staged with zinc cladding panels developed by RHEINZINK.
In their series “Inspired by nature,” RHEINZINK presents these reflections that Gerhard Schönnenbeck captured so well with his camera.
As the world's leading annual international juried design competition, the A' Design Awards were established to promote and recognize the best design work in all countries and in all creative disciplines. The Award has 100 main categories, including some of the most popular categories such as Architecture, Building and Structure Design,Interior Space and Exhibition Design, and Furniture Design, in addition to others related to the world of Lighting, Landscape, Building Materials, and many others. This year's edition is now open for entries; designers can register their submissions here.
https://www.archdaily.com/966287/top-20-a-design-award-winners-well-being-and-material-innovationArchDaily Team
Videos
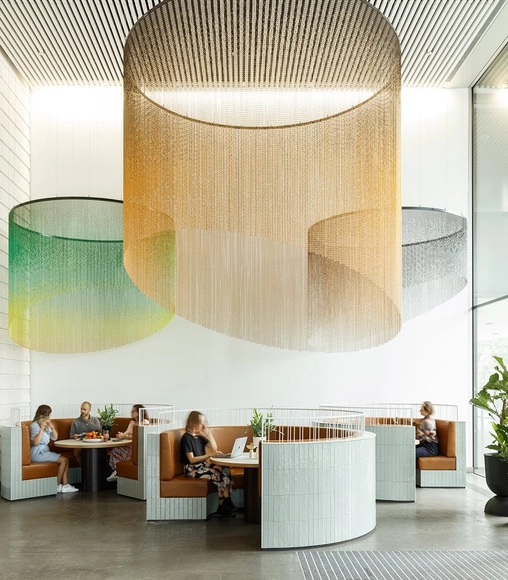
Ceilings Solution. Aldgate Tower by Basha-Franklin Design Studio. Photo: Philip Durrant. Image Courtesy of Kriskadecor
Turning an interior space from a standard room into an artistic product is no easy feat. Careful consideration must be paid to the textures, colors, and all other elements of design when striving to create a balance of visual intrigue and pleasurability.





.jpg?1603311348&format=webp&width=640&height=580)
.jpg?1603311867 "© João Nitsche")
.jpg?1603312607 "© João Nitsche")
.jpg?1603311666 "© Pedro Mascaro")
.jpg?1603312244 "© João Nitsche")
.jpg?1603311348)




.jpg?1549292624&format=webp&width=640&height=580)