Flexhouse by Evolution Design - Golden A' Architecture, Building and Structure Design Award in 2017. Image Courtesy of A' Design Award & Competition
A’ Design Award & Competition, the world’s largest and most diffused international design awards announced results of the 2016 - 2017 design competition: 1959 winners from 98 countries in 97 different design disciplines. Entries were carefully evaluated by an internationally influential jury panel composed of established scholars, prominent press members, creative design professionals and experienced entrepreneurs who devoted great care and attention to details while voting each entry.
Design enthusiasts, aficionados and editors worldwide are cordially invited to get fresh design inspiration and discover latest trends in arts, architecture and technology by visiting the A’ Design Awards’ online gallery of winners which features all top designs from the 2016 - 2017 International A’ Design Competition as well as previously awarded works from past years. Editors and design lovers will also enjoy the interviews with the award-winning designers.
Want to make a difference in your community? Help lead the architecture profession towards a more publicly engaged future! Become a part of the first class of AIA New York's Civic Leadership Program.
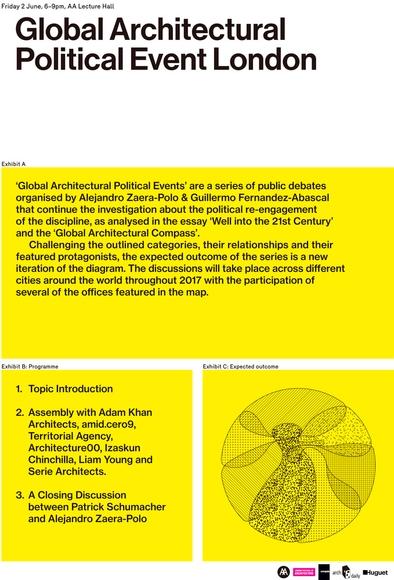
‘Global Architectural Political Events’ are a series of public debates organised by Alejandro Zaera-Polo & Guillermo Fernandez-Abascal that continue the investigation about the political re-engagement of the discipline, as analysed in the essay ‘Well into the 21st Century’ and the ‘Global Architectural Compass’.
Vignola Archives of Architecture - Palazzo Contrari Boncompagni
From 15th to 23rd July 2017, a ten-day interfaculty summer school will take place in Vignola (province of Modena) Italy, in a Renaissance palace by Giacomo Barozzi. The workshop aims to connect architectural heritage with 21st-century manufacturing processes through experimental practices and invites international students of architecture, design, and engineering to take part.
A Swiss Room to Showcase Lausanne’s Candidature to organize the 28th UIA Congress.
The challenge posed by this competition is to design a place object which encapsulates the ideas behind the topic of “Architecture and Water”. It involves creating a place to showcase Lausanne’s Candidature which offers an intuitive approach to the multiple ramifications of this topic. It should, effectively, act as a laboratory of ideas. This place-object must be able to house a table and 4 chairs for discussions, presentation of the candidature, etc. It will be located in the hall of the Convention center in Seoul.
Description via Amazon. More than half of America’s waterbodies are unsafe for swimming, fishing, and as sources of drinking due to city building and farming. Beyond water quality problems, dysfunctional streams cause flooding and erosion of property leading to neighborhood blight. Not only can this be reversed, but repair of degraded urban streams can be a powerful agent for reinventing the physical environments of post-industrial cities. This requires transdisciplinary collaboration between the fields of ecological engineering and urban design.
The City of Québec is launching an international ideas competition, Rethinking Our Rivers, to collect distinctive, innovative proposals on developing Québec’s waterways.
Québec City is well known for its vibrant culture and historical heritage. Now the time has come to focus on its rich natural heritage, especially its rivers, with a view to transforming them into a new, must-see Québec City attraction.
Description via Amazon. The bench, an apparently small and almost irrelevant object, appears to function as a significant object both in the specific places where it operates and in a more general sense, in the domain where aesthetics, garden history, architecture, spatiality and subjectivity interfere. The bench acts as a powerful visual machine and regulates the reception of the landscapes it has to offer to its visitors.
Description via Amazon.Preston Scott Cohen: Taiyuan Museum of Art is a book about how ideas come to be, evolve, are refined, changed, and are made concrete. Explored through a series of interviews, essays, and exhaustive documentation, the Taiyuan Museum of Art is intimately related to a design process and strategy that has unfolded over the course of Cohen’s career, while also indicating shifts in his interests. Critical essays and interviews map out a larger theoretical and intellectual argument for this body of work.
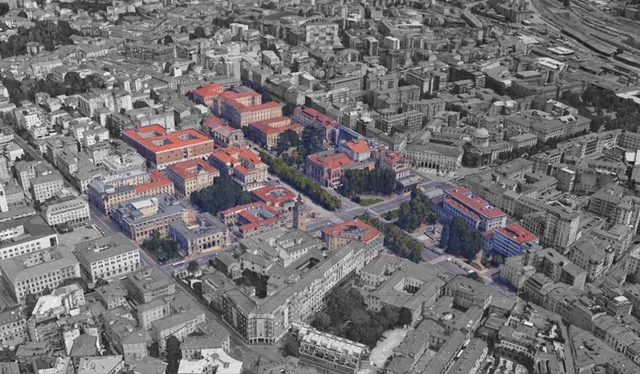
The European two phases Urban Design Competition promoted by the Municipality of Bergamo will transform the centre of the Lower City asking Italian and international designers proposals to overhaul open areas, public squares and spaces and new functions for the discarded buildings.
It asks for participants with multidisciplinary skills and aims at strengthening the role of the Piacentiniano system as the identity generator of the city centre, exploiting urban spaces, reviving commercial activities, re-using existing buildings, promoting social and cultural events and improving the accessibility of the area.
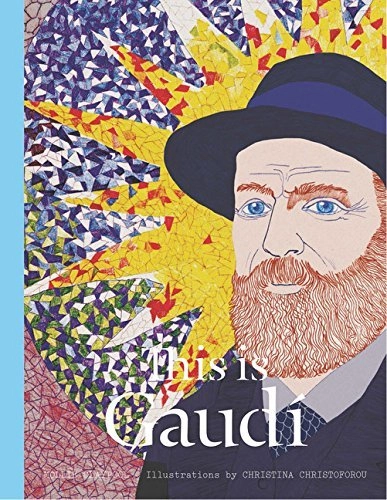
Antoni Gaudí has a reputation as monastic, mad and hermetic, but the architect of many of the buildings that define Barcelona’s cityscape was no mad eccentric; he was a genius inspired by his faith in nature and the divine.
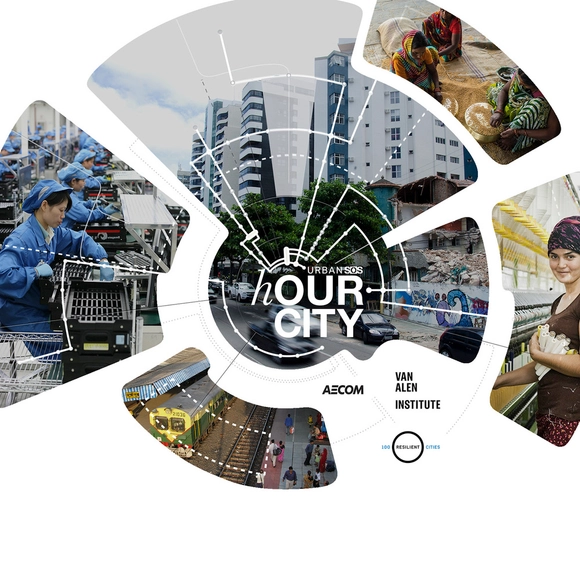
Presented by AECOM and Van Alen Institute, with 100 Resilient Cities — Pioneered by the Rockefeller Foundation, hOUR City is this year’s Urban SOS™ student ideas competition. We’re asking students to propose new solutions to tackle housing, transportation, or economic development challenges and to re-imagine what a future “hour city” boundary can be.
The competition topic is the preliminary design of a 40 sm one-floor building, located in an Italian municipality, to be announced later, employing straw bale and timber construction techniques. The building will consist of a single multifunctional area available to different associations to carry out conferences, meetings, and events. The building will be used periodically and in a discontinuous way, thus management costs should be minimized. Thanks to an agreement between Promopaglia and the Municipality of Caino (Italy), the two winning projects will be submitted to the Municipality as part of a public- private partnership in order to achieve their realization.
Managing increasing amounts of project information is something that businesses in the AEC industry are always looking to make easier. Having a handle on your project information, from emails and drawings to contracts and other documentation can make all the difference to successful and profitable project delivery. Disparate systems, information silos, disorganized yellow folder structures and different ways of working with teams and individuals can all be damaging to the success of your projects. Without formal Project Information Management (PIM) processes and systems in place, the efficiency of and collaboration within project teams can be compromised.
ArchFilmFest takes place during The London Festival of Architecture which runs 1-30 June 2017.
Architecture and film are interlocked: both unfold narrative ideas through space and time, taking us to real and virtual worlds; both start with the imagination, and then take on their own reality. Films are set in cities, landscapes and buildings where architecture is a visual shorthand, telling us about characters and plot in an instant. Yet a dedicated festival that brings architecture and film together has never before been held in this country.
This highly anticipated new monograph delves into an exciting selection of esteemed works by Delhi-based firm Morphogenesis, one of the most productive and creative architectural firms in India and a world-leader in zero net energy and sustainable design. This richly illustrated book combines stunning imagery with a comprehensive study outlining the firms strong philosophical design intent across a vast range of typologies: residential; institutional; commercial; hospitality; offices; houses; interiors; public and master planning. Morphogenesis reinterprets India's architectural roots and consistently employs passive environmental solutions for a unique, contextual contemporary language.
Aaron G Green FAIA was an internationally known organic architect of “striking originality and grace.” His diversi ed architectural works include commercial, industrial, municipal, judicial, religious, interment, mass housing, and educational projects. Aaron Green taught advanced architectural design at Stanford University Department of Architecture for fifteen years.In the early 1940s, Aaron Green became a member of Frank Lloyd Wright’s apprentice group, the Taliesin Fellowship. He maintained a close relationship with Frank Lloyd Wright over the next 20 years.
Description via Amazon.Frank Lloyd Wright (1867–1959) is the most renowned and popular architect and designer in America. His buildings, including Fallingwater and New York's Guggenheim Museum, are iconic landmarks. Now you can create 14 of his best loved buildings using the art of kirigami (cutting and folding).