SPF: architectsis proud to sponsor an exclusive Southern California exhibition of Lucas Blok’s large format paintings in the SPF:a Gallery. Like many artists featured in the gallery, Blok’s work intuitively explores the spatial relationship common to both art and architecture. His paintings emanate and pulse with a lyrical complexity that usher the viewer into a world of color relationships that play on both optical mechanics and the emotions alike.
The theme of the upcoming conference is 1:1, which encompasses ideas about making, technology, community, history and pedagogy.
The National Conference on the Beginning Design Student (NCBDS) to be held at Cal Poly San Luis Obispo, February 25-27, 2016, is seeking abstracts, paper and tinyTED submissions for peer review. Submissions are due October 5, 2015. Please see ncbds2016.org for more information.
NCBDS is a national scholarly gathering dedicated to the study and practice of beginning design education. For over thirty years, the NCBDS conferences have hosted a dedicated community of educators interested in pedagogy and curricular strategies associated with beginning design. Faculty, students and practitioners are invited to submit papers, abstracts and project presentations focused on introductory levels of education in all areas of design.
View has raised $150 million to fund their specialized Dynamic Glass tints. The new technology automatically responds to outdoor conditions or from a mobile phone, resulting in a reactive tint that reduces heat and glare. This, as the company said in a press release, allows for "greater occupant comfort and energy savings without ever compromising the view." The tinted windows have been installed in more than 100 locations across North America. The funds will be used to accelerate product development.
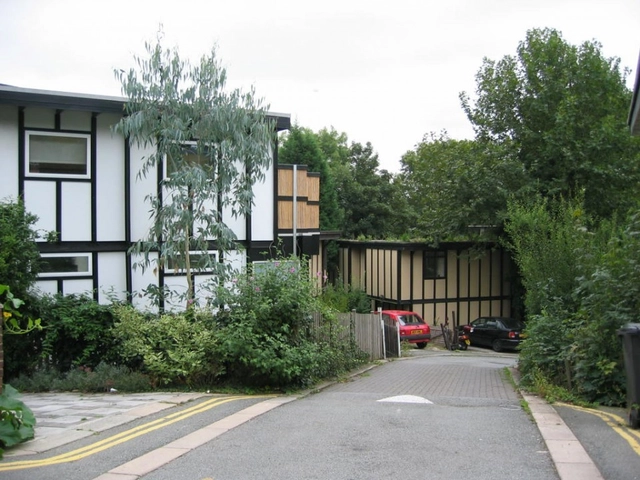
Residents of a unique south London housing scheme are hosting a free event to celebrate the work of the architect who designed their street. Walter Segal, who died 30 years ago, will be remembered at a special Celebrating Segal day on Saturday 19th September 2015, 11am-3pm.
The day of talks, films, art and tours will take place in Walters Way, South London, which was designed by Segal, built by residents, and is one of two streets named after him (the other being Segal close). The event, which is part of Open House London, will highlight Segal’s achievements and his relevance to today’s housing situation. The Berlin-born modernist invented the Segal self-build method that enabled ordinary people to build their own homes. His most famous houses were built in partnership with the London Borough of Lewisham.
The day will include John Segal - Segal son John McKean – Segal’s biographer Jon Broome – architect who worked with Segal Dave Dayes - self-builder BBC Documentary film; “The House That Mum and Dad Built (1982) Segal-inspired art Tour of Walters Way - see inside a self-build home
WORKac has begun crowd-funding for the 3rd Edition of their book, “49 Cities”. As the title implies, the book follows examples of urbanism throughout several centuries, from the ideal Roman city to the 21st century visions of utopia. 49 Cities looks at sustainability beyond the notion of the “Green Building”, serving as a catalyst and fertilizer for discussion and ideas on the design of the City of Tomorrow. Going out of print in 2010, demand for the book has continued, and it may now finally be available once again thanks to partnerships by WORKac with Inventory Press and Project Projects.
Where: This is a free online seminar, but you need to register to participate
Credit: Microsol Resources is an Approved Provider through the AIA/CES and will provide Certificate of Completion for 1 AIA LU and PDH for this seminar.
Sketchfab, an online database for 3D-models, has announced that they will soon begin implementing support allowing users to showcase not only their 3D models, but accompanying animations as well. The site, likened to a “Youtube for 3D models”, has grown tremendously in the short time it’s been active, and the new step adds many possibilities for both new users and veterans of the platform (read more about Sketchfab here).
After spending five-figure sums on their education, you might think that architectural students would, at the very least, continue in the architectural profession. However, as investigated in a new BBC Business article, many students of architecture “are using their newly-learned digital animation and design skills to break into the world of film.” With a growing demand for both architectural and all other kinds of animations, the number of film careers built from architectural foundations seems to be burgeoning. Architects-turned-filmmakers now work on a wide variety of projects, from special effects in Beyoncé videos to Oscar-winning films, to visualization films of future architectural projects.
The nation’s largest film festival celebrating architecture and design will return to NYC in two brand new locations in Chelsea. Opening night will be held at the SVA Theatre, and the duration of the ADFF, from October 14-18, 2015, will be held at the Bow Tie Chelsea Cinemas - a newer, bigger and more central location to accommodate a large expected audience and allow for exciting new programming. The seventh edition of the festival will present a curated selection of 30+ intriguing feature-length and short films in addition to panel discussions and Q&As with design thought leaders and filmmakers from around the world. The films explore the human elements of art, fashion, architecture and design in our everyday lives, while making the topics relatable, entertaining, and engaging for a broad audience.
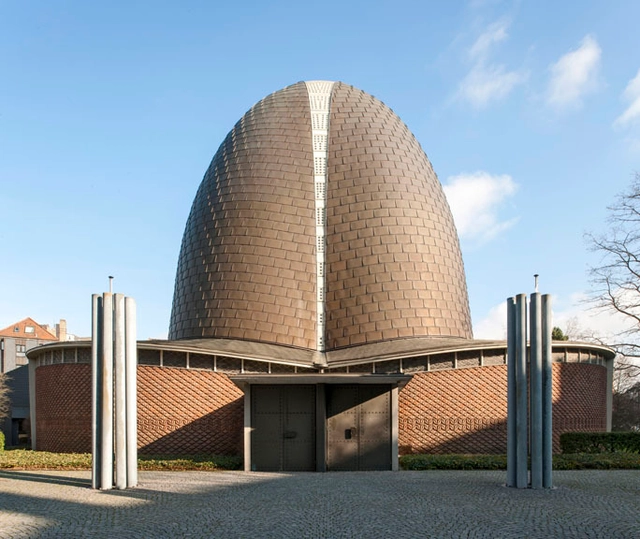
Exhibition Paul Schneider von Esleben – The Legacy of Postwar Modernism M:AI exhibitions and events to mark the 100th anniversary of the architect’s birthday. For this exhibition, Thomas Mayer photographed 5 of Paul Schneider von Esleben’s projects in Dusseldorf.
On 23 August, 2015 Paul Schneider von Esleben would have turned 100. With his projects he emphatically shaped the post-War architecture of West Germany until well into the 1970s. In North Rhine-Westphalia in particular he left behind a series of buildings that reflect the developments in architectural history in the first 20 years after the war. Von Esleben viewed buildings as gesamtkunstwerke, which he designed down to the last detail, be it art on the buildings or the furnishings inside.
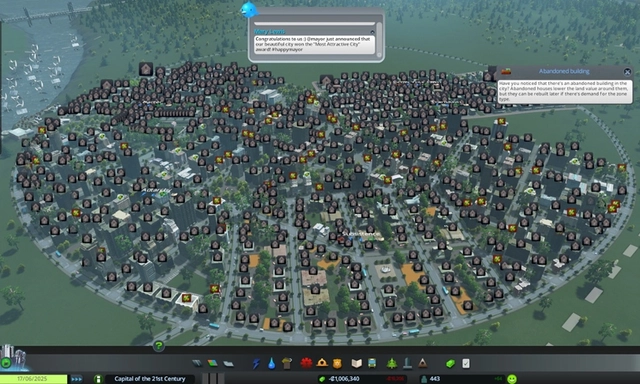
As part of an ongoing series of articles for Guardian Cities, architect Finn Williams uses the Cities: Skyline Simulator to ask whether "the game’s growth-driven model proves incompatible with a post-growth strategy" — ultimately narrating its response to this challenge in the form of a "resounding no." The game, which is designed to "realise the thrill and hardships of creating and maintaining a real city," allows for players to deal with infrastructure issues, housing problems, and budgetary matters on a large urban scale.
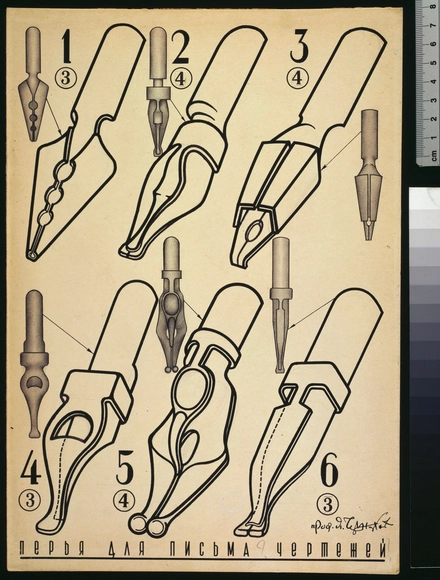
Yakov Chernikov, "Sheet of Pen Nibs", Paper drafting pen, ink and applique,
Unique in the world, Berlin's new Museum for Architectural Drawing, designed by architects Sergei Tchoban and Sergey Kuznetsov, brings some of the finest 20th and 21st century architectural drawings together in a building provocatively tattooed with its own drawings.
Should architects and designers take control of the development, financing and investment process to both achieve breakthrough designs and to take control of their futures?
This panel of distinguished experts says yes, and they discuss the steps required to develop properties and interiors with their own designs. The main benefits of this challenging dual approach is that the designer is able to "invest" in better designed results. Program includes case studies on new building projects.
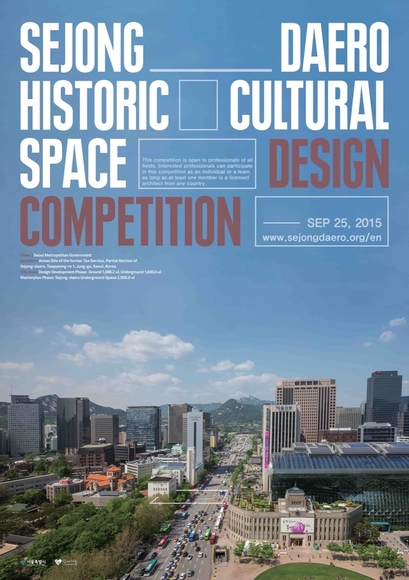
The Seoul Metropolitan Government has announced its Sejong-daero Historic Cultural Space Design Competition, which seeks creative designs for the site of the former National Tax Service Building, as well as a greater conceptual blueprint for the central Seoul area.
The goal of the competition centers on the idea of “creating a space for integration of existing historic cultural heritages and contemporary urban space” via a restoration of the historic essence of the building site, but also with a focus on its future uses.
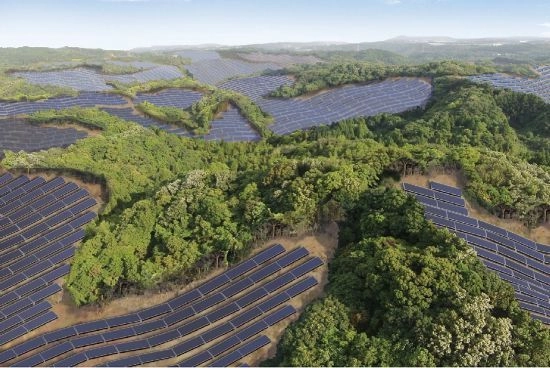
With a goal to double the amount of its renewable energy power sources by 2030, Japan has begun to transform abandoned golf courses into massive solar energy plants. As Quartz reports, Kyocera, a company known for its floating solar plants, has started construction on a 23-megawatt solar plant on an old golf course in the Kyoto prefecture (scheduled to open in 2017). The company also plans to break ground on a similar, 92-megawatt plant in the Kagoshima prefecture next year. Pacifico Energy is also jumping on the trend; with the help of GE Energy Financial Services, the company is overseeing two solar plant golf course projects in the Okayama prefecture. The idea is spreading too; plans to transform gold courses into solar fields are underway in New York, Minnesota and other US states as well.
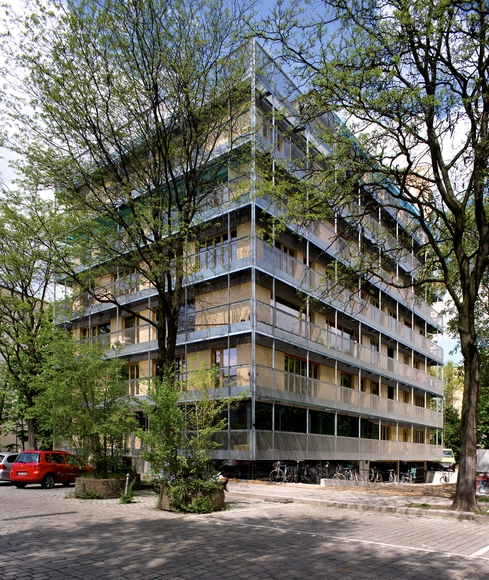
The latest episode of KCRW's podcast, “Design and Architecture” (DnA), explores whether the Baugruppen, a co-housing model in Berlin, could work in Los Angeles. Produced by Frances Anderton and Caroline Chamberlain, the episode looks at how LA residents and Berliners have approached the same problem of affordable living space. The Baugruppen (“building groups”) are communities of homes where you can choose who to live with and share the development costs. After visiting R50, a Baugruppe complex by firms Heide & Von Beckerath and IFAU, co-principals Christoph Schmidt and Verena von Beckerath explained the process of collaborative design that came with building the 19 households of R50. Listen to the whole podcast here.