1. ArchDaily
  2. Wood

Wood

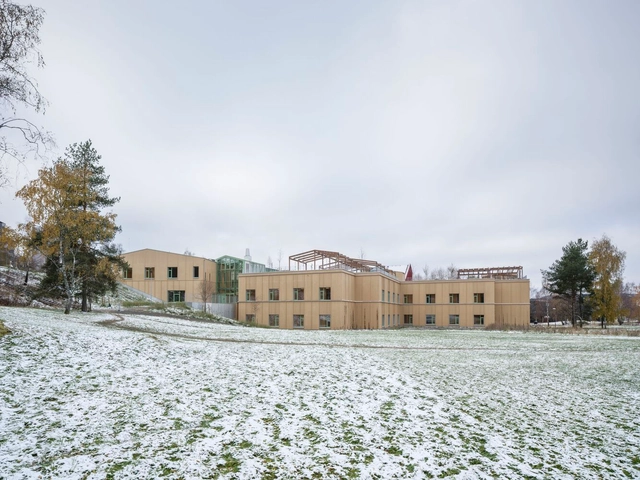
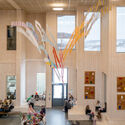
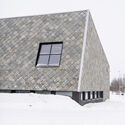
Sami Primary and Secondary School / Ola Roald Arkitektur/Holar

Sami Primary and Secondary School / Ola Roald Arkitektur/Holar - Schools Sami Primary and Secondary School / Ola Roald Arkitektur/Holar - Schools Sami Primary and Secondary School / Ola Roald Arkitektur/Holar - Schools Sami Primary and Secondary School / Ola Roald Arkitektur/Holar - Schools Sami Primary and Secondary School / Ola Roald Arkitektur/Holar - More Images+ 14

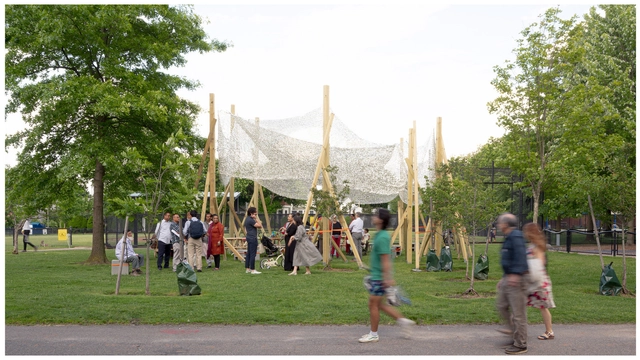
Growing Shade Community Space / Alsar Atelier + Northeastern University School of Architecture

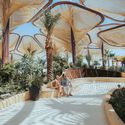
Growing Shade Community Space / Alsar Atelier + Northeastern University School of Architecture - Exterior Photography, Community , GardenGrowing Shade Community Space / Alsar Atelier + Northeastern University School of Architecture - Exterior Photography, Community , GardenGrowing Shade Community Space / Alsar Atelier + Northeastern University School of Architecture - Interior Photography, Community , ChairGrowing Shade Community Space / Alsar Atelier + Northeastern University School of Architecture - Exterior Photography, Community , Garden, FacadeGrowing Shade Community Space / Alsar Atelier + Northeastern University School of Architecture - More Images+ 19

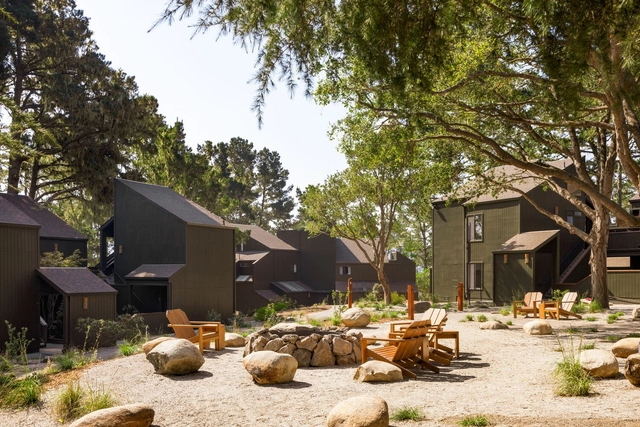
Lodge at Marconi Hotel / Home Studios

Lodge at Marconi Hotel / Home Studios - Interior Photography, Hotels, Beam, Table, ChairLodge at Marconi Hotel / Home Studios - Interior Photography, Hotels, Kitchen, Beam, Table, ChairLodge at Marconi Hotel / Home Studios - Interior Photography, Hotels, Table, LightingLodge at Marconi Hotel / Home Studios - Exterior Photography, Hotels, Facade, ChairLodge at Marconi Hotel / Home Studios - More Images+ 12

  • Architects: Home Studios
  • Area Area of this architecture project Area:  27000 ft²
  • Year Completion year of this architecture project Year:  2023
  • Manufacturers Brands with products used in this architecture project
    Manufacturers:  Daltile, Gate Precast, Heath Ceramics
  • Professionals: Dune Hai, Trinity Lighting

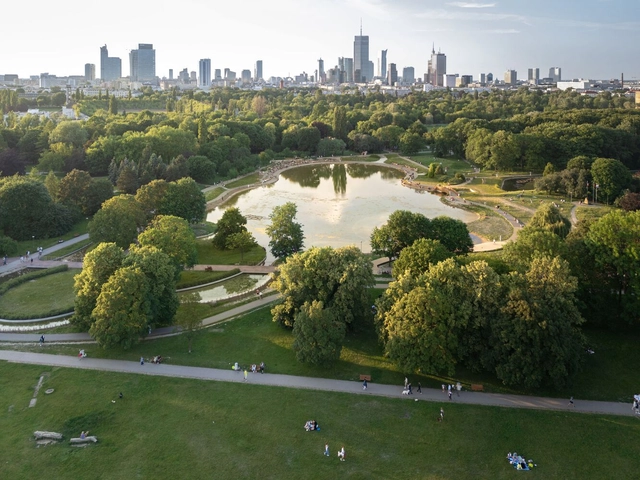
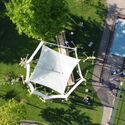
Pole Mokotowskie Park Modernization / WXCA

Pole Mokotowskie Park Modernization / WXCA - ParkPole Mokotowskie Park Modernization / WXCA - ParkPole Mokotowskie Park Modernization / WXCA - ParkPole Mokotowskie Park Modernization / WXCA - ParkPole Mokotowskie Park Modernization / WXCA - More Images+ 27

  • Architects: WXCA
  • Area Area of this architecture project Area:  66500 m²
  • Year Completion year of this architecture project Year:  2023

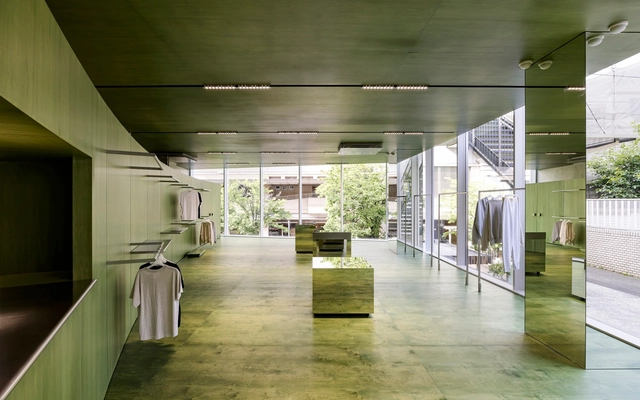
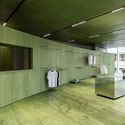
Mardi Mercredi Daikanyama Store / Creative Studio Unravel

Mardi Mercredi Daikanyama Store / Creative Studio Unravel - Retail InteriorsMardi Mercredi Daikanyama Store / Creative Studio Unravel - Interior Photography, Retail InteriorsMardi Mercredi Daikanyama Store / Creative Studio Unravel - Interior Photography, Retail Interiors, Table, Bench, ChairMardi Mercredi Daikanyama Store / Creative Studio Unravel - Retail InteriorsMardi Mercredi Daikanyama Store / Creative Studio Unravel - More Images+ 38

•
Shibuya City, Japan
  • Area Area of this architecture project Area:  302 m²
  • Year Completion year of this architecture project Year:  2024
  • Manufacturers Brands with products used in this architecture project
    Manufacturers:  Hoxan, JBL, LG, Sugatsune
  • Professionals: TANK

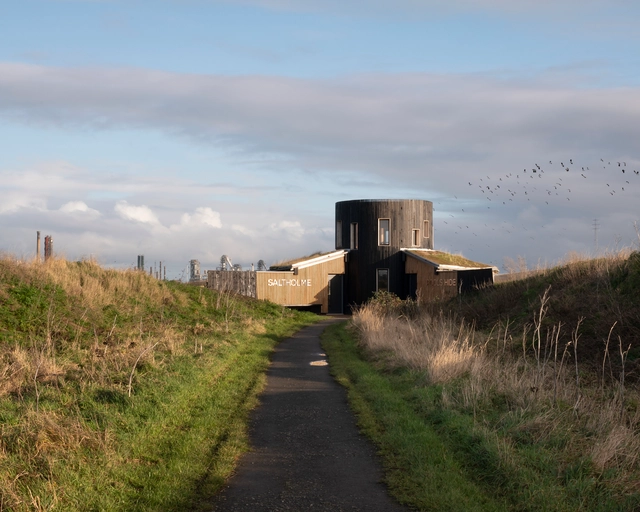
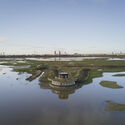
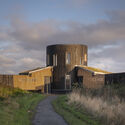
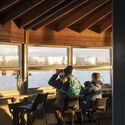
Saltholme Pools Bird Hide / Child Graddon Lewis

Saltholme Pools Bird Hide / Child Graddon Lewis - Small ScaleSaltholme Pools Bird Hide / Child Graddon Lewis - Exterior Photography, Small Scale, FacadeSaltholme Pools Bird Hide / Child Graddon Lewis - Interior Photography, Small Scale, Beam, Chair, TableSaltholme Pools Bird Hide / Child Graddon Lewis - Small ScaleSaltholme Pools Bird Hide / Child Graddon Lewis - More Images+ 28

  • Area Area of this architecture project Area:  35 m²
  • Year Completion year of this architecture project Year:  2020
  • Manufacturers Brands with products used in this architecture project
    Manufacturers:  Revit
  • Professionals: Price and Myers, Hobson Smith

South E8 House / Lorcan O’Herlihy Architects

South E8 House / Lorcan O’Herlihy Architects - Exterior Photography, ResidentialSouth E8 House / Lorcan O’Herlihy Architects - Exterior Photography, ResidentialSouth E8 House / Lorcan O’Herlihy Architects - Interior Photography, ResidentialSouth E8 House / Lorcan O’Herlihy Architects - Exterior Photography, ResidentialSouth E8 House / Lorcan O’Herlihy Architects - More Images+ 16

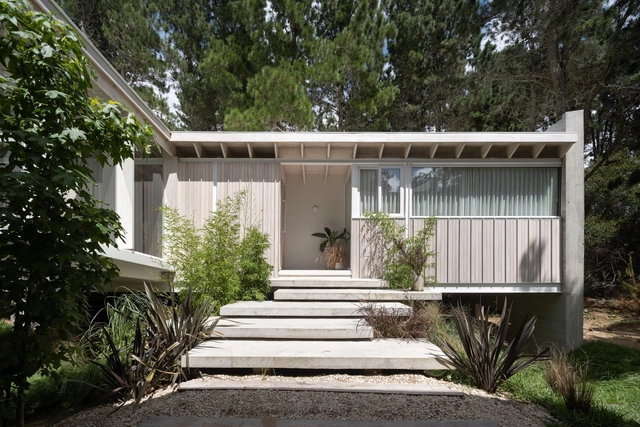
H1 House / Taranti Arq.

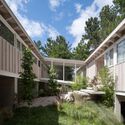
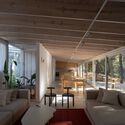
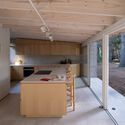
H1 House / Taranti Arq. - Exterior Photography, Houses, ForestH1 House / Taranti Arq. - HousesH1 House / Taranti Arq. - Interior Photography, Houses, Beam, TableH1 House / Taranti Arq. - HousesH1 House / Taranti Arq. - More Images+ 35

•
Pinamar, Argentina
  • Architects: Taranti Arq.
  • Area Area of this architecture project Area:  1937 ft
  • Manufacturers Brands with products used in this architecture project
    Manufacturers:  LA FELIZ, la union, marini, naz, ries, +1

VA House / Sebastian David Büscher

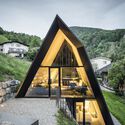
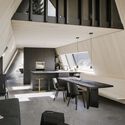
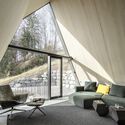
VA House / Sebastian David Büscher - Exterior Photography, HousesVA House / Sebastian David Büscher - HousesVA House / Sebastian David Büscher - Interior Photography, Houses, Kitchen, Table, ChairVA House / Sebastian David Büscher - Interior Photography, Houses, FacadeVA House / Sebastian David Büscher - More Images+ 22

•
Weiler, Austria

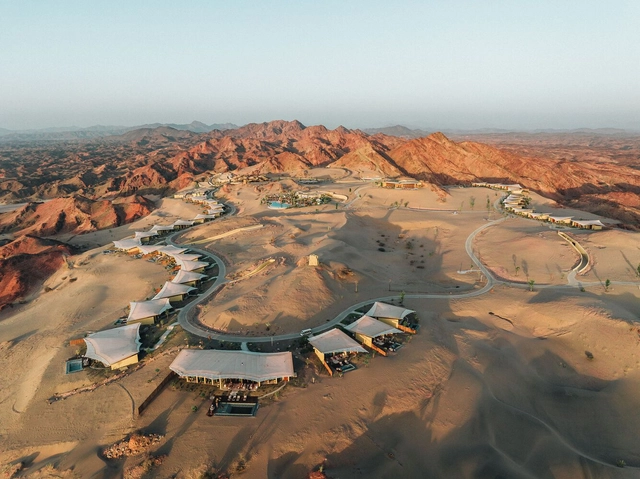
Six Senses Southern Dunes Resort / Foster + Partners

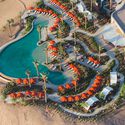
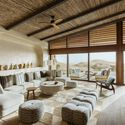
Six Senses Southern Dunes Resort / Foster + Partners - HotelsSix Senses Southern Dunes Resort / Foster + Partners - HotelsSix Senses Southern Dunes Resort / Foster + Partners - Interior Photography, Hotels, Table, ChairSix Senses Southern Dunes Resort / Foster + Partners - Interior Photography, HotelsSix Senses Southern Dunes Resort / Foster + Partners - More Images+ 20

Carmichael Residences / Skidmore, Owings & Merrill

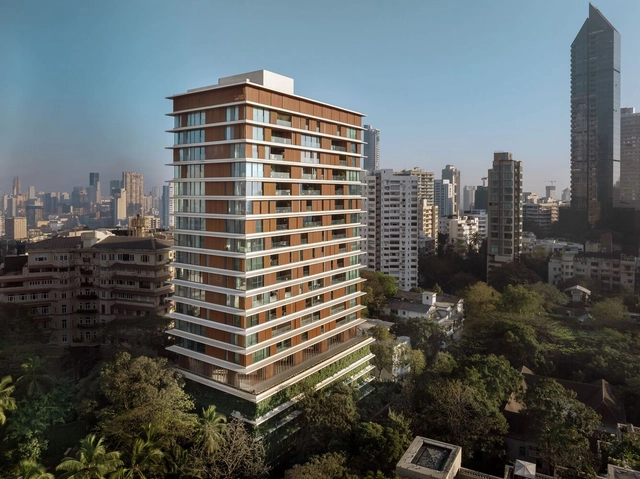
Carmichael Residences / Skidmore, Owings & Merrill - Exterior Photography, Housing, Facade, CityscapeCarmichael Residences / Skidmore, Owings & Merrill - HousingCarmichael Residences / Skidmore, Owings & Merrill - Interior Photography, HousingCarmichael Residences / Skidmore, Owings & Merrill - Interior Photography, Housing, Facade, Door, Beam, ChairCarmichael Residences / Skidmore, Owings & Merrill - More Images+ 9

Crafts College Residence in Horsens / Cubo Arkitekter + DANØ Arkitektur

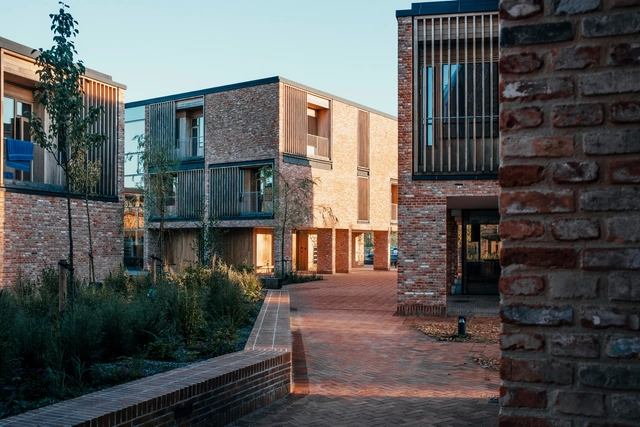
Crafts College Residence in Horsens / Cubo Arkitekter + DANØ Arkitektur - Exterior Photography, Residential, FacadeCrafts College Residence in Horsens / Cubo Arkitekter + DANØ Arkitektur - Exterior Photography, Residential, FacadeCrafts College Residence in Horsens / Cubo Arkitekter + DANØ Arkitektur - Interior Photography, Residential, DoorCrafts College Residence in Horsens / Cubo Arkitekter + DANØ Arkitektur - Exterior Photography, Residential, FacadeCrafts College Residence in Horsens / Cubo Arkitekter + DANØ Arkitektur - More Images+ 16

Rancho House / Estudio Donoso Arquitectos

Rancho House / Estudio Donoso Arquitectos - HousesRancho House / Estudio Donoso Arquitectos - HousesRancho House / Estudio Donoso Arquitectos - HousesRancho House / Estudio Donoso Arquitectos - Interior Photography, Houses, Beam, Table, LightingRancho House / Estudio Donoso Arquitectos - More Images+ 33

•
Boyeruca, Chile
  • Area Area of this architecture project Area:  244 m²
  • Year Completion year of this architecture project Year:  2023
  • Manufacturers Brands with products used in this architecture project
    Manufacturers:  WoodArch, Italinnea, Miguel Molina ventanas, Rolux

Kibi Kogen N Square / Kengo Kuma & Associates

Kibi Kogen N Square / Kengo Kuma & Associates - Commercial ArchitectureKibi Kogen N Square / Kengo Kuma & Associates - Commercial ArchitectureKibi Kogen N Square / Kengo Kuma & Associates - Commercial ArchitectureKibi Kogen N Square / Kengo Kuma & Associates - Commercial ArchitectureKibi Kogen N Square / Kengo Kuma & Associates - More Images+ 18

The Tower of Balance / Bangkok Project Studio

The Tower of Balance / Bangkok Project Studio - Temporary InstallationsThe Tower of Balance / Bangkok Project Studio - Interior Photography, Temporary Installations, StairsThe Tower of Balance / Bangkok Project Studio - Temporary InstallationsThe Tower of Balance / Bangkok Project Studio - Temporary InstallationsThe Tower of Balance / Bangkok Project Studio - More Images+ 17

  • Area Area of this architecture project Area:  21 m²
  • Year Completion year of this architecture project Year:  2024

Log Cabin / Kastler/Skjeseth Architects AS MNAL

Log Cabin / Kastler/Skjeseth Architects AS MNAL - HousesLog Cabin / Kastler/Skjeseth Architects AS MNAL - HousesLog Cabin / Kastler/Skjeseth Architects AS MNAL - HousesLog Cabin / Kastler/Skjeseth Architects AS MNAL - HousesLog Cabin / Kastler/Skjeseth Architects AS MNAL - More Images+ 13

Nami Play Pavilion / Nami ñami studio

Nami Play Pavilion / Nami ñami studio - Community Nami Play Pavilion / Nami ñami studio - Community Nami Play Pavilion / Nami ñami studio - Community Nami Play Pavilion / Nami ñami studio - Community Nami Play Pavilion / Nami ñami studio - More Images+ 16

  • Architects: Nami ñami studio
  • Area Area of this architecture project Area:  33 m²
  • Year Completion year of this architecture project Year:  2024

Three Mile Harbor House / Bates Masi + Architects

Three Mile Harbor House / Bates Masi + Architects - Exterior Photography, Houses, FacadeThree Mile Harbor House / Bates Masi + Architects - Interior Photography, Houses, Kitchen, Chair, TableThree Mile Harbor House / Bates Masi + Architects - Interior Photography, Houses, Table, Lighting, ChairThree Mile Harbor House / Bates Masi + Architects - HousesThree Mile Harbor House / Bates Masi + Architects - More Images+ 11

  • Area Area of this architecture project Area:  2455 ft²
  • Year Completion year of this architecture project Year:  2021
  • Manufacturers Brands with products used in this architecture project
    Manufacturers:  Gaggenau, Wolf, Fleetwood, Spark Modern Fires, Waterworks