1. ArchDaily
  2. Steel

Steel

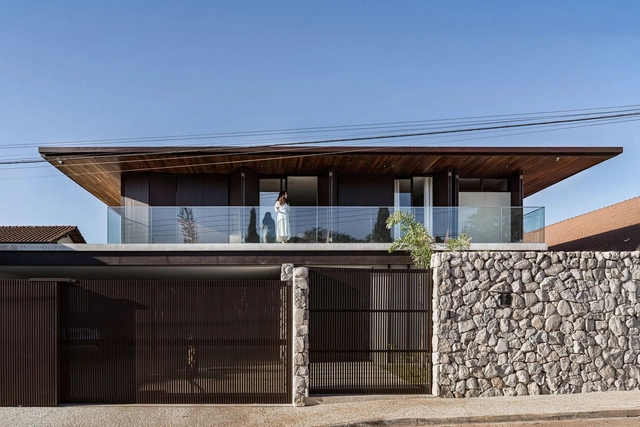
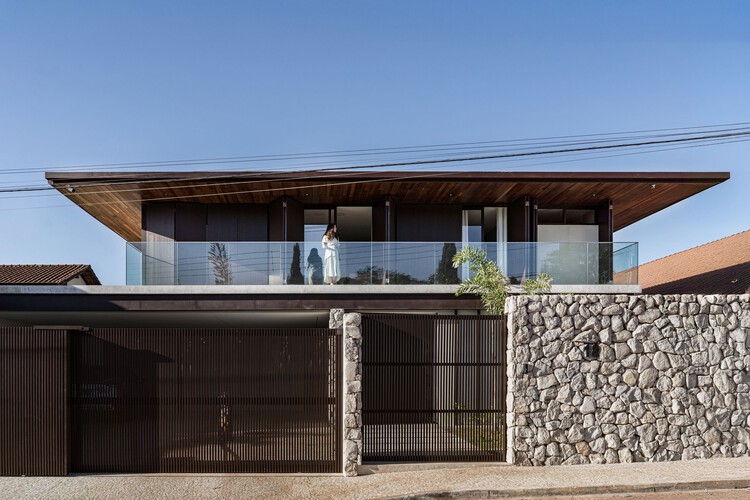
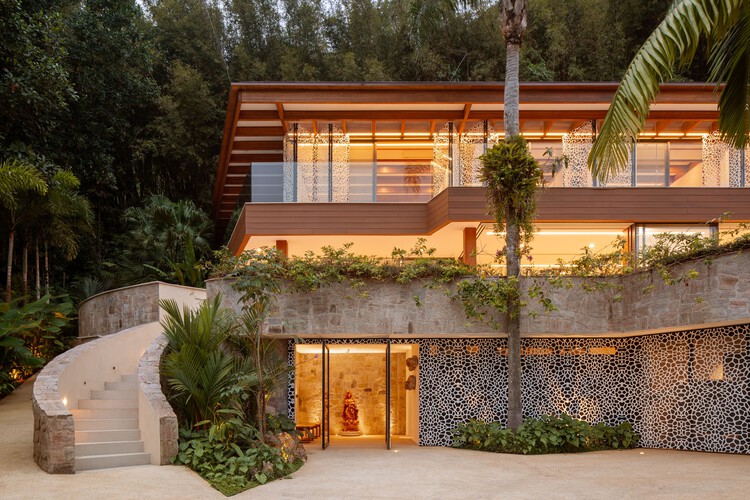
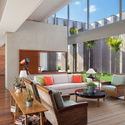
PR House / ME Arquitetura

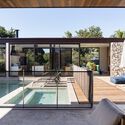
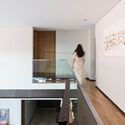
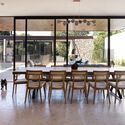
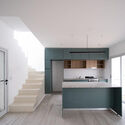
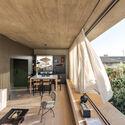
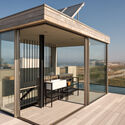
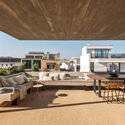
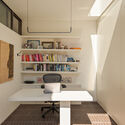
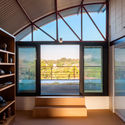
PR House / ME Arquitetura - Interior Photography, House Interiors, Kitchen, Lighting, Countertop, ChairPR House / ME Arquitetura - House InteriorsPR House / ME Arquitetura - Interior Photography, House Interiors, Kitchen, StairsPR House / ME Arquitetura - Interior Photography, House Interiors, Table, ChairPR House / ME Arquitetura - More Images+ 30

  • Architects: ME Arquitetura
  • Area Area of this architecture project Area:  7212 ft²
  • Year Completion year of this architecture project Year:  2024

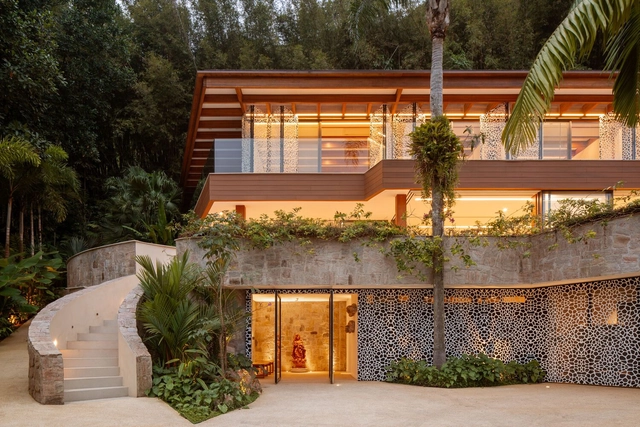
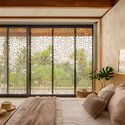
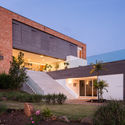
Casa Renda / André Luque

Casa Renda / André Luque - Interior Photography, Houses, Table, ChairCasa Renda / André Luque - HousesCasa Renda / André Luque - HousesCasa Renda / André Luque - Interior Photography, Houses, Bedroom, BedCasa Renda / André Luque - More Images+ 31

  • Architects: André Luque
  • Area Area of this architecture project Area:  670
  • Year Completion year of this architecture project Year:  2023
  • Manufacturers Brands with products used in this architecture project
    Manufacturers:  Pedrali

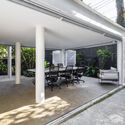
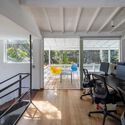
Agência Oito TM / André Ávila Arquitetura

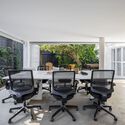
Agência Oito TM / André Ávila Arquitetura - Interior Photography, Offices, Courtyard, ChairAgência Oito TM / André Ávila Arquitetura - Interior Photography, Offices, Table, ChairAgência Oito TM / André Ávila Arquitetura - Interior Photography, Offices, Table, ChairAgência Oito TM / André Ávila Arquitetura - OfficesAgência Oito TM / André Ávila Arquitetura - More Images+ 28

Vila Madalena, Brazil
  • Area Area of this architecture project Area:  392
  • Year Completion year of this architecture project Year:  2025
  • Manufacturers Brands with products used in this architecture project
    Manufacturers:  Calhas Novais , Concrelar , Deca, Elegancy Forros, Engenheiro Yunes Fares, +13

Paso Lomas de Zamora Housing / Centro Cero + Pablo Javier Pugliese
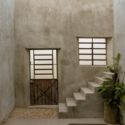
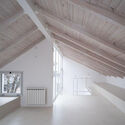
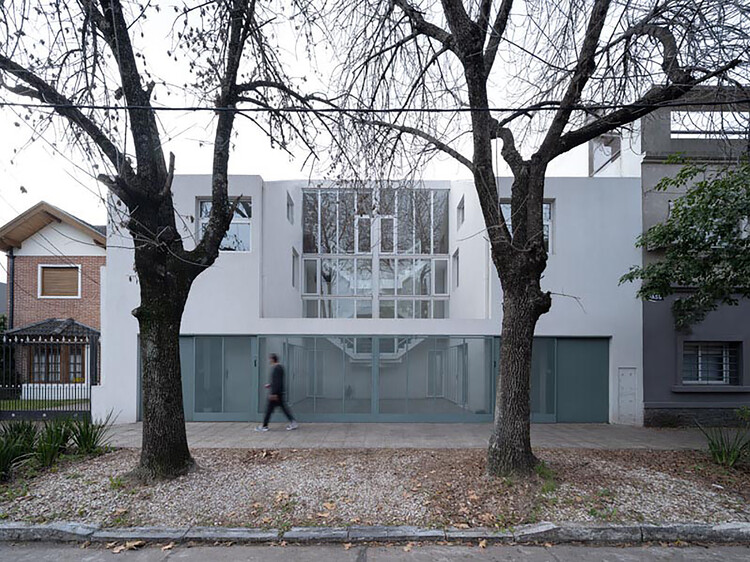
Paso Lomas de Zamora Housing / Centro Cero + Pablo Javier Pugliese - Interior Photography, Housing, Kitchen, Countertop, ChairPaso Lomas de Zamora Housing / Centro Cero + Pablo Javier Pugliese - Interior Photography, Housing, BeamPaso Lomas de Zamora Housing / Centro Cero + Pablo Javier Pugliese - HousingPaso Lomas de Zamora Housing / Centro Cero + Pablo Javier Pugliese - Interior Photography, Housing, Stairs, HandrailPaso Lomas de Zamora Housing / Centro Cero + Pablo Javier Pugliese - More Images+ 13
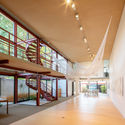
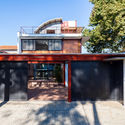
Lomas de Zamora, Argentina

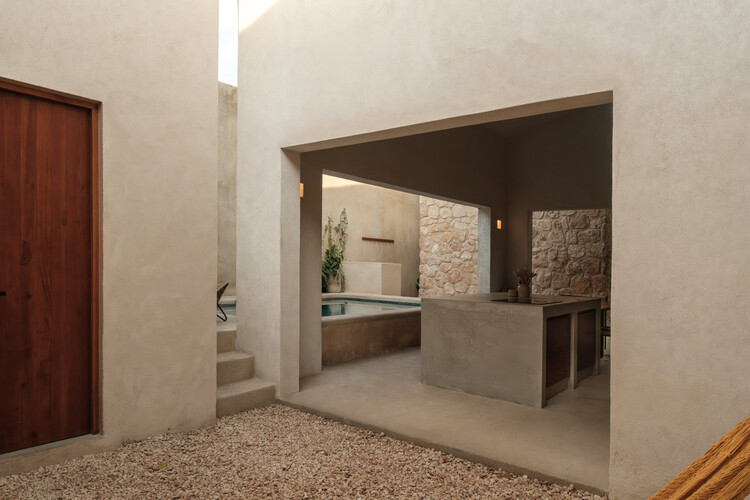
Meridiano 48 House / Moro Taller de Arquitectura + Veinte Diezz Arquitectos + Taller Omar Almaguer

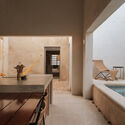
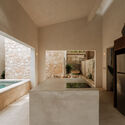
Meridiano 48 House / Moro Taller de Arquitectura + Veinte Diezz Arquitectos + Taller Omar Almaguer - Interior Photography, Houses, StairsMeridiano 48 House / Moro Taller de Arquitectura + Veinte Diezz Arquitectos + Taller Omar Almaguer - Interior Photography, HousesMeridiano 48 House / Moro Taller de Arquitectura + Veinte Diezz Arquitectos + Taller Omar Almaguer - HousesMeridiano 48 House / Moro Taller de Arquitectura + Veinte Diezz Arquitectos + Taller Omar Almaguer - HousesMeridiano 48 House / Moro Taller de Arquitectura + Veinte Diezz Arquitectos + Taller Omar Almaguer - More Images+ 26

Mérida, Mexico

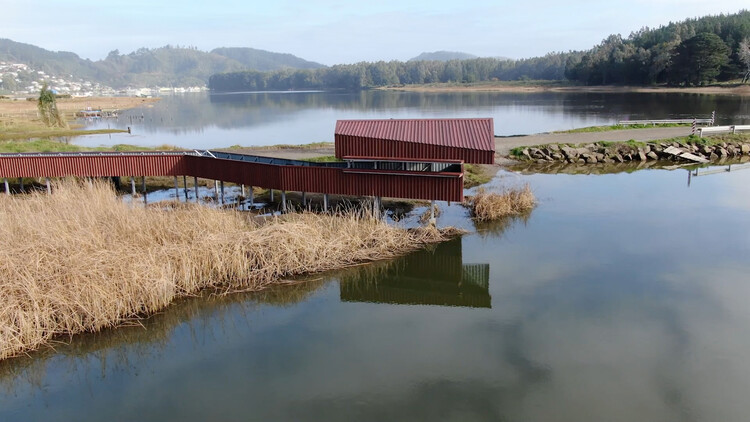
Treng-Treng Lookout Footbridge / ARQ/Sostenible

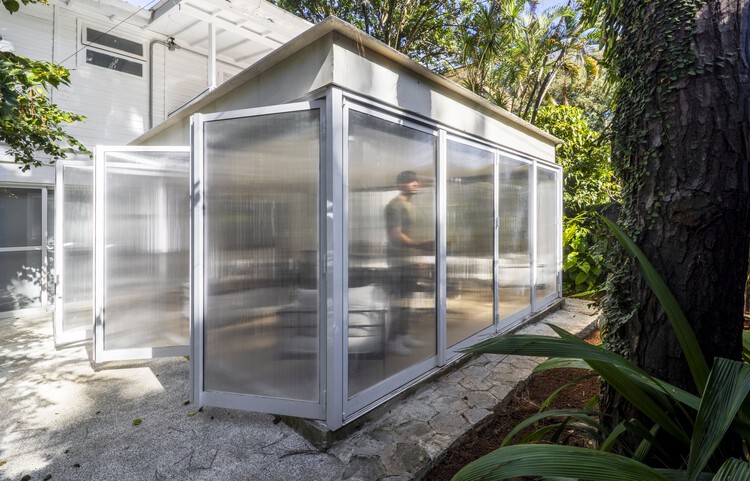
Treng-Treng Lookout Footbridge / ARQ/Sostenible - SustainabilityTreng-Treng Lookout Footbridge / ARQ/Sostenible - Interior Photography, SustainabilityTreng-Treng Lookout Footbridge / ARQ/Sostenible - Exterior Photography, SustainabilityTreng-Treng Lookout Footbridge / ARQ/Sostenible - SustainabilityTreng-Treng Lookout Footbridge / ARQ/Sostenible - More Images+ 15

  • Architects: ARQ/Sostenible
  • Area Area of this architecture project Area:  78
  • Year Completion year of this architecture project Year:  2025

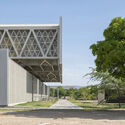
Classroom, Laboratories, and Wellness Building, Universidad Nacional de Colombia - La Paz Campus / Universidad Nacional Sede Manizales Architecture Workshop

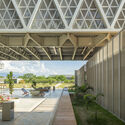
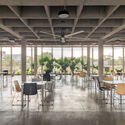
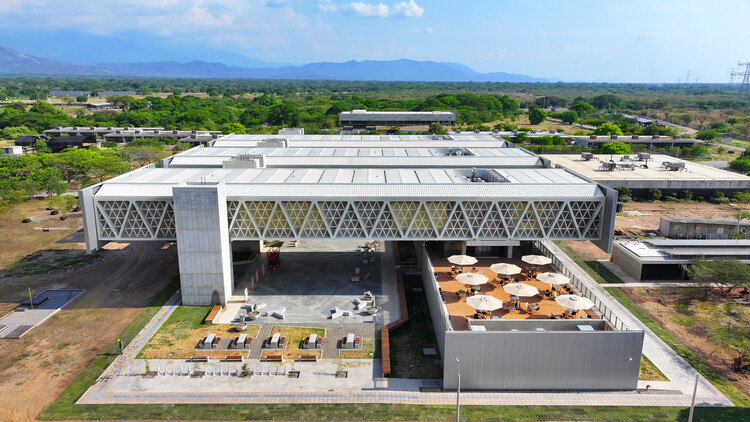
Classroom, Laboratories, and Wellness Building, Universidad Nacional de Colombia - La Paz Campus / Universidad Nacional Sede Manizales Architecture Workshop - Exterior Photography, Higher EducationClassroom, Laboratories, and Wellness Building, Universidad Nacional de Colombia - La Paz Campus / Universidad Nacional Sede Manizales Architecture Workshop - Higher EducationClassroom, Laboratories, and Wellness Building, Universidad Nacional de Colombia - La Paz Campus / Universidad Nacional Sede Manizales Architecture Workshop - Interior Photography, Higher EducationClassroom, Laboratories, and Wellness Building, Universidad Nacional de Colombia - La Paz Campus / Universidad Nacional Sede Manizales Architecture Workshop - Interior Photography, Higher Education, ChairClassroom, Laboratories, and Wellness Building, Universidad Nacional de Colombia - La Paz Campus / Universidad Nacional Sede Manizales Architecture Workshop - More Images+ 13

Los Robles La Paz, Colombia

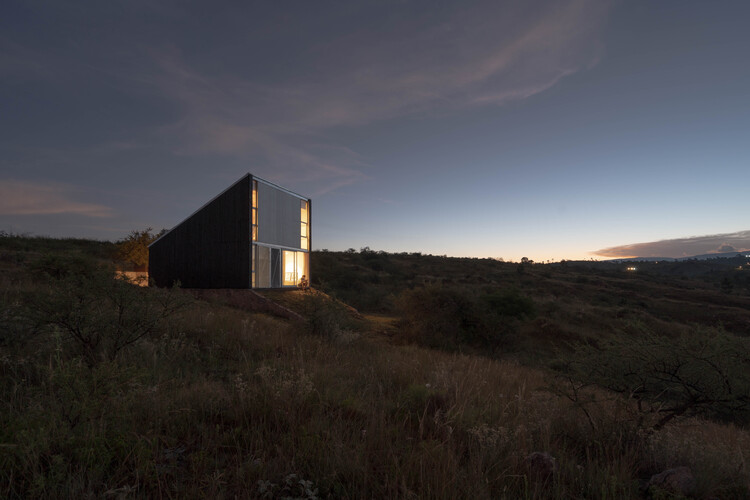
Shido Refuge / 3164.estudio

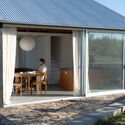
Shido Refuge / 3164.estudio - Exterior Photography, Houses, DoorShido Refuge / 3164.estudio - Exterior Photography, HousesShido Refuge / 3164.estudio - Interior Photography, Houses, Bedroom, BedShido Refuge / 3164.estudio - Interior Photography, HousesShido Refuge / 3164.estudio - More Images+ 21

Potrero de Garay, Argentina
  • Architects: 3164.estudio
  • Area Area of this architecture project Area:  62
  • Year Completion year of this architecture project Year:  2025
  • Manufacturers Brands with products used in this architecture project
    Manufacturers:  ACERCO , HENISA SA

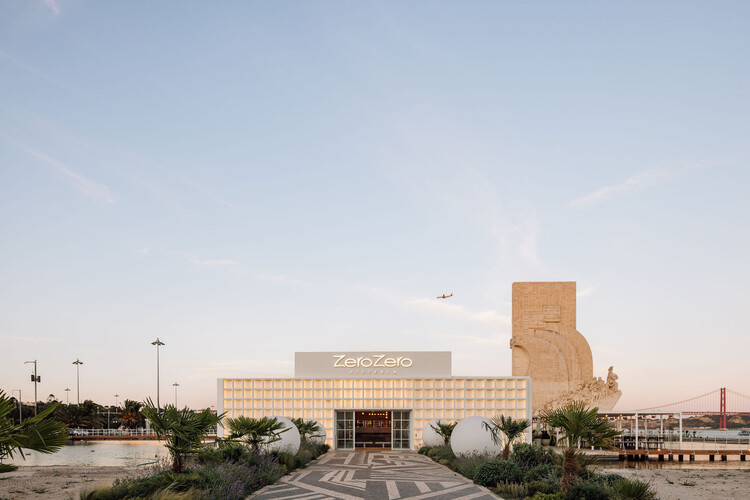
ZeroZero Belem Restaurant / LADO Arquitectura e Design

ZeroZero Belem Restaurant / LADO Arquitectura e Design - Interior Photography, Restaurant, Lighting, ChairZeroZero Belem Restaurant / LADO Arquitectura e Design - Interior Photography, Restaurant, Beam, ChairZeroZero Belem Restaurant / LADO Arquitectura e Design - RestaurantZeroZero Belem Restaurant / LADO Arquitectura e Design - RestaurantZeroZero Belem Restaurant / LADO Arquitectura e Design - More Images+ 39

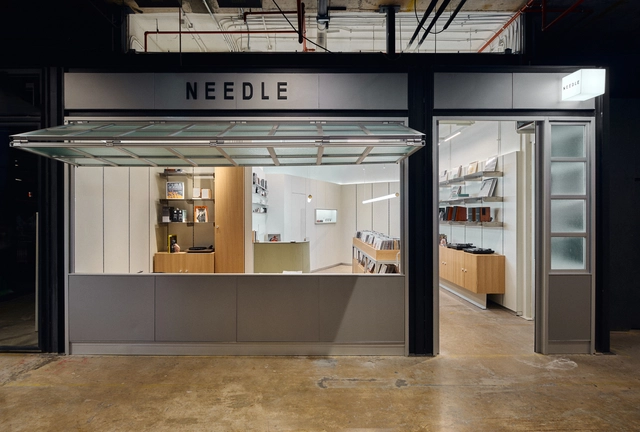
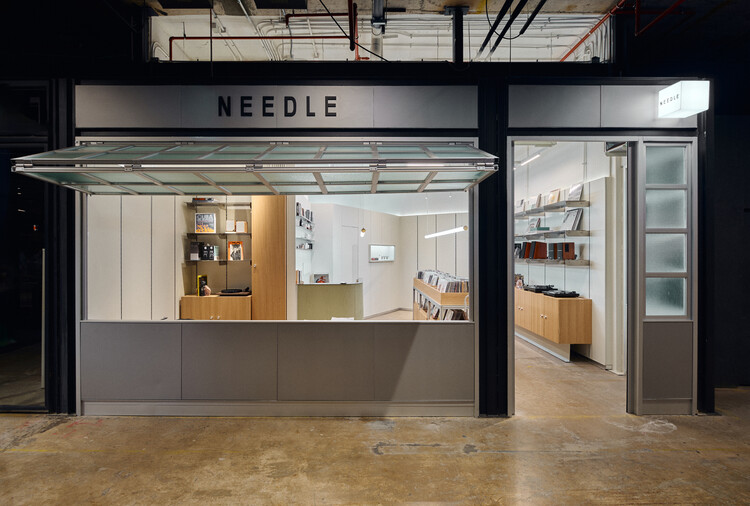
Needle MUT / Oficina Bravo

Needle MUT / Oficina Bravo - StoreNeedle MUT / Oficina Bravo - Interior Photography, Store, KitchenNeedle MUT / Oficina Bravo - Interior Photography, Store, KitchenNeedle MUT / Oficina Bravo - Interior Photography, StoreNeedle MUT / Oficina Bravo - More Images+ 28

Las Condes, Chile
  • Architects: Bravo
  • Area Area of this architecture project Area:  431 ft²
  • Year Completion year of this architecture project Year:  2025
  • Manufacturers Brands with products used in this architecture project
    Manufacturers:  Interligth, Vidrio Lirquén

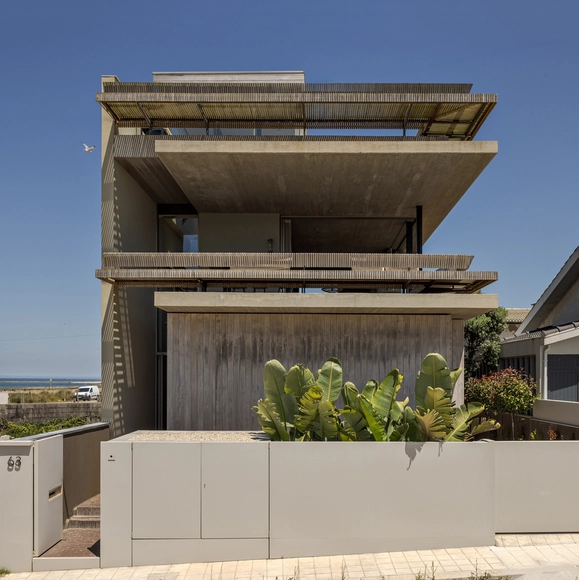
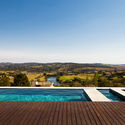
Lavra House / WER Studio

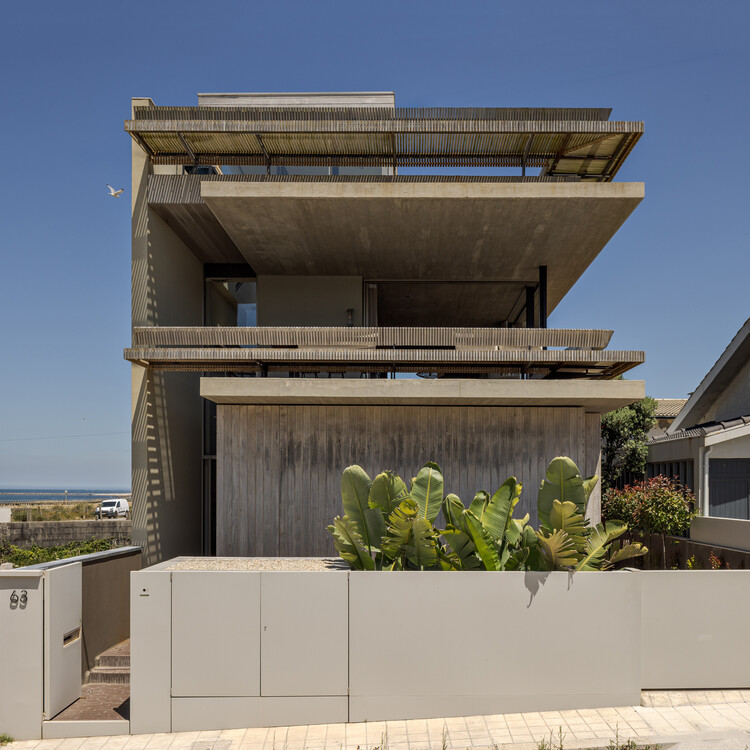
Lavra House  / WER Studio - Interior Photography, Houses, ChairLavra House  / WER Studio - Exterior Photography, Houses, Deck, Balcony, BeamLavra House  / WER Studio - Interior Photography, Houses, BalconyLavra House  / WER Studio - Interior Photography, Houses, Table, Chair, LightingLavra House  / WER Studio - More Images+ 34

Matosinhos, Portugal
  • Architects: WER Studio
  • Area Area of this architecture project Area:  1981 ft²
  • Year Completion year of this architecture project Year:  2022
  • Manufacturers Brands with products used in this architecture project
    Manufacturers:  Corian, Hisbalit, Sika, BRUMA, Banema, +4

Landscape Condition Office / Martins Architecture Office

Landscape Condition Office / Martins Architecture Office - WarehouseLandscape Condition Office / Martins Architecture Office - WarehouseLandscape Condition Office / Martins Architecture Office - WarehouseLandscape Condition Office / Martins Architecture Office - WarehouseLandscape Condition Office / Martins Architecture Office - More Images+ 15

Guimarães, Portugal

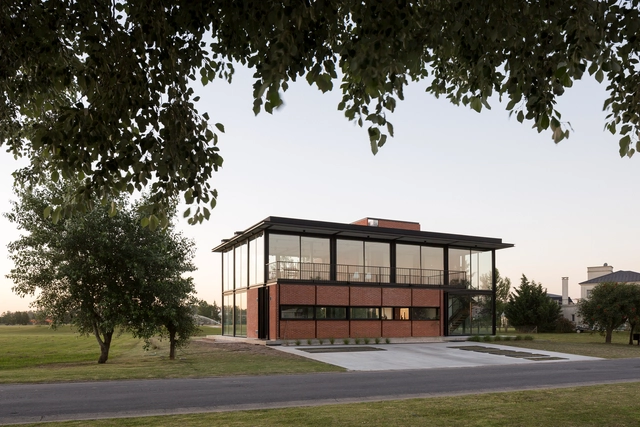
San Eliseo House / DRM Arquitectura

San Eliseo House / DRM Arquitectura - HousesSan Eliseo House / DRM Arquitectura - HousesSan Eliseo House / DRM Arquitectura - HousesSan Eliseo House / DRM Arquitectura - HousesSan Eliseo House / DRM Arquitectura - More Images+ 21

  • Architects: DRM Arquitectura
  • Area Area of this architecture project Area:  285
  • Year Completion year of this architecture project Year:  2018
  • Manufacturers Brands with products used in this architecture project
    Manufacturers:  CARPINTERIAS FAZZGLASS, Corralon Armando, Corralon San Eduardo, Hierros Curia, MEGAFLEX, +2

AR Wines / Paulo Martins

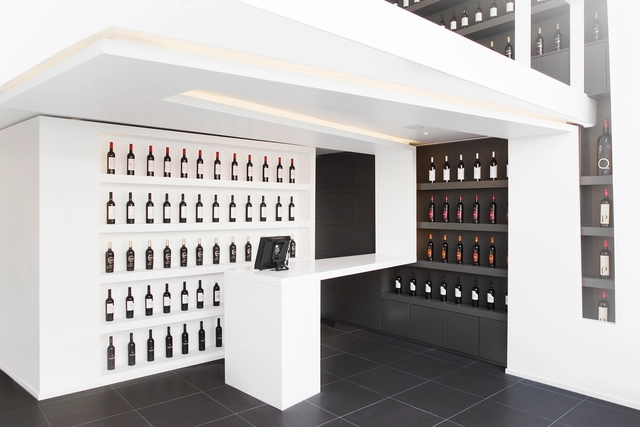
AR Wines / Paulo Martins - StoreAR Wines / Paulo Martins - StoreAR Wines / Paulo Martins - StoreAR Wines / Paulo Martins - StoreAR Wines / Paulo Martins - More Images+ 13

  • Architects: Paulo Martins
  • Area Area of this architecture project Area:  70
  • Year Completion year of this architecture project Year:  2014
  • Manufacturers Brands with products used in this architecture project
    Manufacturers:  Teka

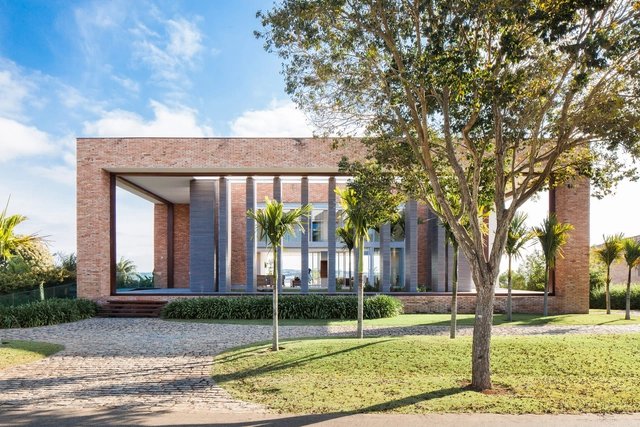
Brick House / Beto Magalhães

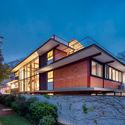
Brick House / Beto Magalhães - HousesBrick House / Beto Magalhães - HousesBrick House / Beto Magalhães - HousesBrick House / Beto Magalhães - HousesBrick House / Beto Magalhães - More Images+ 31

  • Architects: Beto Magalhaes
  • Area Area of this architecture project Area:  974
  • Year Completion year of this architecture project Year:  2011
  • Manufacturers Brands with products used in this architecture project
    Manufacturers:  Signify, Deca, thyssenkrupp

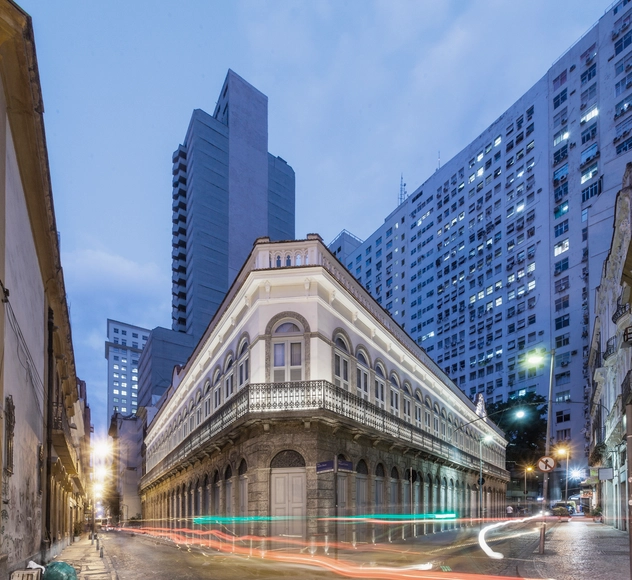
Miguel Couto / Cité Arquitetura

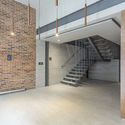
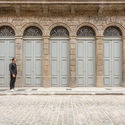
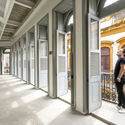
Miguel Couto / Cité Arquitetura - Historic PreservationMiguel Couto / Cité Arquitetura - Historic PreservationMiguel Couto / Cité Arquitetura - Historic PreservationMiguel Couto / Cité Arquitetura - Historic PreservationMiguel Couto / Cité Arquitetura - More Images+ 55

  • Architects: Cité Arquitetura
  • Area Area of this architecture project Area:  3660
  • Year Completion year of this architecture project Year:  2018
  • Manufacturers Brands with products used in this architecture project
    Manufacturers:  Portobello

Nexus Space / Fleury Arquitetura

Nexus Space / Fleury Arquitetura - Sustainability & Green DesignNexus Space / Fleury Arquitetura - Sustainability & Green DesignNexus Space / Fleury Arquitetura - Sustainability & Green DesignNexus Space / Fleury Arquitetura - Sustainability & Green DesignNexus Space / Fleury Arquitetura - More Images+ 23

  • Area Area of this architecture project Area:  400
  • Year Completion year of this architecture project Year:  2016
  • Manufacturers Brands with products used in this architecture project
    Manufacturers:  Erco, Formica, Braston

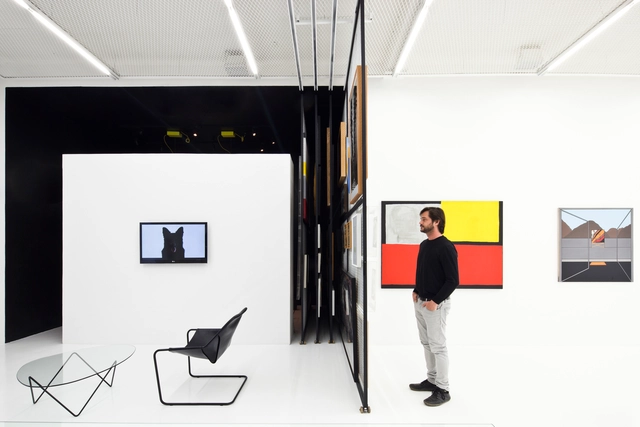
Bergamin Gallery / AR Arquitetos

Bergamin Gallery / AR Arquitetos - GalleryBergamin Gallery / AR Arquitetos - GalleryBergamin Gallery / AR Arquitetos - GalleryBergamin Gallery / AR Arquitetos - GalleryBergamin Gallery / AR Arquitetos - More Images+ 12

  • Architects: AR Arquitetos
  • Area Area of this architecture project Area:  150
  • Year Completion year of this architecture project Year:  2013
  • Manufacturers Brands with products used in this architecture project
    Manufacturers:  HelôPeirão, Madearte