1. ArchDaily
  2. Steel

Steel

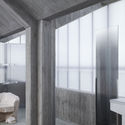
CWITM Office / MDDM STUDIO

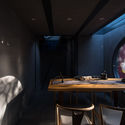
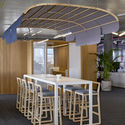
CWITM Office / MDDM STUDIO - Interior Photography, Interior Design, Table, Chair
© Jonathan Leijonhufvud

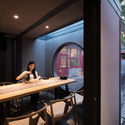
CWITM Office / MDDM STUDIO - Interior Photography, Interior Design, Chair, Table, LightingCWITM Office / MDDM STUDIO - Interior Photography, Interior Design, ChairCWITM Office / MDDM STUDIO - Interior Photography, Interior Design, Chair, TableCWITM Office / MDDM STUDIO - Interior Photography, Interior Design, Kitchen, Facade, Table, ChairCWITM Office / MDDM STUDIO - More Images+ 19

  • Architects: MDDM STUDIO
  • Area Area of this architecture project Area:  800 m²
  • Year Completion year of this architecture project Year:  2018
  • Manufacturers Brands with products used in this architecture project
    Manufacturers:  Foscarini

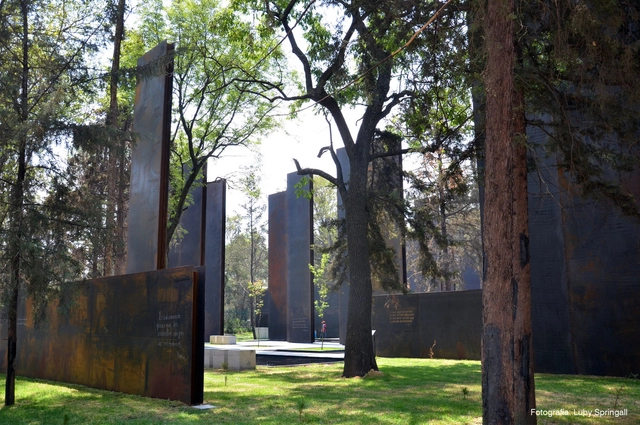
Memorial To Victims Of Violence / Gaeta-Springall Arquitectos

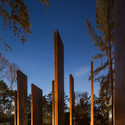
Memorial To Victims Of Violence / Gaeta-Springall Arquitectos - Memorial CenterMemorial To Victims Of Violence / Gaeta-Springall Arquitectos - Memorial CenterMemorial To Victims Of Violence / Gaeta-Springall Arquitectos - Memorial CenterMemorial To Victims Of Violence / Gaeta-Springall Arquitectos - Exterior Photography, Memorial Center, FacadeMemorial To Victims Of Violence / Gaeta-Springall Arquitectos - More Images+ 12

  • Area Area of this architecture project Area:  15000 m²
  • Year Completion year of this architecture project Year:  2013
  • Manufacturers Brands with products used in this architecture project
    Manufacturers:  Lighteam

Rustic Charm Inn / ams

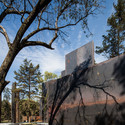
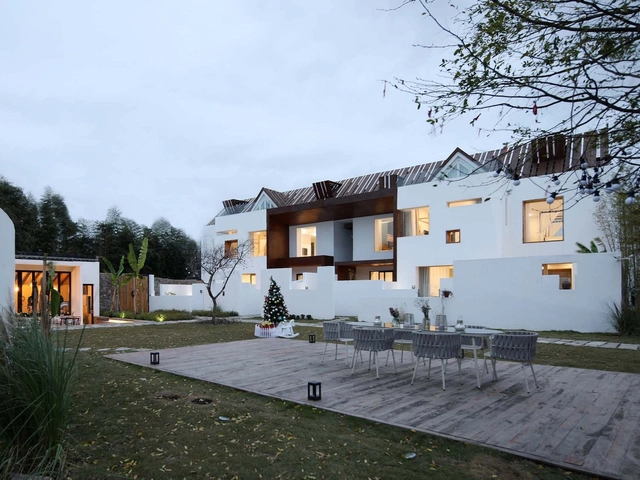
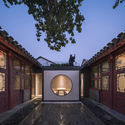
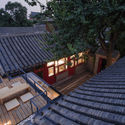
Rustic Charm Inn / ams - Exterior Photography, Renovation, FacadeRustic Charm Inn / ams - Exterior Photography, Renovation, Stairs, Facade, DoorRustic Charm Inn / ams - RenovationRustic Charm Inn / ams - Exterior Photography, Renovation, FacadeRustic Charm Inn / ams - More Images+ 21

  • Architects: ams
  • Area Area of this architecture project Area:  1000 m²
  • Year Completion year of this architecture project Year:  2018

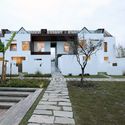
Samsun Golf Club / CAA.Studio

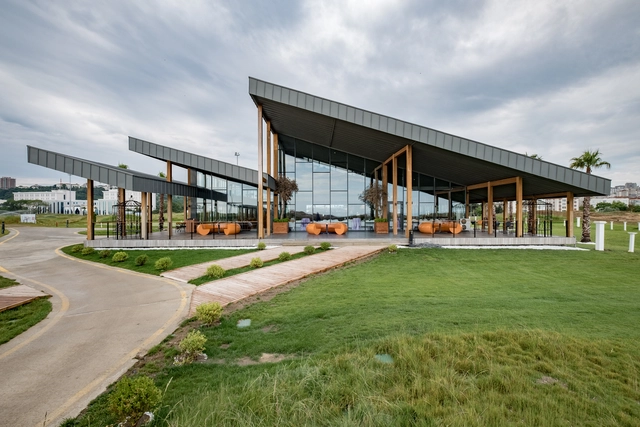
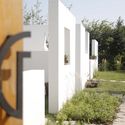
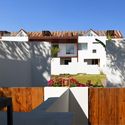
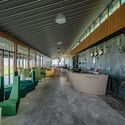
Samsun Golf Club / CAA.Studio - Exterior Photography, Recreation & Training, FacadeSamsun Golf Club / CAA.Studio - Interior Photography, Recreation & TrainingSamsun Golf Club / CAA.Studio - Recreation & TrainingSamsun Golf Club / CAA.Studio - Exterior Photography, Recreation & Training, Facade, DoorSamsun Golf Club / CAA.Studio - More Images+ 15

The Mysterious Story of the Garden that Makes Water / Cómo crear historias

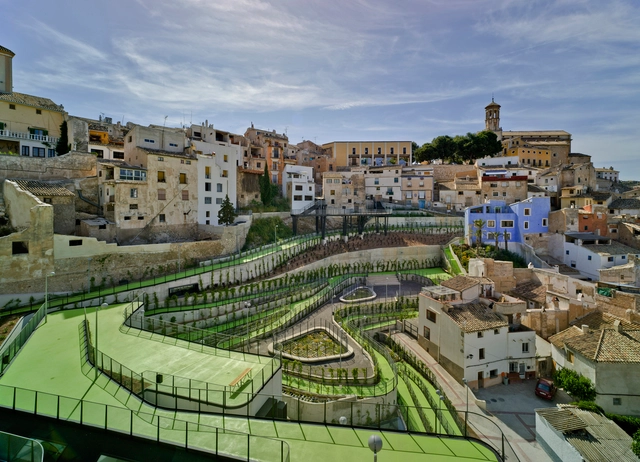

The Mysterious Story of the Garden that Makes Water  / Cómo crear historias - Urban & Land Use PlanningThe Mysterious Story of the Garden that Makes Water  / Cómo crear historias - Urban & Land Use PlanningThe Mysterious Story of the Garden that Makes Water  / Cómo crear historias - Urban & Land Use PlanningThe Mysterious Story of the Garden that Makes Water  / Cómo crear historias - Urban & Land Use PlanningThe Mysterious Story of the Garden that Makes Water  / Cómo crear historias - More Images+ 14

  • Area Area of this architecture project Area:  4436 m²
  • Year Completion year of this architecture project Year:  2015
  • Manufacturers Brands with products used in this architecture project
    Manufacturers:  Alfonso Jiménez Rodríguez, Alijarafe Medio Ambiente, Cerrajería Villaescusa, Cimentatec, Climatización Ventilación E Ingeniería, +25
  • Professionals: AGM, José Díaz García S.A.

Gol Skule / Vis-á-Vis Architects

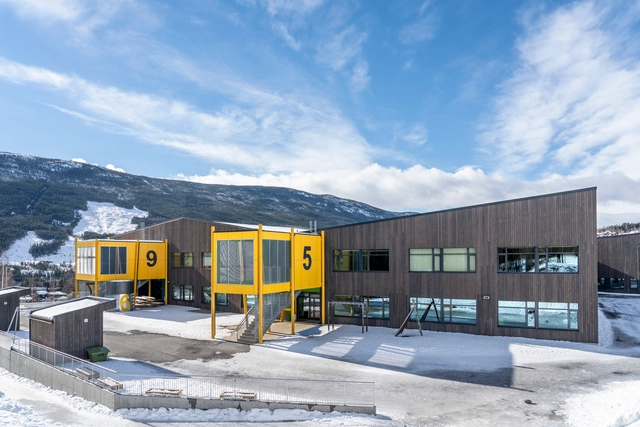
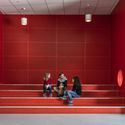
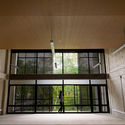
Gol Skule / Vis-á-Vis Architects - Schools Gol Skule / Vis-á-Vis Architects - Interior Photography, Schools , Table, Lighting, ChairGol Skule / Vis-á-Vis Architects - Schools Gol Skule / Vis-á-Vis Architects - Interior Photography, Schools , StairsGol Skule / Vis-á-Vis Architects - More Images+ 26

Tea Garden / Atelier Jian

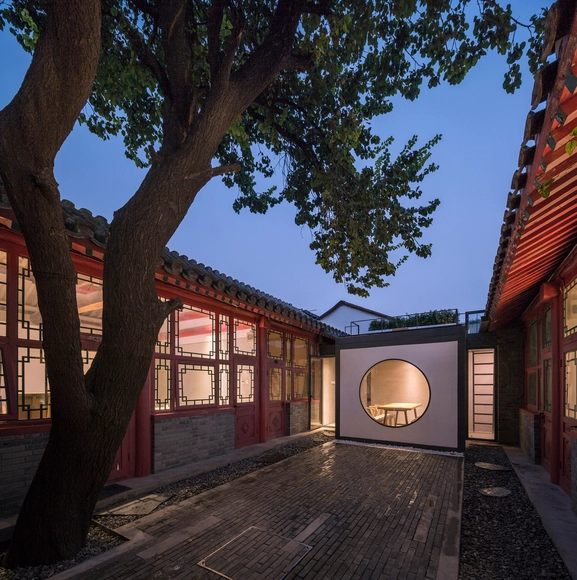
Tea Garden / Atelier Jian - Exterior Photography, Store, Door, FacadeTea Garden / Atelier Jian - StoreTea Garden / Atelier Jian - Interior Photography, Store, Door, Table, ChairTea Garden / Atelier Jian - Interior Photography, Store, Table, ChairTea Garden / Atelier Jian - More Images+ 21

•
Dongcheng, China
  • Architects: Atelier Jian
  • Area Area of this architecture project Area:  140 m²
  • Year Completion year of this architecture project Year:  2018
  • Manufacturers Brands with products used in this architecture project
    Manufacturers:  Fenglv Aluminium, Oriental Yuhong, Textor

GBX Group Office / Vocon

GBX Group Office / Vocon - RestorationGBX Group Office / Vocon - Exterior Photography, Restoration, FacadeGBX Group Office / Vocon - Interior Photography, Restoration, Table, ChairGBX Group Office / Vocon - Interior Photography, Restoration, Kitchen, Table, ChairGBX Group Office / Vocon - More Images+ 30

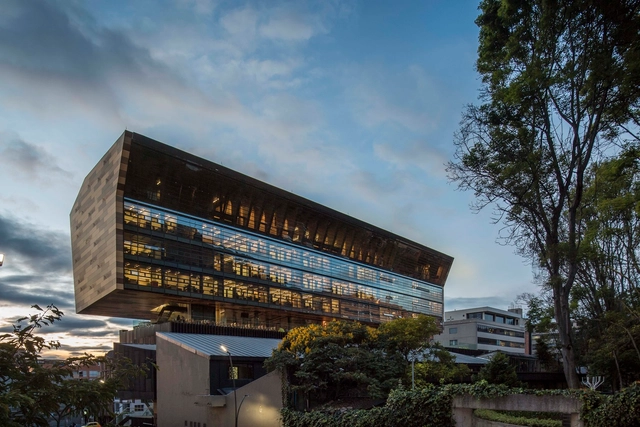
Universidad Ciudad Building - Jorge Hoyos Vásquez, S.J. / +UdeB Arquitectos

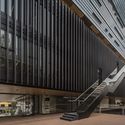
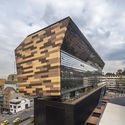
Universidad Ciudad Building - Jorge Hoyos Vásquez, S.J. / +UdeB Arquitectos - UniversityUniversidad Ciudad Building - Jorge Hoyos Vásquez, S.J. / +UdeB Arquitectos - UniversityUniversidad Ciudad Building - Jorge Hoyos Vásquez, S.J. / +UdeB Arquitectos - UniversityUniversidad Ciudad Building - Jorge Hoyos Vásquez, S.J. / +UdeB Arquitectos - UniversityUniversidad Ciudad Building - Jorge Hoyos Vásquez, S.J. / +UdeB Arquitectos - More Images+ 17

  • Architects: +UdeB Arquitectos
  • Area Area of this architecture project Area:  11300 m²
  • Year Completion year of this architecture project Year:  2016
  • Manufacturers Brands with products used in this architecture project
    Manufacturers:  Argos, Etex Colombia, Lamitech, Vitelsa, Solinoff, +5

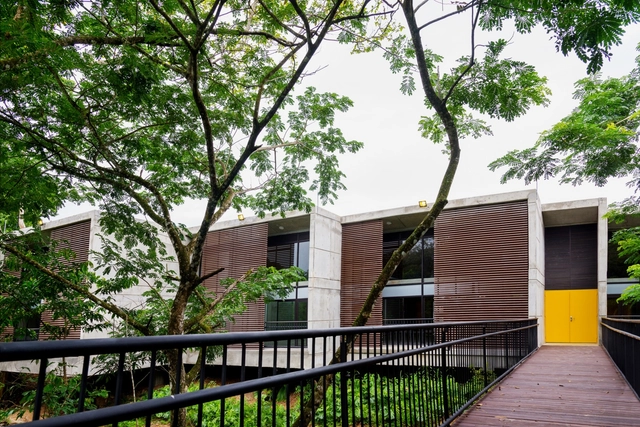
Mayaba Educational Park - Zaragoza, Antioquia / ROHO + TAU

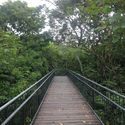
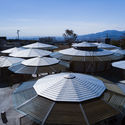
Mayaba Educational Park - Zaragoza, Antioquia / ROHO + TAU - Community Mayaba Educational Park - Zaragoza, Antioquia / ROHO + TAU - Community Mayaba Educational Park - Zaragoza, Antioquia / ROHO + TAU - Community Mayaba Educational Park - Zaragoza, Antioquia / ROHO + TAU - Community Mayaba Educational Park - Zaragoza, Antioquia / ROHO + TAU - More Images+ 22

•
Zaragoza Municipality, Colombia
  • Architects: ROHO + TAU
  • Area Area of this architecture project Area:  950 m²
  • Year Completion year of this architecture project Year:  2017
  • Manufacturers Brands with products used in this architecture project
    Manufacturers:  Etex Colombia, Cemex, Hunter Douglas

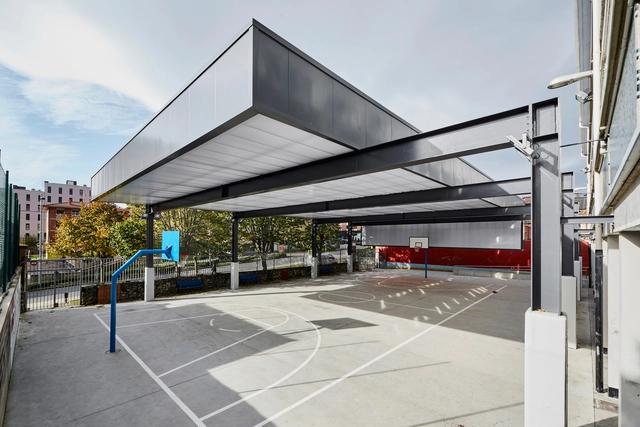
Roof in the CPI Antonio Trueba / Atelier80 Arquitectos

Roof in the CPI Antonio Trueba / Atelier80 Arquitectos - Educational ArchitectureRoof in the CPI Antonio Trueba / Atelier80 Arquitectos - Educational ArchitectureRoof in the CPI Antonio Trueba / Atelier80 Arquitectos - Exterior Photography, Educational Architecture, FacadeRoof in the CPI Antonio Trueba / Atelier80 Arquitectos - Interior Photography, Educational Architecture, FacadeRoof in the CPI Antonio Trueba / Atelier80 Arquitectos - More Images+ 17

  • Area Area of this architecture project Area:  4843 ft²
  • Year Completion year of this architecture project Year:  2018
  • Manufacturers Brands with products used in this architecture project
    Manufacturers:  Danpal, DVP, METABI, TECZONE

MCI Headquarters Office Design / Bloomint Design

MCI Headquarters Office Design / Bloomint Design - Interior Photography, Offices Interiors, Kitchen, Table, Lighting, Chair
© Margaret Stepien

MCI Headquarters Office Design / Bloomint Design - Offices InteriorsMCI Headquarters Office Design / Bloomint Design - Interior Photography, Offices InteriorsMCI Headquarters Office Design / Bloomint Design - Interior Photography, Offices InteriorsMCI Headquarters Office Design / Bloomint Design - Interior Photography, Offices Interiors, Table, ChairMCI Headquarters Office Design / Bloomint Design - More Images+ 28

  • Architects: Bloomint Design
  • Area Area of this architecture project Area:  3000 m²
  • Year Completion year of this architecture project Year:  2016
  • Manufacturers Brands with products used in this architecture project
    Manufacturers:  Actiu, Buzzispace, Boqa, Sancal, Vergés

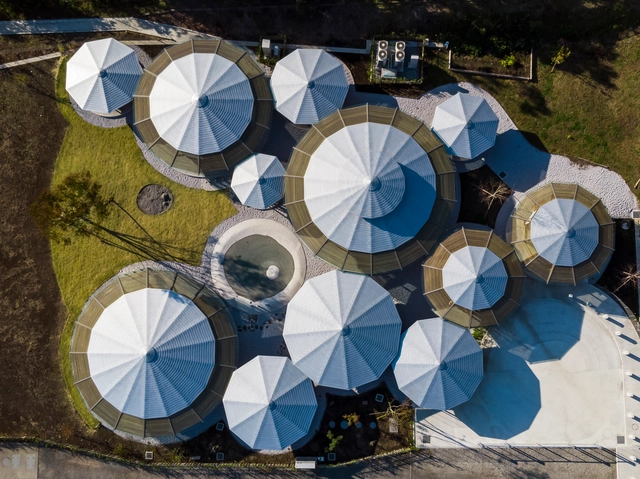
MUKU Nursery / Tezuka Architects

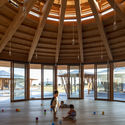
MUKU Nursery / Tezuka Architects - Interior Photography, Kindergarten, BeamMUKU Nursery / Tezuka Architects - KindergartenMUKU Nursery / Tezuka Architects - Interior Photography, Kindergarten, FacadeMUKU Nursery / Tezuka Architects - KindergartenMUKU Nursery / Tezuka Architects - More Images+ 12

CIFI Tianing Park Mansion / W&R Group

CIFI Tianing Park Mansion / W&R Group - StoreCIFI Tianing Park Mansion / W&R Group - StoreCIFI Tianing Park Mansion / W&R Group - StoreCIFI Tianing Park Mansion / W&R Group - StoreCIFI Tianing Park Mansion / W&R Group - More Images+ 24

•
Changzhou, China

The Buzz.ar Community Center / Eleena Jamil Architect

The Buzz.ar Community Center / Eleena Jamil Architect - Exterior Photography, Community Center, FacadeThe Buzz.ar Community Center / Eleena Jamil Architect - Interior Photography, Community Center, FacadeThe Buzz.ar Community Center / Eleena Jamil Architect - Exterior Photography, Community Center, FacadeThe Buzz.ar Community Center / Eleena Jamil Architect - Exterior Photography, Community Center, FacadeThe Buzz.ar Community Center / Eleena Jamil Architect - More Images+ 16

Sousse and Bardo Memorial / George King Architects

Sousse and Bardo Memorial / George King Architects - Memorial CenterSousse and Bardo Memorial / George King Architects - Memorial CenterSousse and Bardo Memorial / George King Architects - Memorial CenterSousse and Bardo Memorial / George King Architects - Memorial CenterSousse and Bardo Memorial / George King Architects - More Images+ 17

Mohei Court and Supporting Facilities / Zhida Architecture Studio + Zhengdong Design

Mohei Court and Supporting Facilities / Zhida Architecture Studio + Zhengdong Design - CourthouseMohei Court and Supporting Facilities / Zhida Architecture Studio + Zhengdong Design - CourthouseMohei Court and Supporting Facilities / Zhida Architecture Studio + Zhengdong Design - CourthouseMohei Court and Supporting Facilities / Zhida Architecture Studio + Zhengdong Design - CourthouseMohei Court and Supporting Facilities / Zhida Architecture Studio + Zhengdong Design - More Images+ 24

•
普洱市, China

Chongqing Zhongshuge Bookstore / X+Living

Chongqing Zhongshuge Bookstore / X+Living - Interior DesignChongqing Zhongshuge Bookstore / X+Living - Interior DesignChongqing Zhongshuge Bookstore / X+Living - Interior DesignChongqing Zhongshuge Bookstore / X+Living - Interior DesignChongqing Zhongshuge Bookstore / X+Living - More Images+ 10

  • Interior Designers: X+Living
  • Area Area of this architecture project Area:  1300 m²
  • Year Completion year of this architecture project Year:  2019
  • Manufacturers Brands with products used in this architecture project
    Manufacturers:  AutoDesk, Dulux, Formica, TAIWANGLASS