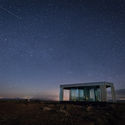
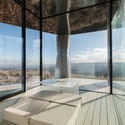
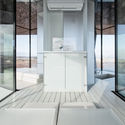
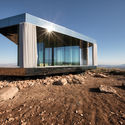
1. ArchDaily
  2. Steel

Steel

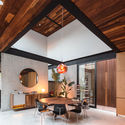
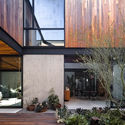
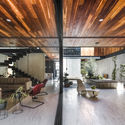
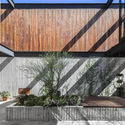
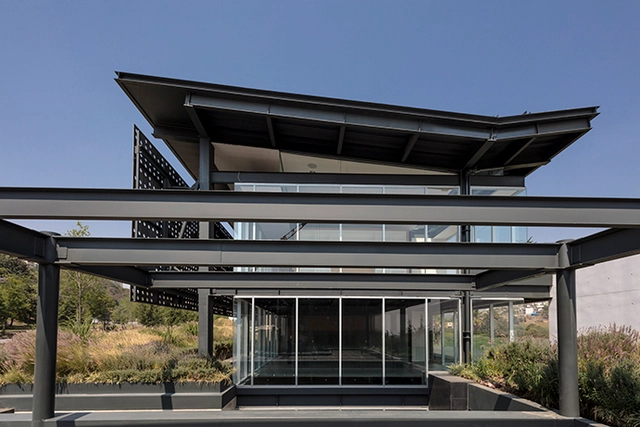
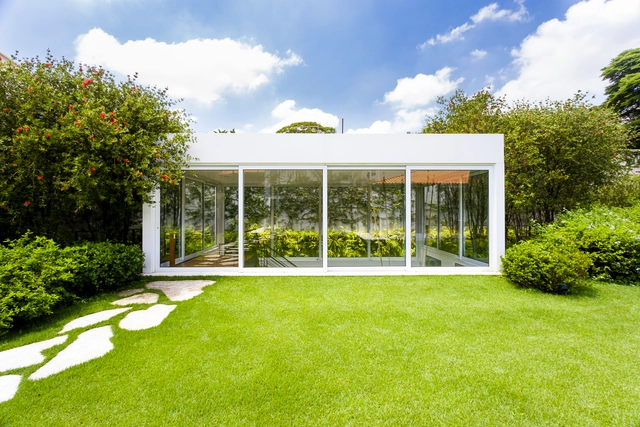
Sustainable House / Deborah Roig

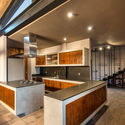
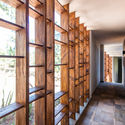
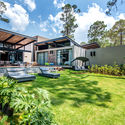
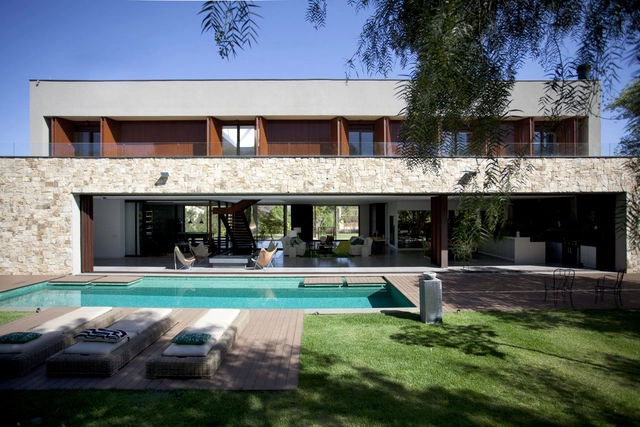
Sustainable House / Deborah Roig - SustainabilitySustainable House / Deborah Roig - SustainabilitySustainable House / Deborah Roig - SustainabilitySustainable House / Deborah Roig - SustainabilitySustainable House / Deborah Roig - More Images+ 25

  • Architects: Deborah Roig
  • Area Area of this architecture project Area:  920
  • Year Completion year of this architecture project Year:  2015
  • Manufacturers Brands with products used in this architecture project
    Manufacturers:  Atlas Concorde, Comgás, Idea System

Veredas House / AWP

Veredas House / AWP - HousesVeredas House / AWP - HousesVeredas House / AWP - HousesVeredas House / AWP - HousesVeredas House / AWP - More Images+ 19

  • Architects: AWP
  • Area Area of this architecture project Area:  990
  • Year Completion year of this architecture project Year:  2017

AT House / FCC Arquitectura

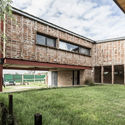
AT House / FCC Arquitectura - HousesAT House / FCC Arquitectura - HousesAT House / FCC Arquitectura - HousesAT House / FCC Arquitectura - HousesAT House / FCC Arquitectura - More Images+ 8

  • Architects: FCC Arquitectura
  • Area Area of this architecture project Area:  101
  • Year Completion year of this architecture project Year:  2013

Eye of Wisdom / Atelier d'More

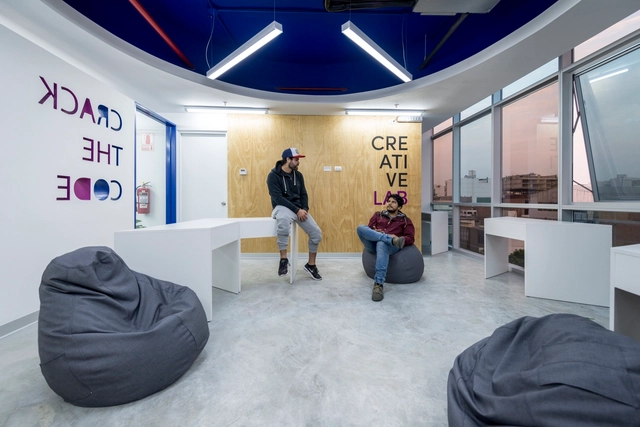
Eye of Wisdom / Atelier d'More - Offices
© Liu Lei

Eye of Wisdom / Atelier d'More - OfficesEye of Wisdom / Atelier d'More - OfficesEye of Wisdom / Atelier d'More - OfficesEye of Wisdom / Atelier d'More - OfficesEye of Wisdom / Atelier d'More - More Images+ 19

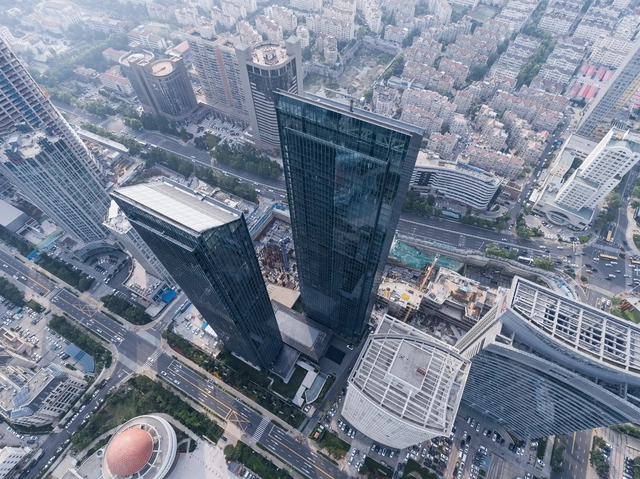
Qingdao Deep Blue Center / gad

  • Architects: gad
  • Area Area of this architecture project Area:  227004
  • Year Completion year of this architecture project Year:  2017

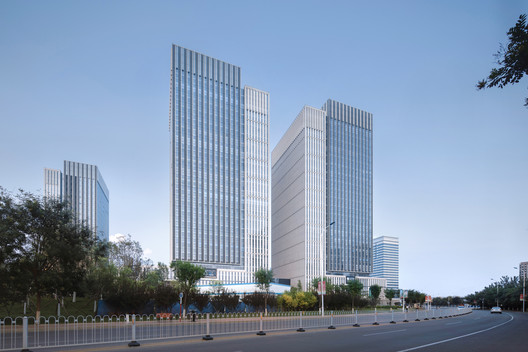
Tianjin New City Center / Archiland

Tianjin New City Center / Archiland - Offices
© Arch-Exist
  • Architects: 筑土国际
  • Area Area of this architecture project Area:  138000
  • Year Completion year of this architecture project Year:  2017

Art Gallery / BZP Arquitetura

Art Gallery / BZP Arquitetura - Residential ArchitectureArt Gallery / BZP Arquitetura - Residential ArchitectureArt Gallery / BZP Arquitetura - Residential ArchitectureArt Gallery / BZP Arquitetura - Residential ArchitectureArt Gallery / BZP Arquitetura - More Images+ 42

  • Architects: BZP Arquitetura
  • Area Area of this architecture project Area:  105
  • Year Completion year of this architecture project Year:  2015
  • Manufacturers Brands with products used in this architecture project
    Manufacturers:  Assistec, Eit Eccellenze Italiane, Pagliotto, Snaldi, Systemac Sistemas Construtivos

Jorge Matte Building / PARALELA

Jorge Matte Building / PARALELA - ApartmentsJorge Matte Building / PARALELA - ApartmentsJorge Matte Building / PARALELA - ApartmentsJorge Matte Building / PARALELA - ApartmentsJorge Matte Building / PARALELA - More Images+ 23

  • Architects: PARALELA
  • Area Area of this architecture project Area:  1024
  • Year Completion year of this architecture project Year:  2017
  • Manufacturers Brands with products used in this architecture project
    Manufacturers:  Atika, Città Urbana, Primaterm, Qstone

Talentino / Alvaro Estevez Architecture
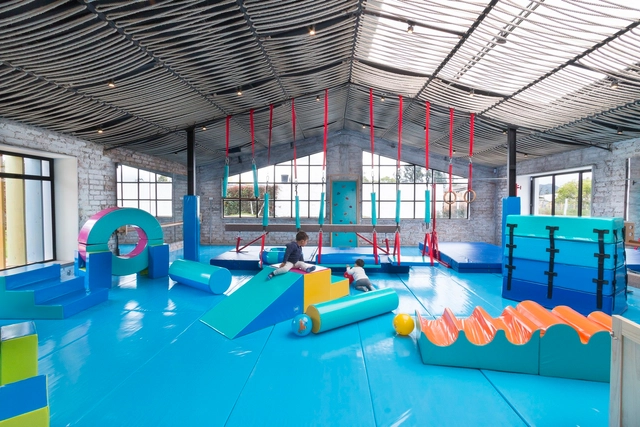
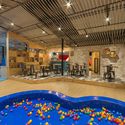
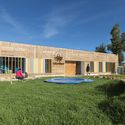
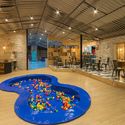
Talentino / Alvaro Estevez Architecture - Other FacilitiesTalentino / Alvaro Estevez Architecture - Other FacilitiesTalentino / Alvaro Estevez Architecture - Other FacilitiesTalentino / Alvaro Estevez Architecture - Other FacilitiesTalentino / Alvaro Estevez Architecture - More Images+ 35
  • Area Area of this architecture project Area:  315
  • Year Completion year of this architecture project Year:  2017
  • Manufacturers Brands with products used in this architecture project
    Manufacturers:  Arauco, Mathiesen, Central de Maderas G&S sas, Industrias Viancha Miranda, Madera & Arte, +1

House of Prayer / Natura Futura

House of Prayer / Natura Futura - Religious BuildingsHouse of Prayer / Natura Futura - Religious BuildingsHouse of Prayer / Natura Futura - Religious BuildingsHouse of Prayer / Natura Futura - Religious BuildingsHouse of Prayer / Natura Futura - More Images+ 22

  • Architects: Natura Futura
  • Area Area of this architecture project Area:  200
  • Year Completion year of this architecture project Year:  2018
  • Manufacturers Brands with products used in this architecture project
    Manufacturers:  Holcim, Andec

MW House / Jorge Garibay Barajas

MW House / Jorge Garibay Barajas - HousesMW House / Jorge Garibay Barajas - HousesMW House / Jorge Garibay Barajas - HousesMW House / Jorge Garibay Barajas - HousesMW House / Jorge Garibay Barajas - More Images+ 20

  • Area Area of this architecture project Area:  800
  • Year Completion year of this architecture project Year:  2017
  • Manufacturers Brands with products used in this architecture project
    Manufacturers:  Alfther, Grupo AL-ZE

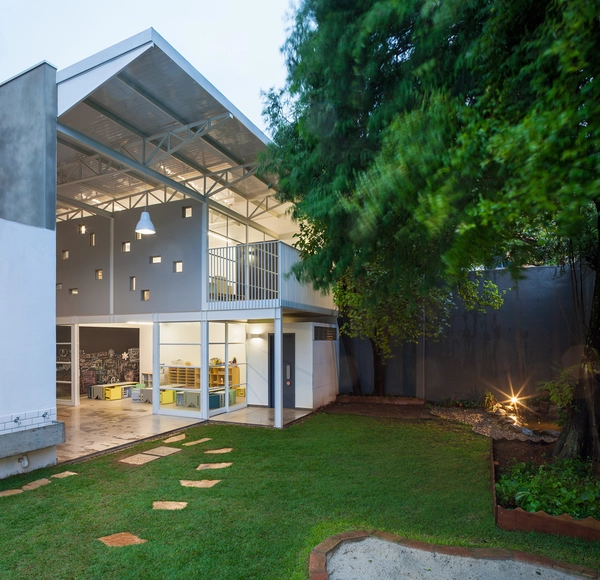
Neighborhood School / Ateliê GR

Neighborhood School / Ateliê GR - Schools Neighborhood School / Ateliê GR - Schools Neighborhood School / Ateliê GR - Schools Neighborhood School / Ateliê GR - Schools Neighborhood School / Ateliê GR - More Images+ 15

  • Architects: Ateliê GR
  • Area Area of this architecture project Area:  340
  • Year Completion year of this architecture project Year:  2016

Discover the first-place winner of the 8th Alacero Competition: Colombia 2017

The team composed of architecture students Luisa Aponte Morales, Laura Núñez, and Elkin Espinosa Pahi was awarded first place in the eighth Colombian edition of the Alacero Competition. This year's brief focused on a nursery school and kindergarten, with the jury composed of María Mercedes Molina, architect at the Ministry of Housing; Federico Núñez, director of the Master's in Civil Engineering at Universidad Javeriana; and Iván Ruiz, civil engineer representing the Metaza company.

Second place was awarded to the Circus Nursery and Kindergarten project by Juan Cárdenas Chávez and Andrés Solano Solano from Universidad de Los Andes in Bogotá. Third place went to the Hidroétnia Nursery and Kindergarten project by Roshel Berrío, Laura Guataquira, and María Pérez from Universidad de La Salle in Bogotá, while the honorable mention went to the team from Universidad del Valle, composed of Álvaro Pulido, José Martínez, and Juan Camilo Mejía, with the Brisas de Mayo Nursery and Kindergarten project.

Discover the first-place winner of the 8th Alacero Competition: Colombia 2017 - KindergartenDiscover the first-place winner of the 8th Alacero Competition: Colombia 2017 - KindergartenDiscover the first-place winner of the 8th Alacero Competition: Colombia 2017 - KindergartenDiscover the first-place winner of the 8th Alacero Competition: Colombia 2017 - KindergartenDiscover the first-place winner of the 8th Alacero Competition: Colombia 2017 - More Images+ 10

Stone and Wood Studio / Common Wonder

Stone and Wood Studio / Common Wonder - Interior Photography, Residential InteriorsStone and Wood Studio / Common Wonder - Interior Photography, Residential InteriorsStone and Wood Studio / Common Wonder - Residential InteriorsStone and Wood Studio / Common Wonder - Exterior Photography, Residential Interiors, Stairs, HandrailStone and Wood Studio / Common Wonder - More Images+ 8

  • Architects: Common Wonder
  • Area Area of this architecture project Area:  14
  • Year Completion year of this architecture project Year:  2025
  • Manufacturers Brands with products used in this architecture project
    Manufacturers:  Lepine Quarry, St Maximim Quarry

LAGO Italian Family Kitchen / Vari Architects

LAGO Italian Family Kitchen / Vari Architects - Exterior Photography, Restaurant, Garden, BalconyLAGO Italian Family Kitchen / Vari Architects - Interior Photography, Restaurant, BalconyLAGO Italian Family Kitchen / Vari Architects - Interior Photography, Restaurant, Balcony, ChairLAGO Italian Family Kitchen / Vari Architects - Interior Photography, Restaurant, Table, Chair, CountertopLAGO Italian Family Kitchen / Vari Architects - More Images+ 28

Chongqing, China
  • Architects: Vari Architects
  • Area Area of this architecture project Area:  360
  • Year Completion year of this architecture project Year:  2025

Mexican Football Federation High-Performance Center (CAR) / Gensler

Mexican Football Federation High-Performance Center (CAR) / Gensler - Interior Photography, Football StadiumMexican Football Federation High-Performance Center (CAR) / Gensler - Exterior Photography, Football StadiumMexican Football Federation High-Performance Center (CAR) / Gensler - Interior Photography, Football StadiumMexican Football Federation High-Performance Center (CAR) / Gensler - Football StadiumMexican Football Federation High-Performance Center (CAR) / Gensler - More Images+ 11

  • Architects: Gensler
  • Area Area of this architecture project Area:  21714
  • Year Completion year of this architecture project Year:  2026

Pages Afloat / f-a-n architects

Pages Afloat / f-a-n architects - Installations & StructuresPages Afloat / f-a-n architects - Installations & StructuresPages Afloat / f-a-n architects - Exterior Photography, Installations & StructuresPages Afloat / f-a-n architects - Exterior Photography, Installations & StructuresPages Afloat / f-a-n architects - More Images+ 28

  • Architects: f-a-n architects
  • Area Area of this architecture project Area:  61
  • Year Completion year of this architecture project Year:  2025
  • Professionals: iStructure

One Milestone Life Science Campus / Studio Gang + Henning Larsen

One Milestone Life Science Campus / Studio Gang + Henning Larsen - Exterior Photography, Sustainability, FacadeOne Milestone Life Science Campus / Studio Gang + Henning Larsen - Interior Photography, Sustainability, Lighting, ChairOne Milestone Life Science Campus / Studio Gang + Henning Larsen - SustainabilityOne Milestone Life Science Campus / Studio Gang + Henning Larsen - Interior Photography, SustainabilityOne Milestone Life Science Campus / Studio Gang + Henning Larsen - More Images+ 18