1. ArchDaily
  2. Steel

Steel

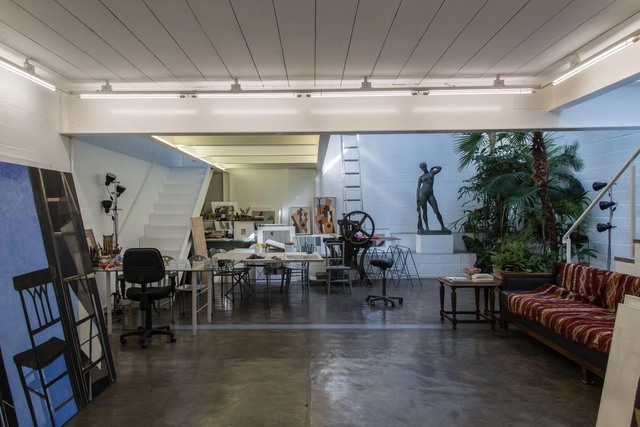
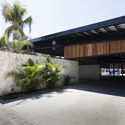
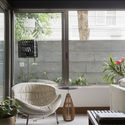
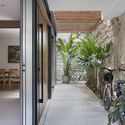
Sérgio Fingermann House and Studio / Rossi Barbosa Arquitetos Associados

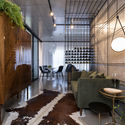
Sérgio Fingermann House and Studio / Rossi Barbosa Arquitetos Associados - LoftSérgio Fingermann House and Studio / Rossi Barbosa Arquitetos Associados - LoftSérgio Fingermann House and Studio / Rossi Barbosa Arquitetos Associados - LoftSérgio Fingermann House and Studio / Rossi Barbosa Arquitetos Associados - LoftSérgio Fingermann House and Studio / Rossi Barbosa Arquitetos Associados - More Images+ 21

Jardim das Bandeiras, Brazil
  • Area Area of this architecture project Area:  345
  • Year Completion year of this architecture project Year:  2018
  • Manufacturers Brands with products used in this architecture project
    Manufacturers:  Alwitra, JN Vidros, Torinho Serralheria

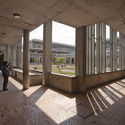
Santa Susana Nursery School / ARROKABE Arquitectos

Santa Susana Nursery School / ARROKABE Arquitectos - Restoration
© Luis Díaz Díaz

Santa Susana Nursery School / ARROKABE Arquitectos - RestorationSanta Susana Nursery School / ARROKABE Arquitectos - RestorationSanta Susana Nursery School / ARROKABE Arquitectos - RestorationSanta Susana Nursery School / ARROKABE Arquitectos - RestorationSanta Susana Nursery School / ARROKABE Arquitectos - More Images+ 26

Santiago de Compostela, Spain

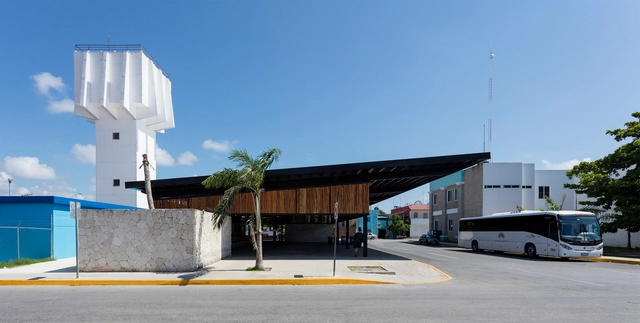
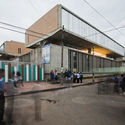
Truck Terminal / AS Arquitectura + Seijo Peón Arquitectos

Truck Terminal / AS Arquitectura + Seijo Peón Arquitectos - Bus StationTruck Terminal / AS Arquitectura + Seijo Peón Arquitectos - Bus StationTruck Terminal / AS Arquitectura + Seijo Peón Arquitectos - Bus StationTruck Terminal / AS Arquitectura + Seijo Peón Arquitectos - Bus StationTruck Terminal / AS Arquitectura + Seijo Peón Arquitectos - More Images+ 16

Playa del Carmen, Mexico

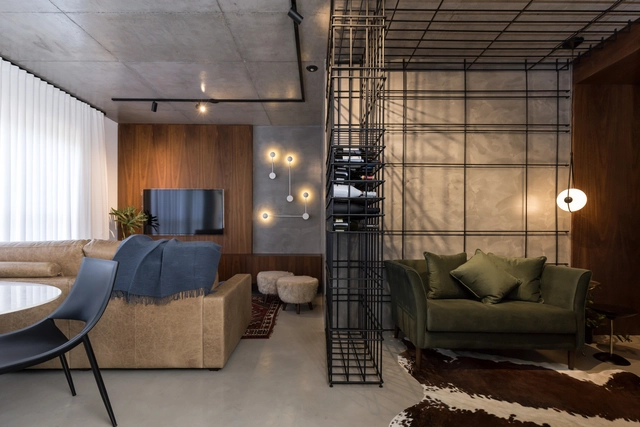
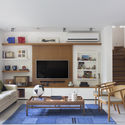
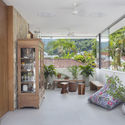
MaxHaus Loft 304 / Estúdio VOE

MaxHaus Loft 304 / Estúdio VOE - Apartment InteriorsMaxHaus Loft 304 / Estúdio VOE - Apartment InteriorsMaxHaus Loft 304 / Estúdio VOE - Apartment InteriorsMaxHaus Loft 304 / Estúdio VOE - Apartment InteriorsMaxHaus Loft 304 / Estúdio VOE - More Images+ 48

  • Architects: Estúdio VOE
  • Area Area of this architecture project Area:  68
  • Year Completion year of this architecture project Year:  2018
  • Manufacturers Brands with products used in this architecture project
    Manufacturers:  Guararapes, Guilherme Wentz, Lurca Azulejos, Mezas, Portobello Shop

512 Sul / Fittipaldi Arquitetura

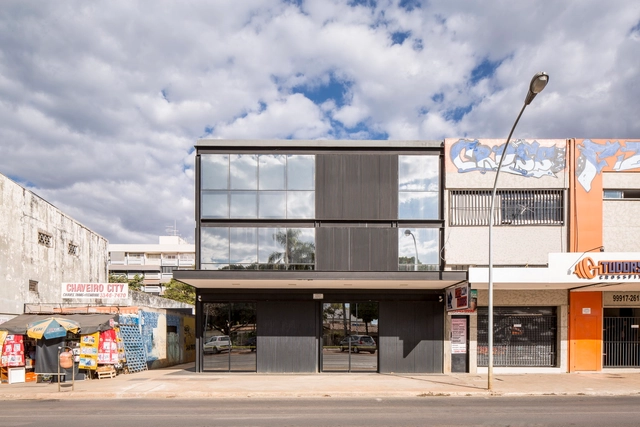
512 Sul / Fittipaldi Arquitetura - Buildings512 Sul / Fittipaldi Arquitetura - Buildings512 Sul / Fittipaldi Arquitetura - Buildings512 Sul / Fittipaldi Arquitetura - Buildings512 Sul / Fittipaldi Arquitetura - More Images+ 17

  • Area Area of this architecture project Area:  2100
  • Year Completion year of this architecture project Year:  2017
  • Manufacturers Brands with products used in this architecture project
    Manufacturers:  Construtora Mais, Deca, Ibratin Tintas e Texturas, Vidrioprime

Guangzhou China Merchants • Golden Valley Creative Park / JLPD

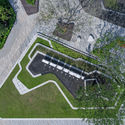
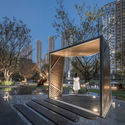
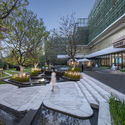
Guangzhou China Merchants • Golden Valley Creative Park / JLPD - LandscapeGuangzhou China Merchants • Golden Valley Creative Park / JLPD - LandscapeGuangzhou China Merchants • Golden Valley Creative Park / JLPD - LandscapeGuangzhou China Merchants • Golden Valley Creative Park / JLPD - LandscapeGuangzhou China Merchants • Golden Valley Creative Park / JLPD - More Images+ 17

广州, China
  • Architects: 佳联设计
    : 广州宝贤华瀚建筑工程设计有限公司, 重庆佳联园林景观设计有限公司
  • Area Area of this architecture project Area:  10000
  • Year Completion year of this architecture project Year:  2017

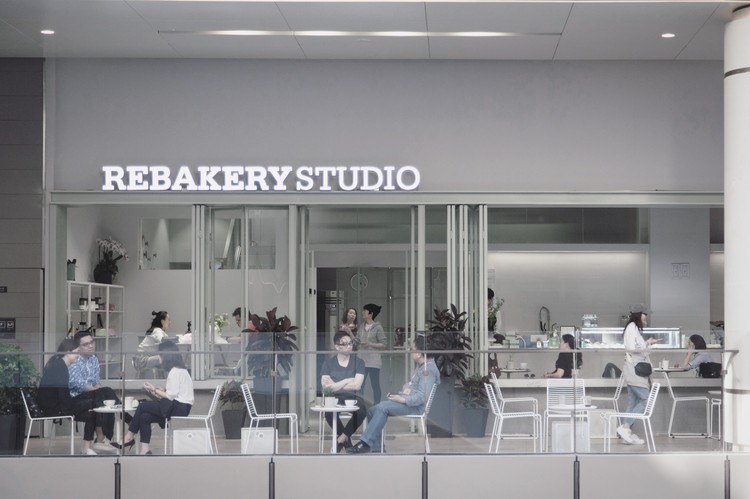
Rebakery Studio + MQ Coffee Concept Store / Kongkong Architecture

Rebakery Studio + MQ Coffee Concept Store / Kongkong Architecture - Coffee ShopRebakery Studio + MQ Coffee Concept Store / Kongkong Architecture - Coffee ShopRebakery Studio + MQ Coffee Concept Store / Kongkong Architecture - Coffee ShopRebakery Studio + MQ Coffee Concept Store / Kongkong Architecture - Coffee ShopRebakery Studio + MQ Coffee Concept Store / Kongkong Architecture - More Images+ 15

上海, China
  • Area Area of this architecture project Area:  280
  • Year Completion year of this architecture project Year:  2018

Weihai Rongcheng Xinhua Bookstore / Shenzhen Shifang Design

Weihai Rongcheng Xinhua Bookstore / Shenzhen Shifang Design - Store
© Wang Xiaodong

Weihai Rongcheng Xinhua Bookstore / Shenzhen Shifang Design - StoreWeihai Rongcheng Xinhua Bookstore / Shenzhen Shifang Design - StoreWeihai Rongcheng Xinhua Bookstore / Shenzhen Shifang Design - StoreWeihai Rongcheng Xinhua Bookstore / Shenzhen Shifang Design - StoreWeihai Rongcheng Xinhua Bookstore / Shenzhen Shifang Design - More Images+ 18

威海市, China
  • Architects: 深圳十方设计
  • Area Area of this architecture project Area:  1700
  • Year Completion year of this architecture project Year:  2018

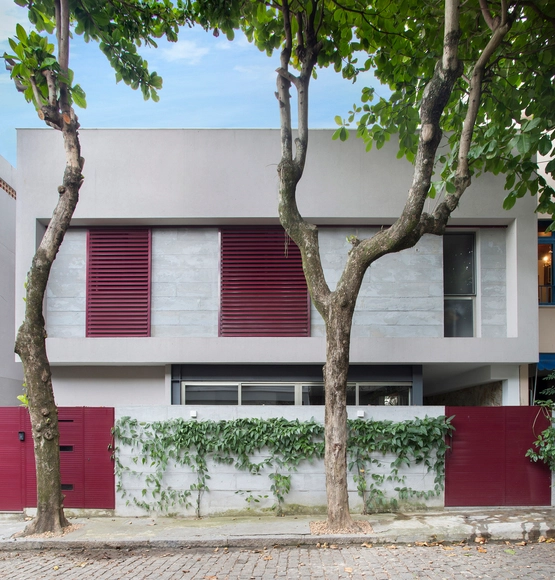
Pedra Ferro House / Verri & Galvão Arquitetos

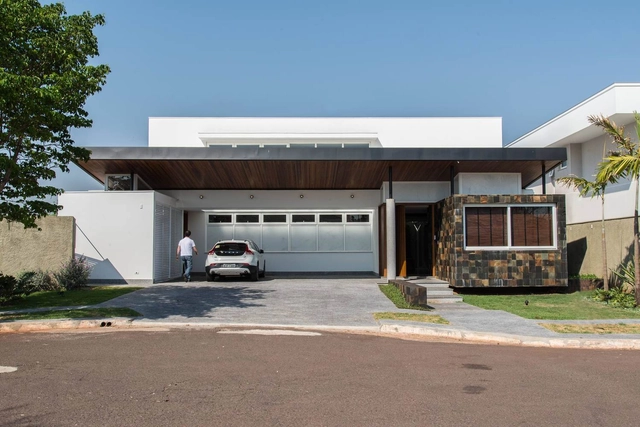
Pedra Ferro House / Verri & Galvão Arquitetos - HousesPedra Ferro House / Verri & Galvão Arquitetos - HousesPedra Ferro House / Verri & Galvão Arquitetos - HousesPedra Ferro House / Verri & Galvão Arquitetos - HousesPedra Ferro House / Verri & Galvão Arquitetos - More Images+ 20

Zona 08, Brazil
  • Area Area of this architecture project Area:  420
  • Year Completion year of this architecture project Year:  2016
  • Manufacturers Brands with products used in this architecture project
    Manufacturers:  Florense, Portobello, Weiku, ambiente, atelier aelcio rocha, +3

Suesca House / BAQUERIZO Arquitectos

Suesca House / BAQUERIZO Arquitectos - House Interiors
Cortesía de Ivan Baquerizo

Suesca House / BAQUERIZO Arquitectos - House InteriorsSuesca House / BAQUERIZO Arquitectos - House InteriorsSuesca House / BAQUERIZO Arquitectos - House InteriorsSuesca House / BAQUERIZO Arquitectos - House InteriorsSuesca House / BAQUERIZO Arquitectos - More Images+ 16

  • Area Area of this architecture project Area:  190
  • Year Completion year of this architecture project Year:  2014

Calena House Renovation / Sánchez Taffur Arquitectos

Calena House Renovation / Sánchez Taffur Arquitectos - Extension
© Saúl Yuncoxar

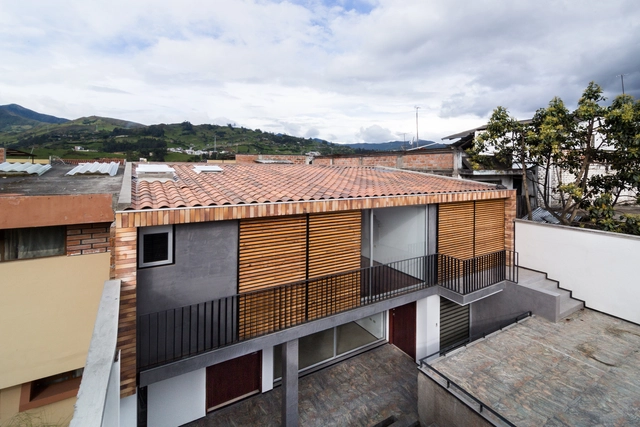
Calena House Renovation / Sánchez Taffur Arquitectos - ExtensionCalena House Renovation / Sánchez Taffur Arquitectos - ExtensionCalena House Renovation / Sánchez Taffur Arquitectos - ExtensionCalena House Renovation / Sánchez Taffur Arquitectos - ExtensionCalena House Renovation / Sánchez Taffur Arquitectos - More Images+ 30

  • Area Area of this architecture project Area:  203
  • Year Completion year of this architecture project Year:  2015
  • Manufacturers Brands with products used in this architecture project
    Manufacturers:  Porcelanosa Grupo, Teka, Keops, Serviwall

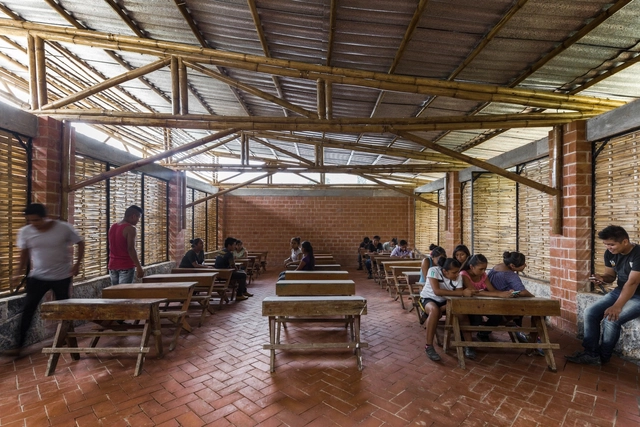
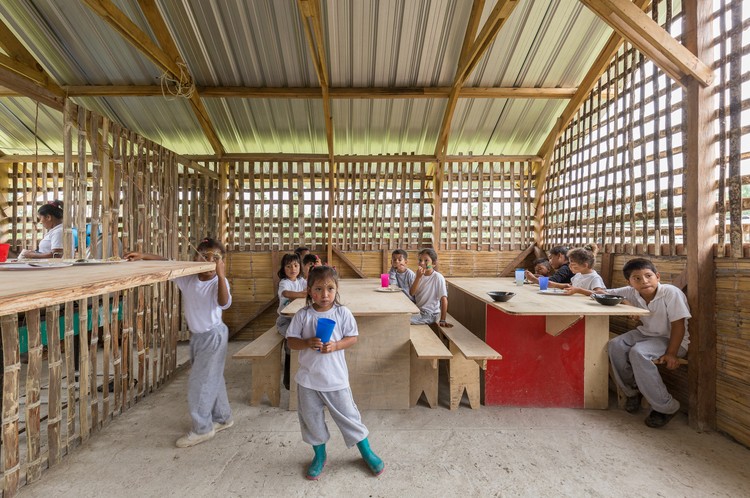
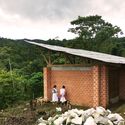

Guadurnal Dining Hall / Al Borde + Taller General

Guadurnal Dining Hall / Al Borde + Taller General - Community Guadurnal Dining Hall / Al Borde + Taller General - Community Guadurnal Dining Hall / Al Borde + Taller General - Community Guadurnal Dining Hall / Al Borde + Taller General - Community Guadurnal Dining Hall / Al Borde + Taller General - More Images+ 31

Esmeraldas, Ecuador

Guangzhou Old Factory Renovation, Pavilion B4 / LAD Design

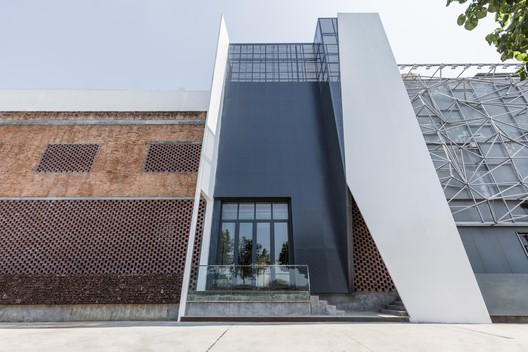
Guangzhou Old Factory Renovation, Pavilion B4 / LAD Design - Renovation
© Huang Junyuan

Guangzhou Old Factory Renovation, Pavilion B4 / LAD Design - RenovationGuangzhou Old Factory Renovation, Pavilion B4 / LAD Design - RenovationGuangzhou Old Factory Renovation, Pavilion B4 / LAD Design - RenovationGuangzhou Old Factory Renovation, Pavilion B4 / LAD Design - RenovationGuangzhou Old Factory Renovation, Pavilion B4 / LAD Design - More Images+ 8

Chuquiribamba House 47-71 / Angel Montaño

Chuquiribamba House 47-71 / Angel Montaño - HousesChuquiribamba House 47-71 / Angel Montaño - HousesChuquiribamba House 47-71 / Angel Montaño - HousesChuquiribamba House 47-71 / Angel Montaño - HousesChuquiribamba House 47-71 / Angel Montaño - More Images+ 11

San Francisco de Salapa, Ecuador
  • Architects: Angel Montaño
  • Area Area of this architecture project Area:  336
  • Year Completion year of this architecture project Year:  2016

First Stage of the Productive Rural School / Digital Rural High School No. 186 + Comunal Taller de Arquitectura

First Stage of the Productive Rural School / Digital Rural High School No. 186 + Comunal Taller de Arquitectura - Schools First Stage of the Productive Rural School / Digital Rural High School No. 186 + Comunal Taller de Arquitectura - Schools First Stage of the Productive Rural School / Digital Rural High School No. 186 + Comunal Taller de Arquitectura - Schools First Stage of the Productive Rural School / Digital Rural High School No. 186 + Comunal Taller de Arquitectura - Schools First Stage of the Productive Rural School / Digital Rural High School No. 186 + Comunal Taller de Arquitectura - More Images+ 19

Tepetzintla, Mexico

Pacheco Leão AR House / Ateliê de Arquitetura

Pacheco Leão AR House / Ateliê de Arquitetura - House InteriorsPacheco Leão AR House / Ateliê de Arquitetura - House InteriorsPacheco Leão AR House / Ateliê de Arquitetura - House InteriorsPacheco Leão AR House / Ateliê de Arquitetura - House InteriorsPacheco Leão AR House / Ateliê de Arquitetura - More Images+ 19

Jardim Botânico, Brazil
  • Area Area of this architecture project Area:  400
  • Year Completion year of this architecture project Year:  2017
  • Manufacturers Brands with products used in this architecture project
    Manufacturers:  Cozendei, Deca, Ekko Revestimentos, Favo, Pedras Lolinha, +1

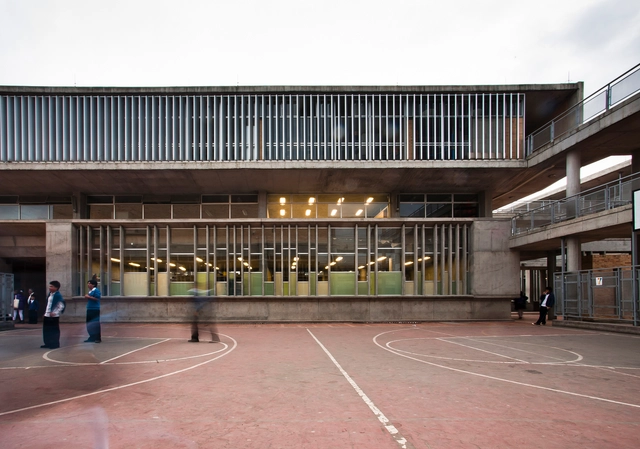
Porfirio Barba Jacob District School / Leonardo Álvarez Yepes arquitectos

Porfirio Barba Jacob District School / Leonardo Álvarez Yepes arquitectos - Schools Porfirio Barba Jacob District School / Leonardo Álvarez Yepes arquitectos - Schools Porfirio Barba Jacob District School / Leonardo Álvarez Yepes arquitectos - Schools Porfirio Barba Jacob District School / Leonardo Álvarez Yepes arquitectos - Schools Porfirio Barba Jacob District School / Leonardo Álvarez Yepes arquitectos - More Images+ 12

Bogotá, Colombia
  • Area Area of this architecture project Area:  7023
  • Year Completion year of this architecture project Year:  2009
  • Manufacturers Brands with products used in this architecture project
    Manufacturers:  Alumina, Cemex, Docol, Polyglass, ladrillera San José

Bertín Lofts / Tijeral, Taller de Arquitectura

Bertín Lofts / Tijeral, Taller de Arquitectura - Loft
© Tijeral, Taller de Arquitectura

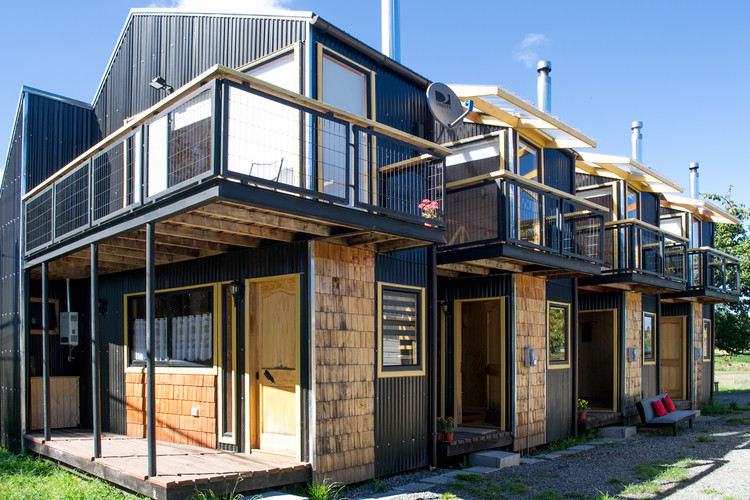
Bertín Lofts / Tijeral, Taller de Arquitectura - LoftBertín Lofts / Tijeral, Taller de Arquitectura - LoftBertín Lofts / Tijeral, Taller de Arquitectura - LoftBertín Lofts / Tijeral, Taller de Arquitectura - LoftBertín Lofts / Tijeral, Taller de Arquitectura - More Images+ 26

Chonchi, Chile