1. ArchDaily
  2. Steel

Steel

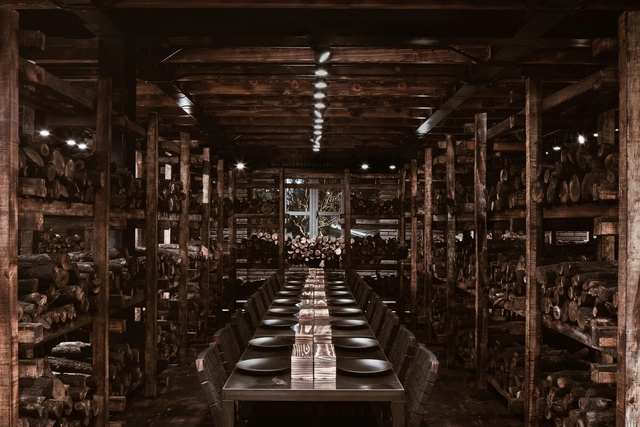
Taberna do Trasno Restaurant / NAN Arquitectos

Taberna do Trasno Restaurant / NAN Arquitectos - RenovationTaberna do Trasno Restaurant / NAN Arquitectos - RenovationTaberna do Trasno Restaurant / NAN Arquitectos - RenovationTaberna do Trasno Restaurant / NAN Arquitectos - RenovationTaberna do Trasno Restaurant / NAN Arquitectos - More Images+ 17

Cambados, Spain
  • Architects: NAN Arquitectos
  • Area Area of this architecture project Area:  105
  • Year Completion year of this architecture project Year:  2018
  • Manufacturers Brands with products used in this architecture project
    Manufacturers:  Simon, Mapei, Global Asento, Luciolé, Metralla

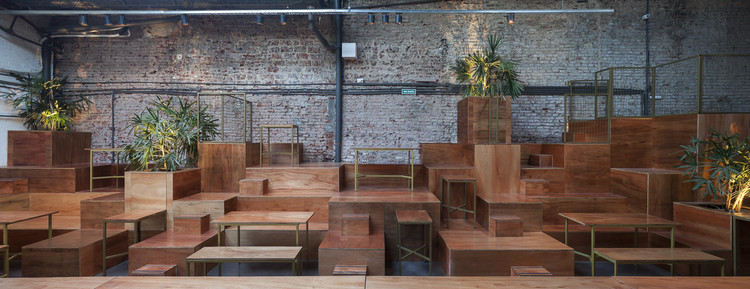
Restaurant in Medellín / Luca Bullaro arquitectura + Superficies

Restaurant in Medellín / Luca Bullaro arquitectura + Superficies - RestaurantRestaurant in Medellín / Luca Bullaro arquitectura + Superficies - RestaurantRestaurant in Medellín / Luca Bullaro arquitectura + Superficies - RestaurantRestaurant in Medellín / Luca Bullaro arquitectura + Superficies - RestaurantRestaurant in Medellín / Luca Bullaro arquitectura + Superficies - More Images+ 7

  • Area Area of this architecture project Area:  670
  • Year Completion year of this architecture project Year:  2017
  • Manufacturers Brands with products used in this architecture project
    Manufacturers:  CMA, Indural, MosaicosBien, Pintuco, Serye

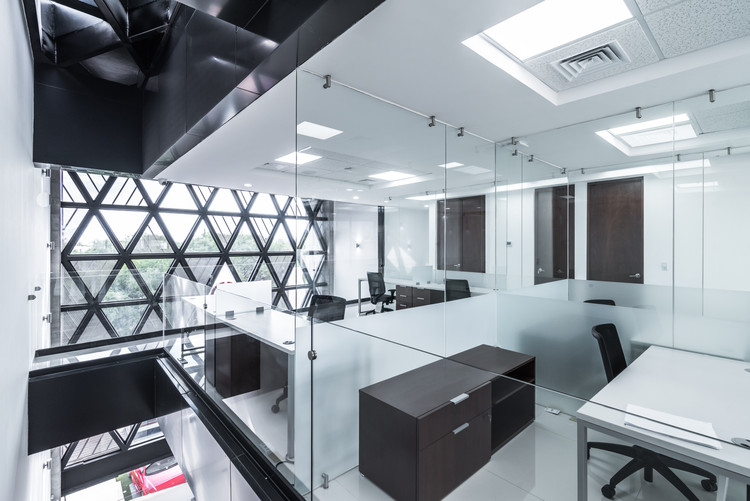
Chavez Corporate Offices / PLASTIK Architects

Chavez Corporate Offices / PLASTIK Architects - Offices Interiors
© Oscar Hernández

Chavez Corporate Offices / PLASTIK Architects - Offices InteriorsChavez Corporate Offices / PLASTIK Architects - Offices InteriorsChavez Corporate Offices / PLASTIK Architects - Offices InteriorsChavez Corporate Offices / PLASTIK Architects - Offices InteriorsChavez Corporate Offices / PLASTIK Architects - More Images+ 22

  • Area Area of this architecture project Area:  600
  • Year Completion year of this architecture project Year:  2017

Tetuán Moroccan Brasero / Floor Plan

Tetuán Moroccan Brasero / Floor Plan - Renovation
© Javier Agustin Rojas

Tetuán Moroccan Brasero / Floor Plan - RenovationTetuán Moroccan Brasero / Floor Plan - RenovationTetuán Moroccan Brasero / Floor Plan - RenovationTetuán Moroccan Brasero / Floor Plan - RenovationTetuán Moroccan Brasero / Floor Plan - More Images+ 14

  • Architects: Estudio Planta
  • Area Area of this architecture project Area:  250
  • Year Completion year of this architecture project Year:  2017

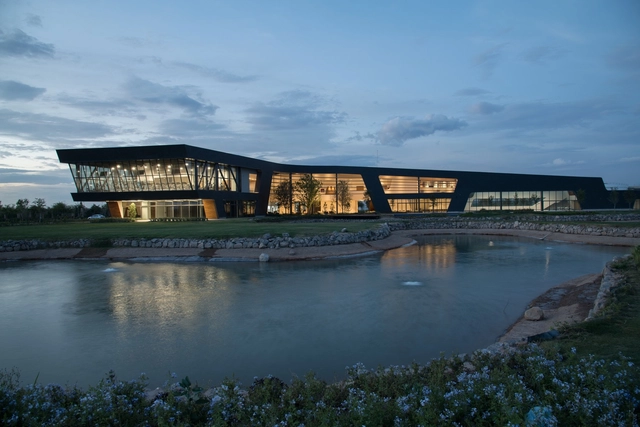
Altozano La Nueva Laguna Clubhouse / BUDIC

Altozano La Nueva Laguna Clubhouse / BUDIC - Public ArchitectureAltozano La Nueva Laguna Clubhouse / BUDIC - Public ArchitectureAltozano La Nueva Laguna Clubhouse / BUDIC - Public ArchitectureAltozano La Nueva Laguna Clubhouse / BUDIC - Public ArchitectureAltozano La Nueva Laguna Clubhouse / BUDIC - More Images+ 20

  • Architects: BUDIC
  • Area Area of this architecture project Area:  6910
  • Year Completion year of this architecture project Year:  2018
  • Manufacturers Brands with products used in this architecture project
    Manufacturers:  Interceramic, Durock, Losacero y Concreto

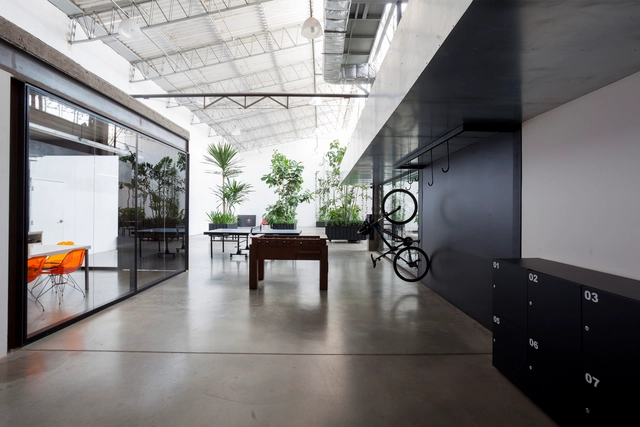
Paranoid Production Company / Sub Estúdio

Paranoid Production Company / Sub Estúdio - Offices InteriorsParanoid Production Company / Sub Estúdio - Offices InteriorsParanoid Production Company / Sub Estúdio - Offices InteriorsParanoid Production Company / Sub Estúdio - Offices InteriorsParanoid Production Company / Sub Estúdio - More Images+ 27

  • Architects: Sub Estúdio
  • Year Completion year of this architecture project Year:  2016
  • Manufacturers Brands with products used in this architecture project
    Manufacturers:  Divisórias de vidro

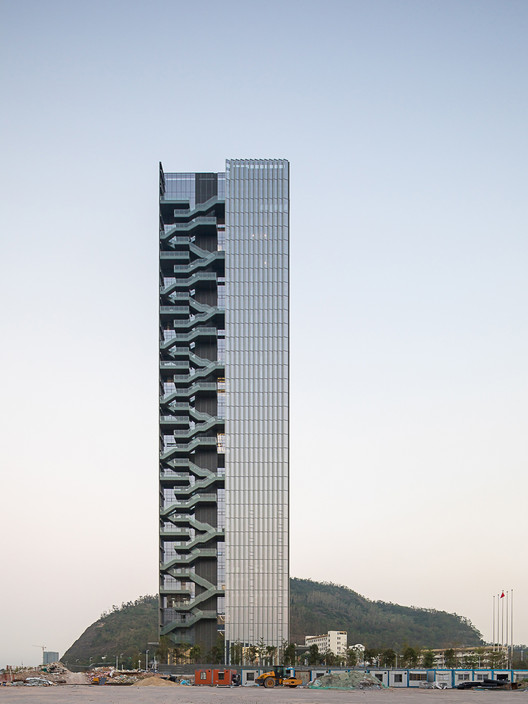
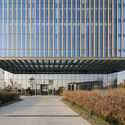
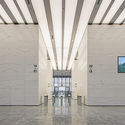
Shenzhen Nankai Building / Cube Design

Shenzhen Nankai Building / Cube Design - Institutional Buildings
© Zhang Chao

Shenzhen Nankai Building / Cube Design - Institutional BuildingsShenzhen Nankai Building / Cube Design - Institutional BuildingsShenzhen Nankai Building / Cube Design - Institutional BuildingsShenzhen Nankai Building / Cube Design - Institutional BuildingsShenzhen Nankai Building / Cube Design - More Images+ 22

  • Architects: 立方设计
  • Area Area of this architecture project Area:  82126
  • Year Completion year of this architecture project Year:  2018

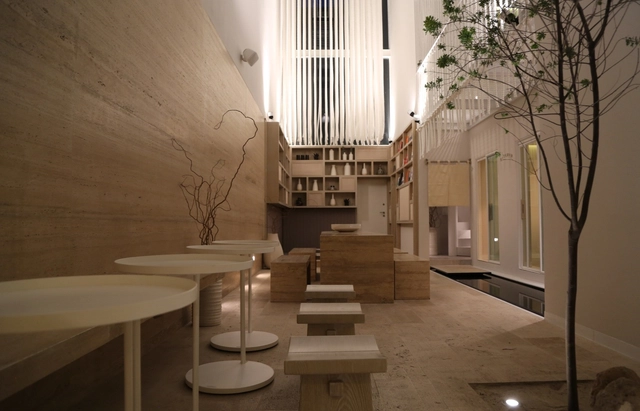
Zhanbo Investment Interior Design / Jing Studio

Zhanbo Investment Interior Design / Jing Studio - Interior DesignZhanbo Investment Interior Design / Jing Studio - Interior DesignZhanbo Investment Interior Design / Jing Studio - Interior DesignZhanbo Investment Interior Design / Jing Studio - Interior DesignZhanbo Investment Interior Design / Jing Studio - More Images+ 7

  • Interior Designers: 境工作室
  • Area Area of this architecture project Area:  760
  • Year Completion year of this architecture project Year:  2017

2100 Club / LYCS Architecture

2100 Club / LYCS Architecture - Restaurants & Bars2100 Club / LYCS Architecture - Restaurants & Bars2100 Club / LYCS Architecture - Restaurants & Bars2100 Club / LYCS Architecture - Restaurants & Bars2100 Club / LYCS Architecture - More Images+ 19

  • Architects: LYCS Architecture
  • Area Area of this architecture project Area:  400
  • Year Completion year of this architecture project Year:  2018

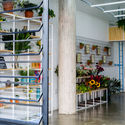
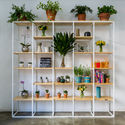
Trifolium Flower Shop / MARCOZERO Studio

Trifolium Flower Shop / MARCOZERO Studio - ShowroomTrifolium Flower Shop / MARCOZERO Studio - ShowroomTrifolium Flower Shop / MARCOZERO Studio - ShowroomTrifolium Flower Shop / MARCOZERO Studio - ShowroomTrifolium Flower Shop / MARCOZERO Studio - More Images+ 14

  • Architects: MARCOZERO Estudio
  • Area Area of this architecture project Area:  37
  • Year Completion year of this architecture project Year:  2017
  • Manufacturers Brands with products used in this architecture project
    Manufacturers:  Deca, Franke

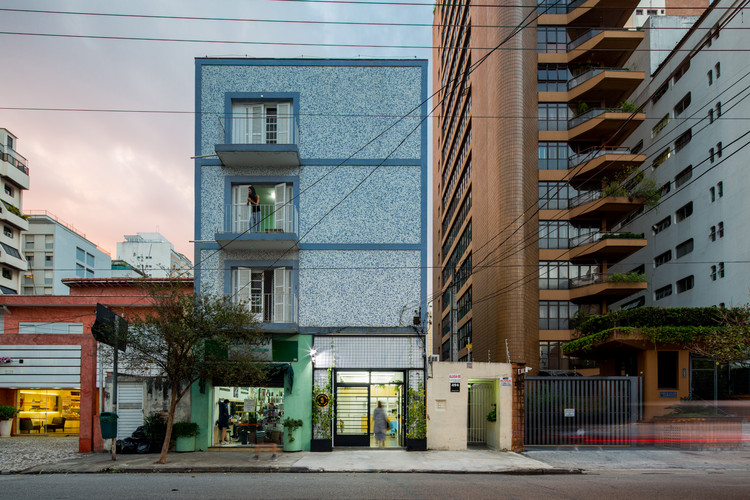
Blue House / Estúdio Lava

Blue House / Estúdio Lava - House InteriorsBlue House / Estúdio Lava - House InteriorsBlue House / Estúdio Lava - House InteriorsBlue House / Estúdio Lava - House InteriorsBlue House / Estúdio Lava - More Images+ 30

  • Architects: Estúdio Lava
  • Area Area of this architecture project Area:  220
  • Year Completion year of this architecture project Year:  2018
  • Manufacturers Brands with products used in this architecture project
    Manufacturers:  AGS Stainless, Esquadriall, Ladrilar, Manacá Marcenaria, Samuel Lopes Esquadrias Merálicas, +1

Los Castaños Amenities / MSA

Los Castaños Amenities / MSA - Community Los Castaños Amenities / MSA - Community Los Castaños Amenities / MSA - Community Los Castaños Amenities / MSA - Community Los Castaños Amenities / MSA - More Images+ 12

  • Architects: MSA
  • Area Area of this architecture project Area:  491
  • Year Completion year of this architecture project Year:  2015
  • Manufacturers Brands with products used in this architecture project
    Manufacturers:  Porcelanosa Grupo, Tecnolite, ULTRA WINDOWS

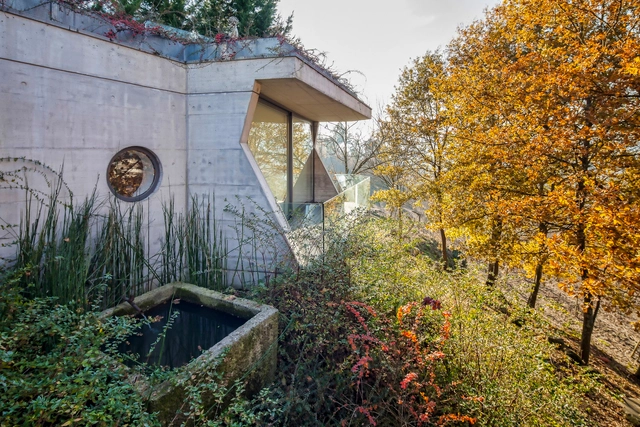
Owl House / BAAG

Owl House / BAAG - HousesOwl House / BAAG - HousesOwl House / BAAG - HousesOwl House / BAAG - HousesOwl House / BAAG - More Images+ 13

  • Architects: BAAG
  • Area Area of this architecture project Area:  130
  • Year Completion year of this architecture project Year:  2017

GYM BOX / ZAP

GYM BOX / ZAP - GymnasiumGYM BOX / ZAP - GymnasiumGYM BOX / ZAP - GymnasiumGYM BOX / ZAP - GymnasiumGYM BOX / ZAP - More Images+ 8

  • Architects: ZAP
  • Area Area of this architecture project Area:  251
  • Year Completion year of this architecture project Year:  2017
  • Manufacturers Brands with products used in this architecture project
    Manufacturers:  Hunter Douglas, Santa Julia

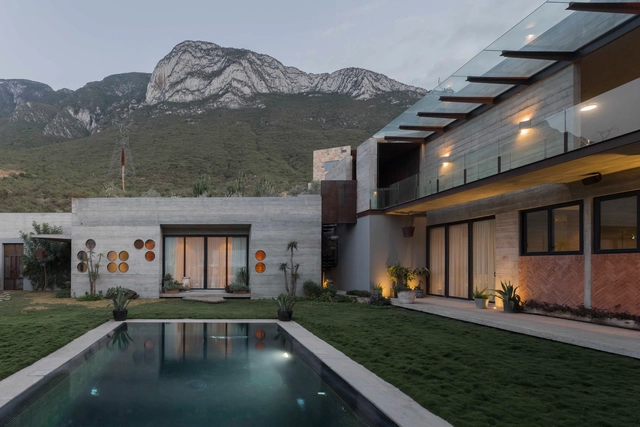
BENJA House / Estudio ABS

  • Architects: Estudio ABS
  • Area Area of this architecture project Area:  270
  • Year Completion year of this architecture project Year:  2017
  • Manufacturers Brands with products used in this architecture project
    Manufacturers:  Aberturas Fenster, Mansilla Derqui, Perpool, Sarale, Vidrios Dunand

JP House / FCC Arquitectura

JP House / FCC Arquitectura - HousesJP House / FCC Arquitectura - HousesJP House / FCC Arquitectura - HousesJP House / FCC Arquitectura - HousesJP House / FCC Arquitectura - More Images+ 10

  • Architects: FCC Arquitectura
  • Area Area of this architecture project Area:  405
  • Year Completion year of this architecture project Year:  2016
  • Manufacturers Brands with products used in this architecture project
    Manufacturers:  panoramah!®

Corel Refuge / Enzo Sartori

Corel Refuge / Enzo Sartori - HousesCorel Refuge / Enzo Sartori - HousesCorel Refuge / Enzo Sartori - HousesCorel Refuge / Enzo Sartori - HousesCorel Refuge / Enzo Sartori - More Images+ 17

  • Architects: Enzo Sartori
  • Area Area of this architecture project Area:  35
  • Year Completion year of this architecture project Year:  2018
  • Manufacturers Brands with products used in this architecture project
    Manufacturers:  CHC, Cintac®, Hojalatería Guerrero, Maderas Flores, Masim

Poleva / FCC Arquitectura

Poleva / FCC Arquitectura - FactoryPoleva / FCC Arquitectura - FactoryPoleva / FCC Arquitectura - FactoryPoleva / FCC Arquitectura - FactoryPoleva / FCC Arquitectura - More Images+ 16

  • Architects: FCC Arquitectura
  • Area Area of this architecture project Area:  3372
  • Year Completion year of this architecture project Year:  2017