RYO KAN MX / GLVDK STUDIO

RYO KAN MX / GLVDK STUDIO - Image 2 of 16RYO KAN MX / GLVDK STUDIO - Image 3 of 16RYO KAN MX / GLVDK STUDIO - Image 4 of 16RYO KAN MX / GLVDK STUDIO - Image 5 of 16RYO KAN MX / GLVDK STUDIO - More Images+ 11

Ciudad de México, Mexico
  • Architects: GLVDK STUDIO
  • Area Area of this architecture project Area:  530
  • Year Completion year of this architecture project Year:  2018
  • Manufacturers Brands with products used in this architecture project
    Manufacturers:  Comex, corcimex, mypsa, plasbar, stones piedras naturales
  • Lead Architect: Regina Galvanduque
  • Category: Lodging
  • Collaborating Architects: Elvia del Rio, Andres Mier y Teran
  • Design Team: Arturo Osorio, Alberto Paulin, Javier Nunez, Aliare
  • Industrial Design: MYT Diseno
  • Metalworks: Luis Pedroza
  • Carpentry: Juan Carlos Perez
  • City: Ciudad de México
  • Country: Mexico
More SpecsLess Specs
RYO KAN MX / GLVDK STUDIO - Image 6 of 16
Cortesía de GLVDK & Javier Nunez

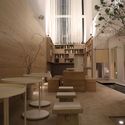
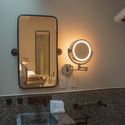
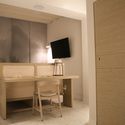
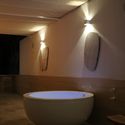
Text description provided by the architects. Ryo kan MX was born from GLVDK's contextual analysis of the Cuauhtémoc neighborhood, realizing the density of the Asian community in Mexico City and the need to create a new experience that celebrates Japanese culture, Mexican culture, and their traditions. 

Content Loader

Project gallery

See allShow less
About this office
Cite: "RYO KAN MX / GLVDK STUDIO" [RYO KAN MX / GLVDK STUDIO] 04 Jul 2026. ArchDaily. Accessed . <https://www.archdaily.com/1143774/ryo-kan-mx-glvdk-studio> ISSN 0719-8884
Cortesía de GLVDK & Javier Nunez

RYO KAN MX / GLVDK STUDIO

You've started following your first account!

Did you know?

You'll now receive updates based on what you follow! Personalize your stream and start following your favorite authors, offices and users.