1. ArchDaily
  2. Steel

Steel

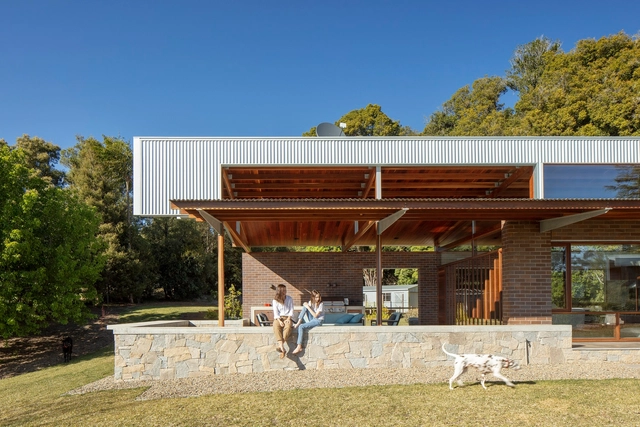
Stack By Step Red Zone Boarding House / Ismail Solehudin Architecture

Stack By Step Red Zone Boarding House / Ismail Solehudin Architecture - Interior Photography, Coliving, Facade, Door, Table, ChairStack By Step Red Zone Boarding House / Ismail Solehudin Architecture - Interior Photography, Coliving, TableStack By Step Red Zone Boarding House / Ismail Solehudin Architecture - Interior Photography, Coliving, BeamStack By Step Red Zone Boarding House / Ismail Solehudin Architecture - Exterior Photography, Coliving, FacadeStack By Step Red Zone Boarding House / Ismail Solehudin Architecture - More Images+ 33

  • Area Area of this architecture project Area:  178
  • Year Completion year of this architecture project Year:  2021
  • Manufacturers Brands with products used in this architecture project
    Manufacturers:  Boss, Mortar Utama, Nippon Paint, Philips, Rucika
  • Professionals: Wani Build

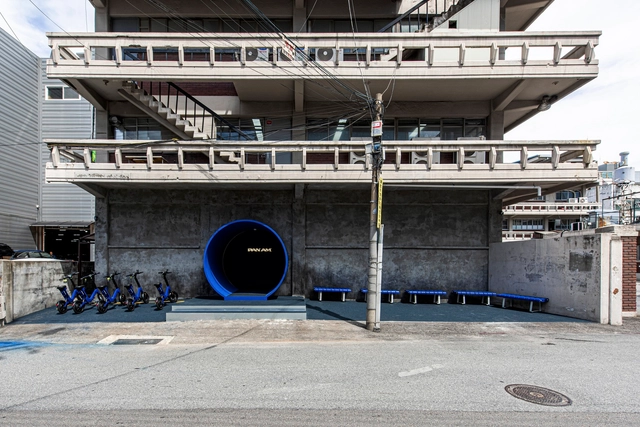
PAN AM Flagship Store / NiiiZ Design Lab

PAN AM Flagship Store / NiiiZ Design Lab - Interior Photography, Retail Interiors, Stairs, Handrail, Facade, Door, ArchPAN AM Flagship Store / NiiiZ Design Lab - Retail Interiors, Door, Arch, StairsPAN AM Flagship Store / NiiiZ Design Lab - Interior Photography, Retail Interiors, Facade, HandrailPAN AM Flagship Store / NiiiZ Design Lab - Interior Photography, Retail Interiors, Stairs, Handrail, DoorPAN AM Flagship Store / NiiiZ Design Lab - More Images+ 19

  • Architects: NiiiZ Design Lab
  • Area Area of this architecture project Area:  310
  • Year Completion year of this architecture project Year:  2022

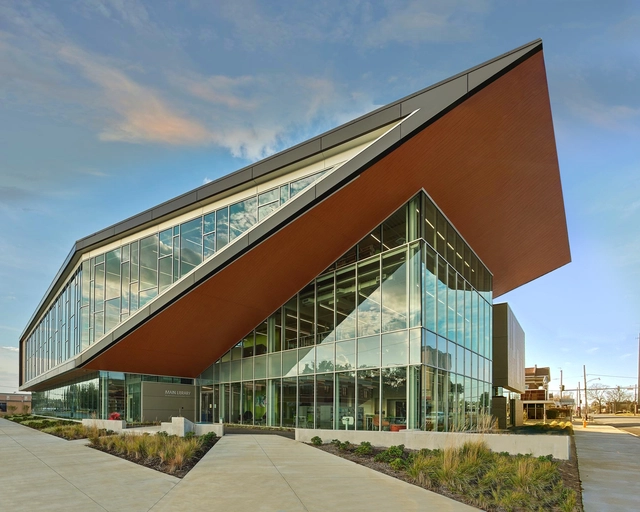
Pine Bluff Main Library / Polk Stanley Wilcox Architects

Pine Bluff Main Library / Polk Stanley Wilcox Architects - Exterior Photography, Library, FacadePine Bluff Main Library / Polk Stanley Wilcox Architects - Exterior Photography, Library, FacadePine Bluff Main Library / Polk Stanley Wilcox Architects - Interior Photography, Library, Stairs, Facade, HandrailPine Bluff Main Library / Polk Stanley Wilcox Architects - Interior Photography, Library, Table, ChairPine Bluff Main Library / Polk Stanley Wilcox Architects - More Images+ 21

Pine Bluff, United States

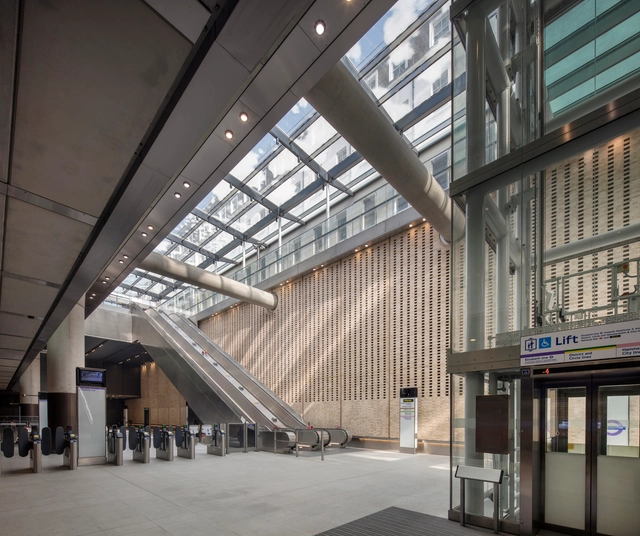
Paddington Elizabeth Line Station / Weston Williamson + Partners

Paddington Elizabeth Line Station	 / Weston Williamson + Partners - Interior Photography, Public Architecture, Beam, FacadePaddington Elizabeth Line Station	 / Weston Williamson + Partners - Interior Photography, Public Architecture, Facade, Stairs, Handrail, BeamPaddington Elizabeth Line Station	 / Weston Williamson + Partners - Interior Photography, Public Architecture, Facade, BeamPaddington Elizabeth Line Station	 / Weston Williamson + Partners - Interior Photography, Public Architecture, Facade, LightingPaddington Elizabeth Line Station	 / Weston Williamson + Partners - More Images+ 40

  • Area Area of this architecture project Area:  2500
  • Year Completion year of this architecture project Year:  2022
  • Manufacturers Brands with products used in this architecture project
    Manufacturers:  Sto, Byrne Bros, Lindner, SAS International, Thorpe, +2
  • Professionals: WSP Norge, Constain Skanska JV

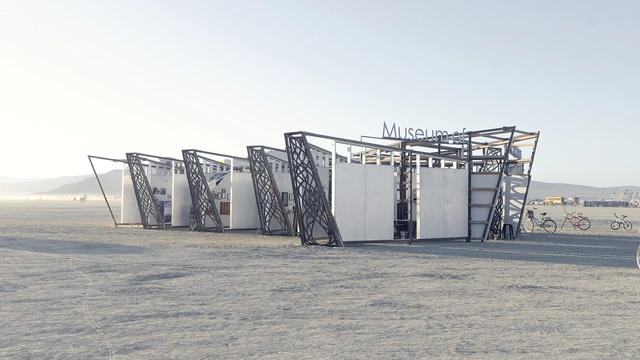
The Museum of No Spectators Burning Man 2022 / John Marx + J Absinthia Vermut

The Museum of No Spectators Burning Man 2022 / John Marx + J Absinthia Vermut - Exterior Photography, Pavilion, CoastThe Museum of No Spectators Burning Man 2022 / John Marx + J Absinthia Vermut - Exterior Photography, Pavilion, FacadeThe Museum of No Spectators Burning Man 2022 / John Marx + J Absinthia Vermut - Exterior Photography, Pavilion, BeamThe Museum of No Spectators Burning Man 2022 / John Marx + J Absinthia Vermut - Exterior Photography, Pavilion, Facade, Door, BeamThe Museum of No Spectators Burning Man 2022 / John Marx + J Absinthia Vermut - More Images+ 60

Black Rock City, United States
  • Architects: John Marx
    Artists: J Absinthia Vermut
  • Area Area of this architecture project Area:  1400 ft²
  • Year Completion year of this architecture project Year:  2022
  • Manufacturers Brands with products used in this architecture project
    Manufacturers:  Dibond

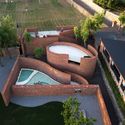
Brickyard Retreat Renovation / IILab.

Brickyard Retreat Renovation / IILab. - Exterior Photography, RenovationBrickyard Retreat Renovation / IILab. - Exterior Photography, Renovation, FacadeBrickyard Retreat Renovation / IILab. - Exterior Photography, RenovationBrickyard Retreat Renovation / IILab. - Renovation, Arch, FacadeBrickyard Retreat Renovation / IILab. - More Images+ 27

Beijing, China

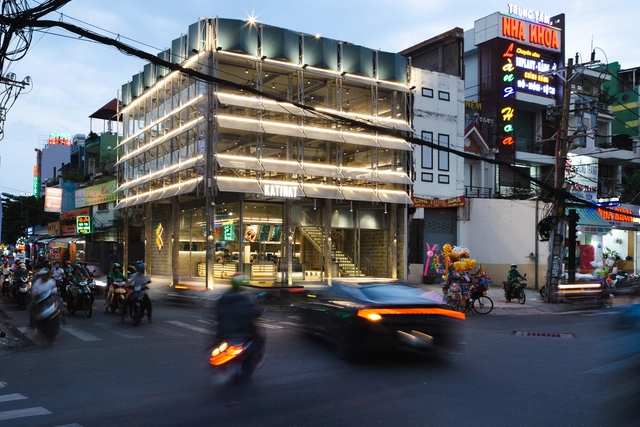
Katinat Saigon Kafe Go Vap / Sawadeesign Studio

Katinat Saigon Kafe Go Vap / Sawadeesign Studio - Exterior Photography, Coffee Shop, FacadeKatinat Saigon Kafe Go Vap / Sawadeesign Studio - Interior Photography, Coffee Shop, Beam, Table, ChairKatinat Saigon Kafe Go Vap / Sawadeesign Studio - Interior Photography, Coffee Shop, Beam, Handrail, Table, ChairKatinat Saigon Kafe Go Vap / Sawadeesign Studio - Exterior Photography, Coffee Shop, Facade, DoorKatinat Saigon Kafe Go Vap / Sawadeesign Studio - More Images+ 5

  • Architects: Sawadeesign Studio
  • Area Area of this architecture project Area:  180
  • Year Completion year of this architecture project Year:  2022
  • Manufacturers Brands with products used in this architecture project
    Manufacturers:  An Cuong, Dulux, Hafele, Hoa Phat, Jotun, +1

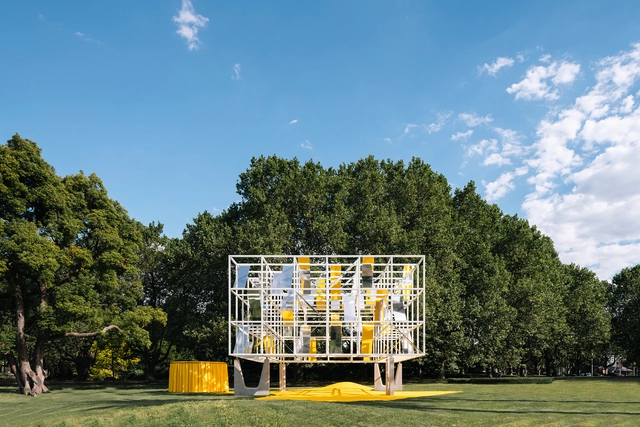
Mpavilion 2021 The Lightcatcher / MAP Studio Magnani Pelzel Architetti Associati

Mpavilion 2021 The Lightcatcher / MAP Studio Magnani Pelzel Architetti Associati - Exterior Photography, Pavilion, Garden, Facade, CityscapeMpavilion 2021 The Lightcatcher / MAP Studio Magnani Pelzel Architetti Associati - Exterior Photography, Pavilion, Garden, ChairMpavilion 2021 The Lightcatcher / MAP Studio Magnani Pelzel Architetti Associati - Interior Photography, PavilionMpavilion 2021 The Lightcatcher / MAP Studio Magnani Pelzel Architetti Associati - Exterior Photography, Pavilion, FacadeMpavilion 2021 The Lightcatcher / MAP Studio Magnani Pelzel Architetti Associati - More Images+ 17

Melbourne, Australia

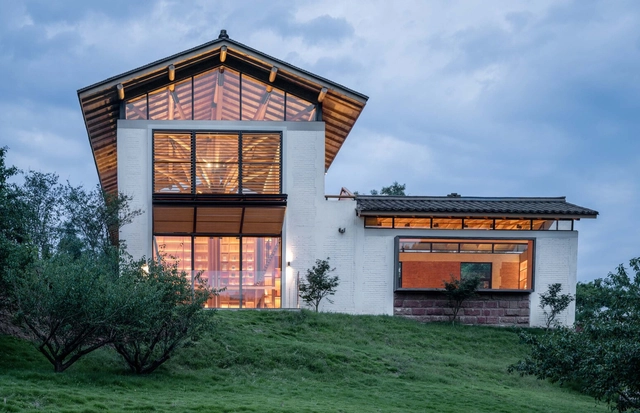
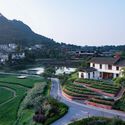
Village Acadmy / FMD

Village Acadmy / FMD - Exterior Photography, Learning, GardenVillage Acadmy / FMD - Exterior Photography, Learning, FacadeVillage Acadmy / FMD - Exterior Photography, Learning, Door, Facade, StairsVillage Acadmy / FMD - Interior Photography, Learning, Beam, FacadeVillage Acadmy / FMD - More Images+ 23

Yibin, China

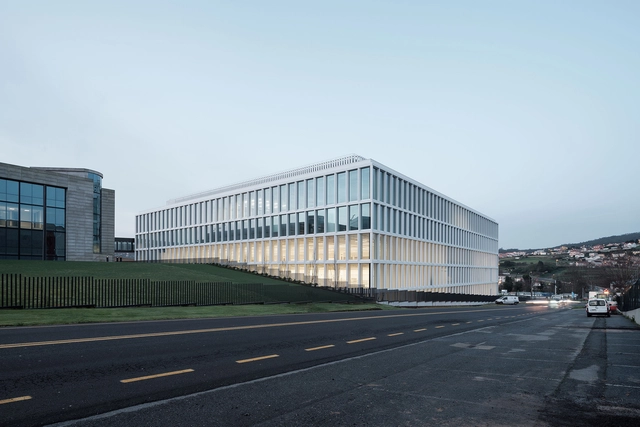
Zara.com Offices in Arteixo / Batlleiroig

Zara.com Offices in Arteixo / Batlleiroig - Exterior Photography, Sustainability, FacadeZara.com Offices in Arteixo / Batlleiroig - Interior Photography, Sustainability, Stairs, Facade, HandrailZara.com Offices in Arteixo / Batlleiroig - Interior Photography, Sustainability, Facade, HandrailZara.com Offices in Arteixo / Batlleiroig - Interior Photography, SustainabilityZara.com Offices in Arteixo / Batlleiroig - More Images+ 29

  • Architects: Batlleiroig
  • Area Area of this architecture project Area:  1756498 ft²
  • Year Completion year of this architecture project Year:  2021
  • Manufacturers Brands with products used in this architecture project
    Manufacturers:  Aluman, AEI, Cándido Hermida, Daikin, Golain, +4

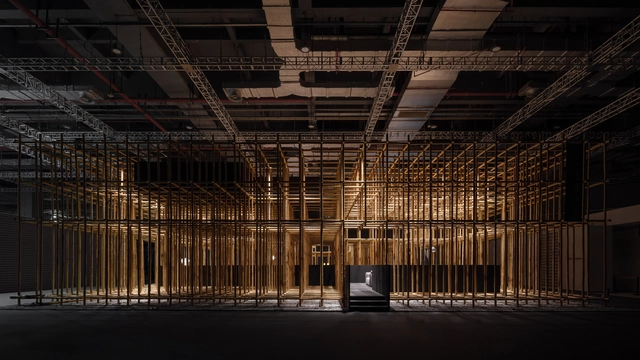
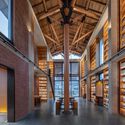
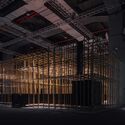
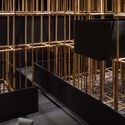
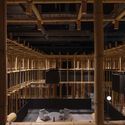
The Structural Field / Neri&Hu Design and Research Office
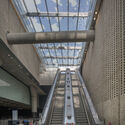
The Structural Field / Neri&Hu Design and Research Office - Interior Photography, Installations & Structures, Beam, Facade, ColumnThe Structural Field / Neri&Hu Design and Research Office - Interior Photography, Installations & Structures, FacadeThe Structural Field / Neri&Hu Design and Research Office - Interior Photography, Installations & Structures, BeamThe Structural Field / Neri&Hu Design and Research Office - Interior Photography, Installations & Structures, Beam, Table, ChairThe Structural Field / Neri&Hu Design and Research Office - More Images+ 14

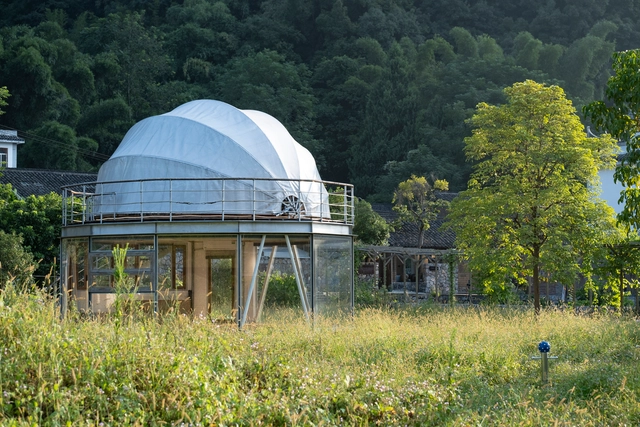
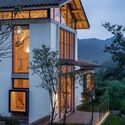
Stargazing Pavilion / Atelier Liu Yuyang Architects

Stargazing Pavilion / Atelier Liu Yuyang Architects - Exterior Photography, Watching Tower, GardenStargazing Pavilion / Atelier Liu Yuyang Architects - Exterior Photography, Watching Tower, Garden, ForestStargazing Pavilion / Atelier Liu Yuyang Architects - Exterior Photography, Watching Tower, Door, FacadeStargazing Pavilion / Atelier Liu Yuyang Architects - Interior Photography, Watching Tower, Beam, FacadeStargazing Pavilion / Atelier Liu Yuyang Architects - More Images+ 37

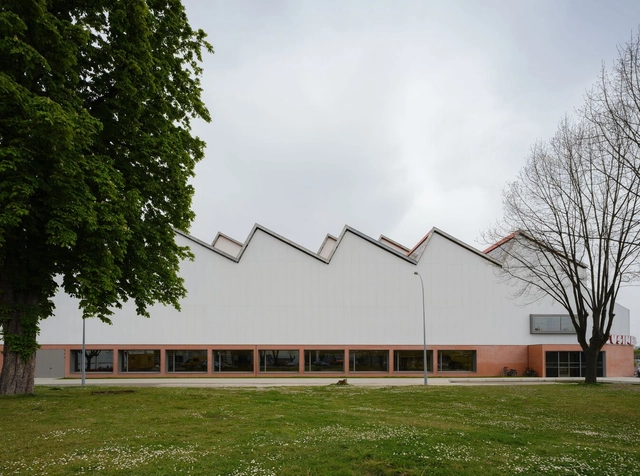
Multisports center in Tarbes / IDOM

Multisports center in Tarbes / IDOM - Interior Photography, Renovation, BeamMultisports center in Tarbes / IDOM - Interior Photography, Renovation, LightingMultisports center in Tarbes / IDOM - Interior Photography, Renovation, BeamMultisports center in Tarbes / IDOM - Exterior Photography, Renovation, BeamMultisports center in Tarbes / IDOM - More Images+ 20

SOP Café / Backyard Architect

SOP Café / Backyard Architect - Exterior Photography, Coffee Shop, Facade, StairsSOP Café / Backyard Architect - Interior Photography, Coffee ShopSOP Café / Backyard Architect - Interior Photography, Coffee Shop, Kitchen, Table, ChairSOP Café / Backyard Architect - Exterior Photography, Coffee Shop, GardenSOP Café / Backyard Architect - More Images+ 28

Oblique Extension House / DHZ arquitectura

Oblique Extension House / DHZ arquitectura - Exterior Photography, Extension, Garden, Facade, Stairs, BenchOblique Extension House / DHZ arquitectura - Interior Photography, Extension, Facade, TableOblique Extension House / DHZ arquitectura - Interior Photography, ExtensionOblique Extension House / DHZ arquitectura - Interior Photography, Extension, Facade, HandrailOblique Extension House / DHZ arquitectura - More Images+ 22

  • Architects: DHZ arquitectura
  • Area Area of this architecture project Area:  50
  • Year Completion year of this architecture project Year:  2022
  • Manufacturers Brands with products used in this architecture project
    Manufacturers:  Duramit, Edimca, NOVACERO, Proyectil, Tienda Blau

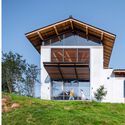
Himmel Trial House / Bauen

Himmel Trial House / Bauen - Exterior Photography, HousesHimmel Trial House / Bauen - Exterior Photography, Houses, Beam, FacadeHimmel Trial House / Bauen - Exterior Photography, Houses, Beam, FacadeHimmel Trial House / Bauen - Exterior Photography, HousesHimmel Trial House / Bauen - More Images+ 42

  • Architects: Bauen
  • Area Area of this architecture project Area:  292
  • Year Completion year of this architecture project Year:  2020
  • Manufacturers Brands with products used in this architecture project
    Manufacturers:  Duravit, Florense, Alpi SRL, Cerâmica Portinari, Docol, +3

Introverse House / Core Design Workshop

Introverse House / Core Design Workshop - Interior Photography, Houses, Door, Facade, Column, Arch, ChairIntroverse House / Core Design Workshop - Interior Photography, Houses, FacadeIntroverse House / Core Design Workshop - Interior Photography, Houses, Facade, Table, ChairIntroverse House / Core Design Workshop - Interior Photography, Houses, Beam, Door, Table, ChairIntroverse House / Core Design Workshop - More Images+ 22

Subang Jaya, Malaysia

Xiao Mi Dou Pavilion / Nhoow Architects

Xiao Mi Dou Pavilion / Nhoow Architects - Exterior Photography, Installations & Structures, FacadeXiao Mi Dou Pavilion / Nhoow Architects - Exterior Photography, Installations & Structures, Garden, FacadeXiao Mi Dou Pavilion / Nhoow Architects - Exterior Photography, Installations & Structures, FacadeXiao Mi Dou Pavilion / Nhoow Architects - Interior Photography, Installations & Structures, Facade, BeamXiao Mi Dou Pavilion / Nhoow Architects - More Images+ 26