1. ArchDaily
  2. Other

Other

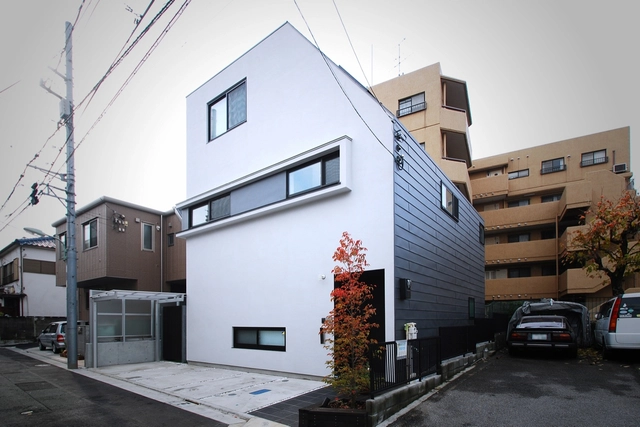
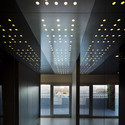
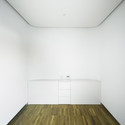
House in Togoshi / LEVEL Architects

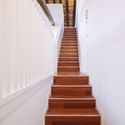
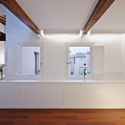
House in Togoshi / LEVEL Architects - HousesHouse in Togoshi / LEVEL Architects - Houses, Stairs, Handrail, Column, DoorHouse in Togoshi / LEVEL Architects - Houses, Kitchen, Stairs, HandrailHouse in Togoshi / LEVEL Architects - Houses, Kitchen, Beam, Handrail, Countertop, Sink, LightingHouse in Togoshi / LEVEL Architects - More Images+ 19

Tokyo, Japan
  • Architects: LEVEL Architects
  • Area Area of this architecture project Area:  180
  • Year Completion year of this architecture project Year:  2010

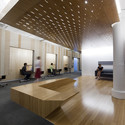
Busstop Park+Ride Citybus / LYVR

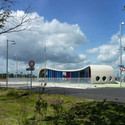
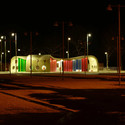
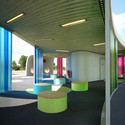
Busstop Park+Ride Citybus / LYVR - Bus Station, FacadeBusstop Park+Ride Citybus / LYVR - Bus Station, FacadeBusstop Park+Ride Citybus / LYVR - Bus Station, Facade, LightingBusstop Park+Ride Citybus / LYVR - Bus Station, FacadeBusstop Park+Ride Citybus / LYVR - More Images+ 9

  • Architects: LYVR
    : LYVR - Lysbeth de Groot-de Vries
  • Year Completion year of this architecture project Year:  2011

Très Bien Shop / Arrhov Frick

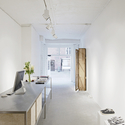
Très Bien Shop / Arrhov Frick - ShowroomTrès Bien Shop / Arrhov Frick - ShowroomTrès Bien Shop / Arrhov Frick - Showroom, Kitchen, Beam, Table, ChairTrès Bien Shop / Arrhov Frick - Showroom, TableTrès Bien Shop / Arrhov Frick - More Images+ 7

Malmö, Sweden
  • Architects: Arrhov Frick
  • Area Area of this architecture project Area:  400
  • Year Completion year of this architecture project Year:  2011

Casa Vlady: House Refurbishment / BVW Arquitectos

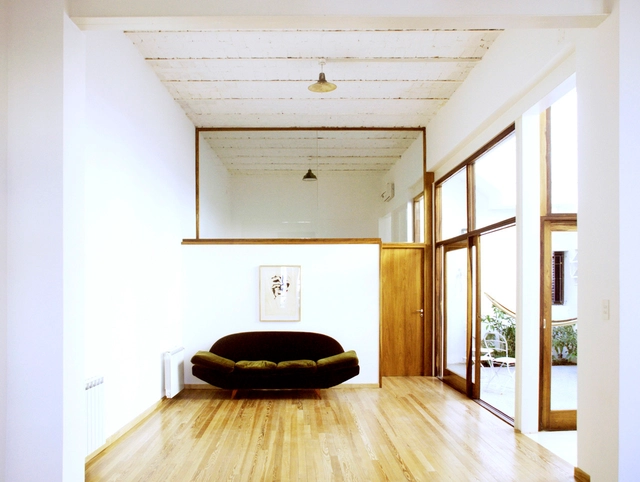
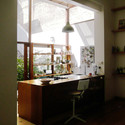
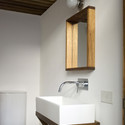
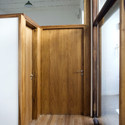
Casa Vlady: House Refurbishment / BVW Arquitectos - Renovation, Patio, Facade, Table, Chair, LightingCasa Vlady: House Refurbishment / BVW Arquitectos - Renovation, Kitchen, Beam, Table, ChairCasa Vlady: House Refurbishment / BVW Arquitectos - Renovation, Bathroom, Sink, Lighting, Countertop, ToiletCasa Vlady: House Refurbishment / BVW Arquitectos - Renovation, Door, BeamCasa Vlady: House Refurbishment / BVW Arquitectos - More Images+ 15

Buenos Aires, Argentina
  • Architects: BVW Arquitectos
    : BVW Arquitectos / Matias Beccar Varela, Ariana Werber
  • Area Area of this architecture project Area:  156
  • Year Completion year of this architecture project Year:  2010

Toledo Apartment Renovation / Romero Vallejo Arquitectos

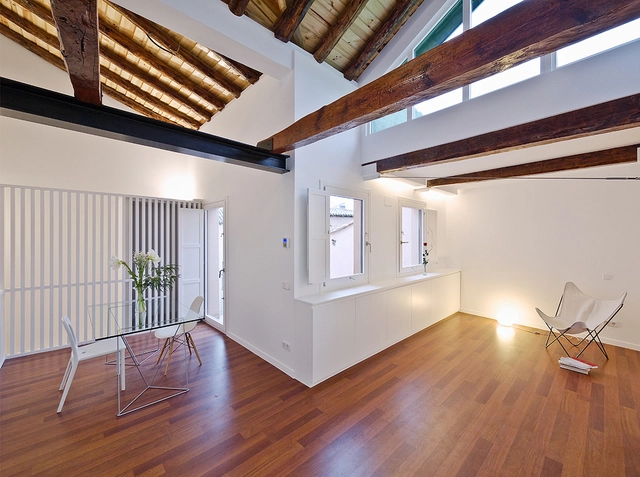
Toledo Apartment Renovation / Romero Vallejo Arquitectos - Apartment Interiors, DoorToledo Apartment Renovation / Romero Vallejo Arquitectos - Apartment Interiors, Stairs, HandrailToledo Apartment Renovation / Romero Vallejo Arquitectos - Apartment Interiors, Beam, HandrailToledo Apartment Renovation / Romero Vallejo Arquitectos - Apartment Interiors, Stairs, Beam, Handrail, Table, ChairToledo Apartment Renovation / Romero Vallejo Arquitectos - More Images+ 6

Aura Spa at the Park Hotel / Khosla Associates

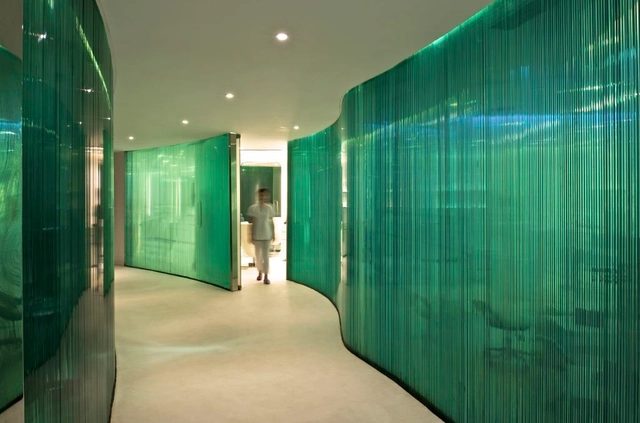
Aura Spa at the Park Hotel / Khosla Associates - Spa, Table, ChairAura Spa at the Park Hotel / Khosla Associates - Spa, Door, LightingAura Spa at the Park Hotel / Khosla Associates - SpaAura Spa at the Park Hotel / Khosla Associates - Spa, Stairs, Handrail, FacadeAura Spa at the Park Hotel / Khosla Associates - More Images+ 12

Hyderabad, India

NJFS CEO Office / EXH Design

NJFS CEO Office / EXH Design - Offices Interiors, Deck, Facade, DoorNJFS CEO Office / EXH Design - Offices Interiors, Facade, Door, Table, ChairNJFS CEO Office / EXH Design - Offices Interiors, Door, Handrail, Facade, BeamNJFS CEO Office / EXH Design - Offices Interiors, FacadeNJFS CEO Office / EXH Design - More Images+ 6

  • Architects: EXH Design
  • Area Area of this architecture project Area:  3200
  • Year Completion year of this architecture project Year:  2009

Omonia Bakery / bluarch
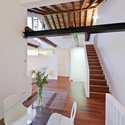

Omonia Bakery / bluarch - Grocery StoreOmonia Bakery / bluarch - Grocery StoreOmonia Bakery / bluarch - Grocery Store, Facade, Handrail, LightingOmonia Bakery / bluarch - Grocery Store, BeamOmonia Bakery / bluarch - More Images+ 8
  • Architects: bluarch
  • Area Area of this architecture project Area:  1200 ft²


Tree Hotel / Tham & Videgård Arkitekter

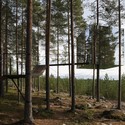
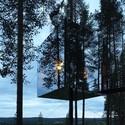
Tree Hotel / Tham & Videgård Arkitekter - Hotels, ForestTree Hotel / Tham & Videgård Arkitekter - Hotels, Facade, ForestTree Hotel / Tham & Videgård Arkitekter - Hotels, Bedroom, Stairs, Handrail, Beam, BedTree Hotel / Tham & Videgård Arkitekter - Hotels, ForestTree Hotel / Tham & Videgård Arkitekter - More Images+ 15

Harads, Sweden

Panyaden School / 24H > architecture

Panyaden School / 24H > architecture - Schools Panyaden School / 24H > architecture - Schools , GardenPanyaden School / 24H > architecture - Schools Panyaden School / 24H > architecture - Schools , GardenPanyaden School / 24H > architecture - More Images+ 17

  • Architects: 24H > architecture
    : 24H Architecture
  • Area Area of this architecture project Area:  5000
  • Year Completion year of this architecture project Year:  2010

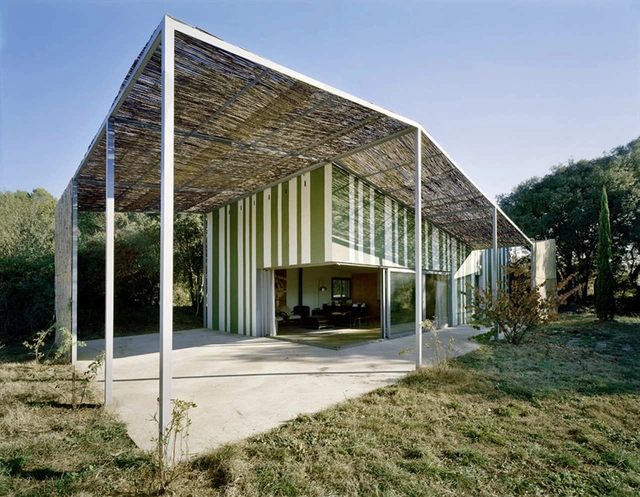
House in Gaüses / Anna & Eugeni Bach

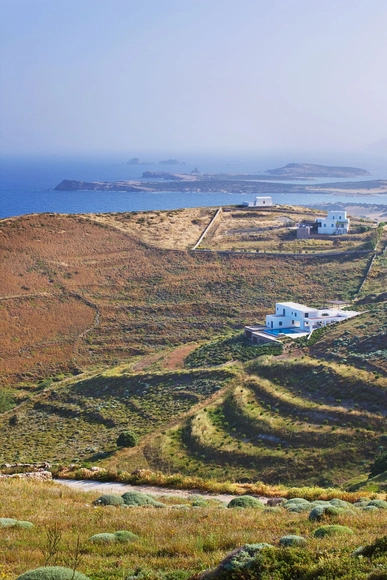
House in Gaüses / Anna & Eugeni Bach - Houses, Facade, ArchHouse in Gaüses / Anna & Eugeni Bach - Houses, Garden, FacadeHouse in Gaüses / Anna & Eugeni Bach - Houses, Facade, DoorHouse in Gaüses / Anna & Eugeni Bach - Houses, Facade, Door, BenchHouse in Gaüses / Anna & Eugeni Bach - More Images+ 8

Vilopriu, Spain
  • Architects: Anna & Eugeni Bach
  • Area Area of this architecture project Area:  90
  • Year Completion year of this architecture project Year:  2007

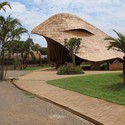
Educational Building In Mozambique / Masterstudents of Bergen School of Architecture

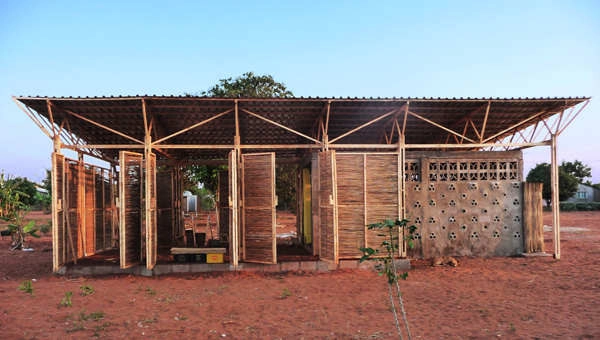
Educational Building In Mozambique / Masterstudents of Bergen School of Architecture - Educational ArchitectureEducational Building In Mozambique / Masterstudents of Bergen School of Architecture - Educational ArchitectureEducational Building In Mozambique / Masterstudents of Bergen School of Architecture - Educational ArchitectureEducational Building In Mozambique / Masterstudents of Bergen School of Architecture - Educational ArchitectureEducational Building In Mozambique / Masterstudents of Bergen School of Architecture - More Images+ 15

Perforated House / Kavellaris Urban Design

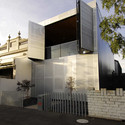
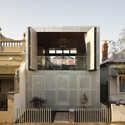
Perforated House / Kavellaris Urban Design - Houses, Facade, FencePerforated House / Kavellaris Urban Design - Houses, Facade, Stairs, HandrailPerforated House / Kavellaris Urban Design - Houses, Facade, Door, StairsPerforated House / Kavellaris Urban Design - Houses, Facade, Stairs, Door, Fence, HandrailPerforated House / Kavellaris Urban Design - More Images+ 13

Urbanest / Bates Smart

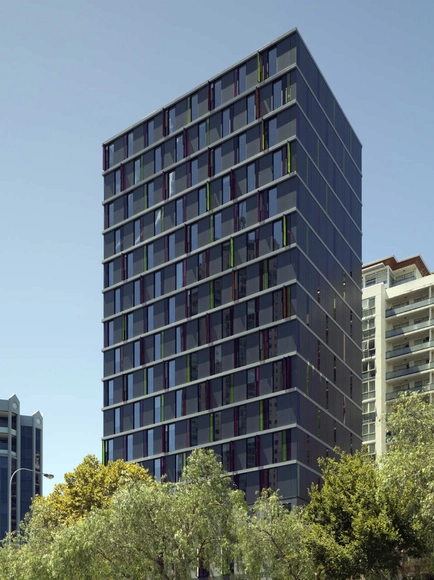
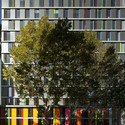
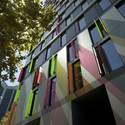
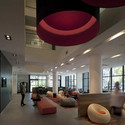
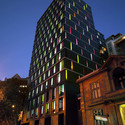
Urbanest / Bates Smart - Dorms, Facade, CityscapeUrbanest / Bates Smart - Dorms, FacadeUrbanest / Bates Smart - Dorms, Lighting, Table, ChairUrbanest / Bates Smart - Dorms, Facade, CityscapeUrbanest / Bates Smart - More Images+ 8

Sydney, Australia
  • Architects: Bates Smart
  • Area Area of this architecture project Area:  8094
  • Year Completion year of this architecture project Year:  2010

Landscapes of Cohabitation / doxiadis+

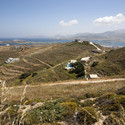
Landscapes of Cohabitation / doxiadis+ - Landscape Architecture, GardenLandscapes of Cohabitation / doxiadis+ - Landscape ArchitectureLandscapes of Cohabitation / doxiadis+ - Landscape ArchitectureLandscapes of Cohabitation / doxiadis+ - Landscape ArchitectureLandscapes of Cohabitation / doxiadis+ - More Images+ 11

  • Architects: doxiadis+
    : doxiadis+ / Thomas Doxiadis, Terpsi Kremali
  • Area Area of this architecture project Area:  120000
  • Year Completion year of this architecture project Year:  2007

Athic Refurbishment / Clavel Arquitectos

Athic Refurbishment / Clavel Arquitectos - Refurbishment, Facade, ColumnAthic Refurbishment / Clavel Arquitectos - RefurbishmentAthic Refurbishment / Clavel Arquitectos - Refurbishment, Bathroom, Sink, Lighting, Bathtub, CountertopAthic Refurbishment / Clavel Arquitectos - Refurbishment, FacadeAthic Refurbishment / Clavel Arquitectos - More Images+ 8

  • Architects: Clavel Arquitectos
  • Area Area of this architecture project Area:  23430
  • Year Completion year of this architecture project Year:  2011

Department of Social and Cultural Analysis / LTL Architects

Department of Social and Cultural Analysis / LTL Architects - Offices Interiors, Handrail, Facade, BeamDepartment of Social and Cultural Analysis / LTL Architects - Offices Interiors, Stairs, Column, Beam, HandrailDepartment of Social and Cultural Analysis / LTL Architects - Offices Interiors, FacadeDepartment of Social and Cultural Analysis / LTL Architects - Offices Interiors, BenchDepartment of Social and Cultural Analysis / LTL Architects - More Images+ 7

  • Architects: LTL Architects
  • Area Area of this architecture project Area:  16000 ft²
  • Year Completion year of this architecture project Year:  2009

Hercules Public Library / will bruder+PARTNERS

Hercules Public Library / will bruder+PARTNERS - Library, Facade, LightingHercules Public Library / will bruder+PARTNERS - Library, Facade, Door, Table, Chair, LightingHercules Public Library / will bruder+PARTNERS - Library, FacadeHercules Public Library / will bruder+PARTNERS - LibraryHercules Public Library / will bruder+PARTNERS - More Images+ 5

  • Area Area of this architecture project Area:  20162 ft²
  • Year Completion year of this architecture project Year:  2006