1. ArchDaily
  2. Concrete

Concrete

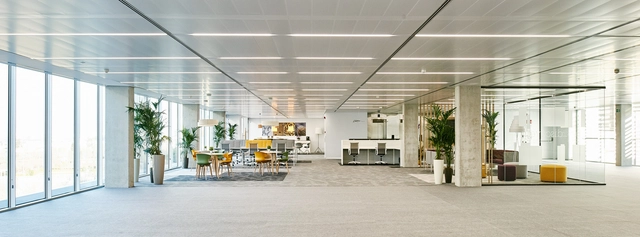
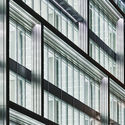
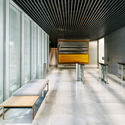
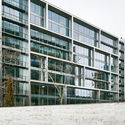
"Discovery Building" Office Building / Estudio Lamela

"Discovery Building" Office Building / Estudio Lamela - Office Buildings"Discovery Building" Office Building / Estudio Lamela - Office Buildings"Discovery Building" Office Building / Estudio Lamela - Office Buildings"Discovery Building" Office Building / Estudio Lamela - Office BuildingsDiscovery Building Office Building / Estudio Lamela - More Images+ 10

  • Architects: Estudio Lamela
  • Area Area of this architecture project Area:  15194
  • Manufacturers Brands with products used in this architecture project
    Manufacturers:  Alucoil, Technal, Alu-Stock, Celsa, Cerámica Malpesa, +11

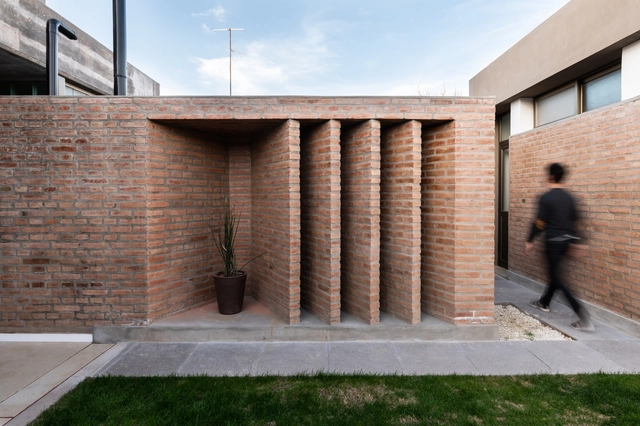
House in Northern Córdoba / ONO Arquitectos

House in Northern Córdoba / ONO Arquitectos - HousesHouse in Northern Córdoba / ONO Arquitectos - HousesHouse in Northern Córdoba / ONO Arquitectos - HousesHouse in Northern Córdoba / ONO Arquitectos - HousesHouse in Northern Córdoba / ONO Arquitectos - More Images+ 30

Ciudad de Deán Funes, Argentina
  • Architects: ONO Arquitectos
  • Area Area of this architecture project Area:  378
  • Year Completion year of this architecture project Year:  2018
  • Manufacturers Brands with products used in this architecture project
    Manufacturers:  Corralón Santa Rita, Fantini Electricidad, Free service refrigeracion, Hormigones Don Juan, Macon Ingenieria, +3

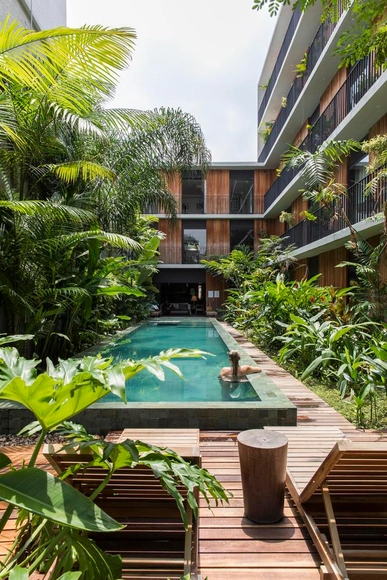
Hotel in Manaus / AMZ Arquitetos

Hotel in Manaus / AMZ Arquitetos - RefurbishmentHotel in Manaus / AMZ Arquitetos - RefurbishmentHotel in Manaus / AMZ Arquitetos - RefurbishmentHotel in Manaus / AMZ Arquitetos - RefurbishmentHotel in Manaus / AMZ Arquitetos - More Images+ 32

  • Architects: AMZ Arquitetos
  • Area Area of this architecture project Area:  2100
  • Year Completion year of this architecture project Year:  2016

Stepped House / Apaloosa Architecture and Design

Stepped House / Apaloosa Architecture and Design - House InteriorsStepped House / Apaloosa Architecture and Design - House InteriorsStepped House / Apaloosa Architecture and Design - House InteriorsStepped House / Apaloosa Architecture and Design - House InteriorsStepped House / Apaloosa Architecture and Design - More Images+ 24

House for Two Grandparents / Miguel Angel Viano Architect

House for Two Grandparents / Miguel Angel Viano Architect - HousesHouse for Two Grandparents / Miguel Angel Viano Architect - HousesHouse for Two Grandparents / Miguel Angel Viano Architect - HousesHouse for Two Grandparents / Miguel Angel Viano Architect - HousesHouse for Two Grandparents / Miguel Angel Viano Architect - More Images+ 23

  • Area Area of this architecture project Area:  300
  • Year Completion year of this architecture project Year:  2017
  • Manufacturers Brands with products used in this architecture project
    Manufacturers:  Cerramientos y Estructuras S.A, Deco design, Hausel, Hormigones Terra, Terralon

Apartment in PRIVÉE / Taller David Dana

Apartment in PRIVÉE / Taller David Dana - Apartment Interiors

Apartment in PRIVÉE / Taller David Dana - Apartment InteriorsApartment in PRIVÉE / Taller David Dana - Apartment InteriorsApartment in PRIVÉE / Taller David Dana - Apartment InteriorsApartment in PRIVÉE / Taller David Dana - Apartment InteriorsApartment in PRIVÉE / Taller David Dana - More Images+ 18

Ciudad de México, Mexico
  • Architects: Taller David Dana
  • Area Area of this architecture project Area:  449
  • Year Completion year of this architecture project Year:  2018
  • Manufacturers Brands with products used in this architecture project
    Manufacturers:  Colectivo 1050, Forte, Industrias FREG, Rokâm, ZAYAT

Campo Lago House / Echauri Morales Arquitectos

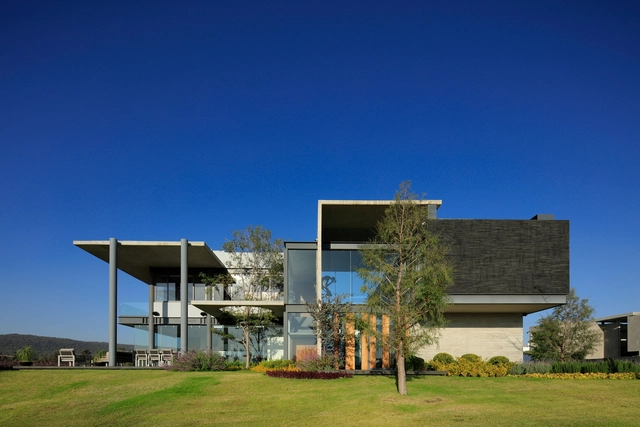
Campo Lago House / Echauri Morales Arquitectos - HousesCampo Lago House / Echauri Morales Arquitectos - HousesCampo Lago House / Echauri Morales Arquitectos - HousesCampo Lago House / Echauri Morales Arquitectos - HousesCampo Lago House / Echauri Morales Arquitectos - More Images+ 20

Zapopan, Mexico
  • Area Area of this architecture project Area:  461
  • Year Completion year of this architecture project Year:  2017
  • Manufacturers Brands with products used in this architecture project
    Manufacturers:  Construlita

Nogal House / DL ARQUITECTURA

Nogal House / DL ARQUITECTURA - HousesNogal House / DL ARQUITECTURA - HousesNogal House / DL ARQUITECTURA - HousesNogal House / DL ARQUITECTURA - HousesNogal House / DL ARQUITECTURA - More Images+ 25

  • Architects: DL ARQUITECTURA
  • Area Area of this architecture project Area:  650
  • Year Completion year of this architecture project Year:  2016

Pingtung Liu House / Liang Yue Architecture Design

Pingtung Liu House / Liang Yue Architecture Design - Houses
The simple geometric design of the exterior wall allows the gradient shadows cast on its surface to give the facade a soft and vivid expression, day or night. Image © Lan Hsin-Yuan

Pingtung Liu House / Liang Yue Architecture Design - HousesPingtung Liu House / Liang Yue Architecture Design - HousesPingtung Liu House / Liang Yue Architecture Design - HousesPingtung Liu House / Liang Yue Architecture Design - HousesPingtung Liu House / Liang Yue Architecture Design - More Images+ 15

屏东, China
  • Architects: 良悦建筑设计
  • Area Area of this architecture project Area:  330
  • Year Completion year of this architecture project Year:  2017

Haoran Landscape Office Space / Ningbo Tianhui

Haoran Landscape Office Space / Ningbo Tianhui - Interior DesignHaoran Landscape Office Space / Ningbo Tianhui - Interior DesignHaoran Landscape Office Space / Ningbo Tianhui - Interior DesignHaoran Landscape Office Space / Ningbo Tianhui - Interior DesignHaoran Landscape Office Space / Ningbo Tianhui - More Images+ 26

  • Interior Designers: 宁波天慧装饰
  • Area Area of this architecture project Area:  250
  • Year Completion year of this architecture project Year:  2017

Jingrui Tianfu Clubhouse / INNEST Design

Jingrui Tianfu Clubhouse / INNEST Design - Commercial ArchitectureJingrui Tianfu Clubhouse / INNEST Design - Commercial ArchitectureJingrui Tianfu Clubhouse / INNEST Design - Commercial ArchitectureJingrui Tianfu Clubhouse / INNEST Design - Commercial ArchitectureJingrui Tianfu Clubhouse / INNEST Design - More Images+ 21

  • Architects: INNEST意巢设计
    : 巢宇,曾广辉
  • Area Area of this architecture project Area:  2695
  • Year Completion year of this architecture project Year:  2018
  • Manufacturers Brands with products used in this architecture project
    Manufacturers:  MiX

Copan Apartment / Sabiá Arquitetos

Copan Apartment / Sabiá Arquitetos - Apartment InteriorsCopan Apartment / Sabiá Arquitetos - Apartment InteriorsCopan Apartment / Sabiá Arquitetos - Apartment InteriorsCopan Apartment / Sabiá Arquitetos - Apartment InteriorsCopan Apartment / Sabiá Arquitetos - More Images+ 14

  • Architects: Sabiá Arquitetos
  • Area Area of this architecture project Area:  47
  • Year Completion year of this architecture project Year:  2017
  • Manufacturers Brands with products used in this architecture project
    Manufacturers:  Cosentino, Casa Franceza, Estúdio Carvão, Multiforma, Móveis Aeme, +1

AS House - Santo Domingo / Joannon Arquitectos

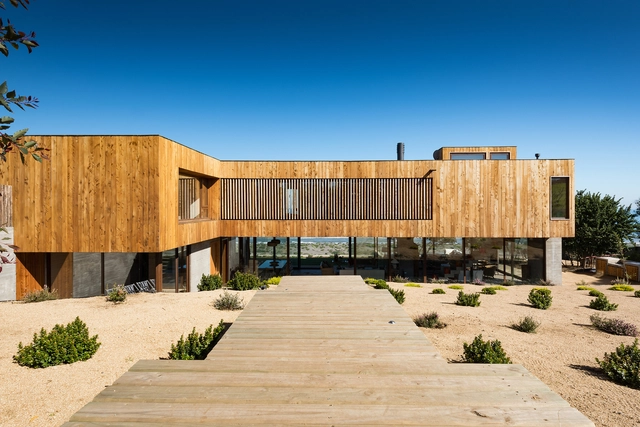
AS House - Santo Domingo / Joannon Arquitectos - HousesAS House - Santo Domingo / Joannon Arquitectos - HousesAS House - Santo Domingo / Joannon Arquitectos - HousesAS House - Santo Domingo / Joannon Arquitectos - HousesAS House - Santo Domingo / Joannon Arquitectos - More Images+ 18

Rocas de Santo Domingo, Chile
  • Area Area of this architecture project Area:  400
  • Year Completion year of this architecture project Year:  2017
  • Manufacturers Brands with products used in this architecture project
    Manufacturers:  Arauco, Budnik, Solven, WoodArch, Cutek, +1

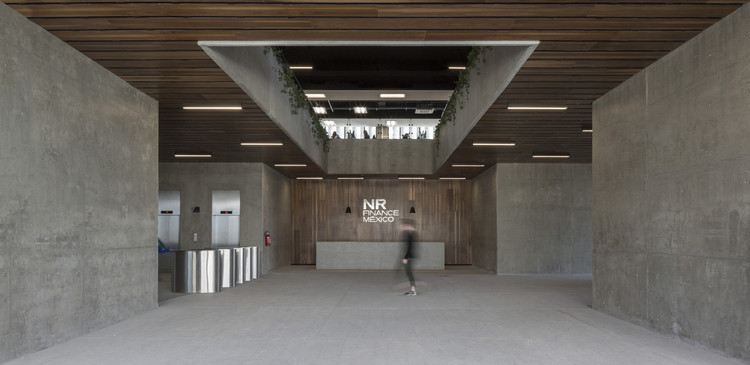
Nissan Renault Finance Mexico / Dellekamp Arquitectos

Nissan Renault Finance Mexico / Dellekamp Arquitectos - OfficesNissan Renault Finance Mexico / Dellekamp Arquitectos - OfficesNissan Renault Finance Mexico / Dellekamp Arquitectos - OfficesNissan Renault Finance Mexico / Dellekamp Arquitectos - OfficesNissan Renault Finance Mexico / Dellekamp Arquitectos - More Images+ 11

Aguascalientes, Mexico

LAB15. El Portalet Palace / Estudio Rocamora Diseño & Arquitectura

LAB15. El Portalet Palace / Estudio Rocamora Diseño & Arquitectura - Restoration
© Cabrera Photo

LAB15. El Portalet Palace / Estudio Rocamora Diseño & Arquitectura - RestorationLAB15. El Portalet Palace / Estudio Rocamora Diseño & Arquitectura - RestorationLAB15. El Portalet Palace / Estudio Rocamora Diseño & Arquitectura - RestorationLAB15. El Portalet Palace / Estudio Rocamora Diseño & Arquitectura - RestorationLAB15. El Portalet Palace / Estudio Rocamora Diseño & Arquitectura - More Images+ 38

  • Area Area of this architecture project Area:  1320
  • Year Completion year of this architecture project Year:  2017
  • Manufacturers Brands with products used in this architecture project
    Manufacturers:  Clever, Roca, Acor, Ecotex, Finsa, +3

Cincuentayuno House / taller adc architecture office

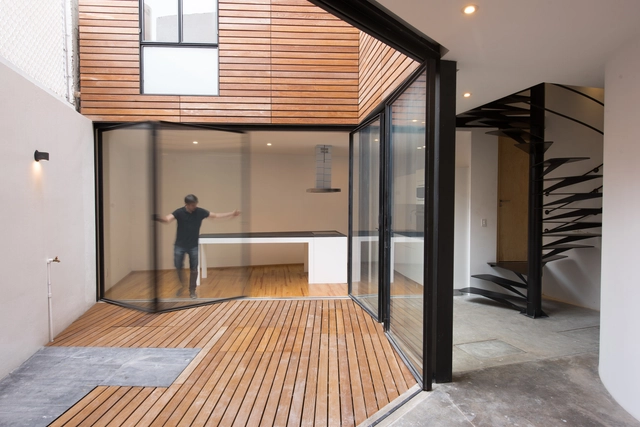
Cincuentayuno House / taller adc architecture office - HousesCincuentayuno House / taller adc architecture office - HousesCincuentayuno House / taller adc architecture office - HousesCincuentayuno House / taller adc architecture office - HousesCincuentayuno House / taller adc architecture office - More Images+ 31

  • Area Area of this architecture project Area:  72
  • Year Completion year of this architecture project Year:  2018
  • Manufacturers Brands with products used in this architecture project
    Manufacturers:  USG, Aceros Palme, Cemex

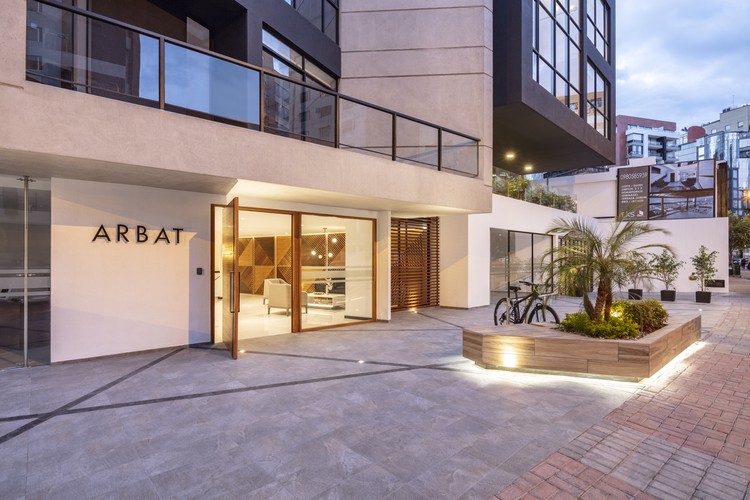
ARBAT / Esteban Duthan + Shaell Duthan

ARBAT / Esteban Duthan + Shaell Duthan - Residential
© BICUBIK

ARBAT / Esteban Duthan + Shaell Duthan - ResidentialARBAT / Esteban Duthan + Shaell Duthan - ResidentialARBAT / Esteban Duthan + Shaell Duthan - ResidentialARBAT / Esteban Duthan + Shaell Duthan - ResidentialARBAT / Esteban Duthan + Shaell Duthan - More Images+ 31

  • Area Area of this architecture project Area:  7500
  • Year Completion year of this architecture project Year:  2018
  • Manufacturers Brands with products used in this architecture project
    Manufacturers:  Sherwin-Williams, ADIEZ, Cedal /, De Acero Plus, FV, +4

GR29 / Coop Arquitectura + Vrtical

GR29 / Coop Arquitectura + Vrtical - RenovationGR29 / Coop Arquitectura + Vrtical - RenovationGR29 / Coop Arquitectura + Vrtical - RenovationGR29 / Coop Arquitectura + Vrtical - RenovationGR29 / Coop Arquitectura + Vrtical - More Images+ 16

Ciudad de México, Mexico