1. ArchDaily
  2. Concrete

Concrete

People’s Park - Interactive Installation for Guangdong Times Museum / TURTLEHILL DESIGN

People’s Park - Interactive Installation for Guangdong Times Museum / TURTLEHILL DESIGN - PavilionPeople’s Park - Interactive Installation for Guangdong Times Museum / TURTLEHILL DESIGN - PavilionPeople’s Park - Interactive Installation for Guangdong Times Museum / TURTLEHILL DESIGN - PavilionPeople’s Park - Interactive Installation for Guangdong Times Museum / TURTLEHILL DESIGN - PavilionPeople’s Park - Interactive Installation for Guangdong Times Museum / TURTLEHILL DESIGN - More Images+ 17

•
Guangzhou, China
  • Interior Designers: TURTLEHILL DESIGN
  • Area Area of this architecture project Area:  145 m²
  • Year Completion year of this architecture project Year:  2019
  • Manufacturers Brands with products used in this architecture project
    Manufacturers:  LG Hi-Macs, Yosida

Casa Pillagua Barranco / Endara Arquitectos

Casa Pillagua Barranco / Endara Arquitectos - Houses
© BICUBIK

Casa Pillagua Barranco / Endara Arquitectos - HousesCasa Pillagua Barranco / Endara Arquitectos - HousesCasa Pillagua Barranco / Endara Arquitectos - HousesCasa Pillagua Barranco / Endara Arquitectos - HousesCasa Pillagua Barranco / Endara Arquitectos - More Images+ 21

•
Quito, Ecuador
  • Architects: Endara Arquitectos
  • Area Area of this architecture project Area:  480 m²
  • Year Completion year of this architecture project Year:  2019
  • Manufacturers Brands with products used in this architecture project
    Manufacturers:  AutoDesk, American Water Heaters, BRIKO, Big Glass, Briggs Veneers, +4

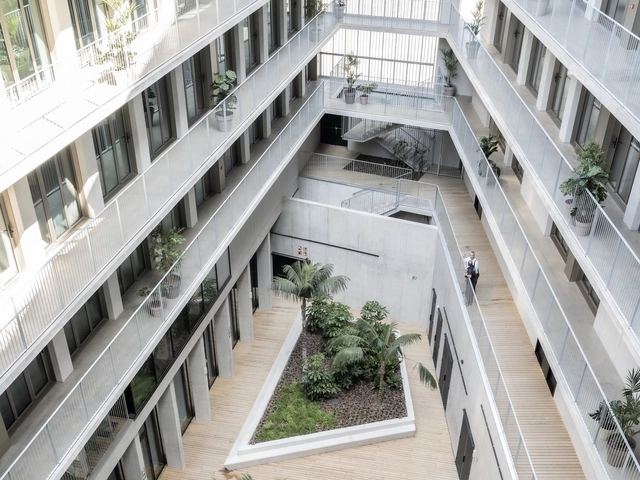
Student Housing Diagonal Besos / MDBA + POLO.platform

Student Housing Diagonal Besos / MDBA + POLO.platform - DormsStudent Housing Diagonal Besos / MDBA + POLO.platform - DormsStudent Housing Diagonal Besos / MDBA + POLO.platform - DormsStudent Housing Diagonal Besos / MDBA + POLO.platform - DormsStudent Housing Diagonal Besos / MDBA + POLO.platform - More Images+ 25

•
San Adrián del Besós, Spain

EM Apartment / DT Estúdio

EM Apartment / DT Estúdio - Apartment Interiors
© Evelyn Muller

EM Apartment / DT Estúdio - Apartment InteriorsEM Apartment / DT Estúdio - Apartment InteriorsEM Apartment / DT Estúdio - Apartment InteriorsEM Apartment / DT Estúdio - Apartment InteriorsEM Apartment / DT Estúdio - More Images+ 28

  • Architects: DT Estúdio
  • Year Completion year of this architecture project Year:  2019
  • Manufacturers Brands with products used in this architecture project
    Manufacturers:  AM Lesec, AutoDesk, B'Block, Coopermax, Google, +3

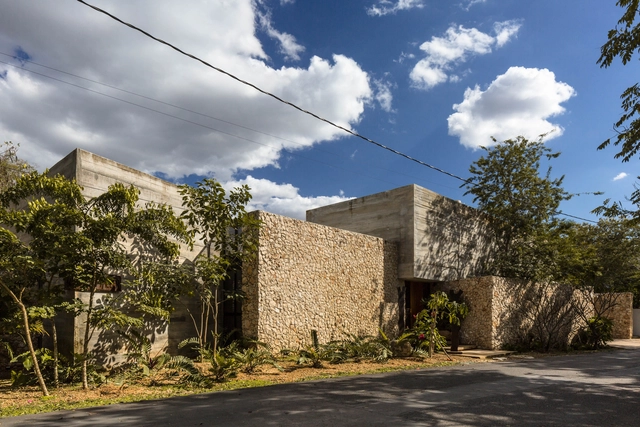
Workshop House / Muñoz Arquitectos Asociados

Workshop House / Muñoz Arquitectos Asociados - Interior Photography, Houses, Facade, Table, ChairWorkshop House / Muñoz Arquitectos Asociados - HousesWorkshop House / Muñoz Arquitectos Asociados - Exterior Photography, Houses, FacadeWorkshop House / Muñoz Arquitectos Asociados - Interior Photography, Houses, TableWorkshop House / Muñoz Arquitectos Asociados - More Images+ 22

•
La Ceiba, Mexico
  • Area Area of this architecture project Area:  465 m²
  • Year Completion year of this architecture project Year:  2019
  • Manufacturers Brands with products used in this architecture project
    Manufacturers:  Hunter Douglas, Light style and co, MIDO, Millet, RM Vidrios y Aluminios.

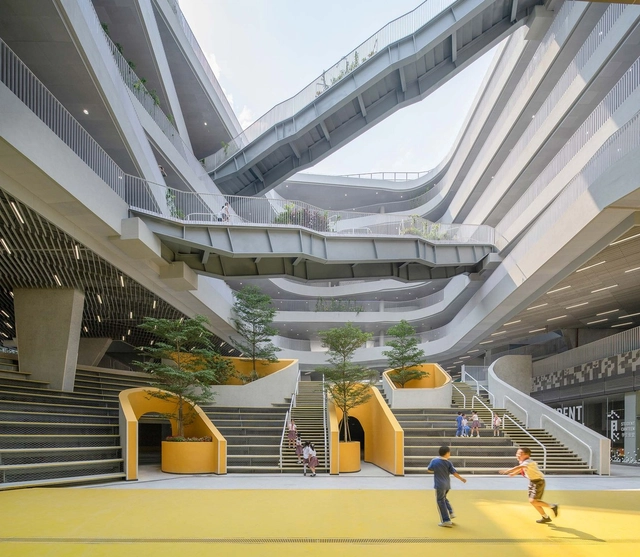
Hongling Experimental Primary School / O-office Architects

Hongling Experimental Primary School / O-office Architects - Schools , FacadeHongling Experimental Primary School / O-office Architects - Schools , Facade, Handrail, CityscapeHongling Experimental Primary School / O-office Architects - Schools , Facade, Handrail, StairsHongling Experimental Primary School / O-office Architects - Schools , Facade, Stairs, HandrailHongling Experimental Primary School / O-office Architects - More Images+ 40

•
Shenzhen, China
  • Area Area of this architecture project Area:  33721 m²
  • Year Completion year of this architecture project Year:  2019

Balcony House / LSD Architects

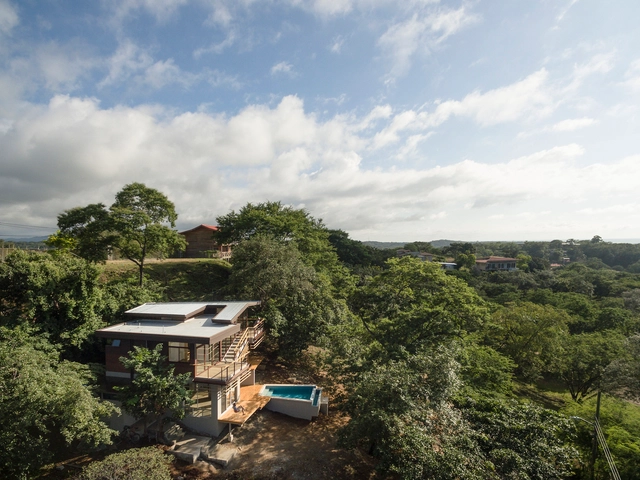
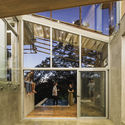
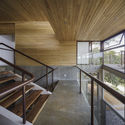
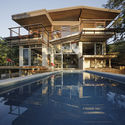
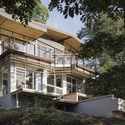
Balcony House / LSD Architects - Interior Photography, Houses, Facade, Beam, Stairs, HandrailBalcony House / LSD Architects - HousesBalcony House / LSD Architects - Exterior Photography, Houses, FacadeBalcony House / LSD Architects - Exterior Photography, Houses, Facade, StairsBalcony House / LSD Architects - More Images+ 27

•
Tamarindo, Costa Rica
  • Architects: LSD Architects
  • Area Area of this architecture project Area:  250 m²
  • Year Completion year of this architecture project Year:  2017

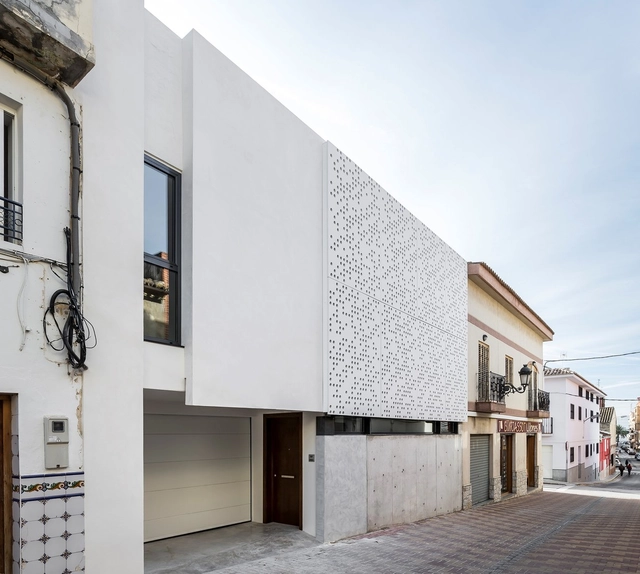
House XI / Nacho Carbó arquitecto

House XI / Nacho Carbó arquitecto - House InteriorsHouse XI / Nacho Carbó arquitecto - Interior Photography, House Interiors, Stairs, Handrail, FacadeHouse XI / Nacho Carbó arquitecto - House InteriorsHouse XI / Nacho Carbó arquitecto - Interior Photography, House Interiors, Kitchen, Facade, Chair, Table, CountertopHouse XI / Nacho Carbó arquitecto - More Images+ 22

  • Area Area of this architecture project Area:  282 m²
  • Year Completion year of this architecture project Year:  2017
  • Manufacturers Brands with products used in this architecture project
    Manufacturers:  Panel Omega Zeta

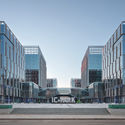
Zhongguancun IC Design Park / MoChen Architects & Engineers

Zhongguancun IC Design Park / MoChen Architects & Engineers - OfficesZhongguancun IC Design Park / MoChen Architects & Engineers - OfficesZhongguancun IC Design Park / MoChen Architects & Engineers - OfficesZhongguancun IC Design Park / MoChen Architects & Engineers - OfficesZhongguancun IC Design Park / MoChen Architects & Engineers - More Images+ 16

•
Beijing, China

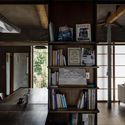
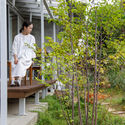
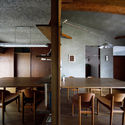
House Between Park And Farm / Hiroto Kawaguchi

House Between Park And Farm / Hiroto Kawaguchi - Exterior Photography, House Interiors, Facade, Fence, Stairs
© Yosuke Ohtake

House Between Park And Farm / Hiroto Kawaguchi - Interior Photography, House Interiors, Beam, TableHouse Between Park And Farm / Hiroto Kawaguchi - Exterior Photography, House Interiors, Garden, FacadeHouse Between Park And Farm / Hiroto Kawaguchi - Interior Photography, House Interiors, Beam, Table, ChairHouse Between Park And Farm / Hiroto Kawaguchi - House InteriorsHouse Between Park And Farm / Hiroto Kawaguchi - More Images+ 21

  • Architects: Hiroto Kawaguchi
  • Area Area of this architecture project Area:  96 m²
  • Year Completion year of this architecture project Year:  2017
  • Manufacturers Brands with products used in this architecture project
    Manufacturers:  AutoDesk, Acor, Aica Kogyo Company, Limited, Flame, JFE steel, +3

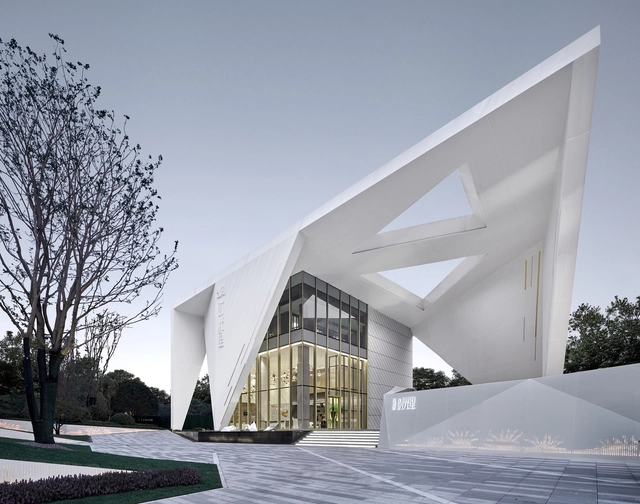
Rsun Sales Center / BENJAI Architectural Design

Rsun Sales Center / BENJAI Architectural Design - Retail Rsun Sales Center / BENJAI Architectural Design - Retail Rsun Sales Center / BENJAI Architectural Design - Retail Rsun Sales Center / BENJAI Architectural Design - Retail Rsun Sales Center / BENJAI Architectural Design - More Images+ 31

•
Changsha, China

Bill Sorro Community Building / Kennerly Architecture & Planning
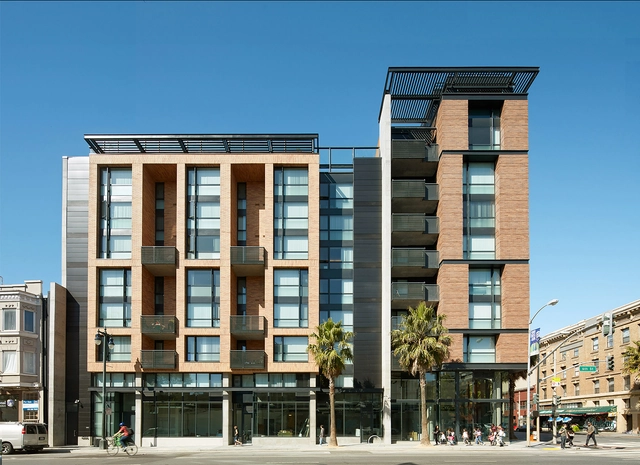
Bill Sorro Community Building / Kennerly Architecture & Planning - ApartmentsBill Sorro Community Building / Kennerly Architecture & Planning - Exterior Photography, Apartments, Facade, FenceBill Sorro Community Building / Kennerly Architecture & Planning - Interior Photography, Apartments, Facade, Door, Lighting, Table, ChairBill Sorro Community Building / Kennerly Architecture & Planning - Exterior Photography, Apartments, FacadeBill Sorro Community Building / Kennerly Architecture & Planning - More Images+ 15
Populo Tourist Apartments / Salworks

Populo Tourist Apartments / Salworks - Exterior Photography, Residential, Facade, Handrail, FencePopulo Tourist Apartments / Salworks - Exterior Photography, Residential, Facade, FencePopulo Tourist Apartments / Salworks - Interior Photography, ResidentialPopulo Tourist Apartments / Salworks - Exterior Photography, Residential, FacadePopulo Tourist Apartments / Salworks - More Images+ 40

•
Ponta Delgada District, Portugal
  • Architects: Salworks
  • Area Area of this architecture project Area:  6673 m²
  • Year Completion year of this architecture project Year:  2019

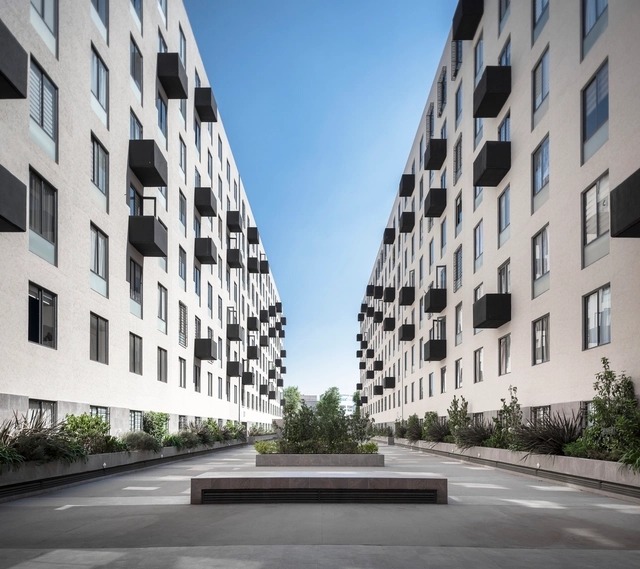
San Simon Housing / Weber Arquitectos

San Simon Housing / Weber Arquitectos - HousingSan Simon Housing / Weber Arquitectos - HousingSan Simon Housing / Weber Arquitectos - HousingSan Simon Housing / Weber Arquitectos - HousingSan Simon Housing / Weber Arquitectos - More Images+ 18

•
Mexico City, Mexico
  • Architects: Weber Arquitectos
  • Area Area of this architecture project Area:  42828 m²
  • Year Completion year of this architecture project Year:  2019
  • Manufacturers Brands with products used in this architecture project
    Manufacturers:  Interceramic, Llano de la Torre, Novaceramic, Porcelanite

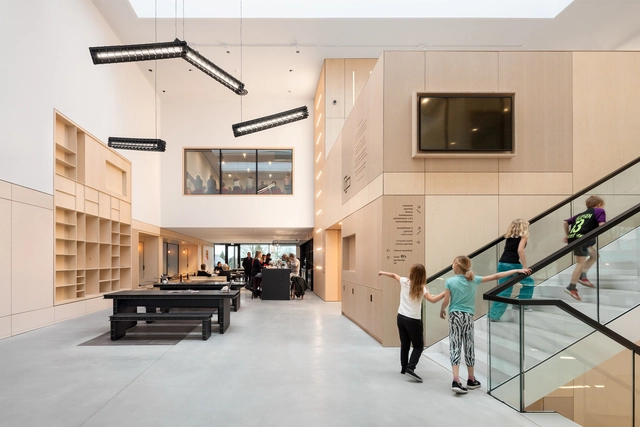
Multifunctional Center Doelum / NOAHH + Studio Nuy Van Noort

Multifunctional Center Doelum  / NOAHH + Studio Nuy Van Noort - Interior Photography, Community Center, LightingMultifunctional Center Doelum  / NOAHH + Studio Nuy Van Noort - Exterior Photography, Community Center, FacadeMultifunctional Center Doelum  / NOAHH + Studio Nuy Van Noort - Interior Photography, Community Center, Kitchen, Lighting, ChairMultifunctional Center Doelum  / NOAHH + Studio Nuy Van Noort - Interior Photography, Community Center, FacadeMultifunctional Center Doelum  / NOAHH + Studio Nuy Van Noort - More Images+ 15

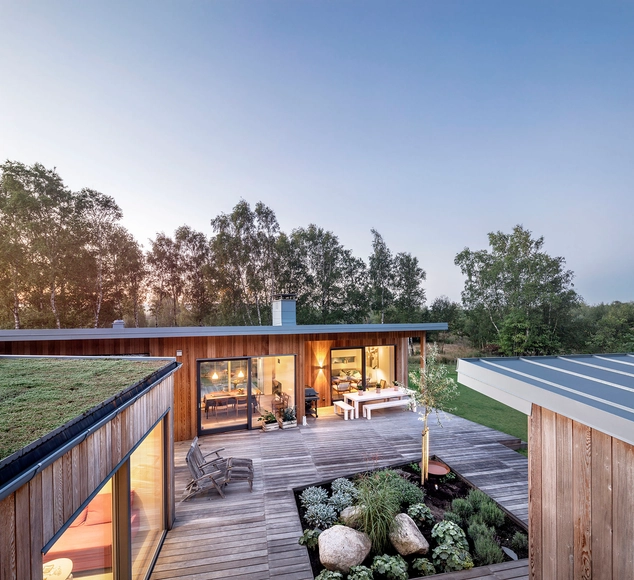
Summer Villa House / Sweco Architects

Summer Villa House / Sweco Architects - HousesSummer Villa House / Sweco Architects - HousesSummer Villa House / Sweco Architects - Interior Photography, Houses, Kitchen, Countertop, Sink, TableSummer Villa House / Sweco Architects - HousesSummer Villa House / Sweco Architects - More Images+ 23

•
Falkenberg, Sweden
  • Architects: Sweco Architects
  • Area Area of this architecture project Area:  184 m²
  • Year Completion year of this architecture project Year:  2017
  • Manufacturers Brands with products used in this architecture project
    Manufacturers:  AutoDesk, Hajom, Kvänum, Veg Tech

Yue Library / Beijing Fenghemuchen Space Design

Yue Library / Beijing Fenghemuchen Space Design - Interior DesignYue Library / Beijing Fenghemuchen Space Design - Interior DesignYue Library / Beijing Fenghemuchen Space Design - Interior DesignYue Library / Beijing Fenghemuchen Space Design - Interior DesignYue Library / Beijing Fenghemuchen Space Design - More Images+ 22

RH House / Julio Zegers Arquitectos

RH House / Julio Zegers Arquitectos - Exterior Photography, Houses, FacadeRH House / Julio Zegers Arquitectos - Interior Photography, Houses, Beam, Facade, Table, ChairRH House / Julio Zegers Arquitectos - Exterior Photography, Houses, FacadeRH House / Julio Zegers Arquitectos - Exterior Photography, Houses, FacadeRH House / Julio Zegers Arquitectos - More Images+ 27

•
Cachagua, Chile