1. ArchDaily
  2. Concrete

Concrete

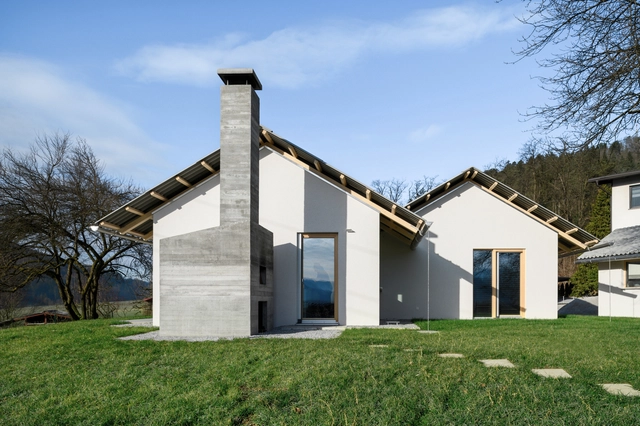
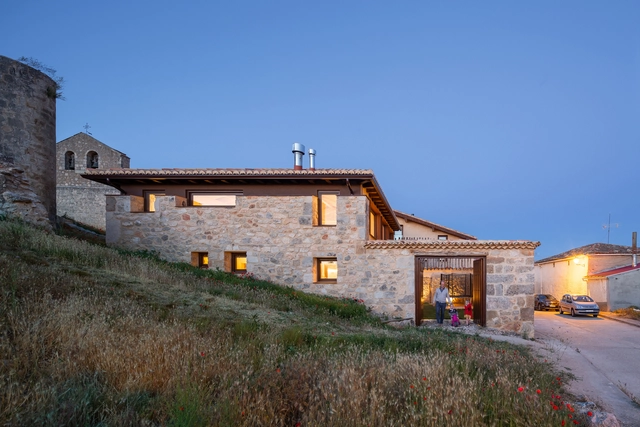
House For Simple Stay / Skupaj Arhitekti + mKutin arhitektura

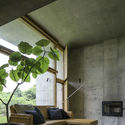
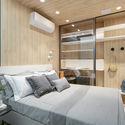
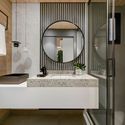
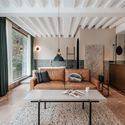
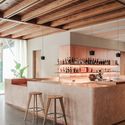
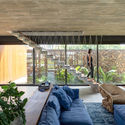
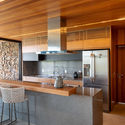
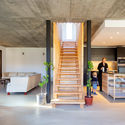
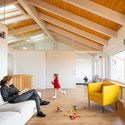
House For Simple Stay / Skupaj Arhitekti + mKutin arhitektura - Exterior Photography, House InteriorsHouse For Simple Stay / Skupaj Arhitekti + mKutin arhitektura - Interior Photography, House Interiors, Kitchen, Sink, CountertopHouse For Simple Stay / Skupaj Arhitekti + mKutin arhitektura - Interior Photography, House Interiors, Table, Lighting, ChairHouse For Simple Stay / Skupaj Arhitekti + mKutin arhitektura - Exterior Photography, House InteriorsHouse For Simple Stay / Skupaj Arhitekti + mKutin arhitektura - More Images+ 10

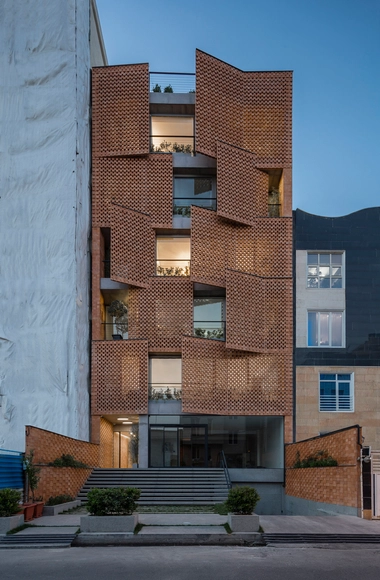
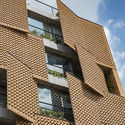
Saadat Abad Residential Building / Mohsen Kazemianfard - fundamental approach architects

Saadat Abad Residential Building / Mohsen Kazemianfard - fundamental approach architects - ResidentialSaadat Abad Residential Building / Mohsen Kazemianfard - fundamental approach architects - ResidentialSaadat Abad Residential Building / Mohsen Kazemianfard - fundamental approach architects - Interior Photography, Residential, FacadeSaadat Abad Residential Building / Mohsen Kazemianfard - fundamental approach architects - Exterior Photography, Residential, FacadeSaadat Abad Residential Building / Mohsen Kazemianfard - fundamental approach architects - More Images+ 14

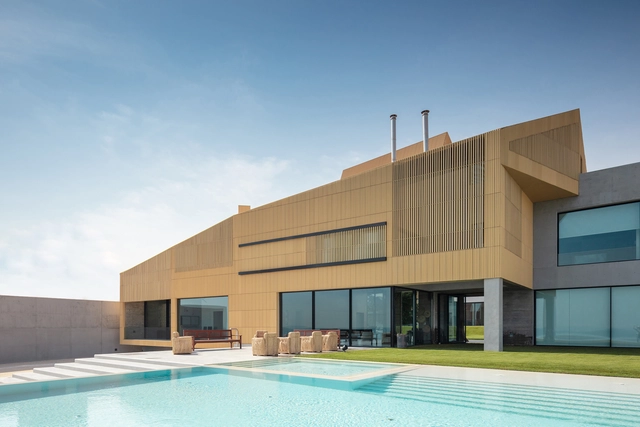
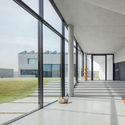
Baraka Seaside Residence / PAD10 Architects

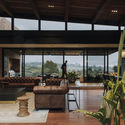
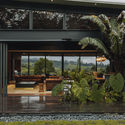
Baraka Seaside Residence / PAD10 Architects - Exterior Photography, Houses, Garden, FacadeBaraka Seaside Residence / PAD10 Architects - Interior Photography, HousesBaraka Seaside Residence / PAD10 Architects - Interior Photography, Houses, StairsBaraka Seaside Residence / PAD10 Architects - Exterior Photography, Houses, FacadeBaraka Seaside Residence / PAD10 Architects - More Images+ 17

•
Al Ad'ami, Kuwait

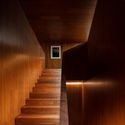
Frankfurter Tor Student Apartments / GBP Architeken

Frankfurter Tor Student Apartments / GBP Architeken - Interior Photography, Dorms, Facade, ChairFrankfurter Tor Student Apartments / GBP Architeken - Exterior Photography, Dorms, FacadeFrankfurter Tor Student Apartments / GBP Architeken - Exterior Photography, DormsFrankfurter Tor Student Apartments / GBP Architeken - Exterior Photography, Dorms, FacadeFrankfurter Tor Student Apartments / GBP Architeken - More Images+ 17

  • Architects: GBP Architeken
  • Area Area of this architecture project Area:  25711 m²
  • Year Completion year of this architecture project Year:  2017

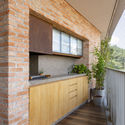
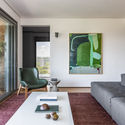
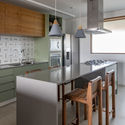
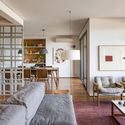
Mirá Apartment / Peninsula Arquitetura

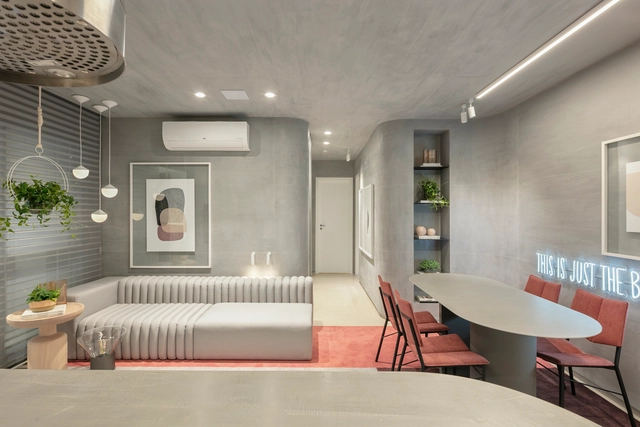
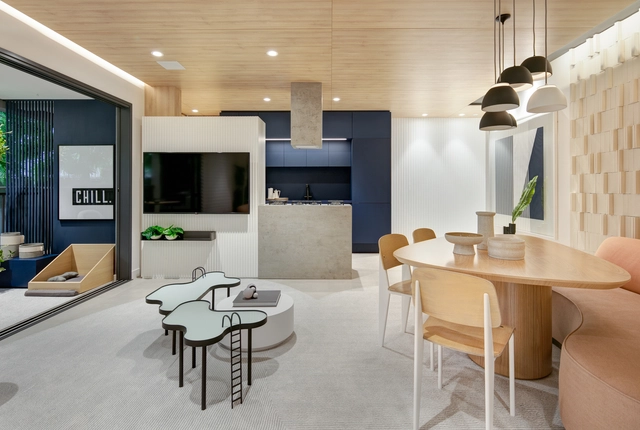
Mirá Apartment / Peninsula Arquitetura - Interior Photography, Apartment Interiors, KitchenMirá Apartment / Peninsula Arquitetura - Interior Photography, Apartment InteriorsMirá Apartment / Peninsula Arquitetura - Interior Photography, Apartment Interiors, Kitchen, CountertopMirá Apartment / Peninsula Arquitetura - Interior Photography, Apartment InteriorsMirá Apartment / Peninsula Arquitetura - More Images+ 22

  • Area Area of this architecture project Area:  2368 ft²
  • Year Completion year of this architecture project Year:  2018
  • Manufacturers Brands with products used in this architecture project
    Manufacturers:  GRAPHISOFT, Abvent, American Hydrotech, Branco Papel de Parede, Deca, +5

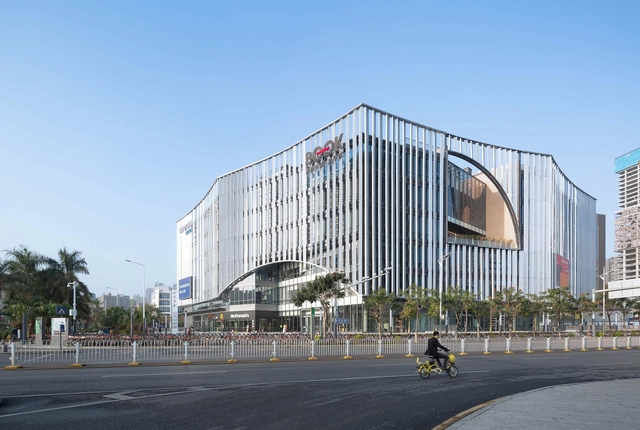
Shenzhen Longhua Book City / Atelier Global

Shenzhen Longhua Book City / Atelier Global - Interior Photography, Public Architecture, Stairs, Handrail, BeamShenzhen Longhua Book City / Atelier Global - Interior Photography, Public ArchitectureShenzhen Longhua Book City / Atelier Global - Interior Photography, Public Architecture, BeamShenzhen Longhua Book City / Atelier Global - Interior Photography, Public Architecture, KitchenShenzhen Longhua Book City / Atelier Global - More Images+ 16

  • Architects: Atelier Global
  • Area Area of this architecture project Area:  45500 m²
  • Year Completion year of this architecture project Year:  2020

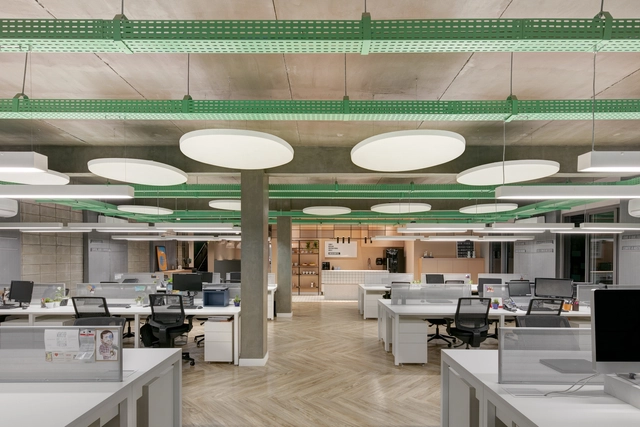
Construtora Vanguard Office / Bohrer Arquitetos

Construtora Vanguard Office / Bohrer Arquitetos - Interior Photography, Offices InteriorsConstrutora Vanguard Office / Bohrer Arquitetos - Interior Photography, Offices InteriorsConstrutora Vanguard Office / Bohrer Arquitetos - Interior Photography, Offices Interiors, Kitchen, CountertopConstrutora Vanguard Office / Bohrer Arquitetos - Interior Photography, Offices Interiors, GardenConstrutora Vanguard Office / Bohrer Arquitetos - More Images+ 28

  • Architects: Bohrer Arquitetos
  • Area Area of this architecture project Area:  2000 m²
  • Year Completion year of this architecture project Year:  2020
  • Manufacturers Brands with products used in this architecture project
    Manufacturers:  AutoDesk, Beaulieu, Dsgnselo, Pormade, Vibrasom

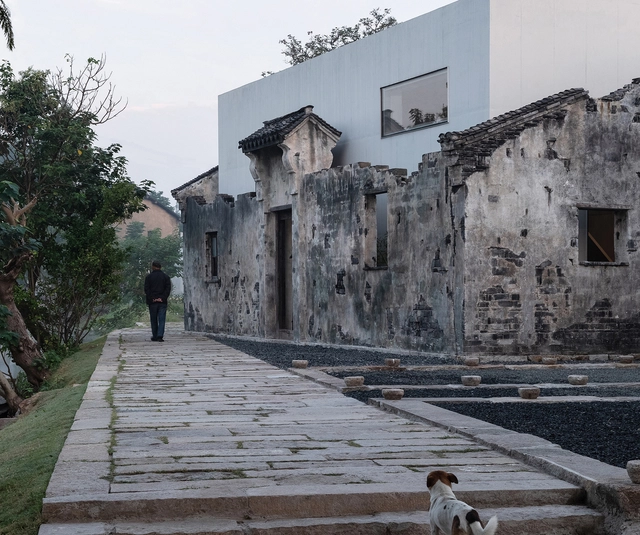
Zhang Yan Cultural Museum / Horizontal Design

Zhang Yan Cultural Museum / Horizontal Design - Exterior Photography, RenovationZhang Yan Cultural Museum / Horizontal Design - Exterior Photography, RenovationZhang Yan Cultural Museum / Horizontal Design - Interior Photography, RenovationZhang Yan Cultural Museum / Horizontal Design - Exterior Photography, RenovationZhang Yan Cultural Museum / Horizontal Design - More Images+ 35

•
Shanghai, China

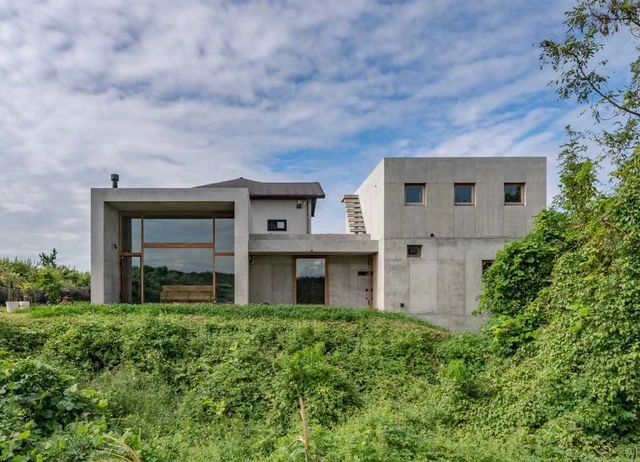
Sagamine House / Tomoaki Uno Architects

Sagamine House / Tomoaki Uno Architects - Interior Photography, House InteriorsSagamine House / Tomoaki Uno Architects - Interior Photography, House Interiors, Facade, TableSagamine House / Tomoaki Uno Architects - Interior Photography, House InteriorsSagamine House / Tomoaki Uno Architects - Interior Photography, House Interiors, Bathroom, SinkSagamine House / Tomoaki Uno Architects - More Images+ 19

  • Area Area of this architecture project Area:  153 m²
  • Year Completion year of this architecture project Year:  2016
  • Manufacturers Brands with products used in this architecture project
    Manufacturers:  Louis Poulsen

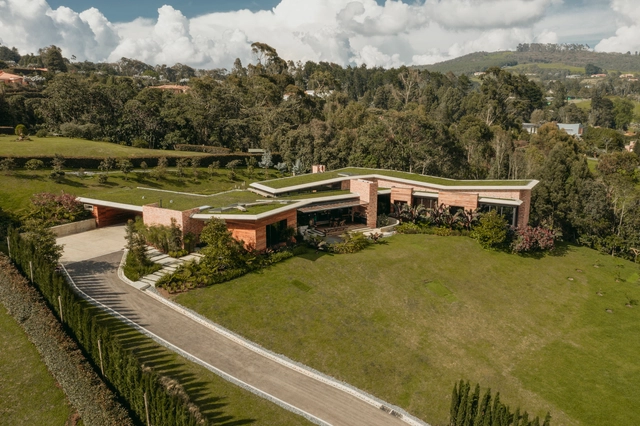
Carmen House / OA+

Carmen House / OA+ - Interior Photography, Sustainability & Green DesignCarmen House / OA+ - Interior Photography, Sustainability & Green Design, BedroomCarmen House / OA+ - Exterior Photography, Sustainability & Green Design, CourtyardCarmen House / OA+ - Interior Photography, Sustainability & Green DesignCarmen House / OA+ - More Images+ 25

  • Architects: OA+
  • Area Area of this architecture project Area:  650 m²
  • Year Completion year of this architecture project Year:  2019
  • Manufacturers Brands with products used in this architecture project
    Manufacturers:  Gessi, Antonio Lupi, AutoDesk, Cedro Rojo, Centro de la impermeabilización, +2

Cities & Gardens / ROOM+ Design & Build

Cities & Gardens / ROOM+ Design & Build - Exterior Photography, Mixed Use Architecture, Facade, Balcony
© SM Art Studio

Cities & Gardens / ROOM+ Design & Build - Interior Photography, Mixed Use Architecture, Bedroom, Door, Table, ChairCities & Gardens / ROOM+ Design & Build - Interior Photography, Mixed Use Architecture, Table, LightingCities & Gardens / ROOM+ Design & Build - Exterior Photography, Mixed Use ArchitectureCities & Gardens / ROOM+ Design & Build - Exterior Photography, Mixed Use Architecture, Facade, BalconyCities & Gardens / ROOM+ Design & Build - More Images+ 22

  • Area Area of this architecture project Area:  810 m²
  • Year Completion year of this architecture project Year:  2019
  • Manufacturers Brands with products used in this architecture project
    Manufacturers:  AutoDesk, Acor, AluV, Autodesk Media and Entertainment, E-Egger, +11
  • Professionals: ROOM+ Design & Build

Arch 78 Apartment / Bohrer Arquitetos

Arch 78 Apartment / Bohrer Arquitetos - Interior Photography, Apartment Interiors, KitchenArch 78 Apartment / Bohrer Arquitetos - Interior Photography, Apartment InteriorsArch 78 Apartment / Bohrer Arquitetos - Interior Photography, Apartment InteriorsArch 78 Apartment / Bohrer Arquitetos - Interior Photography, Apartment InteriorsArch 78 Apartment / Bohrer Arquitetos - More Images+ 30

  • Architects: Bohrer Arquitetos
  • Area Area of this architecture project Area:  78 m²
  • Year Completion year of this architecture project Year:  2020

Insight Apartment / Bohrer Architects

Insight Apartment / Bohrer Architects - Interior Photography, Apartment InteriorsInsight Apartment / Bohrer Architects - Interior Photography, Apartment InteriorsInsight Apartment / Bohrer Architects - Interior Photography, Apartment Interiors, Bedroom, BedInsight Apartment / Bohrer Architects - Interior Photography, Apartment Interiors, BathroomInsight Apartment / Bohrer Architects - More Images+ 25

  • Architects: Bohrer Arquitetos
  • Area Area of this architecture project Area:  89 m²
  • Year Completion year of this architecture project Year:  2020

Argáez Building / Taller de Arquitectura X - Alberto Kalach

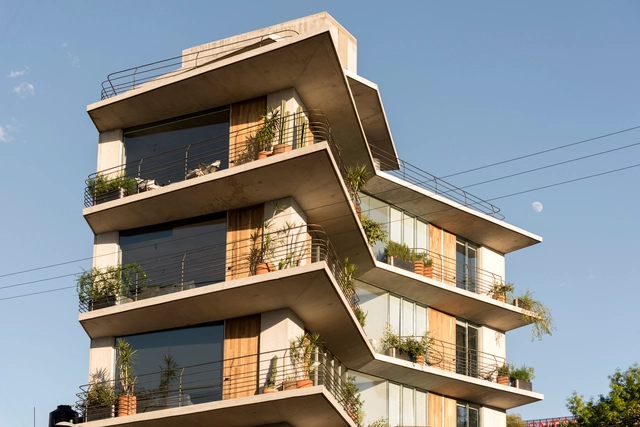
Argáez Building / Taller de Arquitectura X - Alberto Kalach - ApartmentsArgáez Building / Taller de Arquitectura X - Alberto Kalach - ApartmentsArgáez Building / Taller de Arquitectura X - Alberto Kalach - ApartmentsArgáez Building / Taller de Arquitectura X - Alberto Kalach - ApartmentsArgáez Building / Taller de Arquitectura X - Alberto Kalach - More Images+ 18

•
Ciudad de México, Mexico

JK Apartment / Metro Arquitetos Associados

JK Apartment / Metro Arquitetos Associados - Interior Photography, Apartment InteriorsJK Apartment / Metro Arquitetos Associados - Interior Photography, Apartment InteriorsJK Apartment / Metro Arquitetos Associados - Interior Photography, Apartment InteriorsJK Apartment / Metro Arquitetos Associados - Interior Photography, Apartment InteriorsJK Apartment / Metro Arquitetos Associados - More Images+ 15

  • Area Area of this architecture project Area:  141 m²
  • Year Completion year of this architecture project Year:  2017
  • Manufacturers Brands with products used in this architecture project
    Manufacturers:  Brastemp, Comunidad LibreCAD, Deca, Foscarini, Giaretta Móveis, +5

Whisper Hotel / qpdro

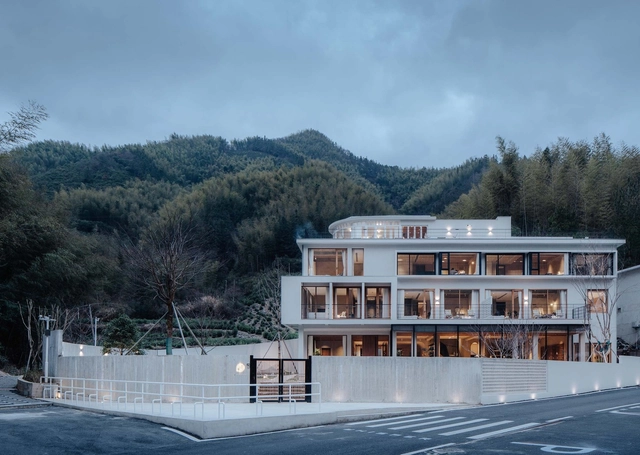
Whisper Hotel / qpdro - Exterior Photography, Hotels, BalconyWhisper Hotel / qpdro - Exterior Photography, Hotels, FacadeWhisper Hotel / qpdro - Interior Photography, HotelsWhisper Hotel / qpdro - Interior Photography, Hotels, Kitchen, BeamWhisper Hotel / qpdro - More Images+ 30

•
Huangshan, China
  • Architects: qpdro
  • Area Area of this architecture project Area:  1290 m²
  • Year Completion year of this architecture project Year:  2019

W House / Oficina Conceito Arquitetura

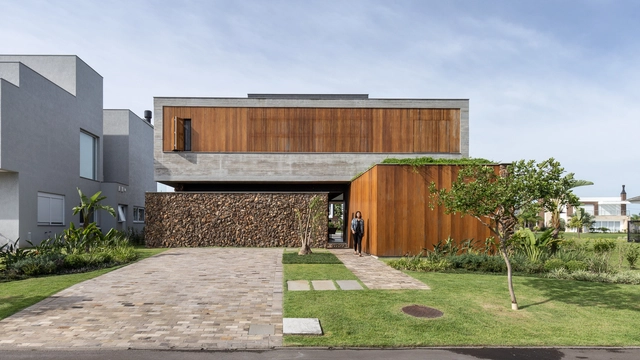
W House / Oficina Conceito Arquitetura - Interior Photography, Houses, TableW House / Oficina Conceito Arquitetura - Exterior Photography, HousesW House / Oficina Conceito Arquitetura - Interior Photography, Houses, FacadeW House / Oficina Conceito Arquitetura - Interior Photography, Houses, Kitchen, Beam, Countertop, Lighting, Table, ChairW House / Oficina Conceito Arquitetura - More Images+ 42

  • Area Area of this architecture project Area:  3681 ft²
  • Year Completion year of this architecture project Year:  2020
  • Manufacturers Brands with products used in this architecture project
    Manufacturers:  Espaço do Piso, Indus Parquet, Tidelli Outdoor Living, Xangri-lá Pedras

Alcoba Housing / MYCC

Alcoba Housing / MYCC - Interior Photography, SustainabilityAlcoba Housing / MYCC - Interior Photography, SustainabilityAlcoba Housing / MYCC - Interior Photography, SustainabilityAlcoba Housing / MYCC - Interior Photography, Sustainability, Bedroom, Beam, BedAlcoba Housing / MYCC - More Images+ 6

•
Alcoba de la Torre, Spain
  • Architects: MYCC
  • Area Area of this architecture project Area:  1550 ft²
  • Year Completion year of this architecture project Year:  2019
  • Manufacturers Brands with products used in this architecture project
    Manufacturers:  Acor, Baumit, Trimble Navigation