1. ArchDaily
  2. Concrete

Concrete

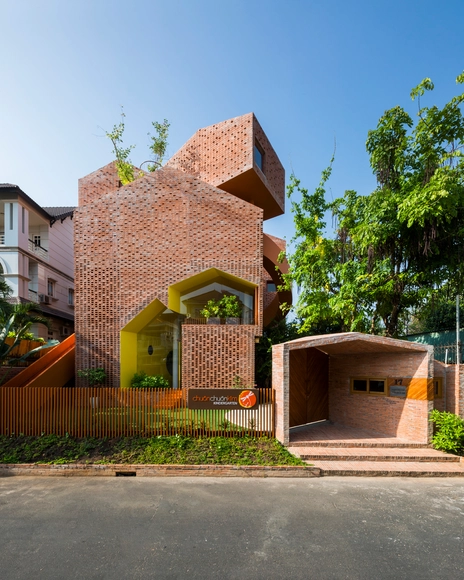
Chuon Chuon Kim 2 Kindergarten / KIENTRUC O

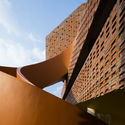
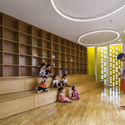
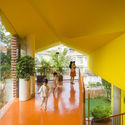
Chuon Chuon Kim 2 Kindergarten / KIENTRUC O - KindergartenChuon Chuon Kim 2 Kindergarten / KIENTRUC O - KindergartenChuon Chuon Kim 2 Kindergarten / KIENTRUC O - Interior Photography, Kindergarten, ChairChuon Chuon Kim 2 Kindergarten / KIENTRUC O - Interior Photography, Kindergarten, Column, Arch, Fence, FacadeChuon Chuon Kim 2 Kindergarten / KIENTRUC O - More Images+ 33

•
District 2, Vietnam
  • Architects: KIENTRUC O
  • Area Area of this architecture project Area:  409 m²
  • Year Completion year of this architecture project Year:  2016
  • Manufacturers Brands with products used in this architecture project
    Manufacturers:  Bao Chau, Binh Duong, Caesar, Ceasar, Panasonic

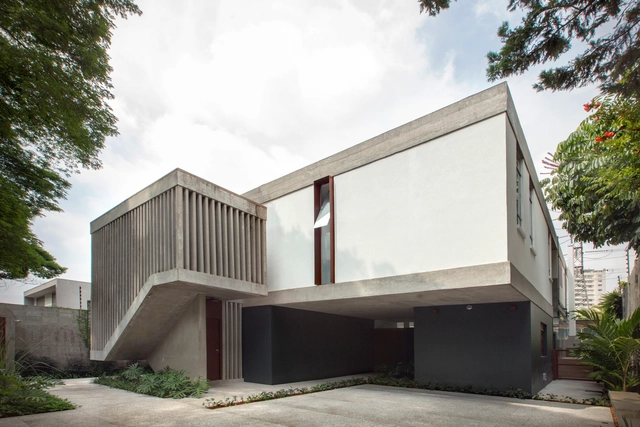
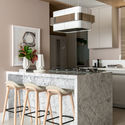
AM House / Peninsula Arquitetura

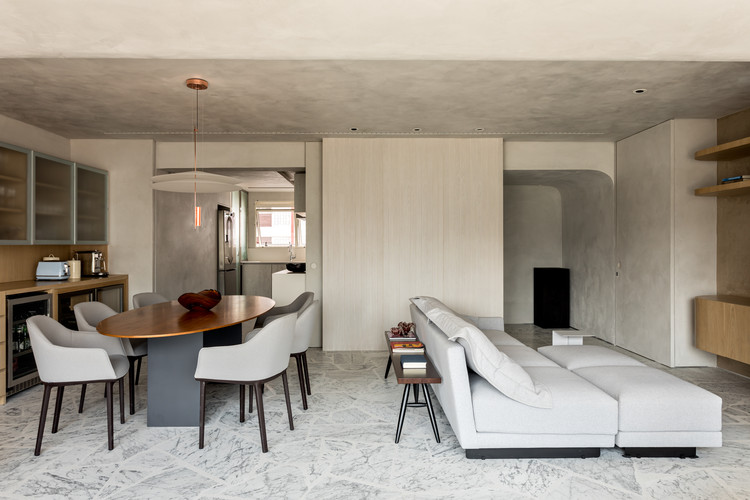
AM House / Peninsula Arquitetura - Exterior Photography, Renovation, GardenAM House / Peninsula Arquitetura - Interior Photography, Renovation, Kitchen, CountertopAM House / Peninsula Arquitetura - Interior Photography, Renovation, Patio, Facade, Chair, TableAM House / Peninsula Arquitetura - Interior Photography, Renovation, Stairs, Handrail, TableAM House / Peninsula Arquitetura - More Images+ 21

•
Pinheiros, Brazil
  • Area Area of this architecture project Area:  500 m²
  • Year Completion year of this architecture project Year:  2018
  • Manufacturers Brands with products used in this architecture project
    Manufacturers:  Tramontina, Dalle Piagge, Polytec, Trimble

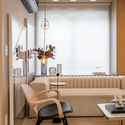
Vitra Cambui Apartment / Bohrer Arquitetos

Vitra Cambui Apartment / Bohrer Arquitetos - Interior Photography, Apartment InteriorsVitra Cambui Apartment / Bohrer Arquitetos - Interior Photography, Apartment Interiors, BedVitra Cambui Apartment / Bohrer Arquitetos - Interior Photography, Apartment InteriorsVitra Cambui Apartment / Bohrer Arquitetos - Interior Photography, Apartment Interiors, Kitchen, CountertopVitra Cambui Apartment / Bohrer Arquitetos - More Images+ 21

  • Architects: Bohrer Arquitetos
  • Area Area of this architecture project Area:  114 m²
  • Year Completion year of this architecture project Year:  2019
  • Manufacturers Brands with products used in this architecture project
    Manufacturers:  Florense, Schneider Electric, Tramontina, AutoDesk, Deca, +18

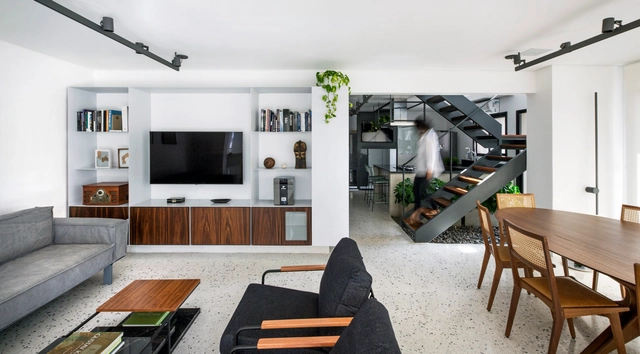
RG Apartment / Peninsula Arquitetura

RG Apartment / Peninsula Arquitetura - Interior Photography, Apartment Interiors, Stairs, HandrailRG Apartment / Peninsula Arquitetura - Interior Photography, Apartment InteriorsRG Apartment / Peninsula Arquitetura - Interior Photography, Apartment InteriorsRG Apartment / Peninsula Arquitetura - Interior Photography, Apartment Interiors, Kitchen, HandrailRG Apartment / Peninsula Arquitetura - More Images+ 23

  • Area Area of this architecture project Area:  1722 ft²
  • Year Completion year of this architecture project Year:  2019
  • Manufacturers Brands with products used in this architecture project
    Manufacturers:  ANTARES, ART GLASS REVESTIMENTOS, Arquitetura da Luz /, Art des caves, B'Block, +22

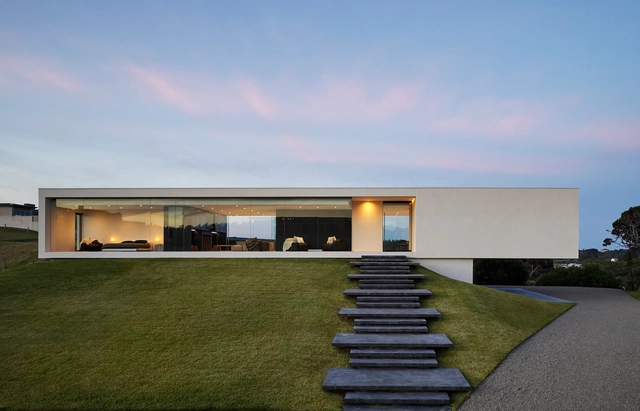
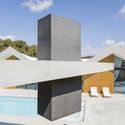
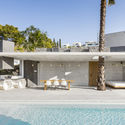
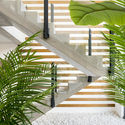
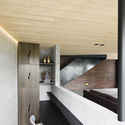
Wildcoast House / FGR Architects

Wildcoast House / FGR Architects - Houses, Facade, HandrailWildcoast House / FGR Architects - Houses, FacadeWildcoast House / FGR Architects - Houses, Facade, Stairs, Handrail, BalconyWildcoast House / FGR Architects - Houses, Stairs, FacadeWildcoast House / FGR Architects - More Images+ 12

•
Portsea, Australia
  • Architects: FGR Architects
  • Area Area of this architecture project Area:  340 m²
  • Year Completion year of this architecture project Year:  2016
  • Manufacturers Brands with products used in this architecture project
    Manufacturers:  Cosentino, 2 Pac joinery – Matt Black, Decton Domoos – solid collection, Dulux, Insitu Concrete Steps, +4
  • Professionals: FGR Architects, Intrax

Gruyere House / Lagula Arquitectes

Gruyere House / Lagula Arquitectes - Interior Photography, Houses, FacadeGruyere House / Lagula Arquitectes - Exterior Photography, HousesGruyere House / Lagula Arquitectes - Drawings, Houses, FacadeGruyere House / Lagula Arquitectes - Interior Photography, Houses, ArchGruyere House / Lagula Arquitectes - More Images+ 10

  • Architects: Lagula Arquitectes
  • Area Area of this architecture project Area:  4843 ft²
  • Year Completion year of this architecture project Year:  2019

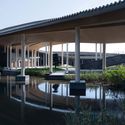
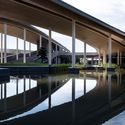
Kunshan Constitution Park / IPD

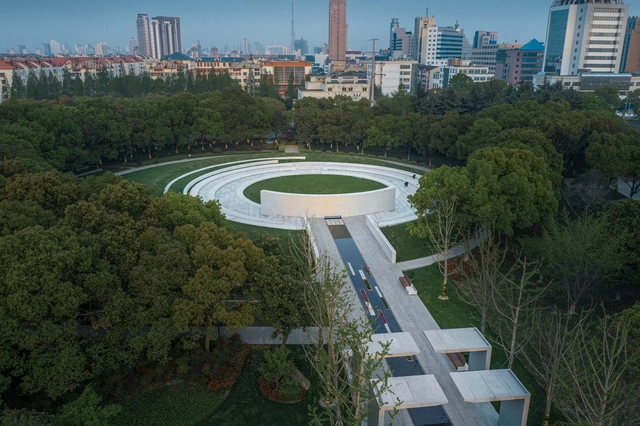
Kunshan Constitution Park / IPD - Exterior Photography, ParkKunshan Constitution Park / IPD - Exterior Photography, ParkKunshan Constitution Park / IPD - Exterior Photography, ParkKunshan Constitution Park / IPD - Exterior Photography, Park, CourtyardKunshan Constitution Park / IPD - More Images+ 26

•
Suzhou, China
  • Architects: IPD
  • Area Area of this architecture project Area:  34000 m²
  • Year Completion year of this architecture project Year:  2020
  • Professionals: IPD

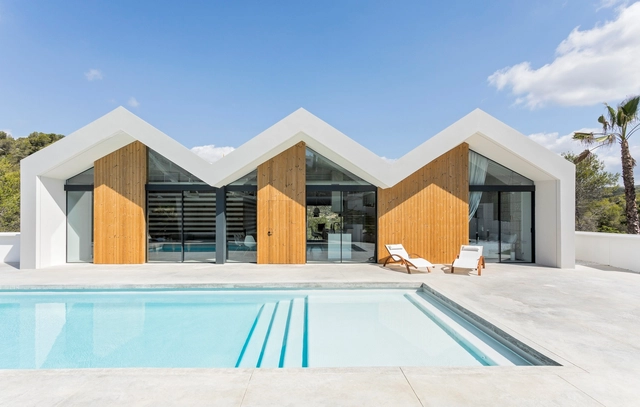
Villa Malena / ESTUDI 314BCN

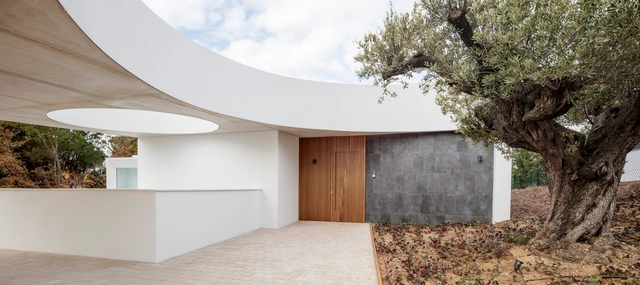
Villa Malena / ESTUDI 314BCN - Exterior Photography, Houses, Facade, Door, BedVilla Malena / ESTUDI 314BCN - Exterior Photography, HousesVilla Malena / ESTUDI 314BCN - Exterior Photography, HousesVilla Malena / ESTUDI 314BCN - Interior Photography, Houses, Stairs, HandrailVilla Malena / ESTUDI 314BCN - More Images+ 43

•
Sitges, Spain
  • Architects: ESTUDI 314BCN
  • Area Area of this architecture project Area:  402 m²
  • Year Completion year of this architecture project Year:  2019
  • Manufacturers Brands with products used in this architecture project
    Manufacturers:  Lunawood

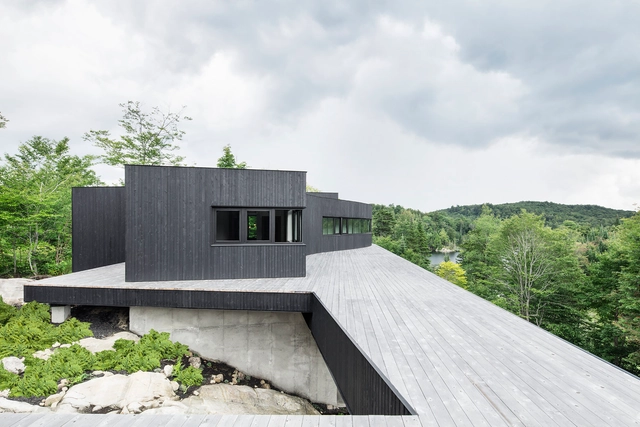

La Héronnière / Atelier Carle

La Héronnière / Atelier Carle - HousesLa Héronnière / Atelier Carle - HousesLa Héronnière / Atelier Carle - HousesLa Héronnière / Atelier Carle - HousesLa Héronnière / Atelier Carle - More Images+ 28

•
Wentworth, Canada
  • Architects: Atelier Carle
  • Area Area of this architecture project Area:  465 m²
  • Year Completion year of this architecture project Year:  2014
  • Manufacturers Brands with products used in this architecture project
    Manufacturers:  Alumilex
  • Professionals: EcoHabitations Boréales

Hitel Hotel / Devolution

Hitel Hotel / Devolution - Interior Photography, Renovation, TableHitel Hotel / Devolution - Interior Photography, Renovation, TableHitel Hotel / Devolution - Interior Photography, RenovationHitel Hotel / Devolution - Interior Photography, RenovationHitel Hotel / Devolution - More Images+ 34

  • Architects: Devolution
  • Area Area of this architecture project Area:  3000 m²
  • Year Completion year of this architecture project Year:  2018

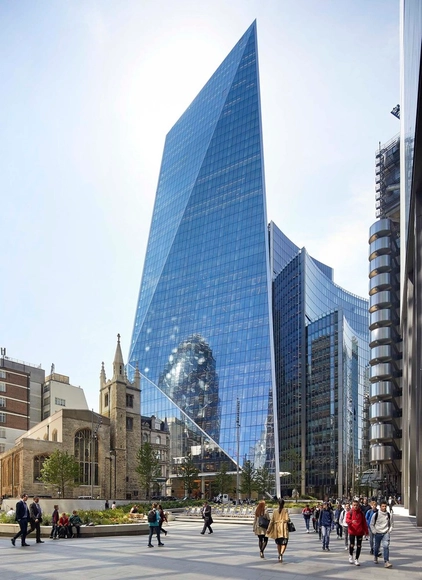
The Scalpel / KPF

The Scalpel / KPF - Exterior Photography, SkyscrapersThe Scalpel / KPF - Exterior Photography, SkyscrapersThe Scalpel / KPF - Exterior Photography, Skyscrapers, FacadeThe Scalpel / KPF - Interior Photography, SkyscrapersThe Scalpel / KPF - More Images+ 17

  • Architects: KPF
  • Area Area of this architecture project Area:  59400 m²
  • Year Completion year of this architecture project Year:  2020

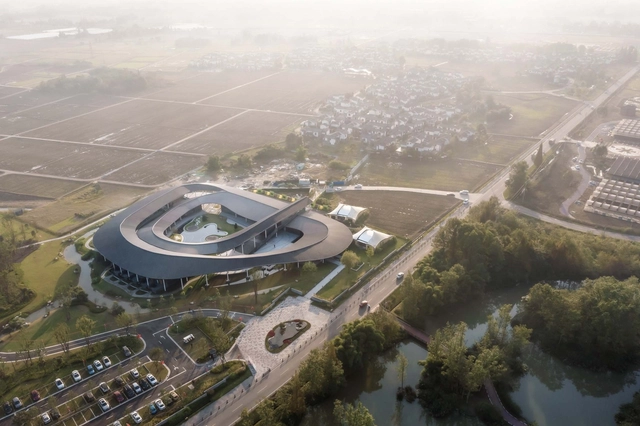
Corpland Loop Resort / BUZZ/ Büro Ziyu Zhuang

Corpland Loop Resort / BUZZ/ Büro Ziyu Zhuang - Exterior Photography, HotelsCorpland Loop Resort / BUZZ/ Büro Ziyu Zhuang - Exterior Photography, Hotels, FacadeCorpland Loop Resort / BUZZ/ Büro Ziyu Zhuang - Exterior Photography, HotelsCorpland Loop Resort / BUZZ/ Büro Ziyu Zhuang - Exterior Photography, Hotels, FacadeCorpland Loop Resort / BUZZ/ Büro Ziyu Zhuang - More Images+ 41

•
Chengdu, China

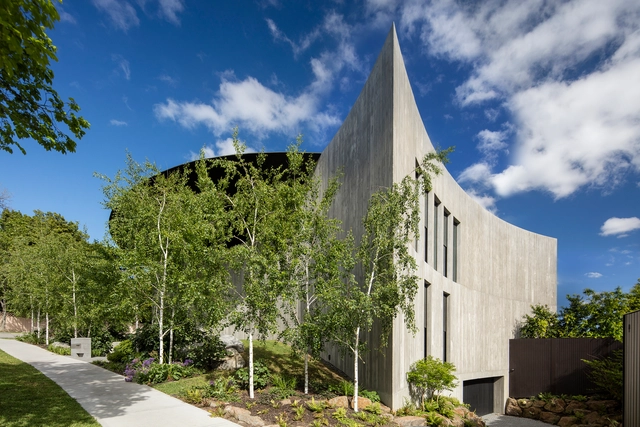
Towers Road House / Wood Marsh

•
Melbourne, Australia
  • Architects: Wood Marsh
  • Area Area of this architecture project Area:  1930 m²
  • Year Completion year of this architecture project Year:  2018
  • Manufacturers Brands with products used in this architecture project
    Manufacturers:  Focus

Benedito Apartment / Meireles Pavan Arquitetura

Benedito Apartment / Meireles Pavan Arquitetura - Interior Photography, Apartment Interiors, Bedroom, BedBenedito Apartment / Meireles Pavan Arquitetura - Interior Photography, Apartment Interiors, TableBenedito Apartment / Meireles Pavan Arquitetura - Interior Photography, Apartment Interiors, Table, Chair, LightingBenedito Apartment / Meireles Pavan Arquitetura - Interior Photography, Apartment InteriorsBenedito Apartment / Meireles Pavan Arquitetura - More Images+ 33

•
Bairro Itaim Bibi, Brazil
  • Architects: Meireles Pavan Arquitetura
  • Area Area of this architecture project Area:  165 m²
  • Year Completion year of this architecture project Year:  2020
  • Manufacturers Brands with products used in this architecture project
    Manufacturers:  GRAPHISOFT, Hansgrohe, B'Block, Casa Pronta, Celdom, +13

Bitonic House / Zhucun Design

Bitonic House / Zhucun Design - Exterior Photography, Houses, Garden, FacadeBitonic House / Zhucun Design - Exterior Photography, HousesBitonic House / Zhucun Design - Interior Photography, Houses, Stairs, ChairBitonic House / Zhucun Design - Interior Photography, HousesBitonic House / Zhucun Design - More Images+ 15

  • Architects: Zhucun Design
  • Area Area of this architecture project Area:  350 m²
  • Year Completion year of this architecture project Year:  2020
  • Manufacturers Brands with products used in this architecture project
    Manufacturers:  Cosentino

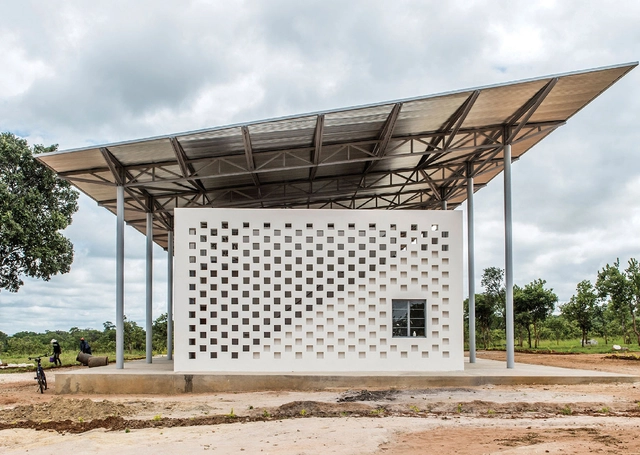
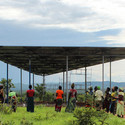
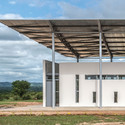
Chipakata Children’s Academy / Susan Rodriguez + Frank Lupo + Randy Antonia Lott

Chipakata Children’s Academy / Susan Rodriguez + Frank Lupo + Randy Antonia Lott - Elementary & Middle School, Facade, Beam, DoorChipakata Children’s Academy / Susan Rodriguez + Frank Lupo + Randy Antonia Lott - Elementary & Middle SchoolChipakata Children’s Academy / Susan Rodriguez + Frank Lupo + Randy Antonia Lott - Elementary & Middle School, Beam, Facade, Door, ColumnChipakata Children’s Academy / Susan Rodriguez + Frank Lupo + Randy Antonia Lott - Elementary & Middle School, FacadeChipakata Children’s Academy / Susan Rodriguez + Frank Lupo + Randy Antonia Lott - More Images+ 21

House in Meco / Atelier RUA

House in Meco / Atelier RUA - Interior Photography, Houses, TableHouse in Meco / Atelier RUA - Interior Photography, Houses, BeamHouse in Meco / Atelier RUA - Interior Photography, Houses, Bedroom, BeamHouse in Meco / Atelier RUA - Interior Photography, Houses, Kitchen, BeamHouse in Meco / Atelier RUA - More Images+ 25

•
Casa do Infantado, Portugal
  • Architects: Atelier RUA
  • Area Area of this architecture project Area:  300 m²
  • Year Completion year of this architecture project Year:  2018

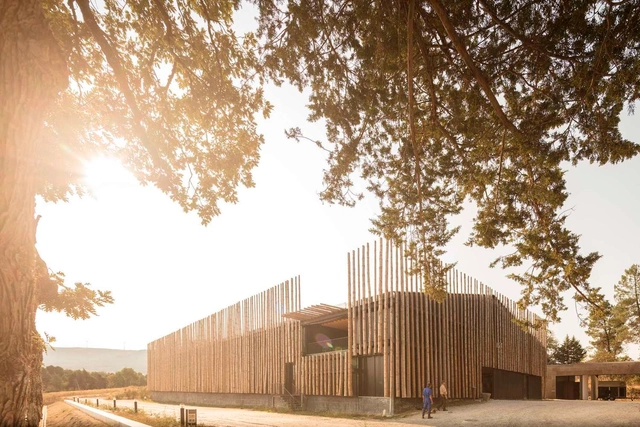
Pedras Salgadas Horse Riding Centre / Luís Rebelo de Andrade

Pedras Salgadas Horse Riding Centre / Luís Rebelo de Andrade - Interior Photography, Sports ArchitecturePedras Salgadas Horse Riding Centre / Luís Rebelo de Andrade - Exterior Photography, Sports Architecture, FacadePedras Salgadas Horse Riding Centre / Luís Rebelo de Andrade - Exterior Photography, Sports ArchitecturePedras Salgadas Horse Riding Centre / Luís Rebelo de Andrade - Interior Photography, Sports Architecture, BeamPedras Salgadas Horse Riding Centre / Luís Rebelo de Andrade - More Images+ 14

•
Vila Pouca de Aguiar, Portugal